Programme and specification
The programme covers cutting materials, turning inserts and holders, grooving systems, milling tools, drills, reamers, wear parts and application examples. Designs from the complete 2022 programme, variants from the 2026 overview and wood-cutting special tools dated 06/2024 occupy separate sections.
Complete cutting-tool programme 2022
Cutting tools: complete programme
EHWA: corporate history
Since its foundation in 1975, EHWA has developed diamond tools and international partnerships. The following history retains the milestones in the 2022 cutting-tool edition. Certifications and awards are recorded with their historical year; the illustrated TÜV document is the historical certificate in that edition.
| Year | Development |
|---|---|
| 1975 | EHWA founded in Seoul, Korea. |
| 1981 | Exports to the USA begin. |
| 1985 | Headquarters and production relocated to Osan. |
| 1988 | Research and development centre established. |
| 1993 | ISO 9001 certification by German TÜV; plant established in Fujian, China. |
| 1995 | Sales subsidiary opened in Japan; Gold Industrial Medal received on National Trade Day. |
| 1997 | Plant established in Weihai, China. |
| 2000 | Presidential Productivity Award received. |
| 2002 | Plant established in Shanghai, China. |
| 2003 | Historically recorded oSa recognition for the safety of abrasives. |
| 2004 | Sales subsidiary opened in Germany. |
| 2008 | Presidential Export Award for US$100 million in exports received. |
| 2011 | Selected by the Korean government as a “World Class 300” company in the first round. |
| 2012 | Plant in Jakarta, Indonesia. |
| 2013 | New Dongtan facility opened for R&D and new business development. |
| 2015 | Subsidiaries established in India, Mexico and Italy. |
| 2016 | KOSHA 18001 certification for occupational safety and health management. |
| 2017 | Plants established in Bac Ninh and Hai Duong, Vietnam. |
| 2020 | “Time-honored Business” recognition from the Korean Ministry of SMEs and Startups. |
| 2021 | Subsidiary established in Alabama, USA. |
| 2022 | ISO 45001 certification by German TÜV. |
Tool expertise and international cooperation
EHWA combines industrial diamond-tool development with adaptation to changing markets and different customer requirements. Quality, technical information and application service underpin cooperation. Since 1975, the company has expanded its international presence and tool programme, with customer success as the objective.
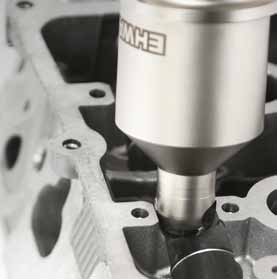
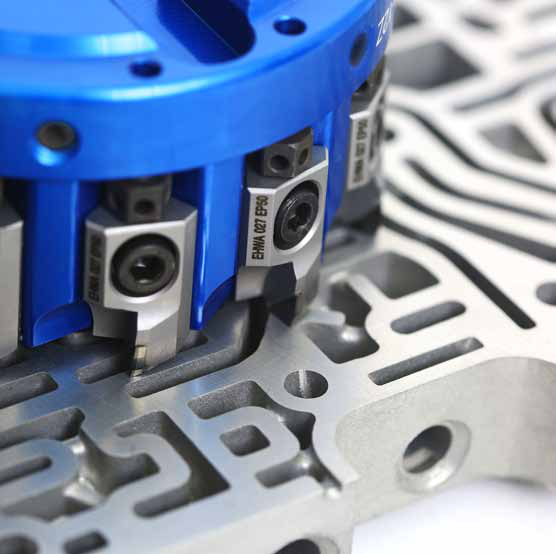
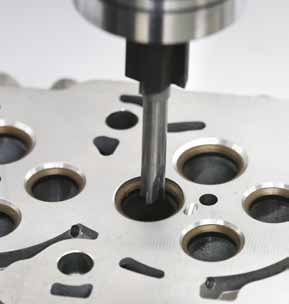
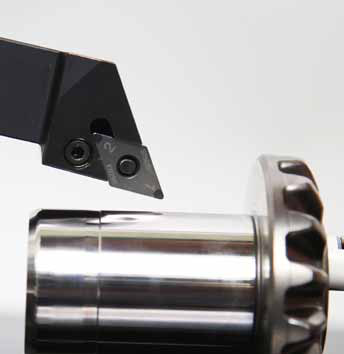
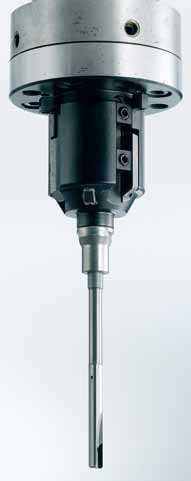
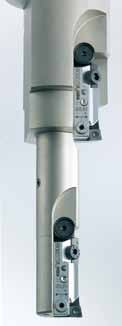
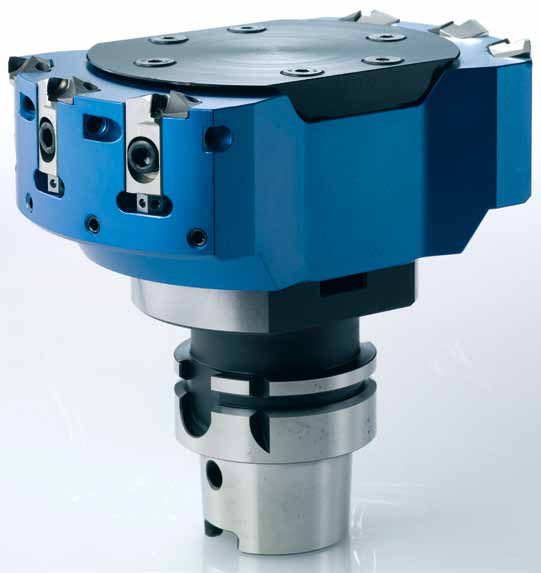
Reliable raw-material suppliers and partnerships with customers and technology companies support this development. The edition describes joint research and development with manufacturers in Europe, Japan and the USA for high-precision diamond tools, rotary dressers and precision electroplated diamond tools. The illustrated tools exemplify this manufacturing and application expertise.
Long-term partnership
EHWA’s corporate philosophy associates its name with cooperation: “E” represents the two parties – EHWA and the people around the company, including customers, employees, partners and society. “HWA” means cooperation. This supports the aim of developing long-term customer relationships through tool quality and shared technical work. Since 1975, EHWA has focused its development on quality and dependable partnership.
The cutting-tool programme
The programme covers application-based tooling service, HBN and coated PCBN tools, PCD/PCBN/CVD/SCD cutting materials and chipbreakers, plus inserts and holders for turning, boring, grooving/parting and milling. Rotating tools include endmills, reamers, drills and special cutters. Wear parts, application examples, technical fundamentals and design-enquiry sheets complete the programme.
Product variants from the 2026 edition and specialised woodworking tools from the 2024 edition are presented in separate, fully attributed sections. A newer illustration does not automatically replace an older specification.
Tooling service: improve the machining process
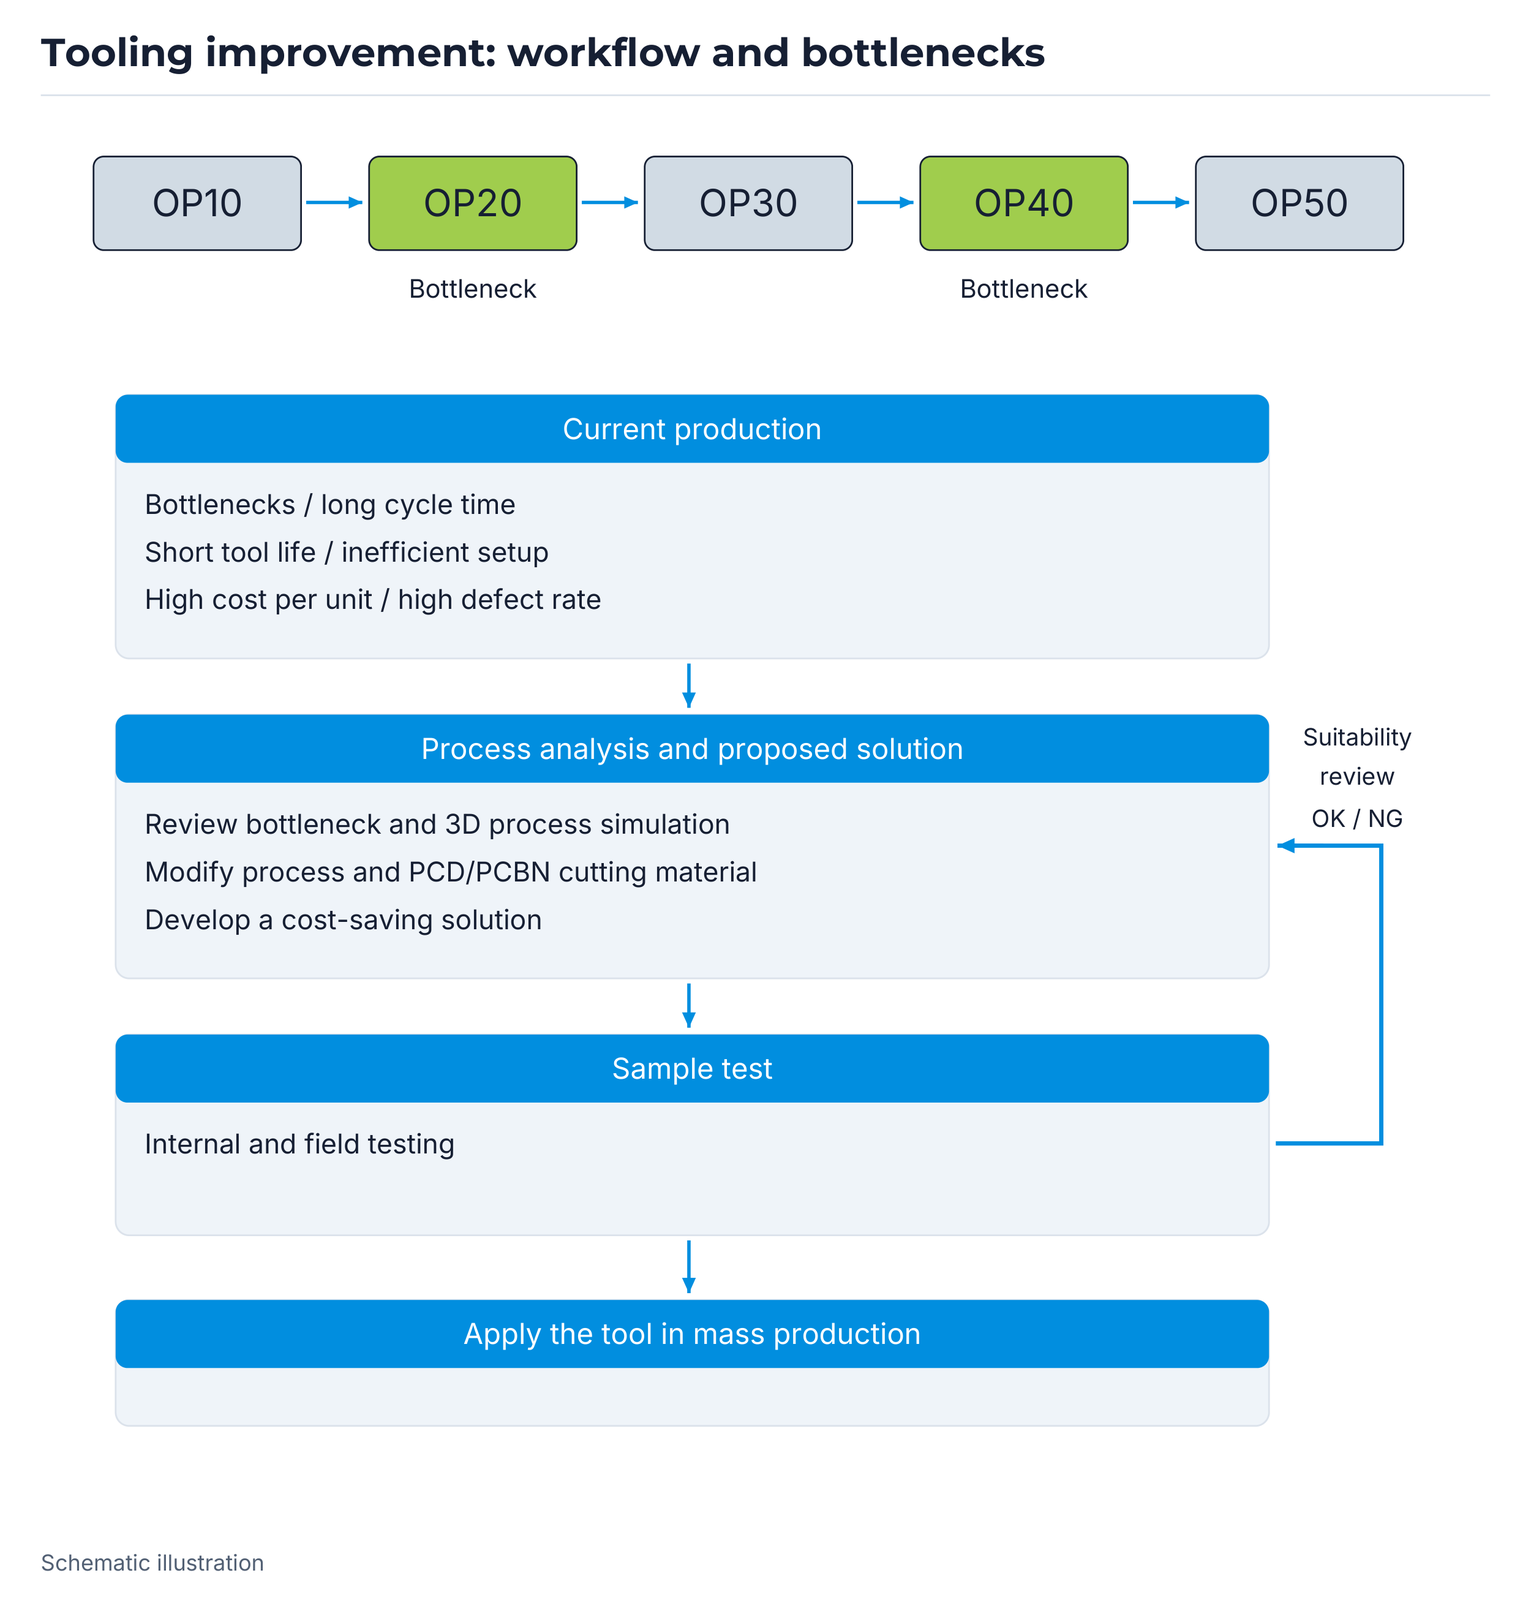
Tooling Improvement Service starts with the existing process. Typical opportunities include bottlenecks, long cycle times, short tool life, inefficient setup, high cost per unit and defects. Process analysis examines bottlenecks and can involve 3D-simulation review, process changes, different PCD/PCBN raw materials or targeted cost reduction.
Following analysis, samples are evaluated in internal tests and customer field trials. Feedback identifies whether the result is suitable or requires further development; after successful agreement, the tool is adopted in mass production. The OP10 → OP20 → OP30 → OP40 → OP50 illustration marks OP20 and OP40 as example bottlenecks. Each step and its feedback connection is retained.

Input data and tool analysis
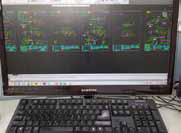
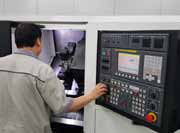
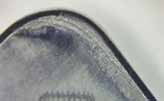
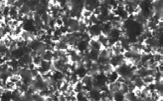
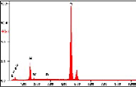
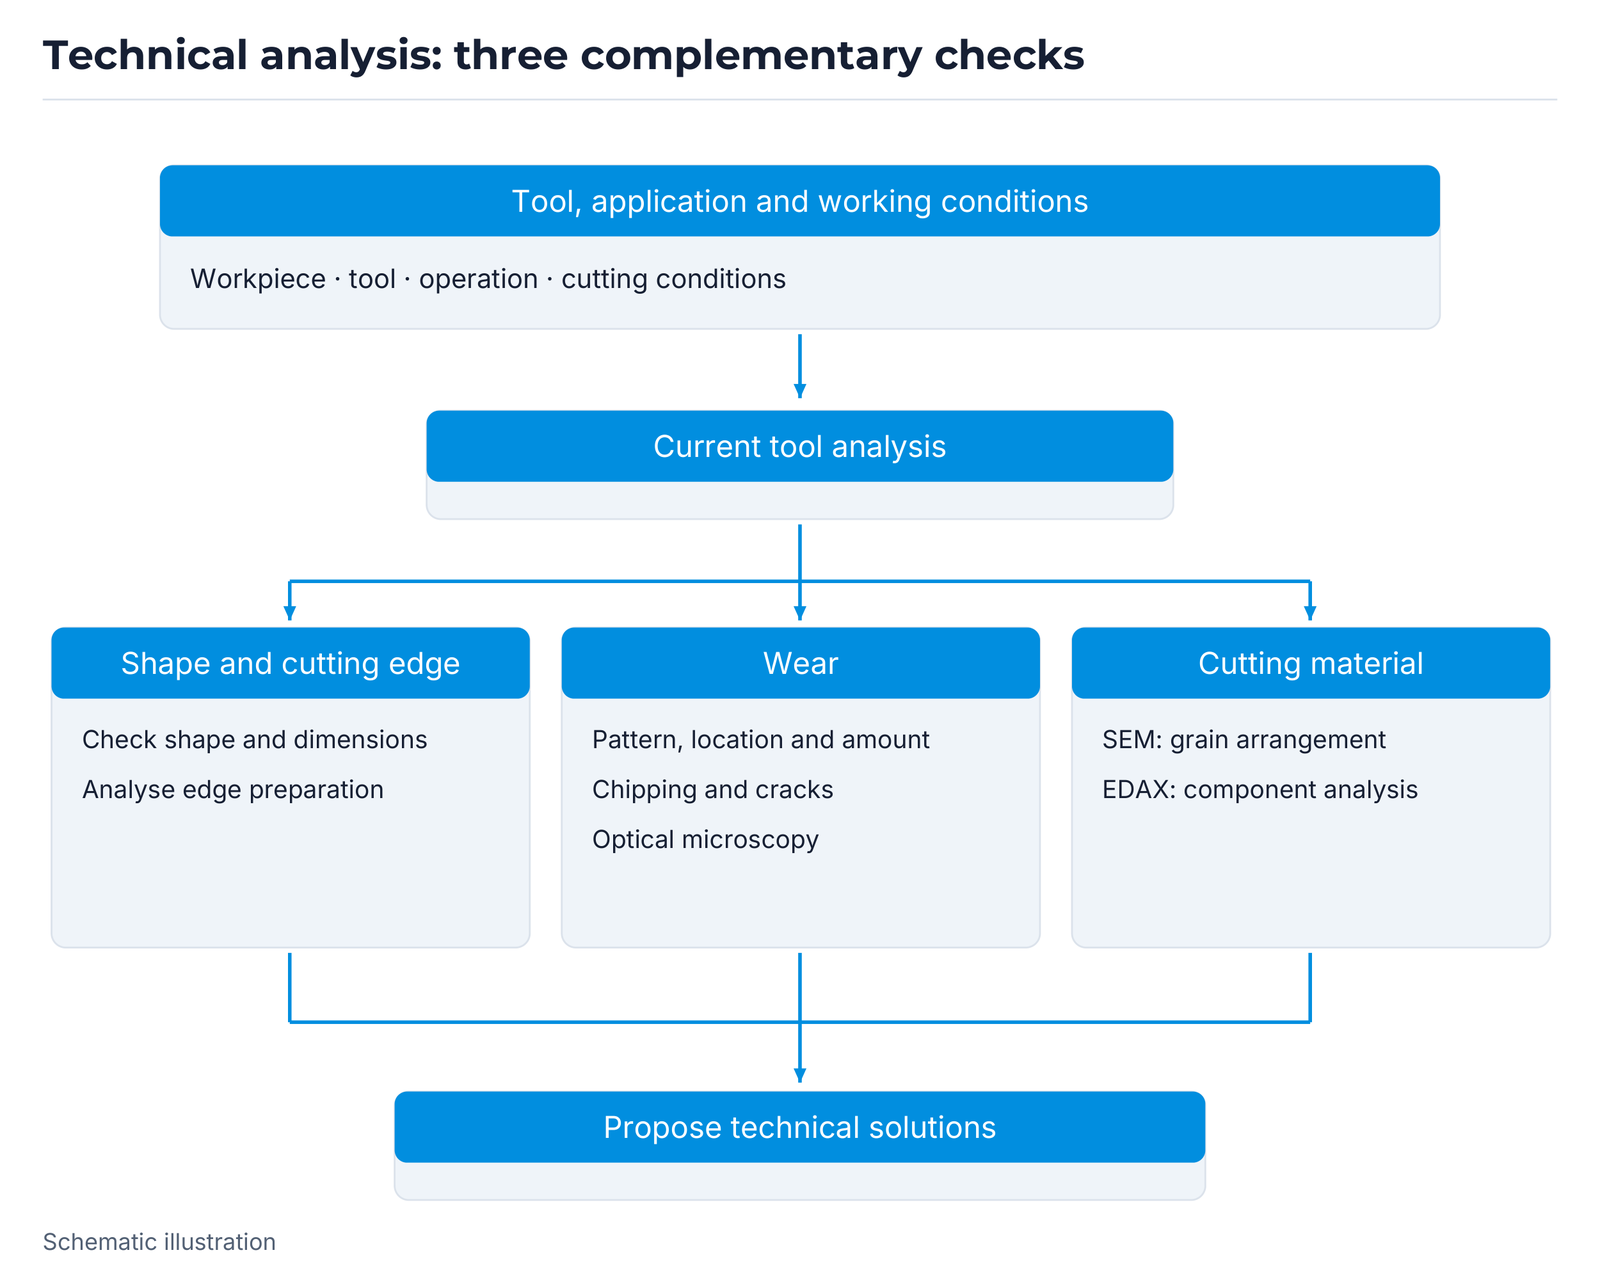
Technical review records workpiece material, hardness and roughness. Tool data include specification and cutting material; process data include application and production layout. Working conditions cover wet/dry operation, cutting speed, feed and depth of cut.
Tool analysis has three areas: tool shape – dimensions and edge preparation; wear – optical review of pattern, location, amount, chipping and cracks; cutting material – SEM examination of grain arrangement and EDAX composition analysis. Measurement and microscopy images retain their original scales and image information.


HBN: hybrid cutting material for cast iron
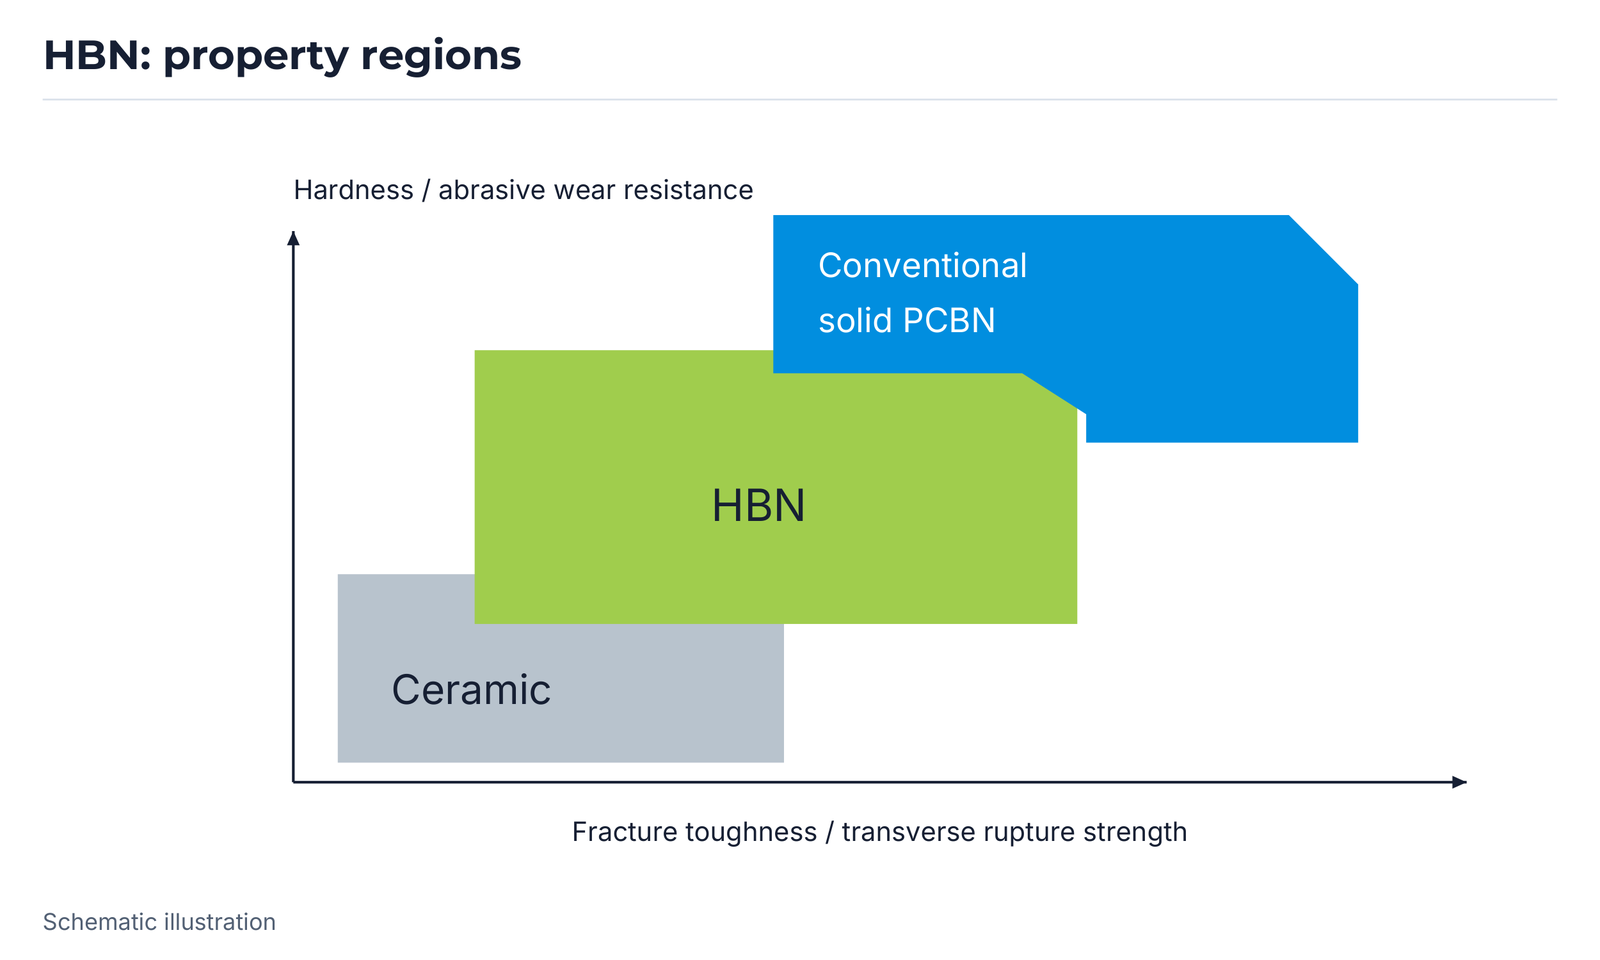
HBN is EHWA’s hybrid cutting material based on CBN and a ceramic binder. The source describes a special sintering process for a solid design and positions HBN between ceramic cutting materials and conventional PCBN. Here HBN names an EHWA product family, not hexagonal boron nitride.
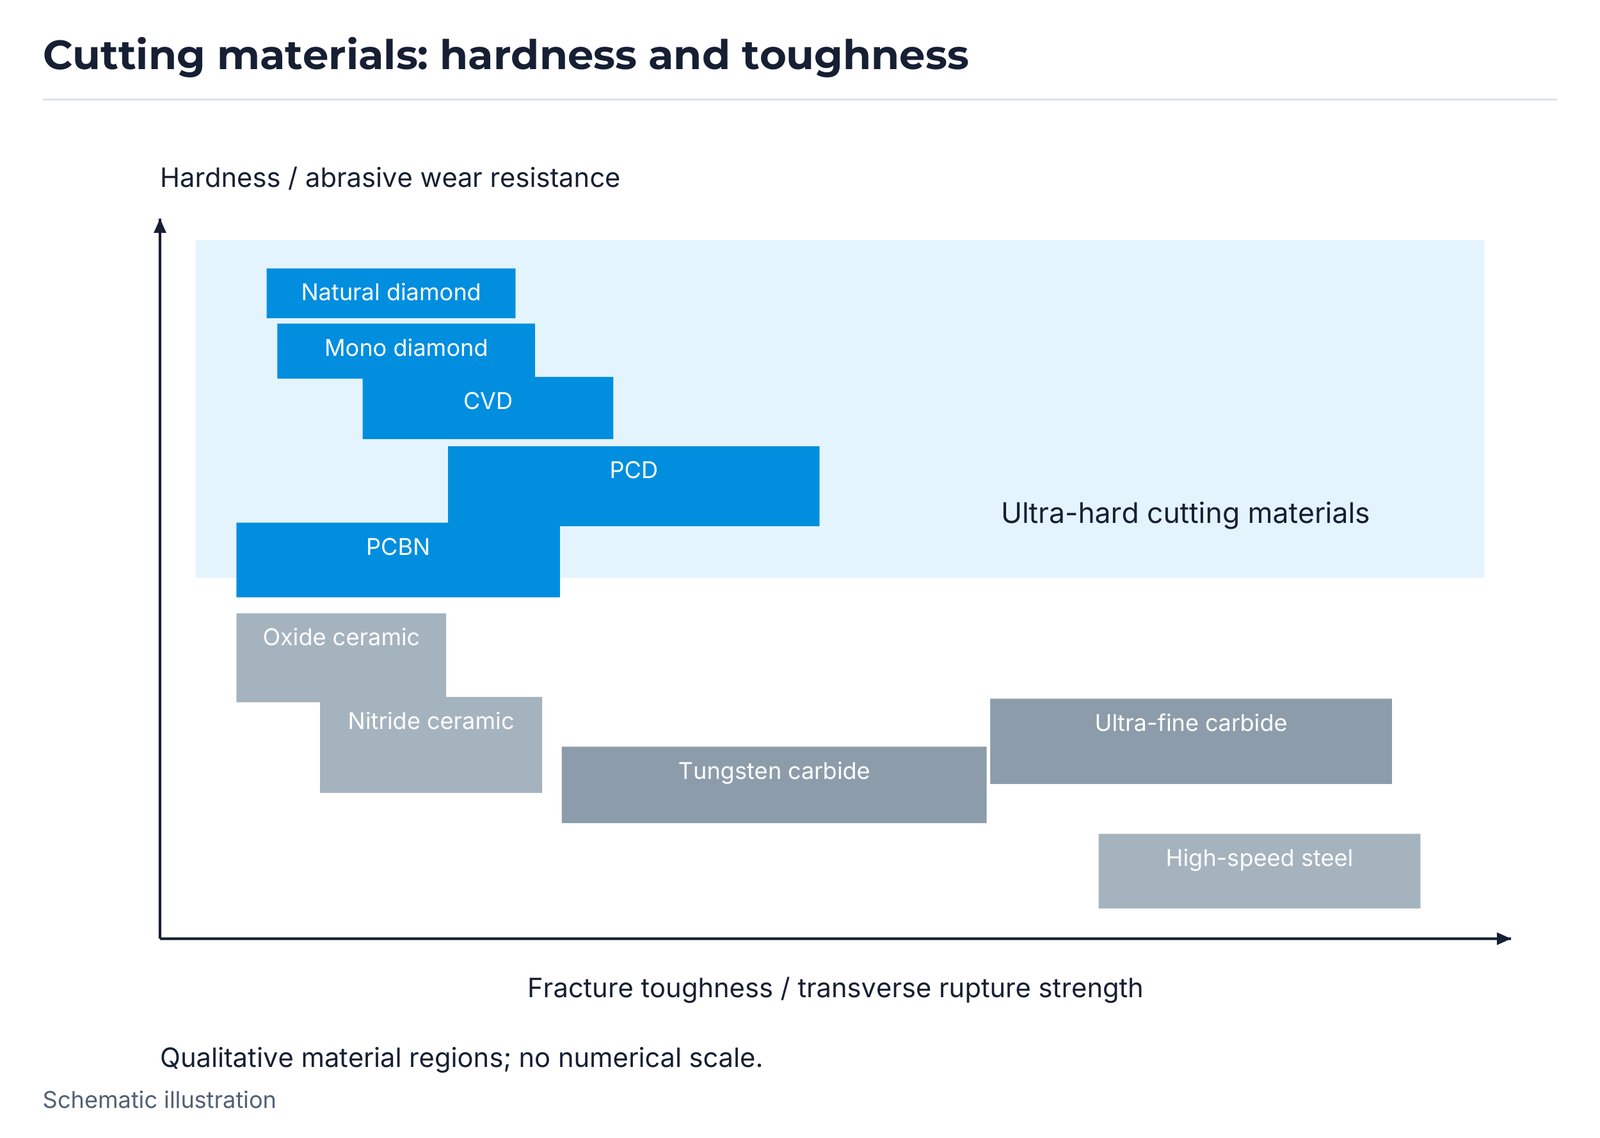
The development targets an economical alternative to conventional PCBN with greater wear resistance and toughness than the illustrated ceramic comparison. Applications include cast-iron roughing and finishing. The qualitative hardness/toughness plot and property ratings are retained as relative source comparisons.
HBN: relative property comparison
| Property | PCBN | HBN | Ceramic |
|---|---|---|---|
| Chemical reaction | 2 | 2 | 3 |
| Wear resistance | 5 | 4 | 1 |
| Impact resistance | 3 | 3 | 1 |
Number of rating symbols in this comparison; no physical unit.
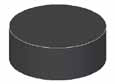
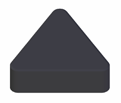
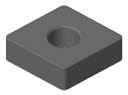
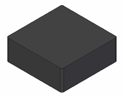
HBN: insert shapes and applications
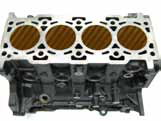
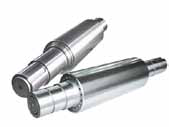
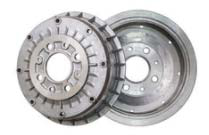
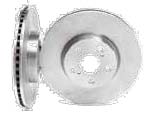
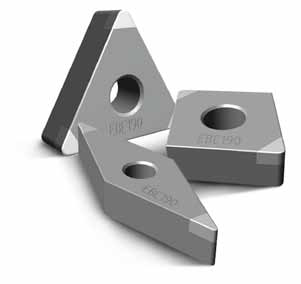
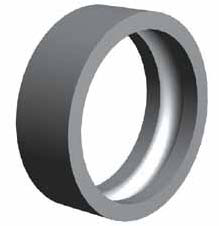
The HBN range includes ISO shapes C, D, T, S and R plus six illustrated special shapes. Application examples are brake discs, brake drums, cast-iron engine blocks, pump impellers, slurry pumps and iron rolls for rolling mills.
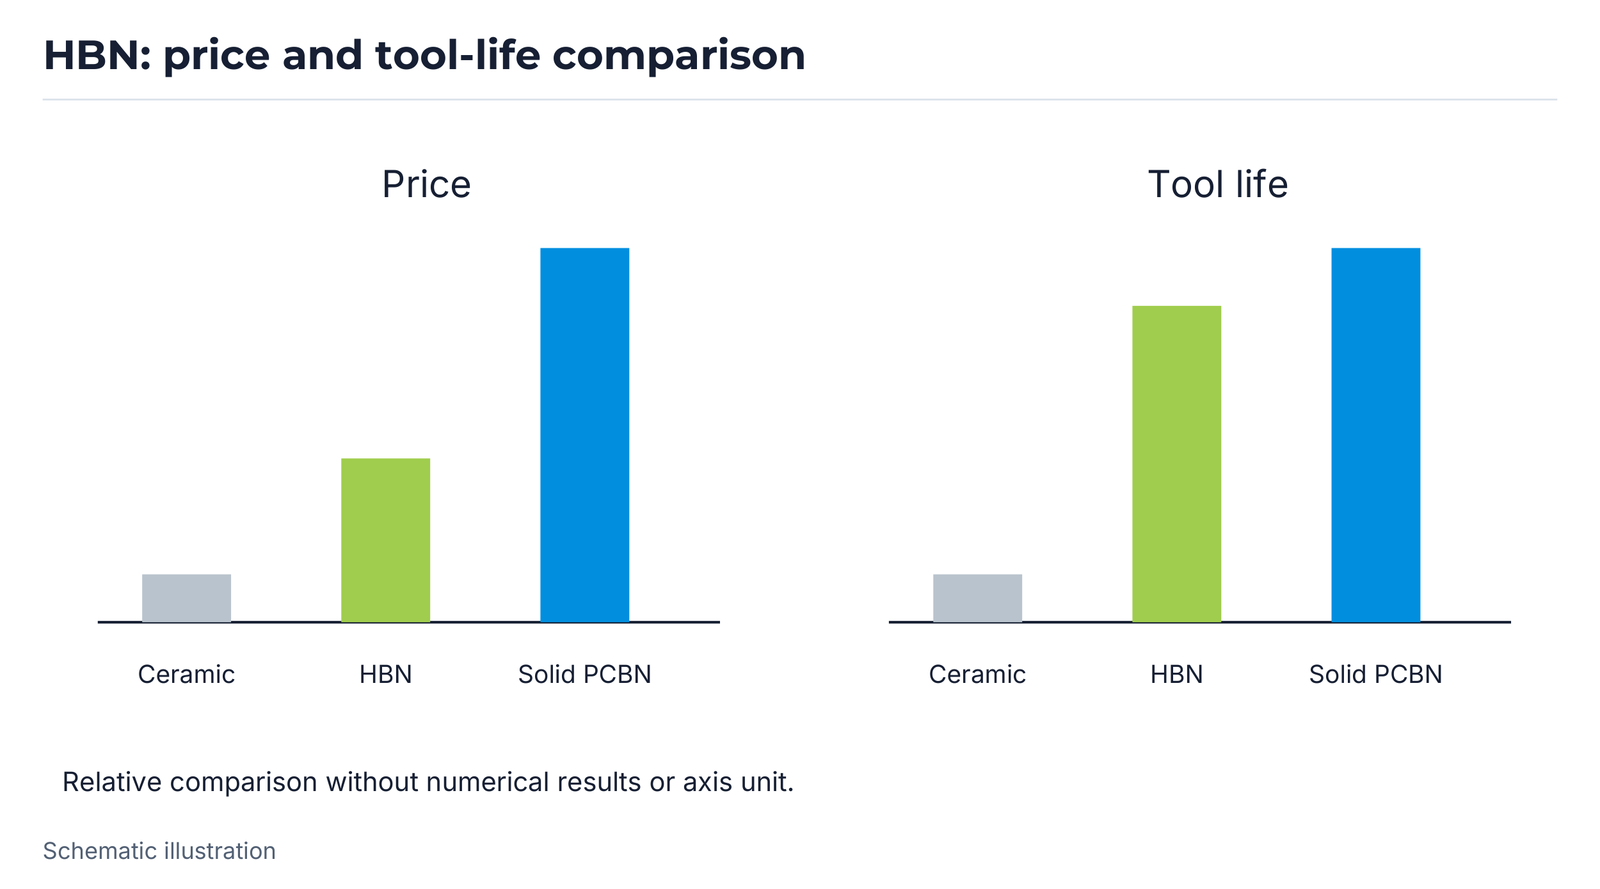
The source gives a qualitative price comparison for ceramic, HBN and PCBN: ceramic is lower, HBN intermediate and PCBN higher in this comparison. HBN tool life is shown between the illustrated ceramic and PCBN results. Bars without numerical axis values retain the source comparison; no unprinted piece counts or costs are added.
HBN: shapes and ISO designations
| Shape | Designation | ISO sizes (metric/inch) |
|---|---|---|
| C | CNGN | 0903 (32); 0904 (33); 1204 (43); 1207 (45) |
| D | DNGN | 1104 (33) |
| T | TNGN | 1103 (22); 1104 (23); 1604 (33); 2204 (43) |
| S | SNGN | 0903 (32); 0904 (33); 1204 (43); 1207 (45) |
| R | RNGN | 0603 (22); 0904 (33); 1204 (43); 1207 (45) |




EBC190: coated PCBN for hardened workpieces
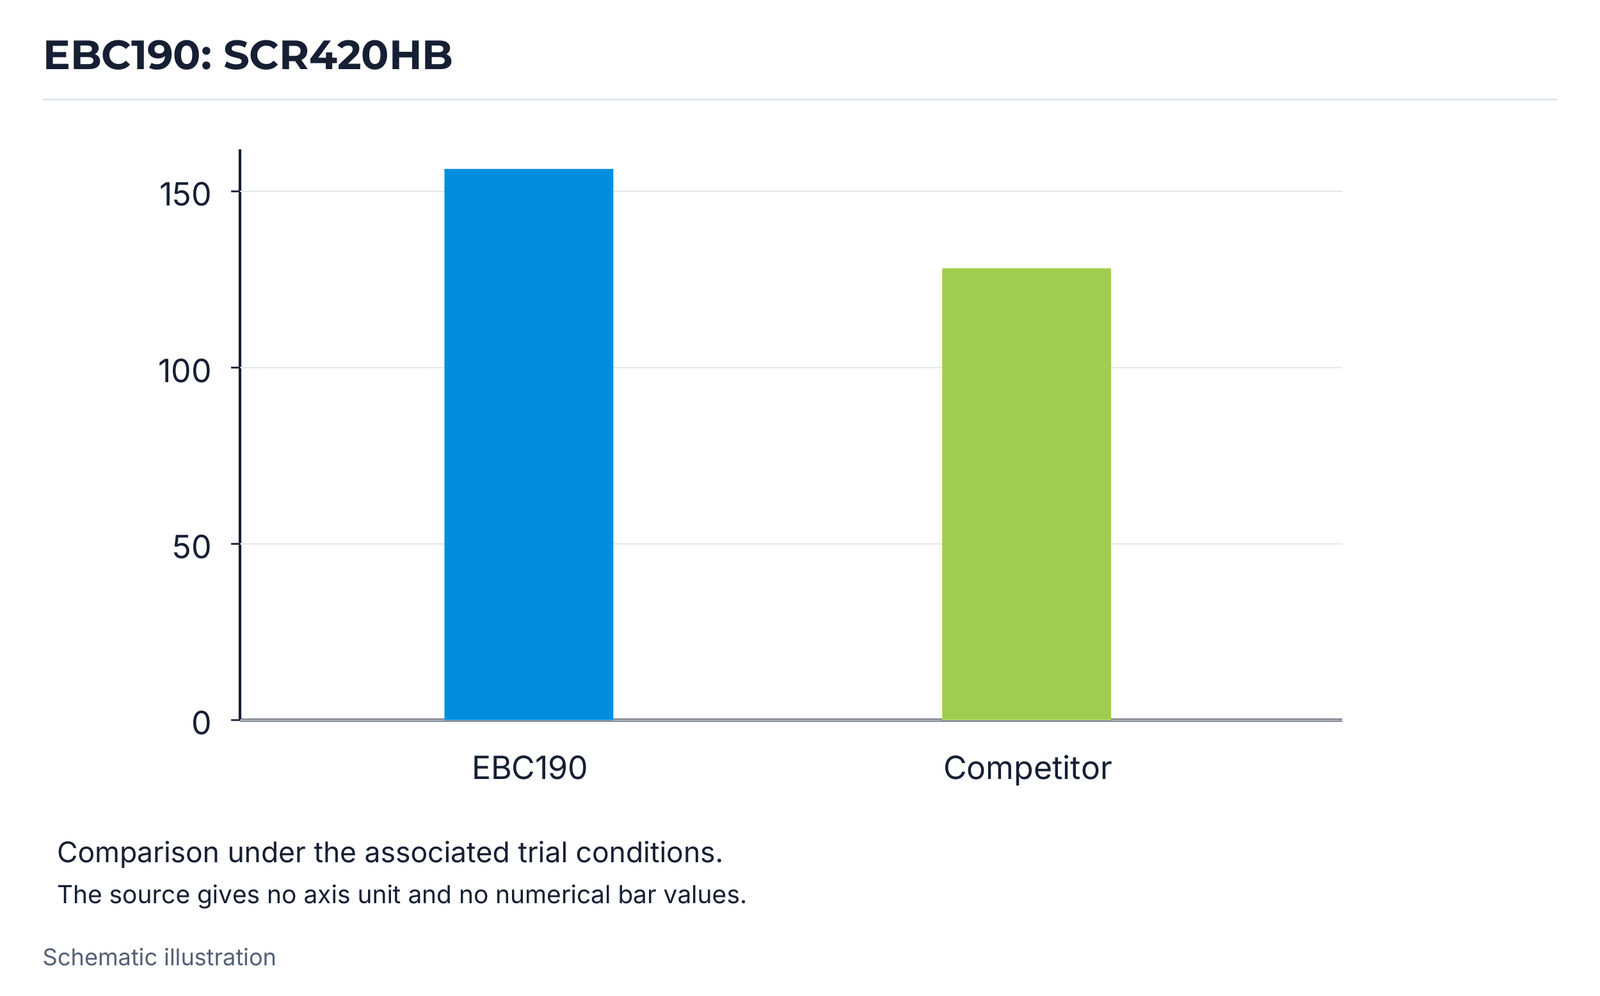
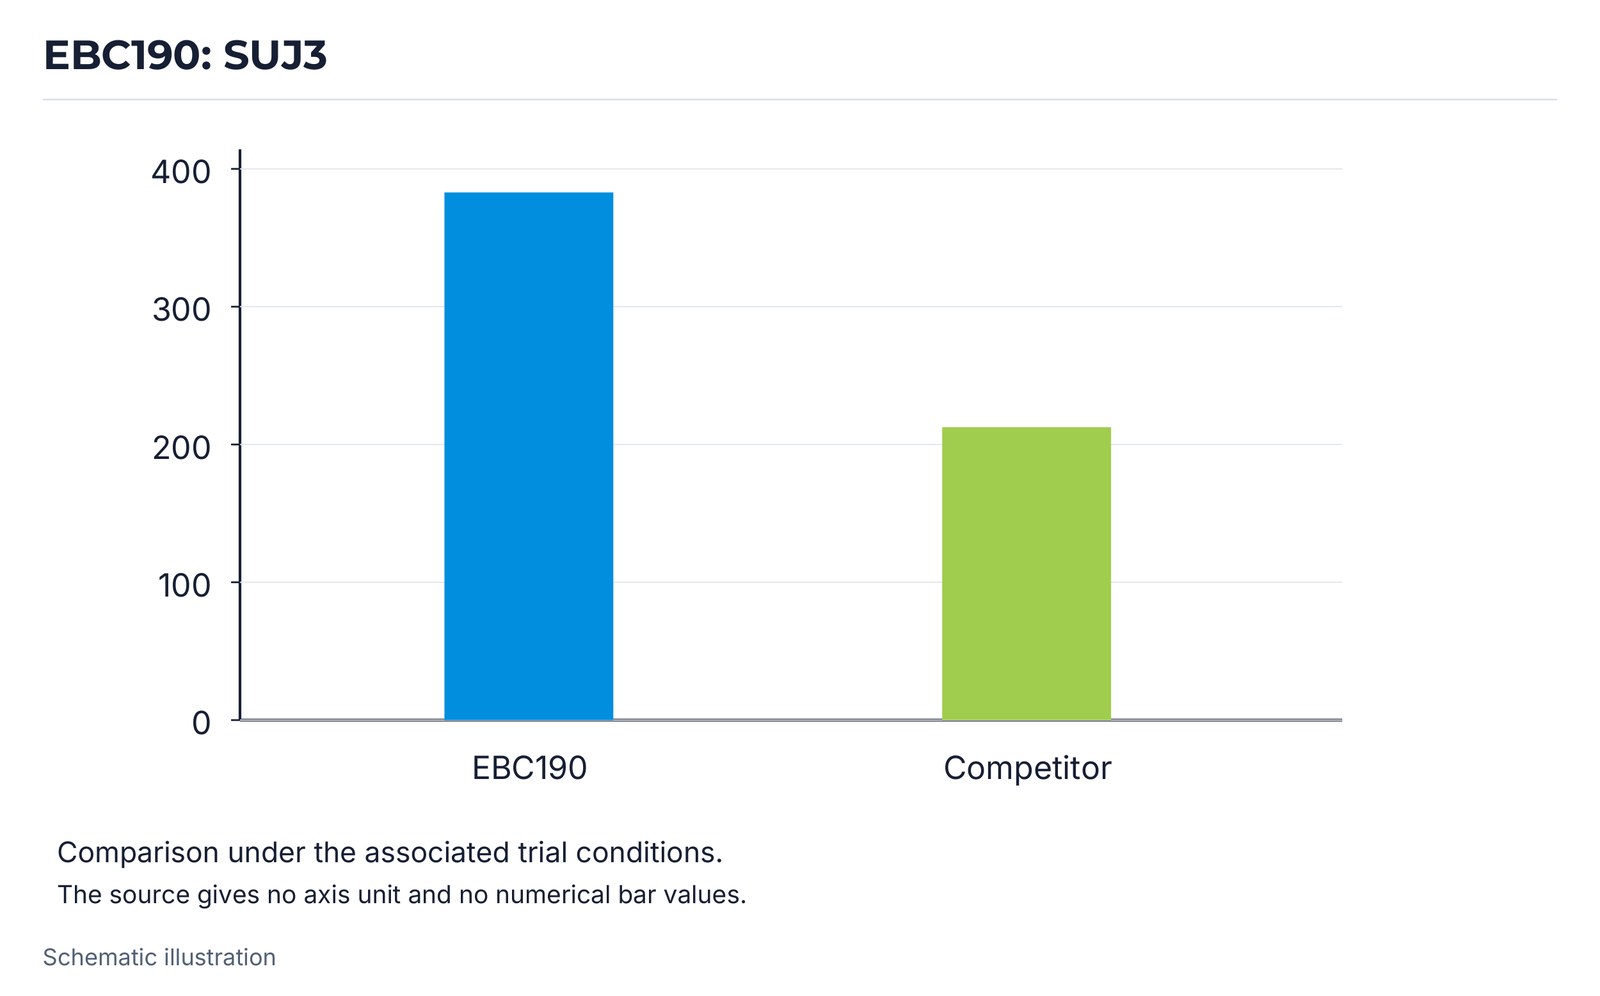
EBC190 combines wear resistance and toughness for bearing steel and other hardened steels in continuous or interrupted cuts. The edition shows two machining examples using SCR420HB and SUJ3, each with its own cutting data, workpiece images and comparison chart.
Differences between the two trials are retained. Charts keep their original axis labels and relative bar heights; precise tool-life values are not calculated from unlabelled bars.
EBC190: comparison conditions
| Parameter | Example 1 | Example 2 |
|---|---|---|
| Workpiece | SCR420HB | SUJ3 |
| Cutting speed Vc | 200 m/min | 170~220 m/min |
| Feed f | 0.08~0.12 mm/rev | 0.1~0.2 mm/rev |
| Depth of cut ap | 0.15~0.20 mm | 0.08~0.15 mm |
| Coolant | Coolant | Coolant |
| Cut | Interrupted | Continuous |
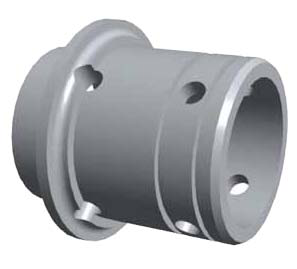
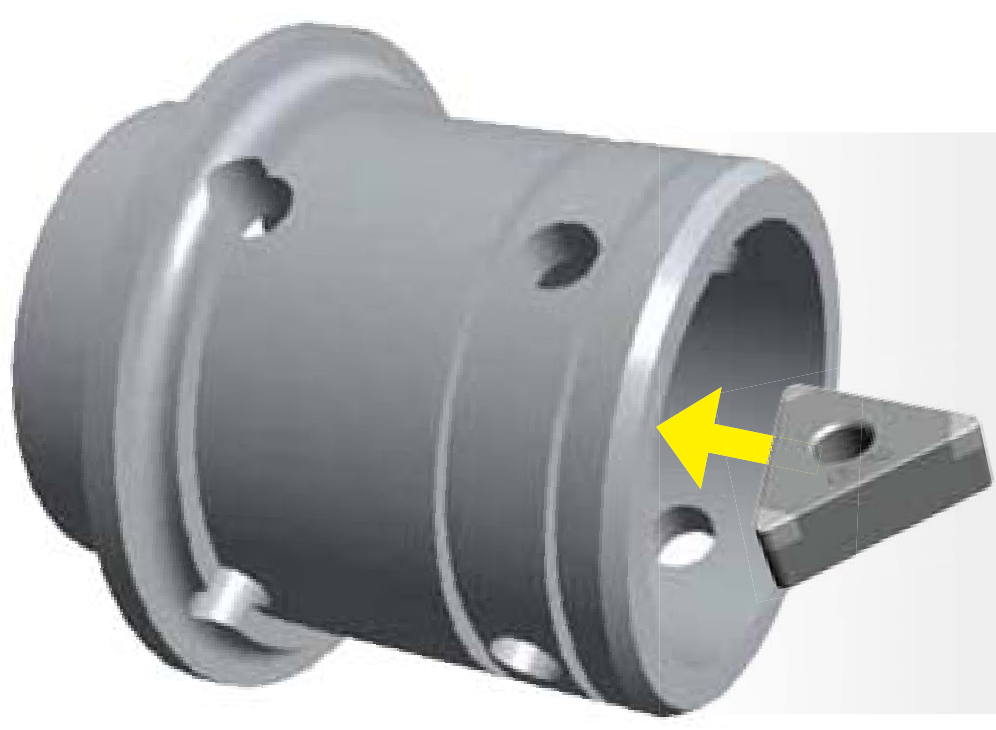

CF: cutter with directed chip and coolant flow
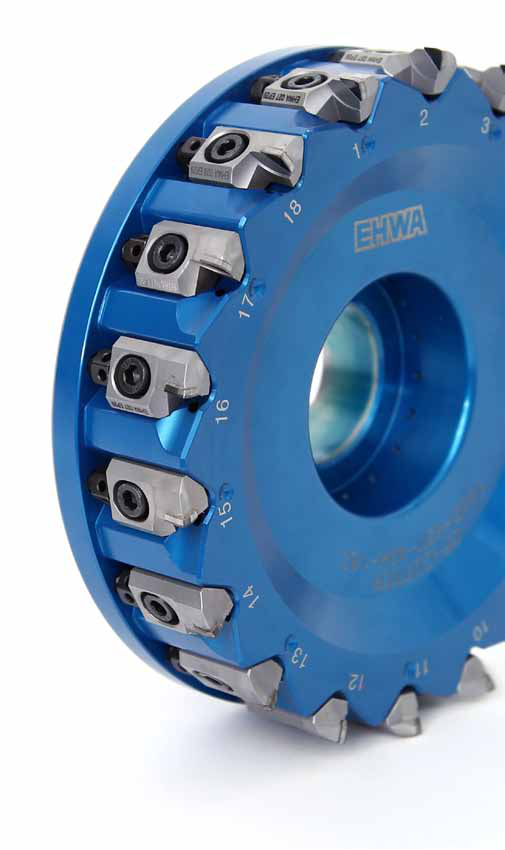
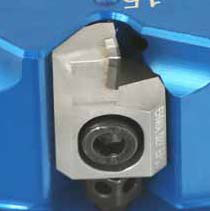
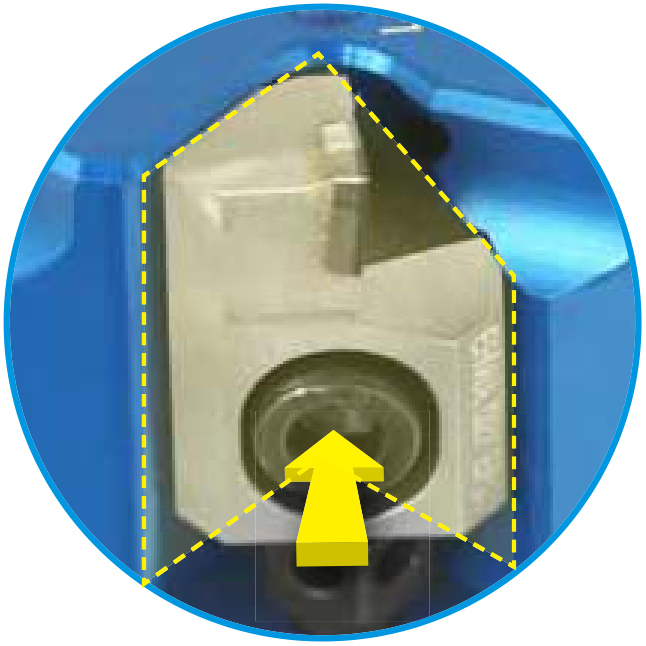
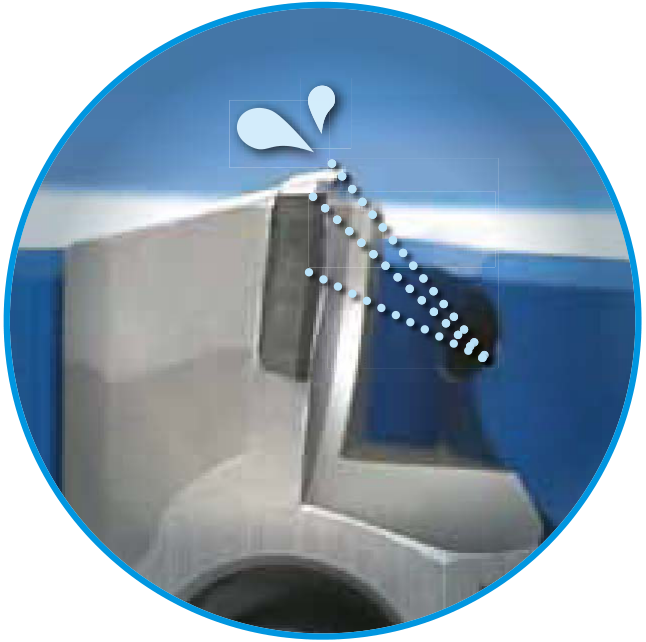
The CF cutter directs coolant to the cutting edge and supports chip flow. Stable insert mounting is designed for tool life and process reliability. The source also identifies good surface finish, easier handling with an aluminium body and a durable design with low cutting load.
More cutting edges can enable higher feed and shorter cycle times with suitable setup, improving productivity and process stability. Detail images show insert mounting and directed coolant supply; existing target annotations are retained.

PCD, PCBN, CVD and single-crystal diamond
Polycrystalline diamond is produced by sintering diamond particles with a metal matrix at high pressure and temperature. High-precision, productive machining and difficult-to-cut materials extend the demands on conventional cutting materials such as high-speed steel, carbide, cermet and ceramic.
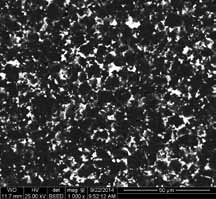
The overview distinguishes PCD for non-ferrous metals, wood and composites; PCBN for ferrous materials such as cast iron, hardened steel and superalloys; polycrystalline CVD diamond for non-ferrous uses similar to PCD; and synthetic or natural single-crystal diamond for high edge quality. Micrographs and the qualitative hardness/toughness plot position natural diamond, mono, CVD, PCD, PCBN, oxide/nitride ceramics, ultra-fine and conventional carbide, and high-speed steel.
Cutting materials: definition and applications
| Material | Definition | Application | Hardness [GPa] |
|---|---|---|---|
| PCD | Polycrystalline diamond | Non-ferrous metals (Al, Cu), wood, advanced composites | 50~70 |
| PCBN | Polycrystalline cubic boron nitride | Ferrous metals: cast iron, hardened steel, superalloy | 30~40 |
| CVD | Polycrystalline chemical-vapour-deposited diamond | Non-ferrous metals, similar to PCD | 70~80 |
| Mono / Natural diamond | Single-crystal diamond | Non-metallic applications with high edge quality | 80~100 |

Cutting-material structure and manufacturing benefits
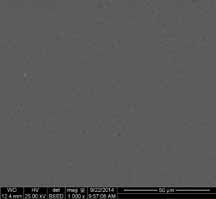
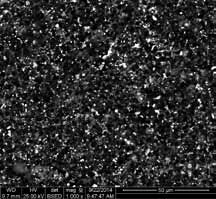
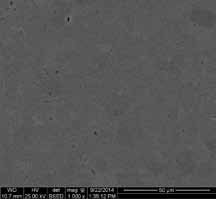
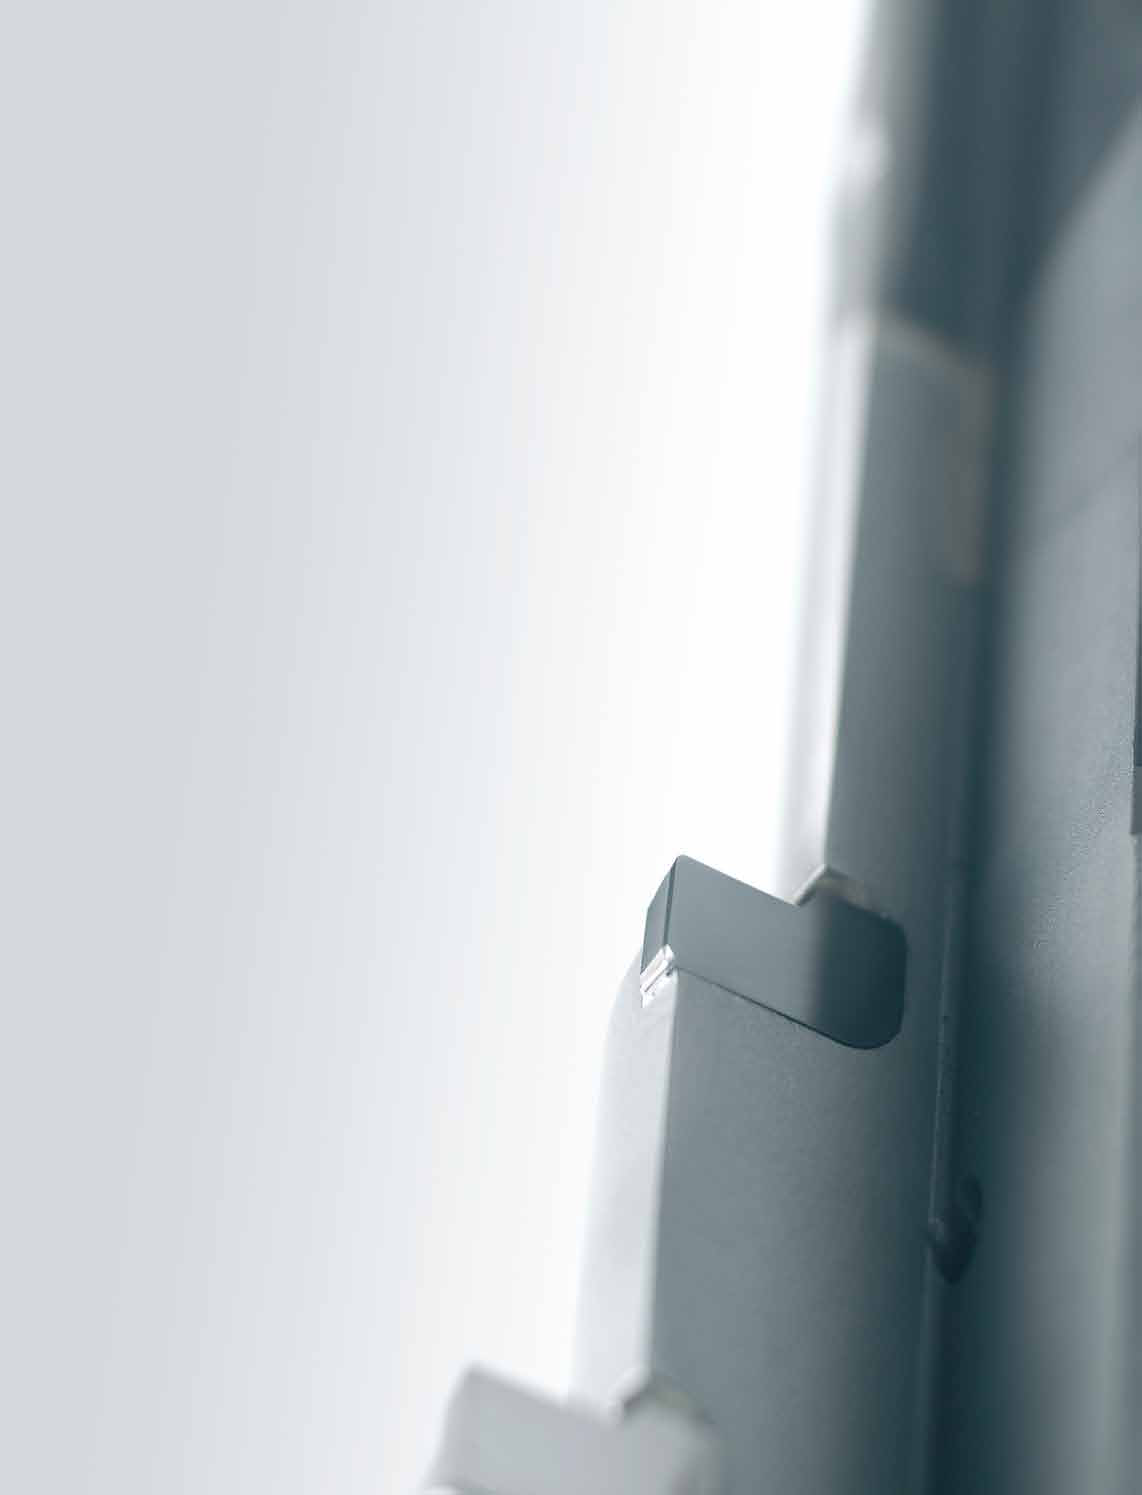
PCD contains diamond grains with different crystal orientations. This produces more uniform directional properties and supports wear resistance, resistance to chemical attack and impact loading. It does not establish a universal tool-life advantage over natural diamond; application and crystal orientation remain relevant.
PCBN is a synthetic cutting material with high hardness and heat resistance. The source describes thermal stability up to approximately 1000 °C. This material statement is not a permissible operating temperature for every complete insert, coating or brazed joint.
The source lists seven manufacturing objectives: precise surfaces, dimensional accuracy, long tool life, reduced tool-inventory effort, fast material removal, lower energy demand and resource-efficient production. Achievable benefits depend on a coordinated tool and process.
PCD: grain size, diamond content and grade selection
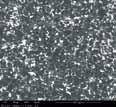
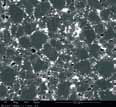
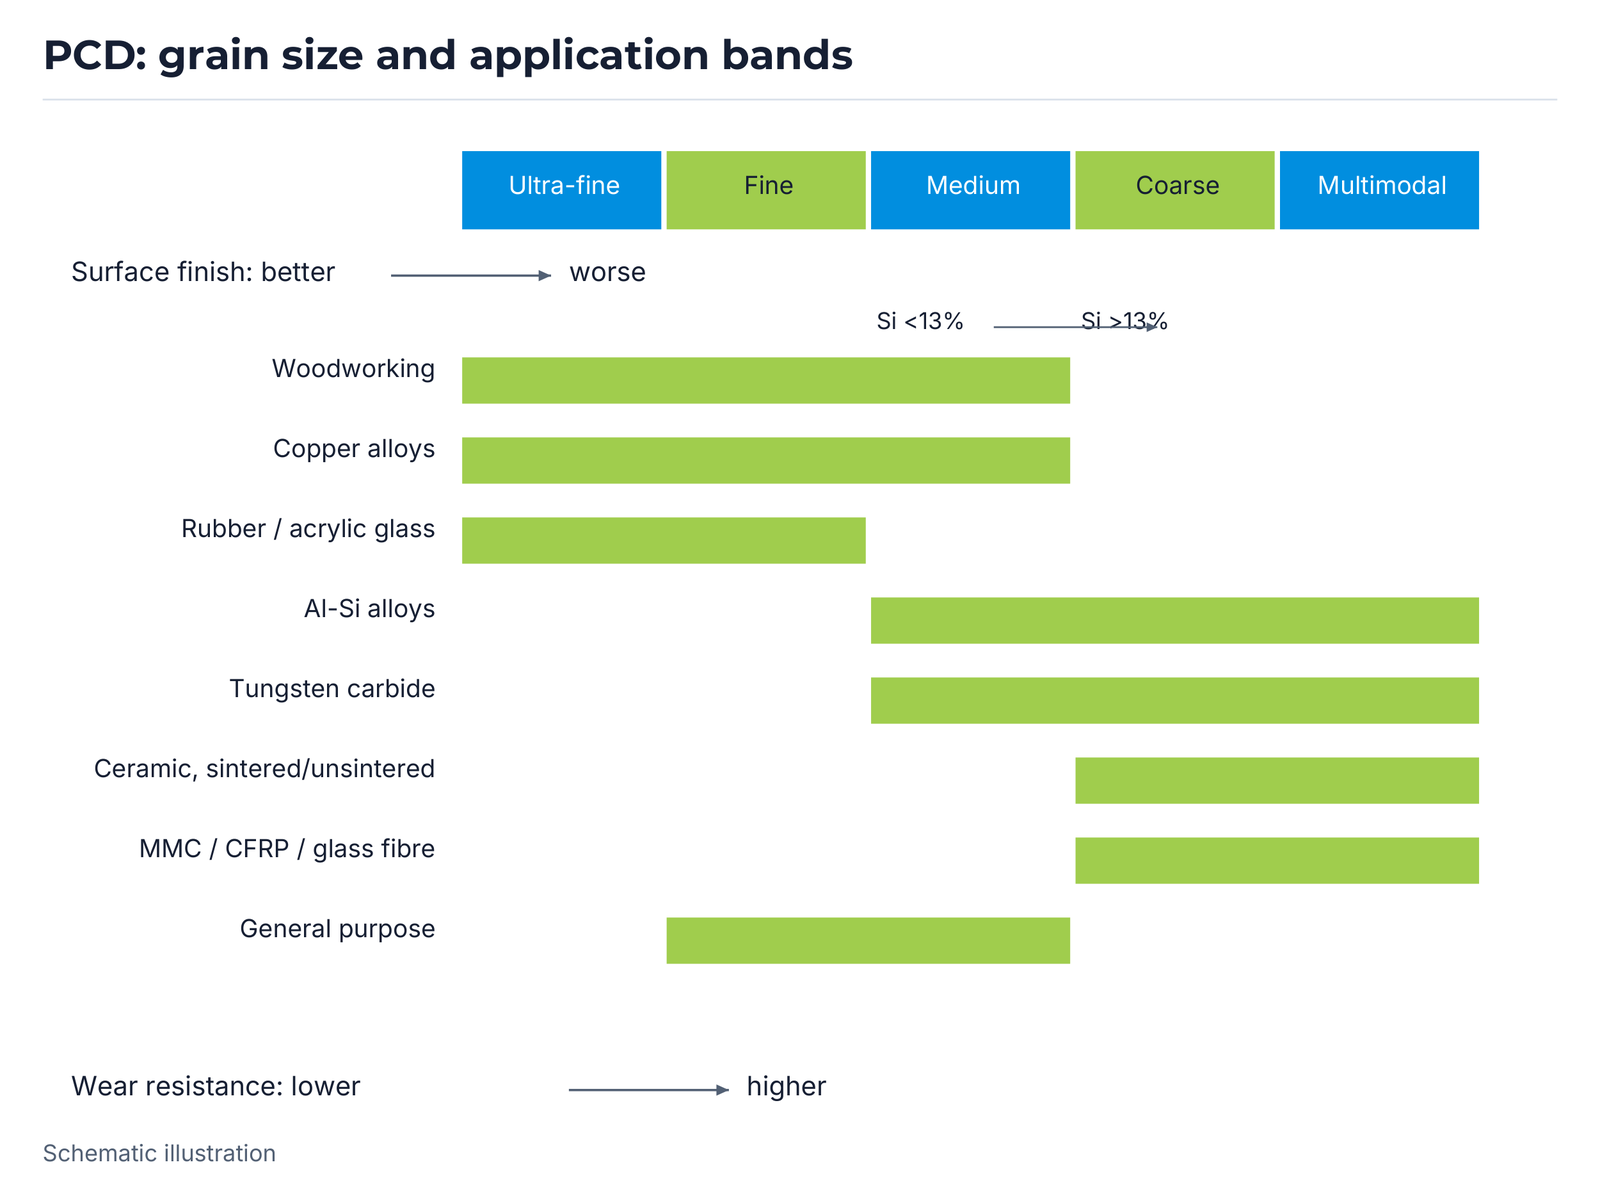
Selection spans ultra-fine, fine, medium and coarse through multi-modal structures. The five micrographs show EP20, EP51, EP55, EP58 and EP29 at ×1000. The source associates finer structures with better surfaces and coarser/multi-modal structures with higher wear resistance; the grade table retains diamond content, grain size, W+Co binder and applications.
The application bands distinguish wood/copper, rubber/acrylic glass, aluminium-silicon alloys with Si <13% or Si >13% and carbide, sintered/unsintered ceramics, and MMC/CFRP/glass fibre. General use lies in the fine-to-medium region. Band boundaries are retained as shown; intermediate positions are not converted into invented fixed grade assignments. WEDM means wire electrical-discharge machining.
PCD: five grain-size classes
| Class | Grade | Grain size [µm] | Diamond content [%] | Type |
|---|---|---|---|---|
| Ultra-fine | EP20 | 0.5 | 85 | Carbide-backed |
| Fine | EP51 | 3~4 | 90 | Carbide-backed |
| Medium | EP55 | 8~10 | 90 | Carbide-backed |
| Coarse | EP58 | 20~25 | 94 | Carbide-backed |
| Multi-modal | EP29 | 30+2 | 94 | Carbide-backed |
PCD grades
| Grade | Diamond content [%] | Grain size [µm] | Binder | Application |
|---|---|---|---|---|
| EP10 | 85 | 1.5 | W+Co | Sharp cutting edge |
| EP20 | 85 | 0.5 | W+Co | Ultra-fine grain for finishing |
| EP51 | 90 | 3~4 | W+Co | Fine grain for finishing |
| EP13 | 92 | 5~6 | W+Co | General purpose; WEDM |
| EP55 | 90 | 8~10 | W+Co | General purpose |
| EP75 | 90 | 6~8 | W+Co | General purpose; WEDM |
| EP750 | 90 | 8+2 | W+Co | Multi-modal, wear resistance |
| EP58 | 94 | 20~25 | W+Co | Wear resistance |
| EP59 | 95 | 25+2 | W+Co | Multi-modal, wear resistance |
| EP29 | 94 | 30+2 | W+Co | Multi-modal, wear resistance; difficult-to-cut materials |
| EP69 | 95 | 50+α | W+Co | Multi-modal, wear resistance; difficult-to-cut materials |


PCD: workpieces and machining ranges
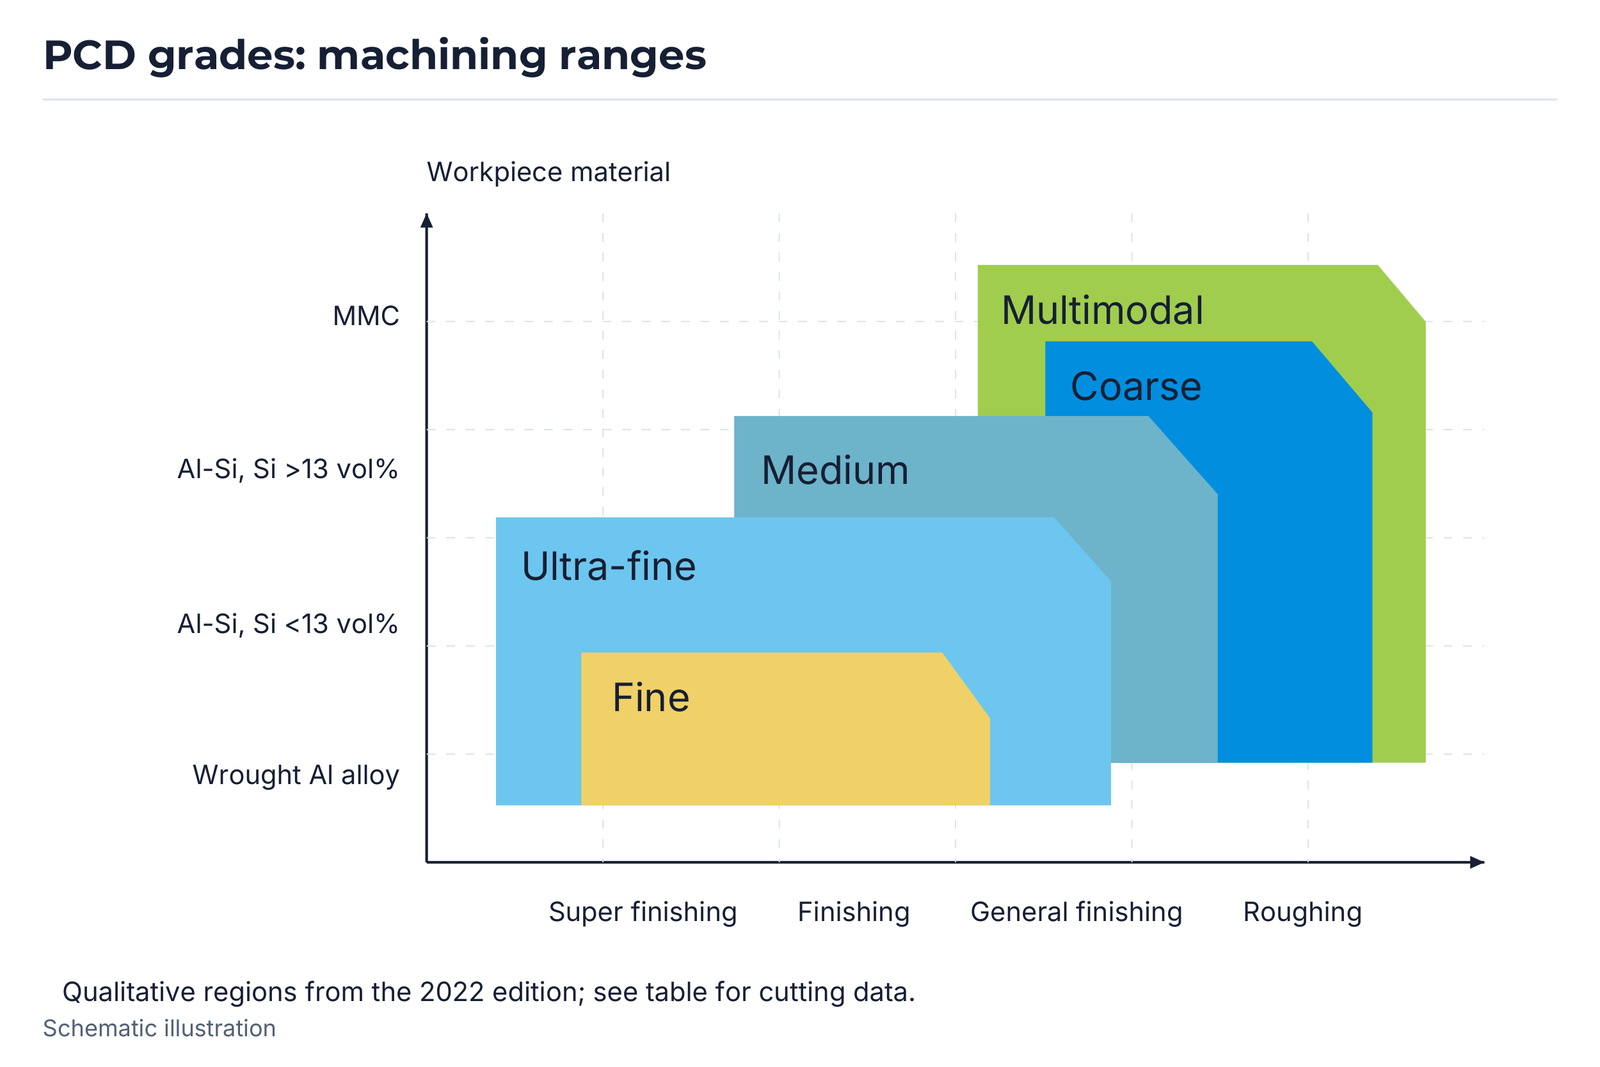
The parameter table connects material, grade class, cutting speed, feed and depth of cut. Aluminium-silicon alloys, copper, carbide/ceramic, engineering plastics, wood and the specific titanium application remain separate. The qualitative application diagram relates wrought aluminium, Al–Si <13 vol%, Al–Si >13 vol% and MMC to superfinishing cuts, finishing, general finishing and roughing.
Non-ferrous workpieces: high-silicon Al alloys (Si >13%), low-/medium-silicon Al alloys (Si <13%), MMC, copper, brass, bronze, zinc, sintered/unsintered carbide and titanium alloys.
Non-metallic workpieces: wood and boards such as HDF, chipboard, hardboard and laminate; graphite, epoxy, CFRP, GFRP and engineering plastics; sintered/unsintered ceramics, granite, imitation marble and quartz. Cutting data relate to the respective source application.
PCD: working parameters
| Material | Vc [m/min] | f [mm/rev] | ap [mm] |
|---|---|---|---|
| Al–Si alloy (Si <13%) | ~3000 | ~0.2 | ~3 |
| Al–Si alloy (Si >13%) | ~3000 | ~0.2 | ~3 |
| Cu alloy | ~1000 | ~0.2 | ~3 |
| Tungsten carbide / ceramic | 10~30 | ~0.2 | ~0.5 |
| Engineering plastic | ~1000 | ~0.4 | ~2 |
| Wood | ~4000 | ~0.4 | — |
| Ti alloy | 50~100 | ~0.3 | ~0.5 |
A leading ~ is retained as printed and is not reinterpreted as a confirmed maximum.
PCD: grades assigned in the parameter table
| Material | Ultra-fine | Fine | Medium | Coarse | Multi-modal |
|---|---|---|---|---|---|
| Al–Si alloy (Si <13%) | EP10; EP20 | — | EP13; EP55; EP75 | — | — |
| Al–Si alloy (Si >13%) | — | — | EP750 | EP58 | EP29; EP59; EP69 |
| Cu alloy | EP10; EP20 | EP51 | EP13 | — | — |
| Tungsten carbide / ceramic | — | — | EP55; EP75; EP750 | EP58 | EP29; EP59; EP69 |
| Engineering plastic | EP10; EP20 | — | EP13; EP55; EP75 | — | EP29; EP59; EP69 |
| Wood | — | EP51 | EP55; EP75; EP750 | — | — |
| Ti alloy | EP20 | — | — | — | — |
PCBN: CBN content, binder and application
Low CBN content is illustrated with ceramic binders such as TiC and TiN, and high content with metal binders such as Co and WC. The source compares strength, heat/chemical resistance and wear resistance using relative ratings. Its general property table and grade arrows use different content ranges and remain separate.
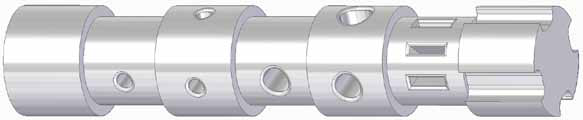
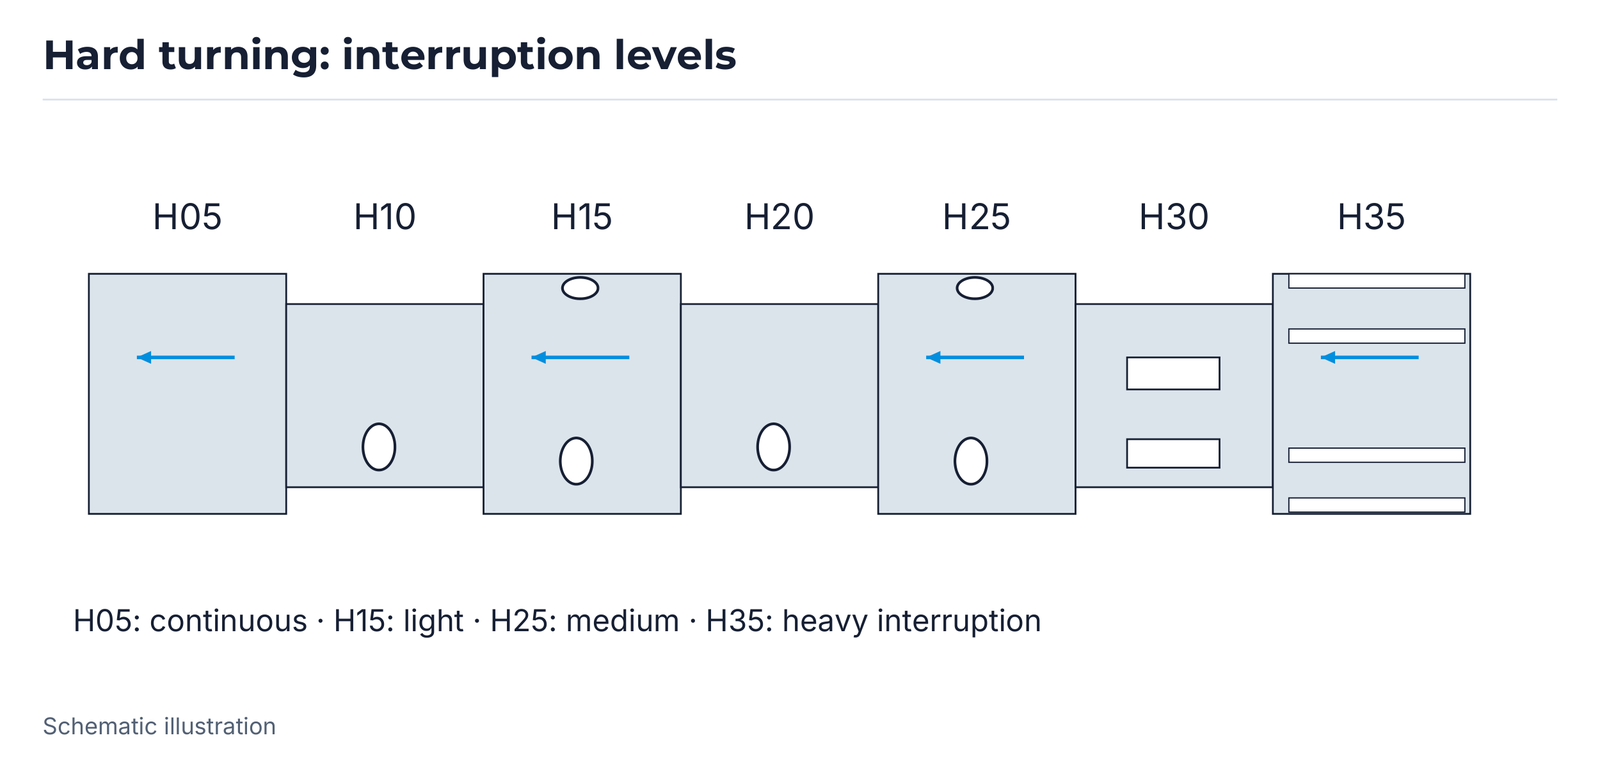
Interruption levels extend from H05 (continuous) through H15 (light) and H25 (medium) to H35 (heavy interruption). Seven section models H05, H10, H15, H20, H25, H30 and H35 show the progression. Grades are described as carbide-backed, solid or double-sided. P/M here denotes powder-metallurgy materials.
PCBN: low- and high-CBN-content properties
| Property | Low CBN content | High CBN content |
|---|---|---|
| CBN content | 40~70% | 70~95% |
| Grain size | 0.5~5 µm | 1~20 µm |
| Binder | Ceramic (TiC, TiN…) | Metal (Co, WC…) |
| Strength (rating) | 2/4 | 4/4 |
| Thermal resistance (rating) | 2/4 | 4/4 |
| Chemical resistance (rating) | 4/4 | 1/4 |
| Wear resistance (rating) | 3/4 | 4/4 |
PCBN: low-CBN-content grades
| Grade | Type | Application |
|---|---|---|
| EB319X | Carbide-backed | H05, high speed |
| EB29X (EB29S) | Carbide-backed / solid | H05, high speed |
| EB28X (EB28S) | Carbide-backed / solid | H05, standard |
| EB180 | Carbide-backed | H05~H15 |
| EB570 (EB57S) | Carbide-backed / solid | H05~H15, bearing steel |
| EB160 (EB16S) | Carbide-backed / solid | H05~H15 |
| EB560 (EB56S) | Carbide-backed / solid | H05~H20 |
| EB550 (EB55S) | Carbide-backed / solid | H15~H25 |
| EB150 (EB15S) | Carbide-backed / solid | H15~H25 |
| EB190 (EB19S) | Carbide-backed / solid | H05~H30 |
| EB73 | Carbide-backed | H25~H35 |
| EB54X | Solid | H25~H35 |
| EB170 | Carbide-backed | Powder metal, valve seat |
| EB14 | Carbide-backed | Powder metal, valve seat |
The shared source arrow 40→70% does not specify an individual percentage for each grade.
PCBN: high-CBN-content grades
| Grade | Type | Application |
|---|---|---|
| EB130 | Carbide-backed | Low-alloy powder metal |
| EB710 | Carbide-backed | Chilled iron; low-alloy powder metal |
| EB120 | Carbide-backed | Ductile / chilled iron |
| EB22 | Carbide-backed | Chilled iron; low-alloy powder metal |
| EB11 | Carbide-backed | Cast iron standard, heavy interruption |
| EB51 | Carbide-backed | Cast iron standard |
| EB71 | Carbide-backed / double-sided | Cast iron standard |
| EB210 | Carbide-backed | Cast iron, high interruption |
| EB71X | Carbide-backed | Chilled iron; low-alloy powder metal |
| EB100X | Solid | White iron; heavy milling of cast iron |
| EB50 | Solid | Grey cast iron, roughing |
| EB1000 | Solid | Grey cast iron, roughing / finishing |
| HBN | Solid | Grey cast iron, standard |
| HBN-W | Solid | Grey cast iron, roughing |
| HBN-N | Solid | Grey cast iron, roughing |
| HBN-R | Solid | Iron roll |
The grade arrow 75→95% is separate from the general property range 70~95%.
PCBN: cutting data and application groups
The cutting-data table distinguishes hardened steel, cast iron and high-/low-alloy powder-metallurgy materials. Grades, cutting speed, feed and depth of cut are fully assigned. The qualitative application plot adds interruption from continuous through light/medium to heavy.
Low CBN content: tool/die steel, hardened steel, bearing steel and high-chromium/molybdenum steel for gears, transmission shafts, bearings, dies and punches. Sintered powder-metallurgy materials are listed for valve seats/guides, connecting rods and oil-pump gears.
High CBN content: grey, Ni-hard, alloy, chilled and nodular iron for engine blocks, brake discs/drums, clutch plates, rolls, pumps and impellers. Superalloy examples Inconel 718/901/600, Rene 76/77/95 and Stellite are associated with turbine discs, blades and vanes.
PCBN: working parameters
| Material group | Grade | Vc [m/min] | f [mm/rev] | ap [mm] |
|---|---|---|---|---|
| Hardened steel | EB19X / EB29X (S) | 150~300 | 0.05~0.15 | 0.05~0.15 |
| Hardened steel | EB28X (S) | 120~280 | 0.05~0.2 | 0.05~0.2 |
| Hardened steel | EB180 / EB570 (S) | 100~230 | 0.05~0.15 | 0.05~0.2 |
| Hardened steel | EB160 (S) / EB560 (S) | 80~200 | 0.05~0.2 | 0.05~0.2 |
| Hardened steel | EB550 (S) / EB150 (S) | 80~180 | 0.05~0.2 | 0.05~0.3 |
| Hardened steel | EB190 (S) | 70~170 | 0.05~0.2 | 0.05~0.3 |
| Hardened steel | EB54X / EB73 | 70~120 | 0.05~0.15 | 0.05~0.2 |
| Hardened steel | EB51 / EB210 | 50~100 | 0.05~0.15 | 0.05~0.2 |
| Cast iron | EB51 / EB71 | 300~1000 | 0.1~0.5 | 0.1~2 |
| Cast iron | EB210 / EB71X | 300~1500 | 0.05~0.3 | 0.1~2 |
| Cast iron | EB50 / EB1000 | 150~1500 | 0.1~0.5 | 0.1~4 |
| Cast iron | EB100X | 150~1000 | 0.1~0.3 | 0.1~4 |
| Cast iron | HBN-W | 300~1000 | 0.1~0.5 | 0.1~4 |
| Cast iron | HBN / HBN-N | 300~1000 | 0.1~0.5 | 0.1~4 |
| High-alloy powder metal | EB28X (S) | 100~250 | 0.05~0.2 | 0.05~0.2 |
| High-alloy powder metal | EB170 / EB14 | 100~200 | 0.05~0.2 | 0.05~0.2 |
| High-alloy powder metal | EB550 (S) | 50~150 | 0.05~0.25 | 0.05~0.2 |
| Low-alloy powder metal | EB51 / EB71 | 50~150 | 0.05~0.3 | 0.05~0.2 |
| Low-alloy powder metal | EB710 / EB130 / EB22 | 50~150 | 0.05~0.3 | 0.05~0.2 |
| Low-alloy powder metal | EB120 / EB71X | 50~150 | 0.05~0.3 | 0.05~0.2 |

Diamond: PCD, CVD and mono compared
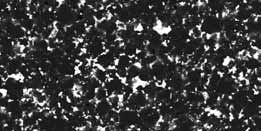
The three micrographs show PCD, polycrystalline CVD diamond and single-crystal mono diamond at ×1000. The property table retains thermal conductivity, hardness, toughness and tensile strength with their actual printed numbers and units. The tensile-strength unit is explained locally at the table.
Three qualitative diagrams compare hardness/toughness, wear resistance against price/surface finish, and hardness against chemical/thermal resistance. ED501 and ED502 are distinguished by relative wear/toughness ratings.
Applications: high- and low-silicon Al alloys, MMC, copper, brass, bronze, zinc and sintered/unsintered carbide; wood/HDF/chipboard/hardboard/laminate, graphite/epoxy/CFRP/GFRP/engineering plastics, and sintered/unsintered ceramics, granite, imitation marble and quartz.
Diamond: material properties in the 2022 edition
| Property | PCD | CVD (polycrystalline) | Mono (single-crystal) |
|---|---|---|---|
| Thermal conductivity (unit not printed) | 560 | 560 | 2,000 |
| Hardness [GPa] | 50~70 | 70~80 | 80~100 |
| Toughness [MPa·m1/2] | 8~9 | 8~9 | 3~4 |
| Tensile strength (source heading: Gpa) | 1,260 | 1,260 | 2,000 |
Tensile-strength numbers and the printed unit heading are retained. The unit is unconfirmed and no silent conversion is made. No unit is printed for thermal conductivity.
CVD grades: relative comparison
| Grade | Wear resistance | Toughness |
|---|---|---|
| ED501 | 3/4 | 3/4 |
| ED502 | 4/4 | 2/4 |



Single-crystal diamond for precision edges
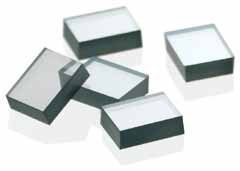
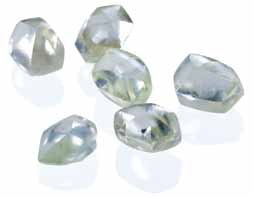
Natural diamond, synthetic mono diamond and single-crystal CVD diamond enable sharp, uniform cutting edges. Listed applications include non-ferrous metals, acrylic lenses, micro-patterns and flat-panel display/backlight components (FPD/BLU).
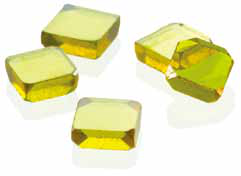
Natural diamond is illustrated as colourless and described for finishing, wear resistance and heat resistance. Yellow mono diamond is produced by HPHT and provides a consistent synthetic alternative. Colourless single-crystal CVD diamond combines precision edge quality with reproducible properties for ultra-precision machining. Crystal orientation and the specific application determine tool benefit.
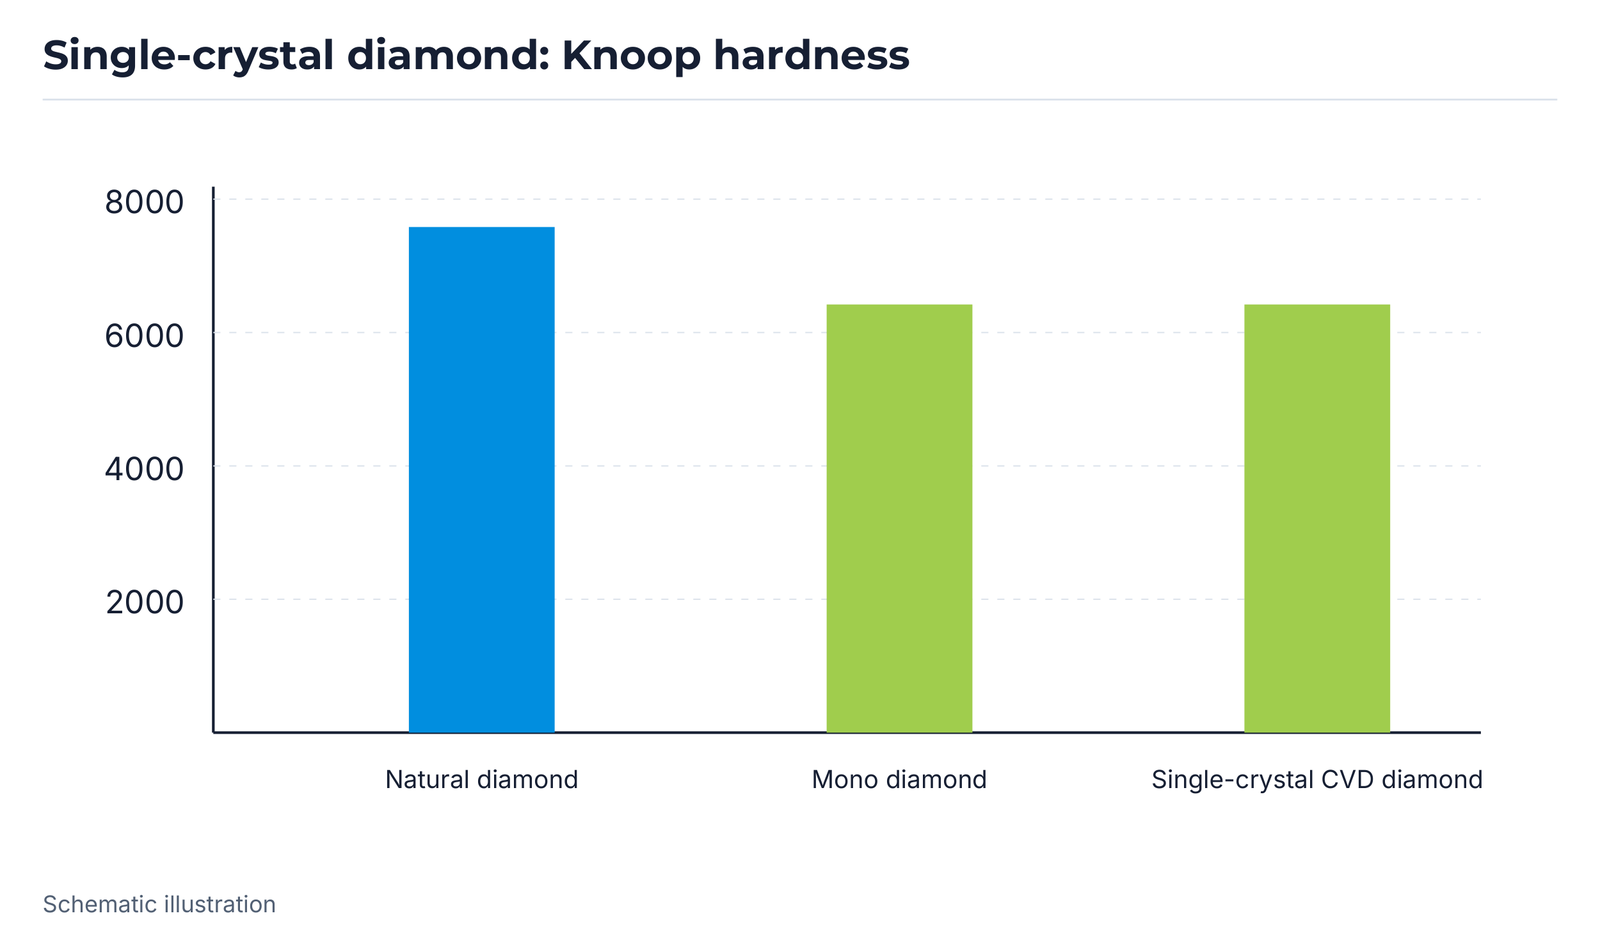
The Knoop-hardness chart retains natural diamond, mono and single CVD categories and printed ticks 2,000 / 4,000 / 6,000 / 8,000. Bars have no individual numerical labels, so no exact hardness values are added.
Coatings: properties and applications
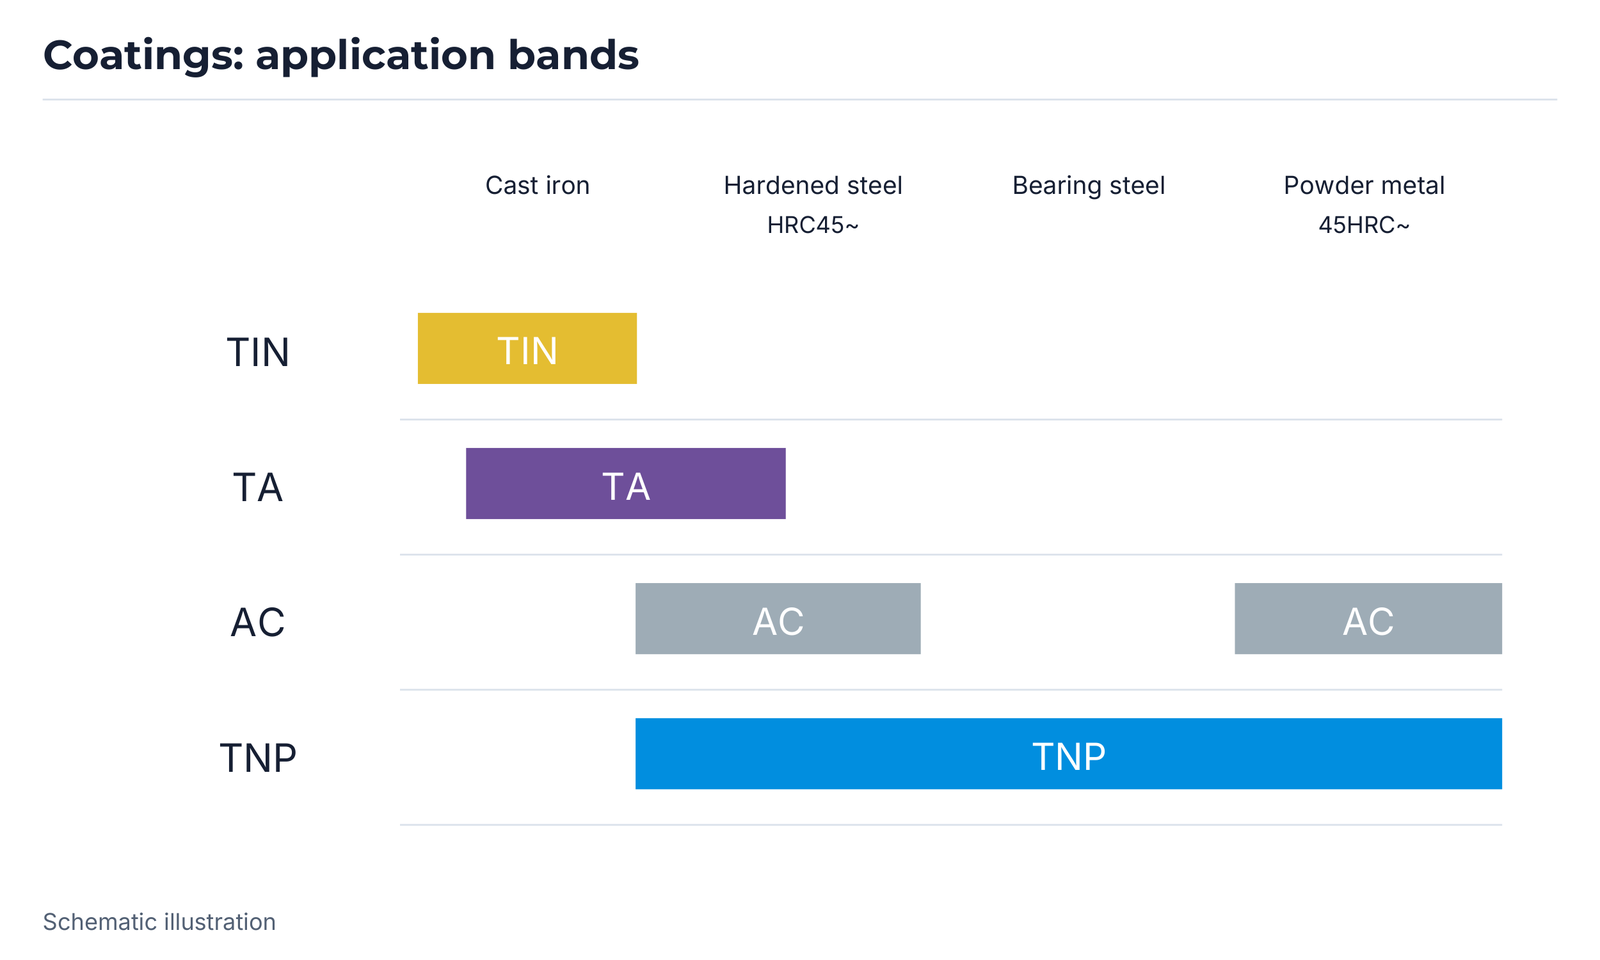
Coatings complement the cutting material and are selected for wear, heat and application. The 2022 edition lists TIN, TA, AC and TNP with colour, hardness, temperature data and use. The application bands distinguish cast iron, hardened steel from HRC 45, bearing steel and powder-metallurgy materials from HRC 45. Their partial ranges retain the source geometry.
The supplementary 2026 edition has its own coating variants and different property values. Both variant sets remain separate with their respective tables and source attribution.
Coatings in the 2022 edition
| Coating | Colour | Hardness [HV] | Temperature [°C] | Properties / application |
|---|---|---|---|---|
| TIN | Gold | 2300 | 600 | Mono / wear parts; identifies used cutting edges |
| TA | Purple-grey | 3400 | 900 | Heat and wear resistance; conventional cutting |
| AC | Silver-grey | 3200 | 1100 | Hot hardness, heat and oxidation resistance |
| TNP | Light dark-grey | 3500 | 1000 | Wear resistance, surface finish and heat resistance; hardened / bearing steel |
PCD/CVD chipbreakers ER and EX
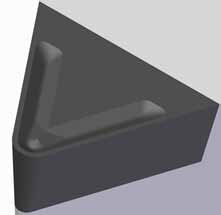
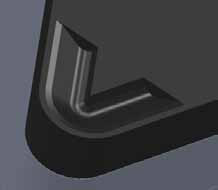
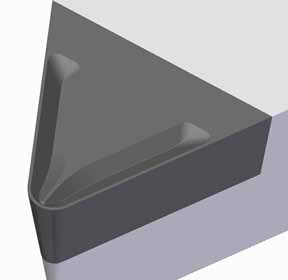
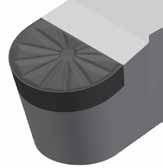
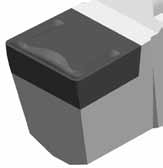
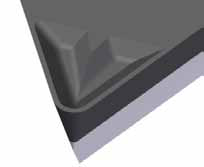
Chipbreakers support controlled breaking of long chips and a more stable machining process. The source lists use under different conditions and at low or high feeds. Illustrated ISO forms include CCGW, DCGW, VBGW and TCGW.
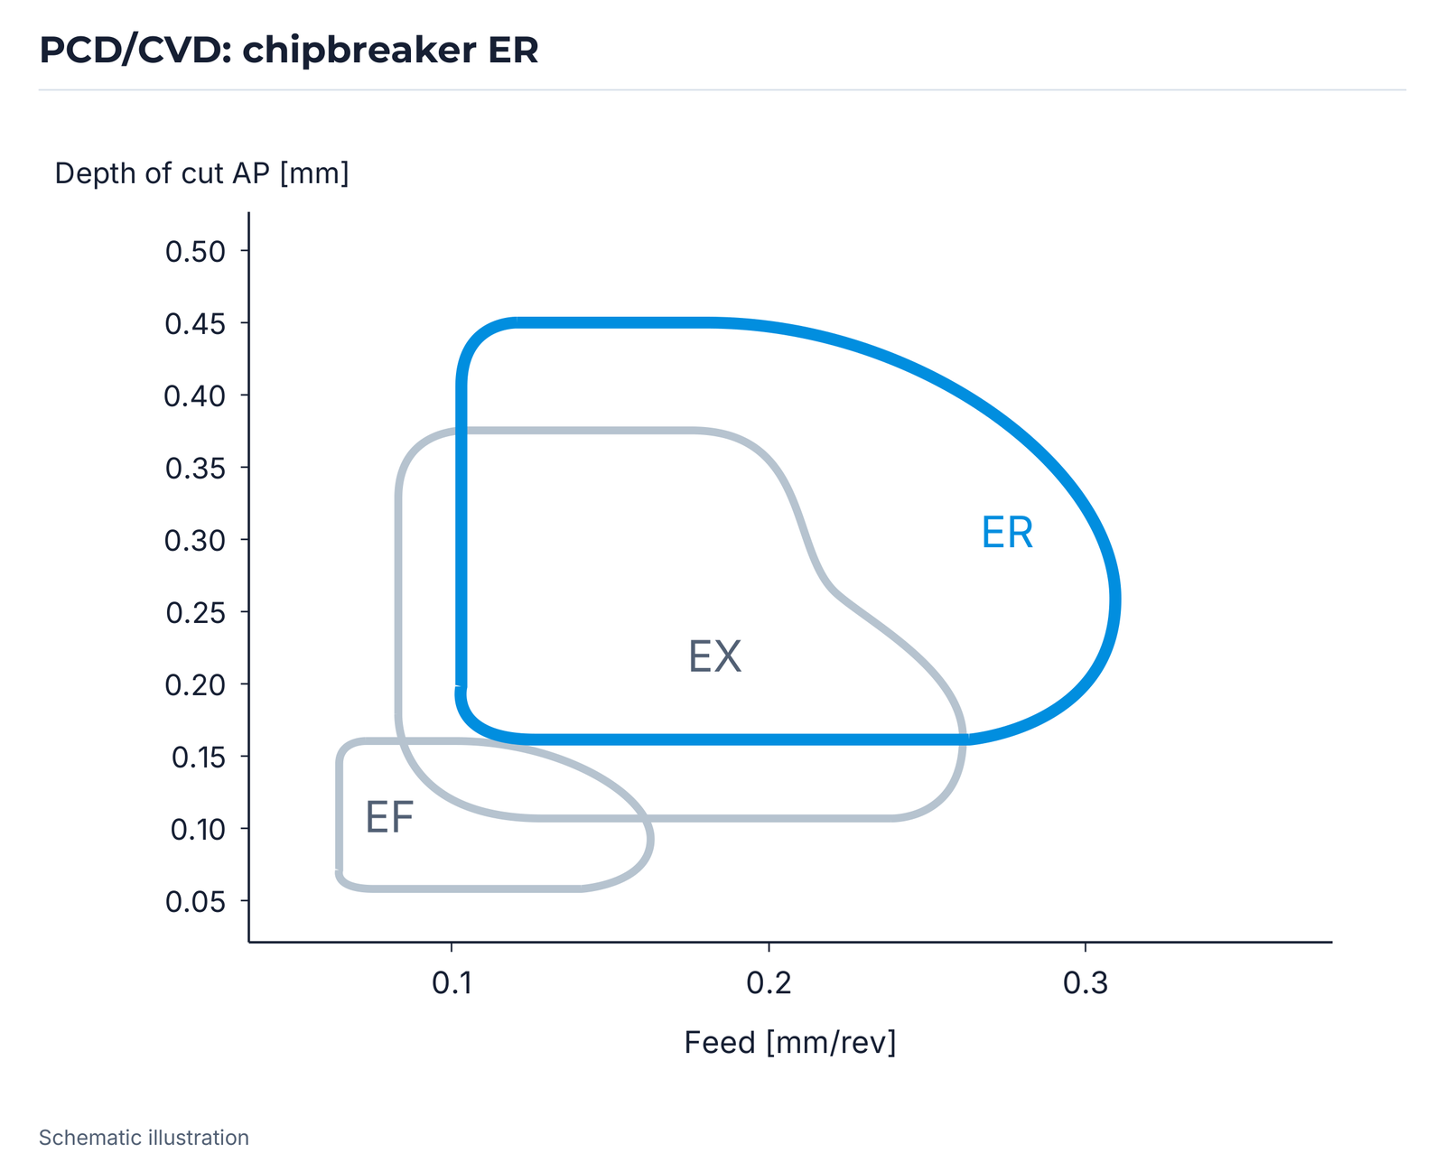
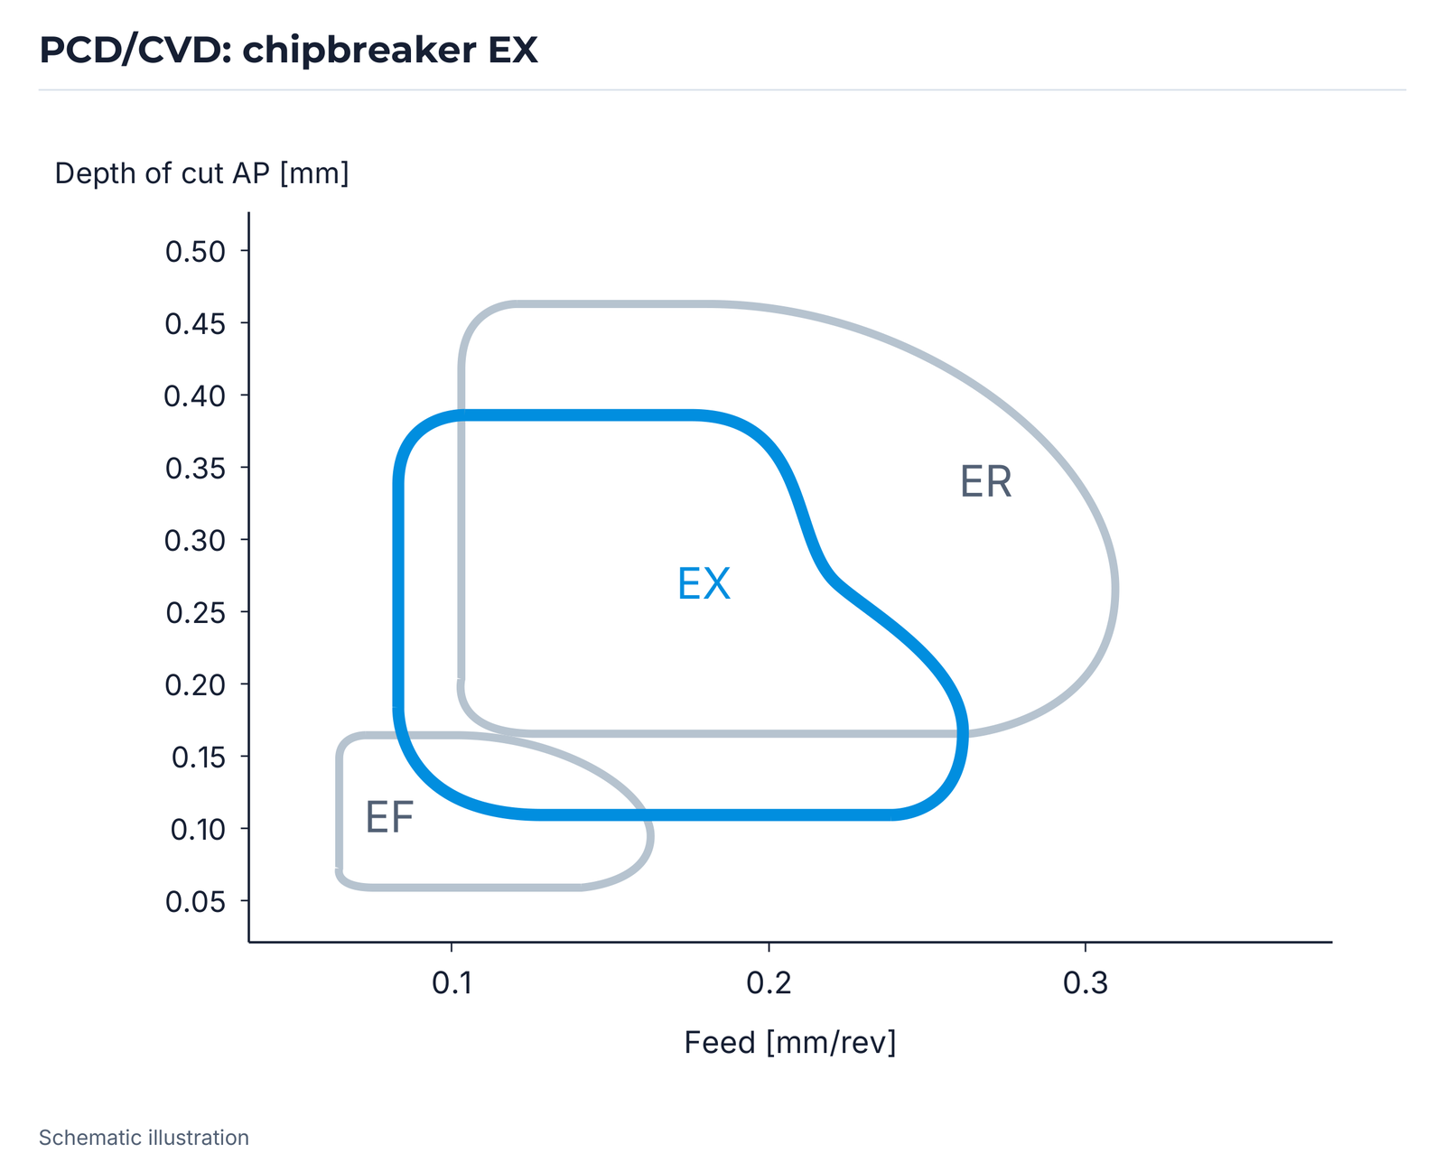
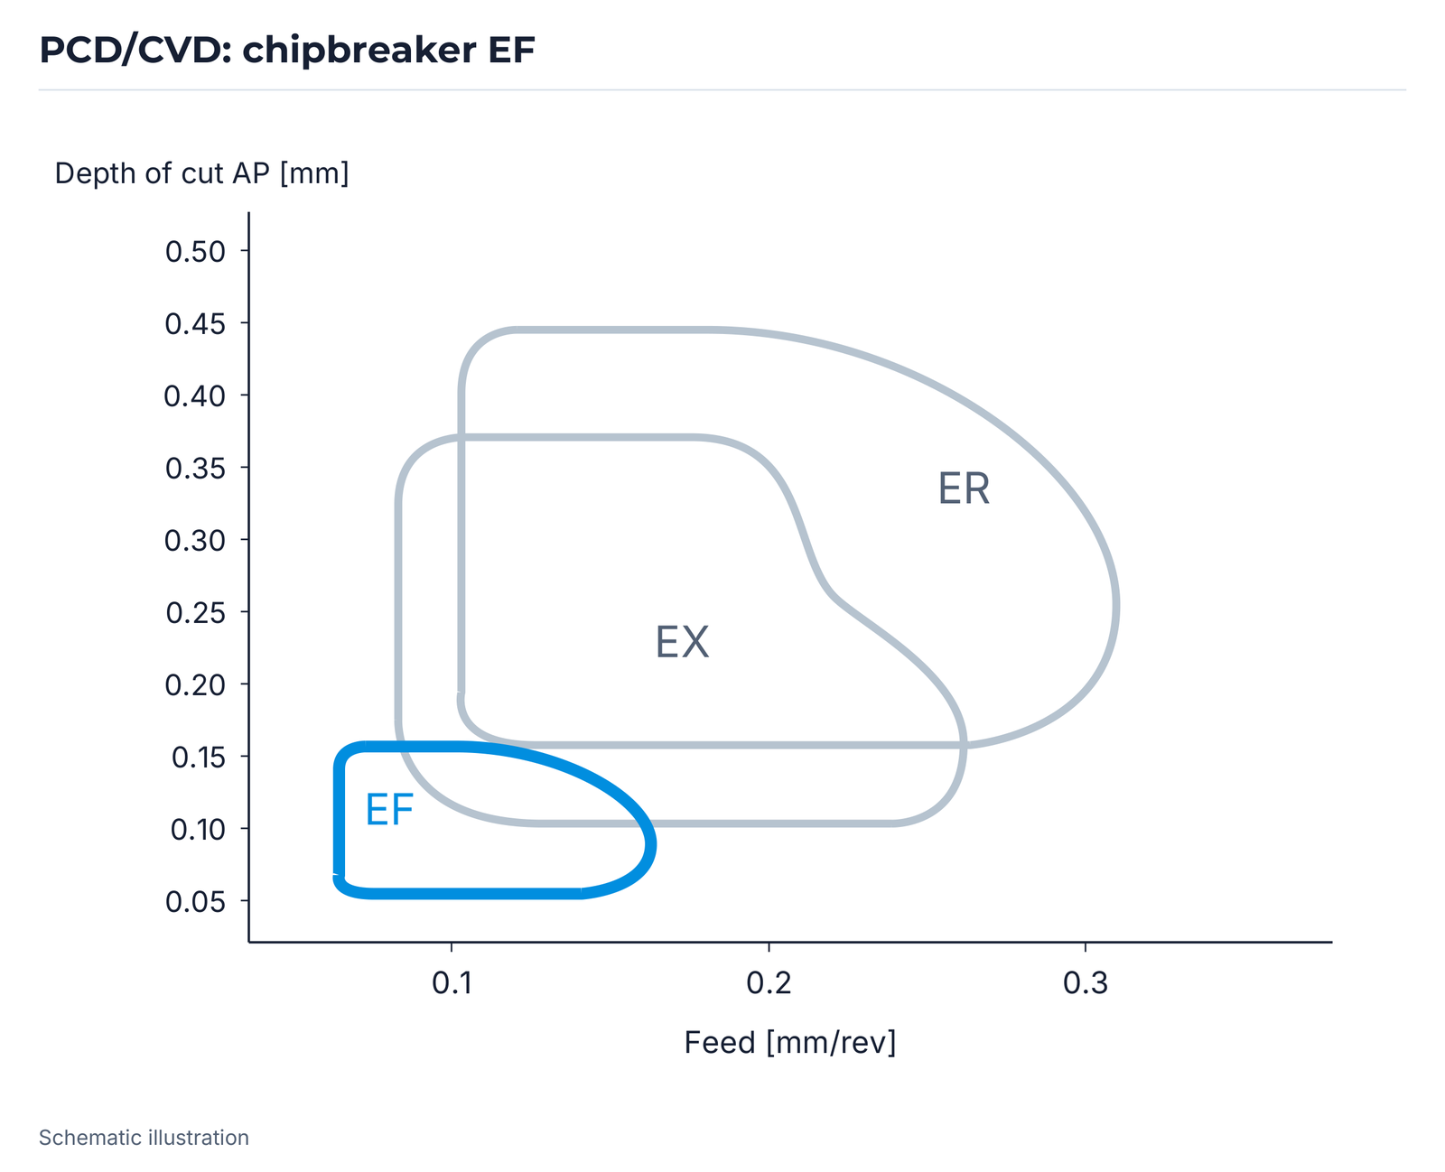
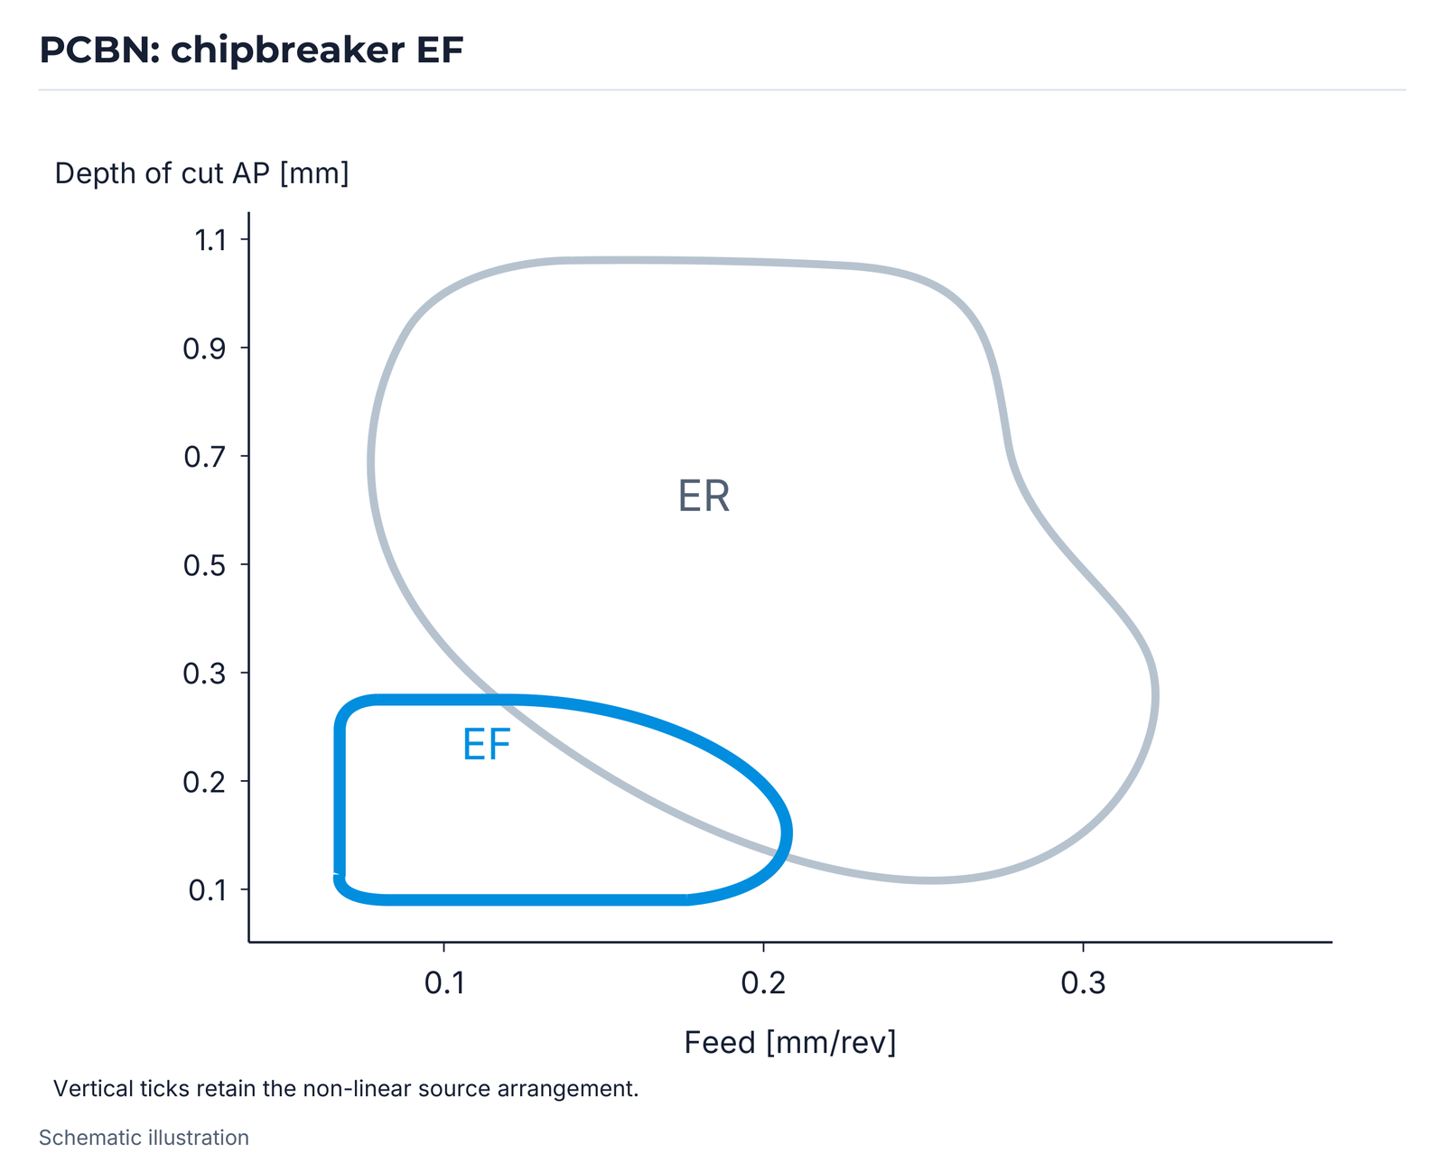
ER is designed for greater depths of cut with robust cutting-edge geometry. EX combines edge strength with medium depths of cut in roughing and semi-finishing. The application plot shows ER, EX and EF against feed f [mm/rev] and depth of cut ap [mm]. Closed range curves are retained as shown, without deriving rectangular approval ranges.
PCD/CVD chipbreakers EF and ES
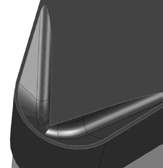
EF is designed for small depths of cut in finishing. ES denotes application-specific chipbreakers; the four illustrated special geometries are retained as design examples. Selection depends on tool, holder, component, material and actual cutting conditions. The aluminium-wheel enquiry example combines VCGW160408 and SVVCN2525-16 with the stated cutting data.
PCD chipbreaker: design-enquiry example
| Parameter | Data |
|---|---|
| Tool | VCGW160408 |
| Holder | SVVCN2525-16 |
| Workpiece | Aluminium wheel |
| Material | ADC12 |
| Cutting speed Vc | 1800 m/min |
| Spindle speed N | 2500 rev/min |
| Feed f | 0.15 mm/rev |
| Depth of cut ap | 0.3 mm |
PCBN chipbreakers ER, EF and ES
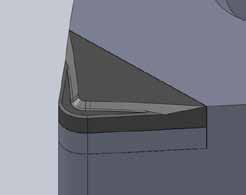
ER is designed for greater depths of cut; rounded, reinforced edge geometry supports edge strength and chip control. EF serves finishing at small depth of cut. ES covers the four illustrated custom forms.
The range chart retains ER and EF against feed and depth of cut with the actual tick sequence. The design table lists a brake-disc example using CNGA120408, DCLN R/L 3232 and FC250. Associated images and their tool/workpiece assignments are fully retained.
PCBN chipbreaker: design-enquiry example
| Parameter | Data |
|---|---|
| Tool | CNGA120408 |
| Holder | DCLN R/L 3232 |
| Workpiece | Brake disc |
| Material | FC250 |
| Cutting speed Vc | 850 m/min |
| Spindle speed N | 1000 rev/min |
| Feed f | 0.3 mm/rev |
| Depth of cut ap | 0.4 mm |


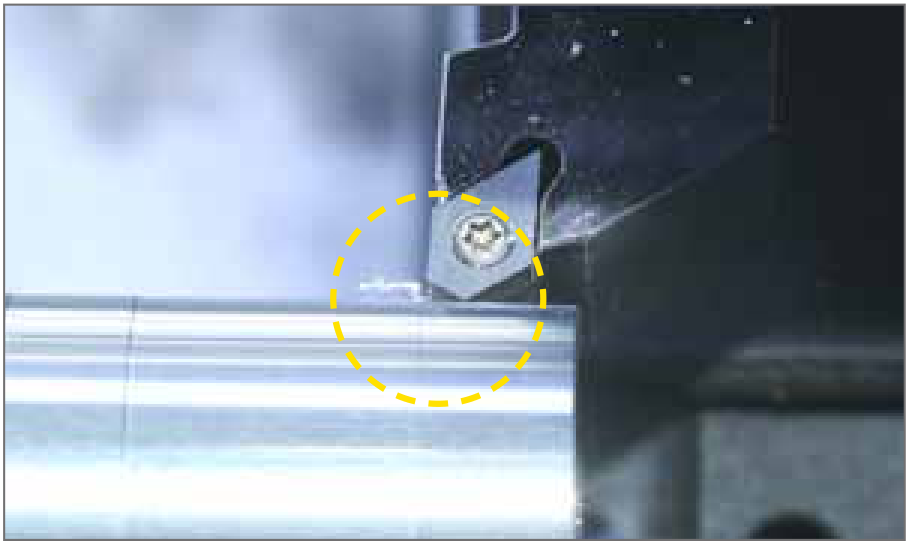
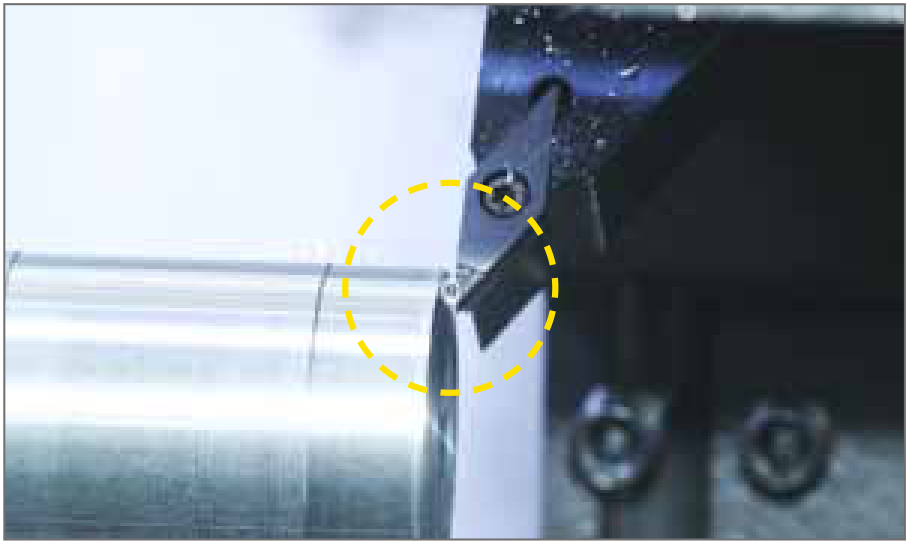
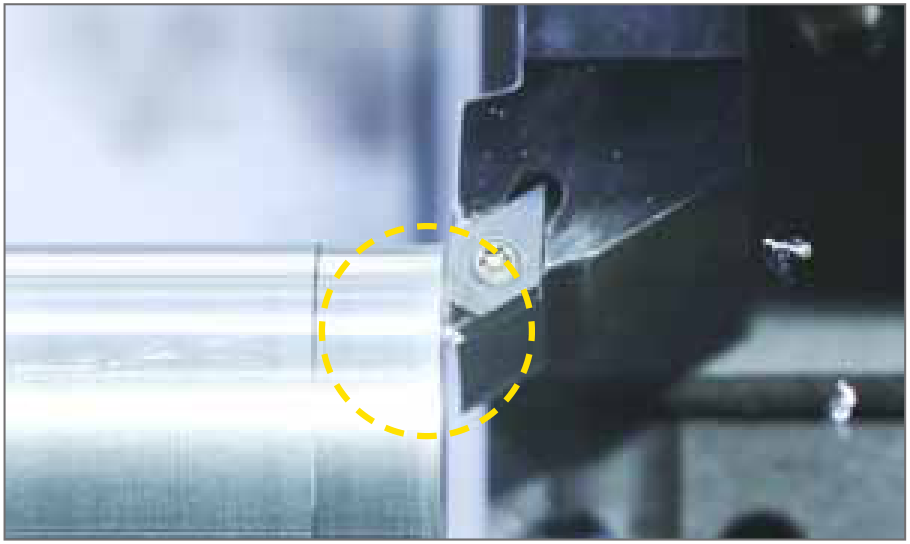
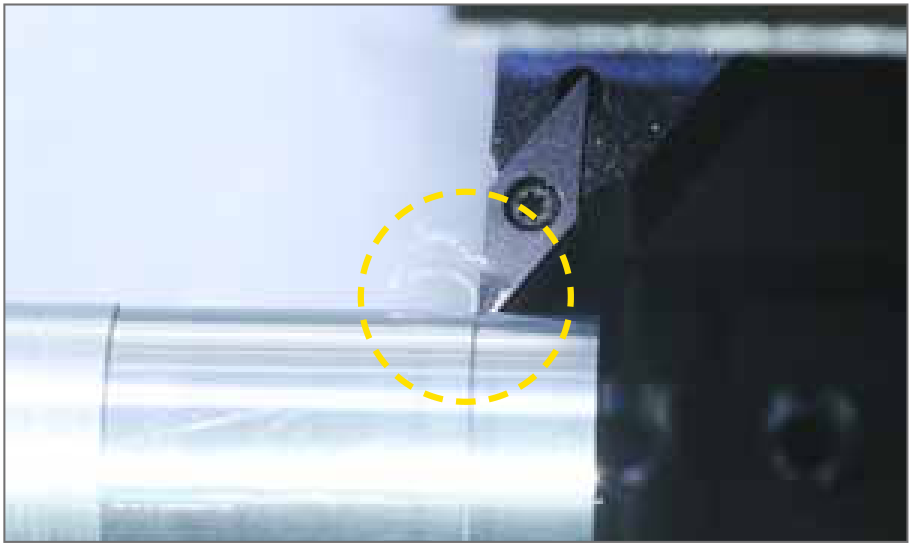
PCD chipbreakers: aluminium application examples
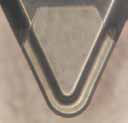
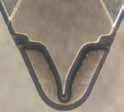
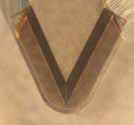
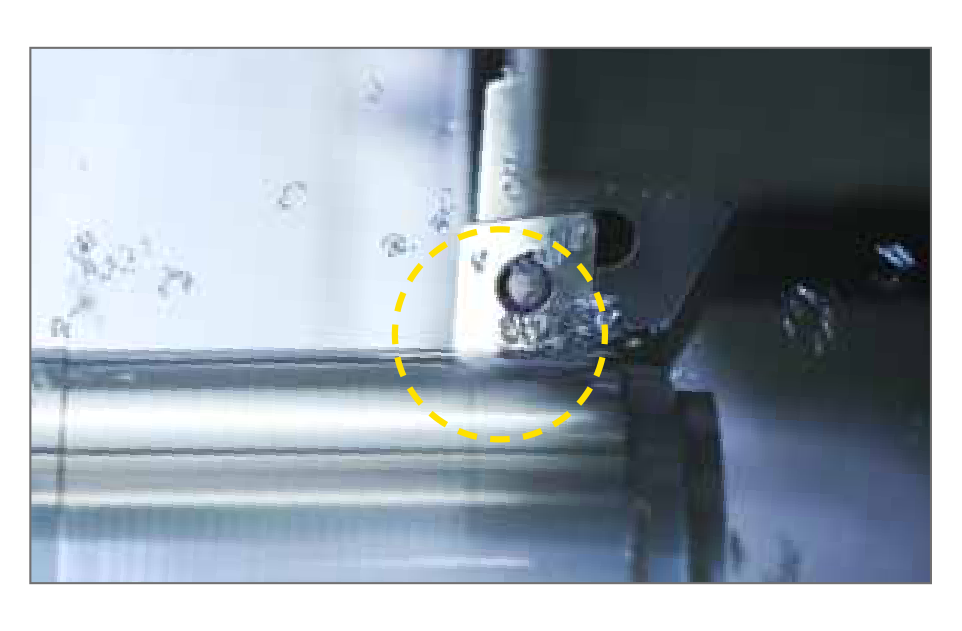
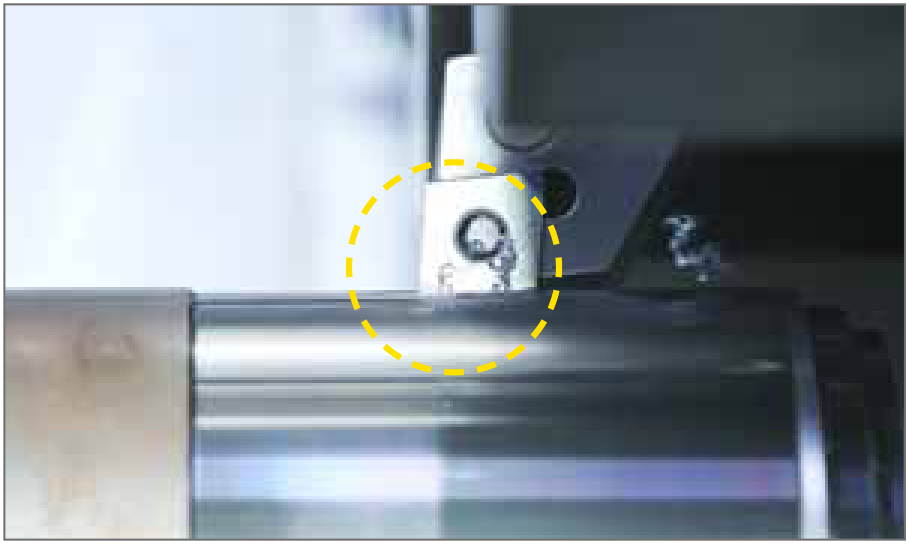
The four application examples associate DCGW11T308_ER, VCGW110302_EF, DCGW11T304_EX and VBGW160408_ES with aluminium alloys and their respective cutting data. Workpiece photos retain marked machining locations; drawings and insert images show the associated design. The ≈ symbol denotes the approximate source cutting speeds.
PCD chipbreaker: four application examples
| Insert | Material | Vc [m/min] | ap [mm] | f [mm/rev] |
|---|---|---|---|---|
| DCGW11T308_ER | Aluminium alloy | ≈500 | 0.5 | 0.15 |
| VCGW110302_EF | Aluminium alloy | ≈500 | 0.1 | 0.1 |
| DCGW11T304_EX | Aluminium alloy | ≈800 | 0.2 | 0.15 |
| VBGW160408_ES | Aluminium alloy | ≈1500 | 0.2 | 0.3 |
PCBN chipbreakers: SCM420 application examples
The four examples associate CNGA120408_ER, CNGA120408_EF, CNGA120408_ES and WNGA080408_ES with SCM420. Cutting speed, depth and feed remain separate for each trial. Existing workpiece annotations and corresponding edge forms are retained; results are not presented as a general promise for other components.
PCBN chipbreaker: four application examples
| Insert | Material | Vc [m/min] | ap [mm] | f [mm/rev] |
|---|---|---|---|---|
| CNGA120408_ER | SCM420 | ≈150 | 0.25 | 0.1 |
| CNGA120408_EF | SCM420 | ≈150 | 0.1 | 0.1 |
| CNGA120408_ES | SCM420 | ≈150 | 0.2 | 0.1 |
| WNGA080408_ES | SCM420 | ≈100 | 0.15 | 0.1 |
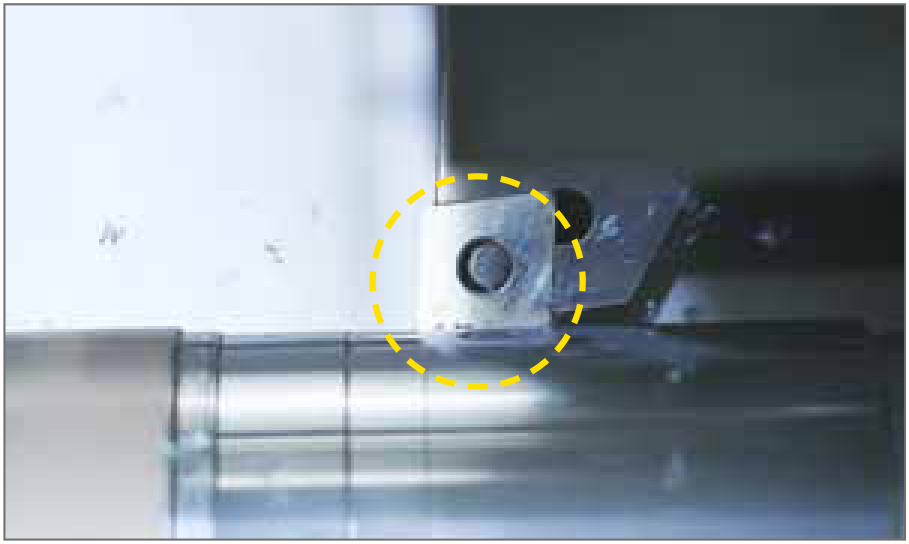

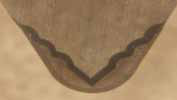
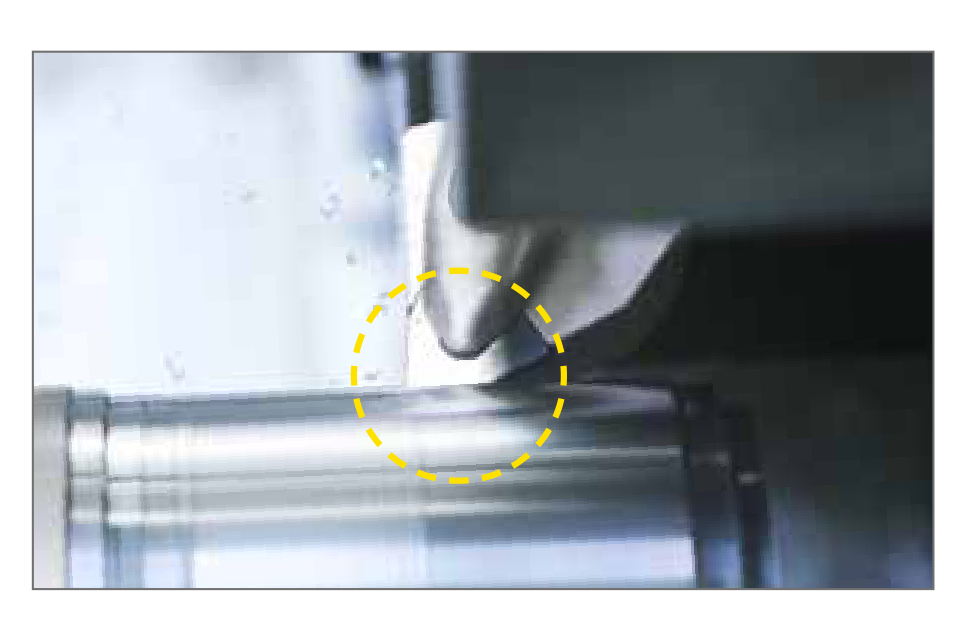
Turning tools

Turning: PCD/CVD and PCBN inserts
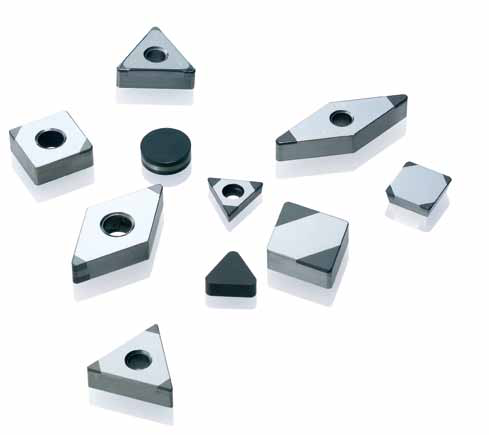
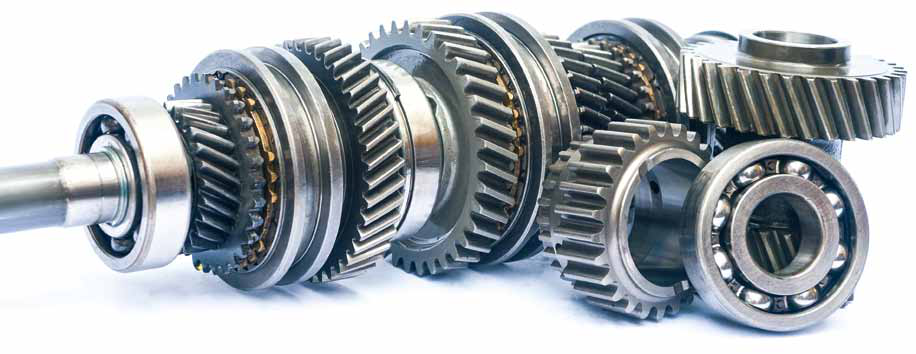
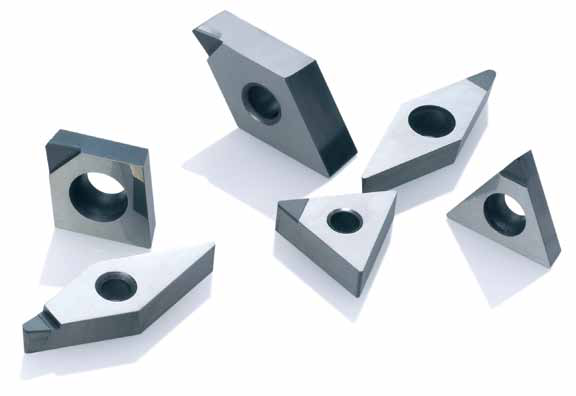
The turning programme combines inserts and matching holders for coordinated machining tasks. Its objectives are fast material removal and productivity, wear resistance and tool life, good surface finish and precise tolerances. Insert tables retain ISO designation, metric/inch size, dimensions, cutting-material grades and the illustrated construction. Standard, mini-tip, multi-tip, vertical-tip, solid and chipbreaker designs remain distinct.
Turning insert designation: metric
The CNMG example divides the first four positions into insert shape, clearance, tolerance class and seating/rake-face features. Shapes C, D, E, K, R, S, T, V and W and clearances N, A, B, C, P, D, E and F retain their geometric references in the overview. Dimension sketches identify m, t and I.C. Classes A, F, C, H, E and G refer to I.C. sizes 6.35, 9.525, 12.7, 15.875, 19.05, 25.4 and 31.75 mm or inch symbols 2, 3, 4, 5, 6, 8 and 10. M and U retain their separate size-dependent values.
Seating/rake-face diagrams distinguish A, G, M, R, B/W, T/H and N; Z/X identifies special designs. Views retain their illustrated feature assignments.
ISO designation: shape symbols
| Symbol | Shape / angle |
|---|---|
| C | 80° |
| D | 55° |
| E | 75° |
| K | 55° |
| R | Round |
| S | Square |
| T | Triangle |
| V | 35° |
| W | 80° |
ISO designation: clearance angle
| Symbol | Clearance angle |
|---|---|
| N | 0° |
| A | 3° |
| B | 5° |
| C | 7° |
| P | 11° |
| D | 15° |
| E | 20° |
| F | 25° |
Metric tolerance classes A/F/C/H/E/G
| Class | m [mm] | t [mm] | I.C [mm] |
|---|---|---|---|
| A | ±0.005 | ±0.025 | ±0.025 |
| F | ±0.005 | ±0.025 | ±0.013 |
| C | ±0.013 | ±0.025 | ±0.025 |
| H | ±0.013 | ±0.025 | ±0.013 |
| E | ±0.025 | ±0.025 | ±0.025 |
| G | ±0.025 | ±0.13 | ±0.025 |
The shared I.C-size list is 6.35, 9.525, 12.7, 15.875, 19.05, 25.4, 31.75 mm; these sizes are not tied row by row to the six classes.
Metric tolerance class M
| I.C [mm] | m [mm] | t [mm] | I.C tolerance [mm] |
|---|---|---|---|
| 6.35 | ±0.08 | ±0.13 | ±0.05 |
| 9.525 | ±0.08 | ±0.13 | ±0.05 |
| 12.7 | ±0.13 | ±0.13 | ±0.08 |
| 15.875 | ±0.15 | ±0.13 | ±0.1 |
| 19.05 | ±0.15 | ±0.13 | ±0.1 |
| 25.4 | ±0.18 | ±0.13 | ±0.13 |
| 31.75 | ±0.18 | ±0.13 | ±0.13 |
Metric tolerance class U
| I.C [mm] | m [mm] | t [mm] | I.C tolerance [mm] |
|---|---|---|---|
| 6.36 | ±0.13 | ±0.13 | ±0.08 |
| 9.525 | ±0.13 | ±0.13 | ±0.08 |
| 12.7 | ±0.2 | ±0.13 | ±0.13 |
| 15.875 | ±0.27 | ±0.13 | ±0.13 |
| 19.05 | ±0.27 | ±0.13 | ±0.18 |
| 25.4 | ±0.38 | ±0.13 | ±0.25 |
| 31.75 | ±0.38 | ±0.13 | ±0.25 |
The first size 6.36 is retained as printed in the U table.
Turning inserts: size, edge and hand
The continuation 12 04 08 T2501(R) identifies insert size, thickness and corner radius together with edge preparation and hand. The size overview retains the respective C, D, E, R, S, T, V, W and K shape assignments; blank size fields remain blank. F, E, T and S identify the drawn edge preparations. R means right-hand and L left-hand cutting.
Metric thickness symbols
| Symbol | Thickness [mm] |
|---|---|
| 01 | 1.59 |
| T1 | 1.98 |
| 02 | 2.38 |
| T2 | 2.78 |
| 03 | 3.18 |
| T3 | 3.97 |
| 04 | 4.76 |
| 05 | 5.56 |
| 06 | 6.35 |
| 07 | 7.94 |
| 09 | 9.52 |
Metric radius symbols
| Symbol | Corner radius [mm] |
|---|---|
| 01 | 0.1 |
| 02 | 0.2 |
| 04 | 0.4 |
| 05 | 0.5 |
| 08 | 0.8 |
| 12 | 1.2 |
| 16 | 1.6 |
| 20 | 2 |
| 24 | 2.4 |
| 32 | 3.2 |
Metric shape sizes and I.C
| Shape symbol with size symbol | I.C [mm] |
|---|---|
| C03; D04; S03; T06 | 3.97 |
| C05; D06; S05; T09; V09; W03 | 5.56 |
| C06; D07; S06; T11; V11; W04 | 6.35 |
| C08; D09; S07; T13; V13; W05 | 7.94 |
| R08 | 8 |
| C09; D11; R09; S09; T16; V16; W06; K16 | 9.525 |
| R10 | 10 |
| R12 | 12 |
| C12; D15; E13; R12.7; S12; T22; V22; W08 | 12.7 |
| C16; D19; R15; S15; T27; V27; W10 | 15.875 |
| R16 | 16 |
| C19; D23; R19; S19; T33; V33; W13 | 19.05 |
| R20 | 20 |
| R25 | 25 |
| C25; D31; R25; S25; T44 | 25.4 |
| R32 | 32 |
Shape symbols and numbers reproduce individual assignments in the original matrix; shapes not listed have no source value in that row.
Turning insert designation: inch system
The CNMG example divides the first four positions into insert shape, clearance, tolerance class and seating/rake-face features. Shapes C, D, E, K, R, S, T, V and W and clearances N, A, B, C, P, D, E and F retain their geometric references in the overview. Dimension sketches identify m, t and I.C. Classes A, F, C, H, E and G refer to I.C. sizes 6.35, 9.525, 12.7, 15.875, 19.05, 25.4 and 31.75 mm or inch symbols 2, 3, 4, 5, 6, 8 and 10. M and U retain their separate size-dependent values.
Seating/rake-face diagrams distinguish A, G, M, R, B/W, T/H and N; Z/X identifies special designs. Views retain their illustrated feature assignments.
Inch tolerance classes A/F/C/H/E/G
| Class | m [inch] | t [inch] | I.C [inch] |
|---|---|---|---|
| A | ±0.002 | ±0.001 | ±0.001 |
| F | ±0.002 | ±0.001 | ±0.0005 |
| C | ±0.0005 | ±0.001 | ±0.001 |
| H | ±0.0005 | ±0.001 | ±0.0005 |
| E | ±0.001 | ±0.001 | ±0.001 |
| G | ±0.001 | ±0.005 | ±0.001 |
The shared I.C-symbol range is 2, 3, 4, 5, 6, 8, 10. A/F m=±0.002 is retained as printed; the inch table is not computed from the metric table.
Inch tolerance class M
| I.C symbol | m [inch] | t [inch] | I.C tolerance [inch] |
|---|---|---|---|
| 2 | ±0.003 | ±0.005 | ±0.002 |
| 3 | ±0.003 | ±0.005 | ±0.002 |
| 4 | ±0.005 | ±0.005 | ±0.003 |
| 5 | ±0.006 | ±0.005 | ±0.004 |
| 6 | ±0.006 | ±0.005 | ±0.004 |
| 8 | ±0.007 | ±0.005 | ±0.005 |
| 10 | ±0.007 | ±0.005 | ±0.005 |
Inch tolerance class U
| I.C symbol | m [inch] | t [inch] | I.C tolerance [inch] |
|---|---|---|---|
| 2 | ±0.007 | ±0.005 | ±0.003 |
| 3 | ±0.007 | ±0.005 | ±0.003 |
| 4 | ±0.008 | ±0.005 | ±0.005 |
| 5 | ±0.01 | ±0.005 | ±0.005 |
| 6 | ±0.01 | ±0.005 | ±0.007 |
| 8 | ±0.015 | ±0.005 | ±0.01 |
| 10 | ±0.015 | ±0.005 | ±0.01 |
Turning inserts: size, edge and hand
The continuation 4 3 2 T2501(R) identifies insert size, thickness and corner radius together with edge preparation and hand. The size overview retains the respective C, D, E, R, S, T, V, W and K shape assignments; blank size fields remain blank. F, E, T and S identify the drawn edge preparations. R means right-hand and L left-hand cutting.
Inch thickness symbols
| Symbol | Thickness [inch] |
|---|---|
| 1 | 1/16 |
| 1.2 | 5/64 |
| 1.5 | 3/32 |
| 1.75 | 7/64 |
| 2 | 1/8 |
| 2.5 | 5/32 |
| 3 | 3/16 |
| 3.5 | 7/32 |
| 4 | 1/4 |
| 5 | 5/16 |
| 6 | 3/8 |
Inch radius symbols
| Symbol | Corner radius [inch] |
|---|---|
| 0 | 0.004 |
| 0.5 | 0.008 |
| 1 | 1/64 |
| 2 | 1/32 |
| 3 | 3/64 |
| 4 | 1/16 |
| 5 | 5/64 |
| 6 | 3/32 |
| 7 | 7/64 |
| 8 | 1/8 |
Shape sizes and inch I.C
| Shape symbol with size symbol | Symbol | I.C [inch] |
|---|---|---|
| C03; D04; S03; T06 | 1.2 | 5/32 |
| C05; D06; S05; T09; V09; W03 | 1.8 | 7/32 |
| C06; D07; S06; T11; V11; W04 | 2 | 1/4 |
| C08; D09; S07; T13; V13; W05 | 2.5 | 5/16 |
| R08 | - | - |
| C09; D11; R09; S09; T16; V16; W06; K16 | 3 | 3/8 |
| R10 | - | - |
| R12 | - | - |
| C12; D15; E13; R12.7; S12; T22; V22; W08 | 4 | 1/2 |
| C16; D19; R15; S15; T27; V27; W10 | 5 | 5/8 |
| R16 | - | - |
| C19; D23; R19; S19; T33; V33; W13 | 6 | 3/4 |
| R20 | - | - |
| R25 | - | - |
| C25; D31; R25; S25; T44; V44; W17 | 8 | 1 |
| R32 | 10 | 1-1/4 |
For symbol 8, the inch matrix additionally lists V44 and W17; these entries are not copied into the metric matrix.
PCD/CVD turning inserts


CNGA / CNGX
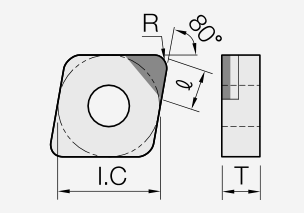
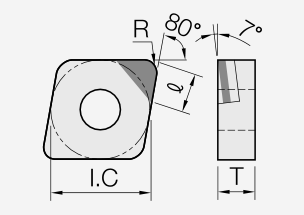
CNGA: inserts
Standard
Dimension/data block 1.
| Metric ISO | Inch ISO | I.C. [mm] | T [mm] | R [mm] | Hole [mm] |
|---|---|---|---|---|---|
| CNGA 120402 | CNGA 43(0.5) | 12.7 | 4.76 | 0.2 | 5.16 |
| CNGA 120404 | CNGA 431 | 12.7 | 4.76 | 0.4 | 5.16 |
| CNGA 120408 | CNGA 432 | 12.7 | 4.76 | 0.8 | 5.16 |
| CNGA 120412 | CNGA 433 | 12.7 | 4.76 | 1.2 | 5.16 |
Dimension/data block 2.
| Metric ISO | Inch ISO | ℓ [mm] |
|---|---|---|
| CNGA 120402 | CNGA 43(0.5) | 4.3 |
| CNGA 120404 | CNGA 431 | 4.3 |
| CNGA 120408 | CNGA 432 | 4.2 |
| CNGA 120412 | CNGA 433 | 4.1 |
| Mini tip |
Dimension/data block 1.
| Metric ISO | Inch ISO | I.C. [mm] | T [mm] | R [mm] | Hole [mm] |
|---|---|---|---|---|---|
| CNGA 120402 | CNGA 43(0.5) | 12.7 | 4.76 | 0.2 | 5.16 |
| CNGA 120404 | CNGA 431 | 12.7 | 4.76 | 0.4 | 5.16 |
| CNGA 120408 | CNGA 432 | 12.7 | 4.76 | 0.8 | 5.16 |
| CNGA 120412 | CNGA 433 | 12.7 | 4.76 | 1.2 | 5.16 |
Dimension/data block 2.
| Metric ISO | Inch ISO | ℓ [mm] |
|---|---|---|
| CNGA 120402 | CNGA 43(0.5) | 2.8 |
| CNGA 120404 | CNGA 431 | 2.8 |
| CNGA 120408 | CNGA 432 | 2.7 |
| CNGA 120412 | CNGA 433 | 3.1 |
| Cutting material/grade overview: PCD / CVD; EP10, EP20, EP13, EP51, EP55, EP750, EP58, EP59, EP29, EP69, ED501, ED502. |
Grade cells for the listed items are unmarked.
CNGX: inserts
Standard
Dimension/data block 1.
| Metric ISO | Inch ISO | I.C. [mm] | T [mm] | R [mm] | Hole [mm] |
|---|---|---|---|---|---|
| CNGX 120402 | CNGX 43(0.5) | 12.7 | 4.76 | 0.2 | 5.16 |
| CNGX 120404 | CNGX 431 | 12.7 | 4.76 | 0.4 | 5.16 |
| CNGX 120408 | CNGX 432 | 12.7 | 4.76 | 0.8 | 5.16 |
| CNGX 120412 | CNGX 433 | 12.7 | 4.76 | 1.2 | 5.16 |
Dimension/data block 2.
| Metric ISO | Inch ISO | ℓ [mm] |
|---|---|---|
| CNGX 120402 | CNGX 43(0.5) | 4.3 |
| CNGX 120404 | CNGX 431 | 4.3 |
| CNGX 120408 | CNGX 432 | 4.2 |
| CNGX 120412 | CNGX 433 | 4.1 |
| Mini tip |
Dimension/data block 1.
| Metric ISO | Inch ISO | I.C. [mm] | T [mm] | R [mm] | Hole [mm] |
|---|---|---|---|---|---|
| CNGX 120402 | CNGX 43(0.5) | 12.7 | 4.76 | 0.2 | 5.16 |
| CNGX 120404 | CNGX 431 | 12.7 | 4.76 | 0.4 | 5.16 |
| CNGX 120408 | CNGX 432 | 12.7 | 4.76 | 0.8 | 5.16 |
| CNGX 120412 | CNGX 433 | 12.7 | 4.76 | 1.2 | 5.16 |
Dimension/data block 2.
| Metric ISO | Inch ISO | ℓ [mm] |
|---|---|---|
| CNGX 120402 | CNGX 43(0.5) | 2.8 |
| CNGX 120404 | CNGX 431 | 2.8 |
| CNGX 120408 | CNGX 432 | 2.7 |
| CNGX 120412 | CNGX 433 | 3.1 |
| Cutting material/grade overview: PCD / CVD; EP10, EP20, EP13, EP51, EP55, EP750, EP58, EP59, EP29, EP69, ED501, ED502. |
Grade cells for the listed items are unmarked.
CCGW / CCGT
CCGW: inserts
Standard
Dimension/data block 1.
| Metric ISO | Inch ISO | I.C. [mm] | T [mm] | R [mm] | Hole [mm] |
|---|---|---|---|---|---|
| CCGW 09T302 | CCGW 3(2.5)0.5 | 9.525 | 3.97 | 0.2 | 4.4 |
| CCGW 09T304 | CCGW 3(2.5)1 | 9.525 | 3.97 | 0.4 | 4.4 |
| CCGW 09T308 | CCGW 3(2.5)2 | 9.525 | 3.97 | 0.8 | 4.4 |
| CCGW 120402 | CCGW 430 | 12.7 | 4.76 | 0.2 | 5.5 |
| CCGW 120404 | CCGW 431 | 12.7 | 4.76 | 0.4 | 5.5 |
| CCGW 120408 | CCGW 432 | 12.7 | 4.76 | 0.8 | 5.5 |
| CCGW 120412 | CCGW 433 | 12.7 | 4.76 | 1.2 | 5.5 |
Dimension/data block 2.
| Metric ISO | Inch ISO | ℓ [mm] |
|---|---|---|
| CCGW 09T302 | CCGW 3(2.5)0.5 | 4.3 |
| CCGW 09T304 | CCGW 3(2.5)1 | 4.3 |
| CCGW 09T308 | CCGW 3(2.5)2 | 4.2 |
| CCGW 120402 | CCGW 430 | 4.3 |
| CCGW 120404 | CCGW 431 | 4.3 |
| CCGW 120408 | CCGW 432 | 4.2 |
| CCGW 120412 | CCGW 433 | 4.1 |
| Mini tip |
Dimension/data block 1.
| Metric ISO | Inch ISO | I.C. [mm] | T [mm] | R [mm] | Hole [mm] |
|---|---|---|---|---|---|
| CCGW 060202 | CCGW 2(1.5)0.5 | 6.35 | 2.38 | 0.2 | 2.8 |
| CCGW 060204 | CCGW 2(1.5)1 | 6.35 | 2.38 | 0.4 | 2.8 |
| CCGW 060208 | CCGW 2(1.5)2 | 6.35 | 2.38 | 0.8 | 2.8 |
| CCGW 09T302 | CCGW 3(2.5)0.5 | 9.525 | 3.97 | 0.2 | 4.4 |
| CCGW 09T304 | CCGW 3(2.5)1 | 9.525 | 3.97 | 0.4 | 4.4 |
| CCGW 09T308 | CCGW 3(2.5)2 | 9.525 | 3.97 | 0.8 | 4.4 |
| CCGW 120402 | CCGW 430 | 12.7 | 4.76 | 0.2 | 5.5 |
| CCGW 120404 | CCGW 431 | 12.7 | 4.76 | 0.4 | 5.5 |
| CCGW 120408 | CCGW 432 | 12.7 | 4.76 | 0.8 | 5.5 |
| CCGW 120412 | CCGW 433 | 12.7 | 4.76 | 1.2 | 5.5 |
Dimension/data block 2.
| Metric ISO | Inch ISO | ℓ [mm] |
|---|---|---|
| CCGW 060202 | CCGW 2(1.5)0.5 | 2.8 |
| CCGW 060204 | CCGW 2(1.5)1 | 2.8 |
| CCGW 060208 | CCGW 2(1.5)2 | 2.7 |
| CCGW 09T302 | CCGW 3(2.5)0.5 | 2.8 |
| CCGW 09T304 | CCGW 3(2.5)1 | 2.8 |
| CCGW 09T308 | CCGW 3(2.5)2 | 2.7 |
| CCGW 120402 | CCGW 430 | 2.8 |
| CCGW 120404 | CCGW 431 | 2.8 |
| CCGW 120408 | CCGW 432 | 2.7 |
| CCGW 120412 | CCGW 433 | 3.1 |
| Chipbreaker |
Dimension/data block 1.
| Metric ISO | Inch ISO | I.C. [mm] | T [mm] | R [mm] | Hole [mm] |
|---|---|---|---|---|---|
| CCGW 060202 | CCGW 2(1.5)0.5 | 6.35 | 2.38 | 0.2 | 2.8 |
| CCGW 060204 | CCGW 2(1.5)1 | 6.35 | 2.38 | 0.4 | 2.8 |
| CCGW 060208 | CCGW 2(1.5)2 | 6.35 | 2.38 | 0.8 | 2.8 |
| CCGW 09T302 | CCGW 3(2.5)0.5 | 9.525 | 3.97 | 0.2 | 4.4 |
| CCGW 09T304 | CCGW 3(2.5)1 | 9.525 | 3.97 | 0.4 | 4.4 |
| CCGW 09T308 | CCGW 3(2.5)2 | 9.525 | 3.97 | 0.8 | 4.4 |
| CCGW 120402 | CCGW 430 | 12.7 | 4.76 | 0.2 | 5.5 |
| CCGW 120404 | CCGW 431 | 12.7 | 4.76 | 0.4 | 5.5 |
| CCGW 120408 | CCGW 432 | 12.7 | 4.76 | 0.8 | 5.5 |
| CCGW 120412 | CCGW 433 | 12.7 | 4.76 | 1.2 | 5.5 |
Dimension/data block 2.
| Metric ISO | Inch ISO | ℓ [mm] |
|---|---|---|
| CCGW 060202 | CCGW 2(1.5)0.5 | 2.8 |
| CCGW 060204 | CCGW 2(1.5)1 | 2.8 |
| CCGW 060208 | CCGW 2(1.5)2 | 2.7 |
| CCGW 09T302 | CCGW 3(2.5)0.5 | 4.3 |
| CCGW 09T304 | CCGW 3(2.5)1 | 4.3 |
| CCGW 09T308 | CCGW 3(2.5)2 | 4.2 |
| CCGW 120402 | CCGW 430 | 4.3 |
| CCGW 120404 | CCGW 431 | 4.3 |
| CCGW 120408 | CCGW 432 | 4.2 |
| CCGW 120412 | CCGW 433 | 4.1 |
| Cutting material/grade overview: PCD / CVD; EP10, EP20, EP13, EP51, EP55, EP750, EP58, EP59, EP29, EP69, ED501, ED502. |
Grade cells for the listed items are unmarked.
CCGT: inserts
Standard
Dimension/data block 1.
| Metric ISO | Inch ISO | I.C. [mm] | T [mm] | R [mm] | Hole [mm] |
|---|---|---|---|---|---|
| CCGT 09T302 | CCGT 3(2.5)0.5 | 9.525 | 3.97 | 0.2 | 4.4 |
| CCGT 09T304 | CCGT 3(2.5)1 | 9.525 | 3.97 | 0.4 | 4.4 |
| CCGT 09T308 | CCGT 3(2.5)2 | 9.525 | 3.97 | 0.8 | 4.4 |
| CCGT 120402 | CCGT 430 | 12.7 | 4.76 | 0.2 | 5.5 |
| CCGT 120404 | CCGT 431 | 12.7 | 4.76 | 0.4 | 5.5 |
| CCGT 120408 | CCGT 432 | 12.7 | 4.76 | 0.8 | 5.5 |
| CCGT 120412 | CCGT 433 | 12.7 | 4.76 | 1.2 | 5.5 |
Dimension/data block 2.
| Metric ISO | Inch ISO | ℓ [mm] |
|---|---|---|
| CCGT 09T302 | CCGT 3(2.5)0.5 | 4.3 |
| CCGT 09T304 | CCGT 3(2.5)1 | 4.3 |
| CCGT 09T308 | CCGT 3(2.5)2 | 4.2 |
| CCGT 120402 | CCGT 430 | 4.3 |
| CCGT 120404 | CCGT 431 | 4.3 |
| CCGT 120408 | CCGT 432 | 4.2 |
| CCGT 120412 | CCGT 433 | 4.1 |
| Mini tip |
Dimension/data block 1.
| Metric ISO | Inch ISO | I.C. [mm] | T [mm] | R [mm] | Hole [mm] |
|---|---|---|---|---|---|
| CCGT 060202 | CCGT 2(1.5)0.5 | 6.35 | 2.38 | 0.2 | 2.8 |
| CCGT 060204 | CCGT 2(1.5)1 | 6.35 | 2.38 | 0.4 | 2.8 |
| CCGT 060208 | CCGT 2(1.5)2 | 6.35 | 2.38 | 0.8 | 2.8 |
| CCGT 09T302 | CCGT 3(2.5)0.5 | 9.525 | 3.97 | 0.2 | 4.4 |
| CCGT 09T304 | CCGT 3(2.5)1 | 9.525 | 3.97 | 0.4 | 4.4 |
| CCGT 09T308 | CCGT 3(2.5)2 | 9.525 | 3.97 | 0.8 | 4.4 |
| CCGT 120402 | CCGT 430 | 12.7 | 4.76 | 0.2 | 5.5 |
| CCGT 120404 | CCGT 431 | 12.7 | 4.76 | 0.4 | 5.5 |
| CCGT 120408 | CCGT 432 | 12.7 | 4.76 | 0.8 | 5.5 |
| CCGT 120412 | CCGT 433 | 12.7 | 4.76 | 1.2 | 5.5 |
Dimension/data block 2.
| Metric ISO | Inch ISO | ℓ [mm] |
|---|---|---|
| CCGT 060202 | CCGT 2(1.5)0.5 | 2.8 |
| CCGT 060204 | CCGT 2(1.5)1 | 2.8 |
| CCGT 060208 | CCGT 2(1.5)2 | 2.7 |
| CCGT 09T302 | CCGT 3(2.5)0.5 | 2.8 |
| CCGT 09T304 | CCGT 3(2.5)1 | 2.8 |
| CCGT 09T308 | CCGT 3(2.5)2 | 2.7 |
| CCGT 120402 | CCGT 430 | 2.8 |
| CCGT 120404 | CCGT 431 | 2.8 |
| CCGT 120408 | CCGT 432 | 2.7 |
| CCGT 120412 | CCGT 433 | 3.1 |
| Cutting material/grade overview: PCD / CVD; EP10, EP20, EP13, EP51, EP55, EP750, EP58, EP59, EP29, EP69, ED501, ED502. |
Grade cells for the listed items are unmarked.

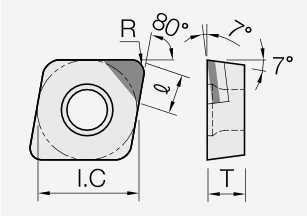
CPGW / CPGT
CPGW: inserts
Standard
Dimension/data block 1.
| Metric ISO | Inch ISO | I.C. [mm] | T [mm] | R [mm] | Hole [mm] |
|---|---|---|---|---|---|
| CPGW 090302 | CPGW 320.5 | 9.525 | 3.18 | 0.2 | 4.4 |
| CPGW 090304 | CPGW 321 | 9.525 | 3.18 | 0.4 | 4.4 |
| CPGW 090308 | CPGW 322 | 9.525 | 3.18 | 0.8 | 4.4 |
Dimension/data block 2.
| Metric ISO | Inch ISO | ℓ [mm] |
|---|---|---|
| CPGW 090302 | CPGW 320.5 | 4.3 |
| CPGW 090304 | CPGW 321 | 4.3 |
| CPGW 090308 | CPGW 322 | 4.2 |
| Mini tip |
Dimension/data block 1.
| Metric ISO | Inch ISO | I.C. [mm] | T [mm] | R [mm] | Hole [mm] |
|---|---|---|---|---|---|
| CPGW 080202 | CPGW 2.5(1.5)0.5 | 7.94 | 2.38 | 0.2 | 3.4 |
| CPGW 080204 | CPGW 2.5(1.5)1 | 7.94 | 2.38 | 0.4 | 3.4 |
| CPGW 090302 | CPGW 320.5 | 9.525 | 3.18 | 0.2 | 4.4 |
| CPGW 090304 | CPGW 321 | 9.525 | 3.18 | 0.4 | 4.4 |
| CPGW 090308 | CPGW 322 | 9.525 | 3.18 | 0.8 | 4.4 |
Dimension/data block 2.
| Metric ISO | Inch ISO | ℓ [mm] |
|---|---|---|
| CPGW 080202 | CPGW 2.5(1.5)0.5 | 2.8 |
| CPGW 080204 | CPGW 2.5(1.5)1 | 2.8 |
| CPGW 090302 | CPGW 320.5 | 2.8 |
| CPGW 090304 | CPGW 321 | 2.8 |
| CPGW 090308 | CPGW 322 | 2.7 |
| Chipbreaker |
Dimension/data block 1.
| Metric ISO | Inch ISO | I.C. [mm] | T [mm] | R [mm] | Hole [mm] |
|---|---|---|---|---|---|
| CPGW 080202 | CPGW 2.5(1.5)0.5 | 7.94 | 2.38 | 0.2 | 3.4 |
| CPGW 080204 | CPGW 2.5(1.5)1 | 7.94 | 2.38 | 0.4 | 3.4 |
| CPGW 090302 | CPGW 320.5 | 9.525 | 3.18 | 0.2 | 4.4 |
| CPGW 090304 | CPGW 321 | 9.525 | 3.18 | 0.4 | 4.4 |
| CPGW 090308 | CPGW 322 | 9.525 | 3.18 | 0.8 | 4.4 |
Dimension/data block 2.
| Metric ISO | Inch ISO | ℓ [mm] |
|---|---|---|
| CPGW 080202 | CPGW 2.5(1.5)0.5 | 4.3 |
| CPGW 080204 | CPGW 2.5(1.5)1 | 4.3 |
| CPGW 090302 | CPGW 320.5 | 4.3 |
| CPGW 090304 | CPGW 321 | 4.3 |
| CPGW 090308 | CPGW 322 | 4.2 |
| Cutting material/grade overview: PCD / CVD; EP10, EP20, EP13, EP51, EP55, EP750, EP58, EP59, EP29, EP69, ED501, ED502. |
Grade cells for the listed items are unmarked.
CPGT: inserts
Standard
Dimension/data block 1.
| Metric ISO | Inch ISO | I.C. [mm] | T [mm] | R [mm] | Hole [mm] |
|---|---|---|---|---|---|
| CPGT 090302 | CPGT 320.5 | 9.525 | 3.18 | 0.2 | 4.4 |
| CPGT 090304 | CPGT 321 | 9.525 | 3.18 | 0.4 | 4.4 |
| CPGT 090308 | CPGT 322 | 9.525 | 3.18 | 0.8 | 4.4 |
Dimension/data block 2.
| Metric ISO | Inch ISO | ℓ [mm] |
|---|---|---|
| CPGT 090302 | CPGT 320.5 | 4.3 |
| CPGT 090304 | CPGT 321 | 4.3 |
| CPGT 090308 | CPGT 322 | 4.2 |
| Mini tip |
Dimension/data block 1.
| Metric ISO | Inch ISO | I.C. [mm] | T [mm] | R [mm] | Hole [mm] |
|---|---|---|---|---|---|
| CPGT 080202 | CPGT 2.5(1.5)0.5 | 7.94 | 2.38 | 0.2 | 3.4 |
| CPGT 080204 | CPGT 2.5(1.5)1 | 7.94 | 2.38 | 0.4 | 3.4 |
| CPGT 090302 | CPGT 320.5 | 9.525 | 3.18 | 0.2 | 4.4 |
| CPGT 090304 | CPGT 321 | 9.525 | 3.18 | 0.4 | 4.4 |
| CPGT 090308 | CPGT 322 | 9.525 | 3.18 | 0.8 | 4.4 |
Dimension/data block 2.
| Metric ISO | Inch ISO | ℓ [mm] |
|---|---|---|
| CPGT 080202 | CPGT 2.5(1.5)0.5 | 2.8 |
| CPGT 080204 | CPGT 2.5(1.5)1 | 2.8 |
| CPGT 090302 | CPGT 320.5 | 2.8 |
| CPGT 090304 | CPGT 321 | 2.8 |
| CPGT 090308 | CPGT 322 | 2.7 |
| Cutting material/grade overview: PCD / CVD; EP10, EP20, EP13, EP51, EP55, EP750, EP58, EP59, EP29, EP69, ED501, ED502. |
Grade cells for the listed items are unmarked.
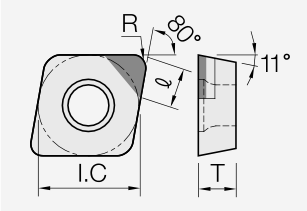
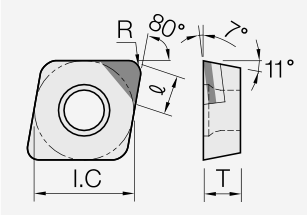
DNGA / DNGX
DNGA: inserts
Standard
Dimension/data block 1.
| Metric ISO | Inch ISO | I.C. [mm] | T [mm] | R [mm] | Hole [mm] |
|---|---|---|---|---|---|
| DNGA 110404 | DNGA 331 | 9.525 | 4.76 | 0.4 | 3.81 |
| DNGA 110408 | DNGA 332 | 9.525 | 4.76 | 0.8 | 3.81 |
| DNGA 150404 | DNGA 431 | 12.7 | 4.76 | 0.4 | 5.16 |
| DNGA 150408 | DNGA 432 | 12.7 | 4.76 | 0.8 | 5.16 |
| DNGA 150412 | DNGA 433 | 12.7 | 4.76 | 1.2 | 5.16 |
Dimension/data block 2.
| Metric ISO | Inch ISO | ℓ [mm] |
|---|---|---|
| DNGA 110404 | DNGA 331 | 3.9 |
| DNGA 110408 | DNGA 332 | 3.5 |
| DNGA 150404 | DNGA 431 | 3.9 |
| DNGA 150408 | DNGA 432 | 3.5 |
| DNGA 150412 | DNGA 433 | 3.1 |
| Mini tip |
Dimension/data block 1.
| Metric ISO | Inch ISO | I.C. [mm] | T [mm] | R [mm] | Hole [mm] |
|---|---|---|---|---|---|
| DNGA 110404 | DNGA 331 | 9.525 | 4.76 | 0.4 | 3.81 |
| DNGA 110408 | DNGA 332 | 9.525 | 4.76 | 0.8 | 3.81 |
| DNGA 150404 | DNGA 431 | 12.7 | 4.76 | 0.4 | 5.16 |
| DNGA 150408 | DNGA 432 | 12.7 | 4.76 | 0.8 | 5.16 |
| DNGA 150412 | DNGA 433 | 12.7 | 4.76 | 1.2 | 5.16 |
Dimension/data block 2.
| Metric ISO | Inch ISO | ℓ [mm] |
|---|---|---|
| DNGA 110404 | DNGA 331 | 2.4 |
| DNGA 110408 | DNGA 332 | 2 |
| DNGA 150404 | DNGA 431 | 2.4 |
| DNGA 150408 | DNGA 432 | 2 |
| DNGA 150412 | DNGA 433 | 2.1 |
| Cutting material/grade overview: PCD / CVD; EP10, EP20, EP13, EP51, EP55, EP750, EP58, EP59, EP29, EP69, ED501, ED502. |
Grade cells for the listed items are unmarked.
DNGX: inserts
Standard
Dimension/data block 1.
| Metric ISO | Inch ISO | I.C. [mm] | T [mm] | R [mm] | Hole [mm] |
|---|---|---|---|---|---|
| DNGX 110404 | DNGX 331 | 9.525 | 4.76 | 0.4 | 3.81 |
| DNGX 110408 | DNGX 332 | 9.525 | 4.76 | 0.8 | 3.81 |
| DNGX 150404 | DNGX 431 | 12.7 | 4.76 | 0.4 | 5.16 |
| DNGX 150408 | DNGX 432 | 12.7 | 4.76 | 0.8 | 5.16 |
| DNGX 150412 | DNGX 433 | 12.7 | 4.76 | 1.2 | 5.16 |
Dimension/data block 2.
| Metric ISO | Inch ISO | ℓ [mm] |
|---|---|---|
| DNGX 110404 | DNGX 331 | 3.9 |
| DNGX 110408 | DNGX 332 | 3.5 |
| DNGX 150404 | DNGX 431 | 3.9 |
| DNGX 150408 | DNGX 432 | 3.5 |
| DNGX 150412 | DNGX 433 | 3.1 |
| Mini tip |
Dimension/data block 1.
| Metric ISO | Inch ISO | I.C. [mm] | T [mm] | R [mm] | Hole [mm] |
|---|---|---|---|---|---|
| DNGX 110404 | DNGX 331 | 9.525 | 4.76 | 0.4 | 3.81 |
| DNGX 110408 | DNGX 332 | 9.525 | 4.76 | 0.8 | 3.81 |
| DNGX 150404 | DNGX 431 | 12.7 | 4.76 | 0.4 | 5.16 |
| DNGX 150408 | DNGX 432 | 12.7 | 4.76 | 0.8 | 5.16 |
| DNGX 150412 | DNGX 433 | 12.7 | 4.76 | 1.2 | 5.16 |
Dimension/data block 2.
| Metric ISO | Inch ISO | ℓ [mm] |
|---|---|---|
| DNGX 110404 | DNGX 331 | 2.4 |
| DNGX 110408 | DNGX 332 | 2 |
| DNGX 150404 | DNGX 431 | 2.4 |
| DNGX 150408 | DNGX 432 | 2 |
| DNGX 150412 | DNGX 433 | 2.1 |
| Cutting material/grade overview: PCD / CVD; EP10, EP20, EP13, EP51, EP55, EP750, EP58, EP59, EP29, EP69, ED501, ED502. |
Grade cells for the listed items are unmarked.
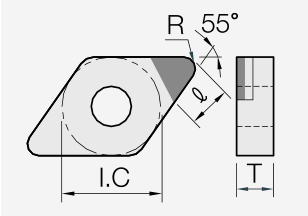
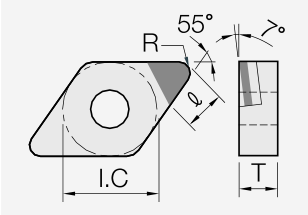
DCGW / DCGT
DCGW: inserts
Standard
Dimension/data block 1.
| Metric ISO | Inch ISO | I.C. [mm] | T [mm] | R [mm] | Hole [mm] |
|---|---|---|---|---|---|
| DCGW 11T302 | DCGW 3(2.5)0.5 | 9.525 | 3.97 | 0.4 | 4.4 |
| DCGW 11T304 | DCGW 3(2.5)1 | 9.525 | 3.97 | 0.4 | 4.4 |
| DCGW 11T308 | DCGW 3(2.5)2 | 9.525 | 3.97 | 0.8 | 4.4 |
| DCGW 150404 | DCGW 431 | 12.7 | 4.76 | 0.4 | 5.16 |
| DCGW 150408 | DCGW 432 | 12.7 | 4.76 | 0.8 | 5.16 |
Dimension/data block 2.
| Metric ISO | Inch ISO | ℓ [mm] |
|---|---|---|
| DCGW 11T302 | DCGW 3(2.5)0.5 | 4 |
| DCGW 11T304 | DCGW 3(2.5)1 | 3.9 |
| DCGW 11T308 | DCGW 3(2.5)2 | 3.5 |
| DCGW 150404 | DCGW 431 | 3.9 |
| DCGW 150408 | DCGW 432 | 3.5 |
| Mini tip |
Dimension/data block 1.
| Metric ISO | Inch ISO | I.C. [mm] | T [mm] | R [mm] | Hole [mm] |
|---|---|---|---|---|---|
| DCGW 070202 | DCGW 2(1.5)0.5 | 6.35 | 2.38 | 0.2 | 2.8 |
| DCGW 070204 | DCGW 2(1.5)1 | 6.35 | 2.38 | 0.4 | 2.8 |
| DCGW 11T302 | DCGW 3(2.5)0.5 | 9.525 | 3.97 | 0.4 | 4.4 |
| DCGW 11T304 | DCGW 3(2.5)1 | 9.525 | 3.97 | 0.4 | 4.4 |
| DCGW 11T308 | DCGW 3(2.5)2 | 9.525 | 3.97 | 0.8 | 4.4 |
Dimension/data block 2.
| Metric ISO | Inch ISO | ℓ [mm] |
|---|---|---|
| DCGW 070202 | DCGW 2(1.5)0.5 | 2.5 |
| DCGW 070204 | DCGW 2(1.5)1 | 2.4 |
| DCGW 11T302 | DCGW 3(2.5)0.5 | 2.5 |
| DCGW 11T304 | DCGW 3(2.5)1 | 2.4 |
| DCGW 11T308 | DCGW 3(2.5)2 | 2 |
| Chipbreaker |
Dimension/data block 1.
| Metric ISO | Inch ISO | I.C. [mm] | T [mm] | R [mm] | Hole [mm] |
|---|---|---|---|---|---|
| DCGW 070202 | DCGW 2(1.5)0.5 | 6.35 | 2.38 | 0.2 | 2.8 |
| DCGW 070204 | DCGW 2(1.5)1 | 6.35 | 2.38 | 0.4 | 2.8 |
| DCGW 11T302 | DCGW 3(2.5)0.5 | 9.525 | 3.97 | 0.4 | 4.4 |
| DCGW 11T304 | DCGW 3(2.5)1 | 9.525 | 3.97 | 0.4 | 4.4 |
| DCGW 11T308 | DCGW 3(2.5)2 | 9.525 | 3.97 | 0.8 | 4.4 |
Dimension/data block 2.
| Metric ISO | Inch ISO | ℓ [mm] |
|---|---|---|
| DCGW 070202 | DCGW 2(1.5)0.5 | 2.5 |
| DCGW 070204 | DCGW 2(1.5)1 | 2.4 |
| DCGW 11T302 | DCGW 3(2.5)0.5 | 4 |
| DCGW 11T304 | DCGW 3(2.5)1 | 3.9 |
| DCGW 11T308 | DCGW 3(2.5)2 | 3.5 |
| Cutting material/grade overview: PCD / CVD; EP10, EP20, EP13, EP51, EP55, EP750, EP58, EP59, EP29, EP69, ED501, ED502. |
Grade cells for the listed items are unmarked.
DCGT: inserts
Standard
Dimension/data block 1.
| Metric ISO | Inch ISO | I.C. [mm] | T [mm] | R [mm] | Hole [mm] |
|---|---|---|---|---|---|
| DCGT 11T302 | DCGT 3(2.5)0.5 | 9.525 | 3.97 | 0.4 | 4.4 |
| DCGT 11T304 | DCGT 3(2.5)1 | 9.525 | 3.97 | 0.4 | 4.4 |
| DCGT 11T308 | DCGT 3(2.5)2 | 9.525 | 3.97 | 0.8 | 4.4 |
| DCGT 150404 | DCGT 431 | 12.7 | 4.76 | 0.4 | 5.16 |
| DCGT 150408 | DCGT 432 | 12.7 | 4.76 | 0.8 | 5.16 |
Dimension/data block 2.
| Metric ISO | Inch ISO | ℓ [mm] |
|---|---|---|
| DCGT 11T302 | DCGT 3(2.5)0.5 | 4 |
| DCGT 11T304 | DCGT 3(2.5)1 | 3.9 |
| DCGT 11T308 | DCGT 3(2.5)2 | 3.5 |
| DCGT 150404 | DCGT 431 | 3.9 |
| DCGT 150408 | DCGT 432 | 3.5 |
| Mini tip |
Dimension/data block 1.
| Metric ISO | Inch ISO | I.C. [mm] | T [mm] | R [mm] | Hole [mm] |
|---|---|---|---|---|---|
| DCGT 070202 | DCGT 2(1.5)0.5 | 6.35 | 2.38 | 0.2 | 2.8 |
| DCGT 070204 | DCGT 2(1.5)1 | 6.35 | 2.38 | 0.4 | 2.8 |
| DCGT 11T302 | DCGT 3(2.5)0.5 | 9.525 | 3.97 | 0.4 | 4.4 |
| DCGT 11T304 | DCGT 3(2.5)1 | 9.525 | 3.97 | 0.4 | 4.4 |
| DCGT 11T308 | DCGT 3(2.5)2 | 9.525 | 3.97 | 0.8 | 4.4 |
Dimension/data block 2.
| Metric ISO | Inch ISO | ℓ [mm] |
|---|---|---|
| DCGT 070202 | DCGT 2(1.5)0.5 | 2.5 |
| DCGT 070204 | DCGT 2(1.5)1 | 2.4 |
| DCGT 11T302 | DCGT 3(2.5)0.5 | 2.5 |
| DCGT 11T304 | DCGT 3(2.5)1 | 2.4 |
| DCGT 11T308 | DCGT 3(2.5)2 | 2 |
| Cutting material/grade overview: PCD / CVD; EP10, EP20, EP13, EP51, EP55, EP750, EP58, EP59, EP29, EP69, ED501, ED502. |
Grade cells for the listed items are unmarked.
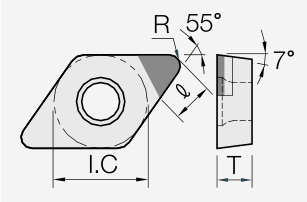

DPGW / DPGT
DPGW: inserts
Standard
Dimension/data block 1.
| Metric ISO | Inch ISO | I.C. [mm] | T [mm] | R [mm] | Hole [mm] |
|---|---|---|---|---|---|
| DPGW 11T302 | DPGW 3(2.5)0.5 | 9.525 | 3.97 | 0.4 | 4.4 |
| DPGW 11T304 | DPGW 3(2.5)1 | 9.525 | 3.97 | 0.4 | 4.4 |
| DPGW 11T308 | DPGW 3(2.5)2 | 9.525 | 3.97 | 0.8 | 4.4 |
Dimension/data block 2.
| Metric ISO | Inch ISO | ℓ [mm] |
|---|---|---|
| DPGW 11T302 | DPGW 3(2.5)0.5 | 4 |
| DPGW 11T304 | DPGW 3(2.5)1 | 3.9 |
| DPGW 11T308 | DPGW 3(2.5)2 | 3.5 |
| Mini tip |
Dimension/data block 1.
| Metric ISO | Inch ISO | I.C. [mm] | T [mm] | R [mm] | Hole [mm] |
|---|---|---|---|---|---|
| DPGW 070202 | DPGW 2(1.5)0.5 | 6.35 | 2.38 | 0.2 | 2.8 |
| DPGW 070204 | DPGW 2(1.5)1 | 6.35 | 2.38 | 0.4 | 2.8 |
| DPGW 11T302 | DPGW 3(2.5)0.5 | 9.525 | 3.97 | 0.4 | 4.4 |
| DPGW 11T304 | DPGW 3(2.5)1 | 9.525 | 3.97 | 0.4 | 4.4 |
| DPGW 11T308 | DPGW 3(2.5)2 | 9.525 | 3.97 | 0.8 | 4.4 |
Dimension/data block 2.
| Metric ISO | Inch ISO | ℓ [mm] |
|---|---|---|
| DPGW 070202 | DPGW 2(1.5)0.5 | 2.5 |
| DPGW 070204 | DPGW 2(1.5)1 | 2.4 |
| DPGW 11T302 | DPGW 3(2.5)0.5 | 2.5 |
| DPGW 11T304 | DPGW 3(2.5)1 | 2.4 |
| DPGW 11T308 | DPGW 3(2.5)2 | 2 |
| Chipbreaker |
Dimension/data block 1.
| Metric ISO | Inch ISO | I.C. [mm] | T [mm] | R [mm] | Hole [mm] |
|---|---|---|---|---|---|
| DPGW 070202 | DPGW 2(1.5)0.5 | 6.35 | 2.38 | 0.2 | 2.8 |
| DPGW 070204 | DPGW 2(1.5)1 | 6.35 | 2.38 | 0.4 | 2.8 |
| DPGW 11T302 | DPGW 3(2.5)0.5 | 9.525 | 3.97 | 0.4 | 4.4 |
| DPGW 11T304 | DPGW 3(2.5)1 | 9.525 | 3.97 | 0.4 | 4.4 |
| DPGW 11T308 | DPGW 3(2.5)2 | 9.525 | 3.97 | 0.8 | 4.4 |
Dimension/data block 2.
| Metric ISO | Inch ISO | ℓ [mm] |
|---|---|---|
| DPGW 070202 | DPGW 2(1.5)0.5 | 2.5 |
| DPGW 070204 | DPGW 2(1.5)1 | 2.4 |
| DPGW 11T302 | DPGW 3(2.5)0.5 | 4 |
| DPGW 11T304 | DPGW 3(2.5)1 | 3.9 |
| DPGW 11T308 | DPGW 3(2.5)2 | 3.5 |
| Cutting material/grade overview: PCD / CVD; EP10, EP20, EP13, EP51, EP55, EP750, EP58, EP59, EP29, EP69, ED501, ED502. |
Grade cells for the listed items are unmarked.
DPGT: inserts
Standard
Dimension/data block 1.
| Metric ISO | Inch ISO | I.C. [mm] | T [mm] | R [mm] | Hole [mm] |
|---|---|---|---|---|---|
| DPGT 11T302 | DPGT 3(2.5)0.5 | 9.525 | 3.97 | 0.4 | 4.4 |
| DPGT 11T304 | DPGT 3(2.5)1 | 9.525 | 3.97 | 0.4 | 4.4 |
| DPGT 11T308 | DPGT 3(2.5)2 | 9.525 | 3.97 | 0.8 | 4.4 |
Dimension/data block 2.
| Metric ISO | Inch ISO | ℓ [mm] |
|---|---|---|
| DPGT 11T302 | DPGT 3(2.5)0.5 | 4 |
| DPGT 11T304 | DPGT 3(2.5)1 | 3.9 |
| DPGT 11T308 | DPGT 3(2.5)2 | 3.5 |
| Mini tip |
Dimension/data block 1.
| Metric ISO | Inch ISO | I.C. [mm] | T [mm] | R [mm] | Hole [mm] |
|---|---|---|---|---|---|
| DPGT 070202 | DPGT 2(1.5)0.5 | 6.35 | 2.38 | 0.2 | 2.8 |
| DPGT 070204 | DPGT 2(1.5)1 | 6.35 | 2.38 | 0.4 | 2.8 |
| DPGT 11T302 | DPGT 3(2.5)0.5 | 9.525 | 3.97 | 0.4 | 4.4 |
| DPGT 11T304 | DPGT 3(2.5)1 | 9.525 | 3.97 | 0.4 | 4.4 |
| DPGT 11T308 | DPGT 3(2.5)2 | 9.525 | 3.97 | 0.8 | 4.4 |
Dimension/data block 2.
| Metric ISO | Inch ISO | ℓ [mm] |
|---|---|---|
| DPGT 070202 | DPGT 2(1.5)0.5 | 2.5 |
| DPGT 070204 | DPGT 2(1.5)1 | 2.4 |
| DPGT 11T302 | DPGT 3(2.5)0.5 | 2.5 |
| DPGT 11T304 | DPGT 3(2.5)1 | 2.4 |
| DPGT 11T308 | DPGT 3(2.5)2 | 2 |
| Cutting material/grade overview: PCD / CVD; EP10, EP20, EP13, EP51, EP55, EP750, EP58, EP59, EP29, EP69, ED501, ED502. |
Grade cells for the listed items are unmarked.

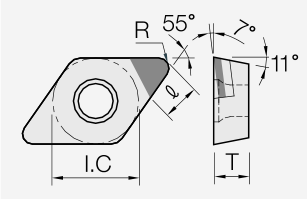
SNGA / SNGX / SNGN
SNGA: inserts
Standard
Dimension/data block 1.
| Metric ISO | Inch ISO | I.C. [mm] | T [mm] | R [mm] | Hole [mm] |
|---|---|---|---|---|---|
| SNGA 090304 | SNGA 321 | 9.525 | 3.18 | 0.4 | 3.81 |
| SNGA 090308 | SNGA 322 | 9.525 | 3.18 | 0.8 | 3.81 |
| SNGA 120404 | SNGA 431 | 12.7 | 4.76 | 0.4 | 5.16 |
| SNGA 120408 | SNGA 432 | 12.7 | 4.76 | 0.8 | 5.16 |
| SNGA 120412 | SNGA 433 | 12.7 | 4.76 | 1.2 | 5.16 |
Dimension/data block 2.
| Metric ISO | Inch ISO | ℓ [mm] |
|---|---|---|
| SNGA 090304 | SNGA 321 | 4.4 |
| SNGA 090308 | SNGA 322 | 4.4 |
| SNGA 120404 | SNGA 431 | 4.4 |
| SNGA 120408 | SNGA 432 | 4.4 |
| SNGA 120412 | SNGA 433 | 4.4 |
| Mini tip |
Dimension/data block 1.
| Metric ISO | Inch ISO | I.C. [mm] | T [mm] | R [mm] | Hole [mm] |
|---|---|---|---|---|---|
| SNGA 090304 | SNGA 321 | 9.525 | 3.18 | 0.4 | 3.81 |
| SNGA 090308 | SNGA 322 | 9.525 | 3.18 | 0.8 | 3.81 |
| SNGA 120404 | SNGA 431 | 12.7 | 4.76 | 0.4 | 5.16 |
| SNGA 120408 | SNGA 432 | 12.7 | 4.76 | 0.8 | 5.16 |
| SNGA 120412 | SNGA 433 | 12.7 | 4.76 | 1.2 | 5.16 |
Dimension/data block 2.
| Metric ISO | Inch ISO | ℓ [mm] |
|---|---|---|
| SNGA 090304 | SNGA 321 | 2.9 |
| SNGA 090308 | SNGA 322 | 2.9 |
| SNGA 120404 | SNGA 431 | 2.9 |
| SNGA 120408 | SNGA 432 | 2.9 |
| SNGA 120412 | SNGA 433 | 3.4 |
| Cutting material/grade overview: PCD / CVD; EP10, EP20, EP13, EP51, EP55, EP750, EP58, EP59, EP29, EP69, ED501, ED502. |
Grade cells for the listed items are unmarked.
SNGX: inserts
Standard
Dimension/data block 1.
| Metric ISO | Inch ISO | I.C. [mm] | T [mm] | R [mm] | Hole [mm] |
|---|---|---|---|---|---|
| SNGX 090304 | SNGX 321 | 9.525 | 3.18 | 0.4 | 3.81 |
| SNGX 090308 | SNGX 322 | 9.525 | 3.18 | 0.8 | 3.81 |
| SNGX 120404 | SNGX 431 | 12.7 | 4.76 | 0.4 | 5.16 |
| SNGX 120408 | SNGX 432 | 12.7 | 4.76 | 0.8 | 5.16 |
| SNGX 120412 | SNGX 433 | 12.7 | 4.76 | 1.2 | 5.16 |
Dimension/data block 2.
| Metric ISO | Inch ISO | ℓ [mm] |
|---|---|---|
| SNGX 090304 | SNGX 321 | 4.4 |
| SNGX 090308 | SNGX 322 | 4.4 |
| SNGX 120404 | SNGX 431 | 4.4 |
| SNGX 120408 | SNGX 432 | 4.4 |
| SNGX 120412 | SNGX 433 | 4.4 |
| Mini tip |
Dimension/data block 1.
| Metric ISO | Inch ISO | I.C. [mm] | T [mm] | R [mm] | Hole [mm] |
|---|---|---|---|---|---|
| SNGX 090304 | SNGX 321 | 9.525 | 3.18 | 0.4 | 3.81 |
| SNGX 090308 | SNGX 322 | 9.525 | 3.18 | 0.8 | 3.81 |
| SNGX 120404 | SNGX 431 | 12.7 | 4.76 | 0.4 | 5.16 |
| SNGX 120408 | SNGX 432 | 12.7 | 4.76 | 0.8 | 5.16 |
| SNGX 120412 | SNGX 433 | 12.7 | 4.76 | 1.2 | 5.16 |
Dimension/data block 2.
| Metric ISO | Inch ISO | ℓ [mm] |
|---|---|---|
| SNGX 090304 | SNGX 321 | 2.9 |
| SNGX 090308 | SNGX 322 | 2.9 |
| SNGX 120404 | SNGX 431 | 2.9 |
| SNGX 120408 | SNGX 432 | 2.9 |
| SNGX 120412 | SNGX 433 | 3.4 |
| Cutting material/grade overview: PCD / CVD; EP10, EP20, EP13, EP51, EP55, EP750, EP58, EP59, EP29, EP69, ED501, ED502. |
Grade cells for the listed items are unmarked.
SNGN: inserts
Standard
Dimension/data block 1.
| Metric ISO | Inch ISO | I.C. [mm] | T [mm] | R [mm] | Hole [mm] |
|---|---|---|---|---|---|
| SNGN 090304 | SNGN 321 | 9.525 | 3.18 | 0.4 | 3.81 |
| SNGN 090308 | SNGN 322 | 9.525 | 3.18 | 0.8 | 3.81 |
| SNGN 120404 | SNGN 431 | 12.7 | 4.76 | 0.4 | 5.16 |
| SNGN 120408 | SNGN 432 | 12.7 | 4.76 | 0.8 | 5.16 |
| SNGN 120412 | SNGN 433 | 12.7 | 4.76 | 1.2 | 5.16 |
Dimension/data block 2.
| Metric ISO | Inch ISO | ℓ [mm] |
|---|---|---|
| SNGN 090304 | SNGN 321 | 4.4 |
| SNGN 090308 | SNGN 322 | 4.4 |
| SNGN 120404 | SNGN 431 | 4.4 |
| SNGN 120408 | SNGN 432 | 4.4 |
| SNGN 120412 | SNGN 433 | 4.4 |
| Mini tip |
Dimension/data block 1.
| Metric ISO | Inch ISO | I.C. [mm] | T [mm] | R [mm] | Hole [mm] |
|---|---|---|---|---|---|
| SNGN 090304 | SNGN 321 | 9.525 | 3.18 | 0.4 | 3.81 |
| SNGN 090308 | SNGN 322 | 9.525 | 3.18 | 0.8 | 3.81 |
| SNGN 120404 | SNGN 431 | 12.7 | 4.76 | 0.4 | 5.16 |
| SNGN 120408 | SNGN 432 | 12.7 | 4.76 | 0.8 | 5.16 |
| SNGN 120412 | SNGN 433 | 12.7 | 4.76 | 1.2 | 5.16 |
Dimension/data block 2.
| Metric ISO | Inch ISO | ℓ [mm] |
|---|---|---|
| SNGN 090304 | SNGN 321 | 2.9 |
| SNGN 090308 | SNGN 322 | 2.9 |
| SNGN 120404 | SNGN 431 | 2.9 |
| SNGN 120408 | SNGN 432 | 2.9 |
| SNGN 120412 | SNGN 433 | 3.4 |
| Cutting material/grade overview: PCD / CVD; EP10, EP20, EP13, EP51, EP55, EP750, EP58, EP59, EP29, EP69, ED501, ED502. |
Grade cells for the listed items are unmarked.

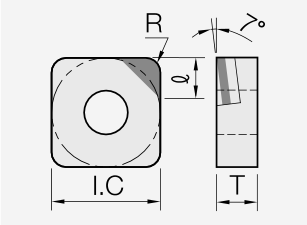
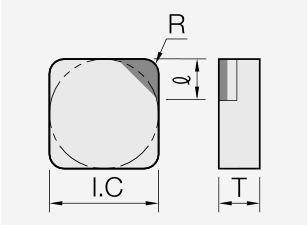
SCGW / SCGT / SPGN
SCGW: inserts
Standard
Dimension/data block 1.
| Metric ISO | Inch ISO | I.C. [mm] | T [mm] | R [mm] | Hole [mm] |
|---|---|---|---|---|---|
| SCGW 120404 | SCGW 431 | 12.7 | 4.76 | 0.4 | 5.5 |
| SCGW 120408 | SCGW 432 | 12.7 | 4.76 | 0.8 | 5.5 |
| SCGW 120412 | SCGW 433 | 12.7 | 4.76 | 1.2 | 5.5 |
Dimension/data block 2.
| Metric ISO | Inch ISO | ℓ [mm] |
|---|---|---|
| SCGW 120404 | SCGW 431 | 4.4 |
| SCGW 120408 | SCGW 432 | 4.4 |
| SCGW 120412 | SCGW 433 | 4.4 |
| Mini tip |
Dimension/data block 1.
| Metric ISO | Inch ISO | I.C. [mm] | T [mm] | R [mm] | Hole [mm] |
|---|---|---|---|---|---|
| SCGW 120404 | SCGW 431 | 12.7 | 4.76 | 0.4 | 5.5 |
| SCGW 120408 | SCGW 432 | 12.7 | 4.76 | 0.8 | 5.5 |
| SCGW 120412 | SCGW 433 | 12.7 | 4.76 | 1.2 | 5.5 |
Dimension/data block 2.
| Metric ISO | Inch ISO | ℓ [mm] |
|---|---|---|
| SCGW 120404 | SCGW 431 | 2.9 |
| SCGW 120408 | SCGW 432 | 2.9 |
| SCGW 120412 | SCGW 433 | 3.4 |
| Cutting material/grade overview: PCD / CVD; EP10, EP20, EP13, EP51, EP55, EP750, EP58, EP59, EP29, EP69, ED501, ED502. |
Grade cells for the listed items are unmarked.
SCGT: inserts
Standard
Dimension/data block 1.
| Metric ISO | Inch ISO | I.C. [mm] | T [mm] | R [mm] | Hole [mm] |
|---|---|---|---|---|---|
| SCGT 120404 | SCGT 431 | 12.7 | 4.76 | 0.4 | 5.5 |
| SCGT 120408 | SCGT 432 | 12.7 | 4.76 | 0.8 | 5.5 |
| SCGT 120412 | SCGT 433 | 12.7 | 4.76 | 1.2 | 5.5 |
Dimension/data block 2.
| Metric ISO | Inch ISO | ℓ [mm] |
|---|---|---|
| SCGT 120404 | SCGT 431 | 4.4 |
| SCGT 120408 | SCGT 432 | 4.4 |
| SCGT 120412 | SCGT 433 | 4.4 |
| Mini tip |
Dimension/data block 1.
| Metric ISO | Inch ISO | I.C. [mm] | T [mm] | R [mm] | Hole [mm] |
|---|---|---|---|---|---|
| SCGT 120404 | SCGT 431 | 12.7 | 4.76 | 0.4 | 5.5 |
| SCGT 120408 | SCGT 432 | 12.7 | 4.76 | 0.8 | 5.5 |
| SCGT 120412 | SCGT 433 | 12.7 | 4.76 | 1.2 | 5.5 |
Dimension/data block 2.
| Metric ISO | Inch ISO | ℓ [mm] |
|---|---|---|
| SCGT 120404 | SCGT 431 | 2.9 |
| SCGT 120408 | SCGT 432 | 2.9 |
| SCGT 120412 | SCGT 433 | 3.4 |
| Cutting material/grade overview: PCD / CVD; EP10, EP20, EP13, EP51, EP55, EP750, EP58, EP59, EP29, EP69, ED501, ED502. |
Grade cells for the listed items are unmarked.
SPGN: inserts
Standard
Dimension/data block 1.
| Metric ISO | Inch ISO | I.C. [mm] | T [mm] | R [mm] | Hole [mm] |
|---|---|---|---|---|---|
| SPGN 090304 | SPGN 321 | 9.525 | 3.18 | 0.4 | |
| SPGN 090308 | SPGN 322 | 9.525 | 3.18 | 0.8 | |
| SPGN 120304 | SPGN 421 | 12.7 | 4.76 | 0.4 | |
| SPGN 120308 | SPGN 422 | 12.7 | 4.76 | 0.8 |
Dimension/data block 2.
| Metric ISO | Inch ISO | ℓ [mm] |
|---|---|---|
| SPGN 090304 | SPGN 321 | 4.4 |
| SPGN 090308 | SPGN 322 | 4.4 |
| SPGN 120304 | SPGN 421 | 4.4 |
| SPGN 120308 | SPGN 422 | 4.4 |
| Mini tip |
Dimension/data block 1.
| Metric ISO | Inch ISO | I.C. [mm] | T [mm] | R [mm] | Hole [mm] |
|---|---|---|---|---|---|
| SPGN 090304 | SPGN 321 | 9.525 | 3.18 | 0.4 | |
| SPGN 090308 | SPGN 322 | 9.525 | 3.18 | 0.8 | |
| SPGN 120304 | SPGN 421 | 12.7 | 4.76 | 0.4 | |
| SPGN 120308 | SPGN 422 | 12.7 | 4.76 | 0.8 |
Dimension/data block 2.
| Metric ISO | Inch ISO | ℓ [mm] |
|---|---|---|
| SPGN 090304 | SPGN 321 | 2.9 |
| SPGN 090308 | SPGN 322 | 2.9 |
| SPGN 120304 | SPGN 421 | 2.9 |
| SPGN 120308 | SPGN 422 | 2.9 |
| Cutting material/grade overview: PCD / CVD; EP10, EP20, EP13, EP51, EP55, EP750, EP58, EP59, EP29, EP69, ED501, ED502. |
Grade cells for the listed items are unmarked.

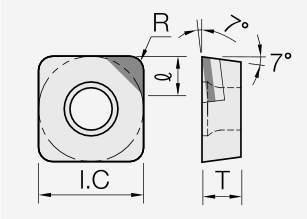
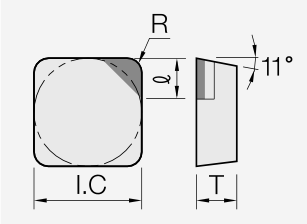
SPGW / SPGT / SEGN
SPGW: inserts
Standard
Dimension/data block 1.
| Metric ISO | Inch ISO | I.C. [mm] | T [mm] | R [mm] | Hole [mm] |
|---|---|---|---|---|---|
| SPGW 090304 | SPGW 321 | 12.7 | 4.76 | 0.4 | 4.4 |
| SPGW 090308 | SPGW 322 | 12.7 | 4.76 | 0.8 | 4.4 |
| SPGW 120404 | SPGW 431 | 12.7 | 4.76 | 0.4 | 5.5 |
| SPGW 120408 | SPGW 432 | 12.7 | 4.76 | 0.8 | 5.5 |
| SPGW 120412 | SPGW 433 | 12.7 | 4.76 | 1.2 | 5.5 |
Dimension/data block 2.
| Metric ISO | Inch ISO | ℓ [mm] |
|---|---|---|
| SPGW 090304 | SPGW 321 | 4.4 |
| SPGW 090308 | SPGW 322 | 4.4 |
| SPGW 120404 | SPGW 431 | 4.4 |
| SPGW 120408 | SPGW 432 | 4.4 |
| SPGW 120412 | SPGW 433 | 4.4 |
| Mini tip |
Dimension/data block 1.
| Metric ISO | Inch ISO | I.C. [mm] | T [mm] | R [mm] | Hole [mm] |
|---|---|---|---|---|---|
| SPGW 090304 | SPGW 321 | 12.7 | 4.76 | 0.4 | 4.4 |
| SPGW 090308 | SPGW 322 | 12.7 | 4.76 | 0.8 | 4.4 |
| SPGW 120404 | SPGW 431 | 12.7 | 4.76 | 0.4 | 5.5 |
| SPGW 120408 | SPGW 432 | 12.7 | 4.76 | 0.8 | 5.5 |
| SPGW 120412 | SPGW 433 | 12.7 | 4.76 | 1.2 | 5.5 |
Dimension/data block 2.
| Metric ISO | Inch ISO | ℓ [mm] |
|---|---|---|
| SPGW 090304 | SPGW 321 | 2.9 |
| SPGW 090308 | SPGW 322 | 2.9 |
| SPGW 120404 | SPGW 431 | 2.9 |
| SPGW 120408 | SPGW 432 | 2.9 |
| SPGW 120412 | SPGW 433 | 3.4 |
| Cutting material/grade overview: PCD / CVD; EP10, EP20, EP13, EP51, EP55, EP750, EP58, EP59, EP29, EP69, ED501, ED502. |
Grade cells for the listed items are unmarked.
SPGT: inserts
Standard
Dimension/data block 1.
| Metric ISO | Inch ISO | I.C. [mm] | T [mm] | R [mm] | Hole [mm] |
|---|---|---|---|---|---|
| SPGT 090304 | SPGT 321 | 12.7 | 4.76 | 0.4 | 4.4 |
| SPGT 090308 | SPGT 322 | 12.7 | 4.76 | 0.8 | 4.4 |
| SPGT 120404 | SPGT 431 | 12.7 | 4.76 | 0.4 | 5.5 |
| SPGT 120408 | SPGT 432 | 12.7 | 4.76 | 0.8 | 5.5 |
| SPGT 120412 | SPGT 433 | 12.7 | 4.76 | 1.2 | 5.5 |
Dimension/data block 2.
| Metric ISO | Inch ISO | ℓ [mm] |
|---|---|---|
| SPGT 090304 | SPGT 321 | 4.4 |
| SPGT 090308 | SPGT 322 | 4.4 |
| SPGT 120404 | SPGT 431 | 4.4 |
| SPGT 120408 | SPGT 432 | 4.4 |
| SPGT 120412 | SPGT 433 | 4.4 |
| Mini tip |
Dimension/data block 1.
| Metric ISO | Inch ISO | I.C. [mm] | T [mm] | R [mm] | Hole [mm] |
|---|---|---|---|---|---|
| SPGT 090304 | SPGT 321 | 12.7 | 4.76 | 0.4 | 4.4 |
| SPGT 090308 | SPGT 322 | 12.7 | 4.76 | 0.8 | 4.4 |
| SPGT 120404 | SPGT 431 | 12.7 | 4.76 | 0.4 | 5.5 |
| SPGT 120408 | SPGT 432 | 12.7 | 4.76 | 0.8 | 5.5 |
| SPGT 120412 | SPGT 433 | 12.7 | 4.76 | 1.2 | 5.5 |
Dimension/data block 2.
| Metric ISO | Inch ISO | ℓ [mm] |
|---|---|---|
| SPGT 090304 | SPGT 321 | 2.9 |
| SPGT 090308 | SPGT 322 | 2.9 |
| SPGT 120404 | SPGT 431 | 2.9 |
| SPGT 120408 | SPGT 432 | 2.9 |
| SPGT 120412 | SPGT 433 | 3.4 |
| Cutting material/grade overview: PCD / CVD; EP10, EP20, EP13, EP51, EP55, EP750, EP58, EP59, EP29, EP69, ED501, ED502. |
Grade cells for the listed items are unmarked.
SEGN: inserts
Standard
Dimension/data block 1.
| Metric ISO | Inch ISO | I.C. [mm] | T [mm] | R [mm] | Hole [mm] |
|---|---|---|---|---|---|
| SEGN 120304 | SEGN 431 | 12.7 | 3.18 | 0.4 | |
| SEGN 120308 | SEGN 432 | 12.7 | 3.18 | 0.8 |
Dimension/data block 2.
| Metric ISO | Inch ISO | ℓ [mm] |
|---|---|---|
| SEGN 120304 | SEGN 431 | 4.4 |
| SEGN 120308 | SEGN 432 | 4.4 |
| Cutting material/grade overview: PCD / CVD; EP10, EP20, EP13, EP51, EP55, EP750, EP58, EP59, EP29, EP69, ED501, ED502. |
Grade cells for the listed items are unmarked.
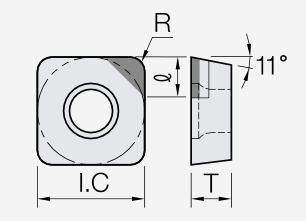
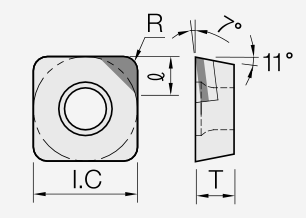
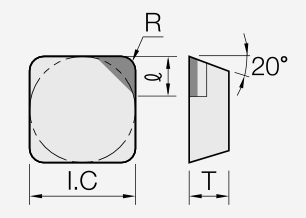
TNGA / TNGX / TBGN
TNGA: inserts
Standard
Dimension/data block 1.
| Metric ISO | Inch ISO | I.C. [mm] | T [mm] | R [mm] | Hole [mm] |
|---|---|---|---|---|---|
| TNGA 110302 | TNGA 22(0.5) | 6.35 | 3.18 | 0.2 | 2.4 |
| TNGA 110304 | TNGA 221 | 6.35 | 3.18 | 0.4 | 2.4 |
| TNGA 160402 | TNGA 33(0.5) | 9.525 | 4.76 | 0.2 | 3.81 |
| TNGA 160404 | TNGA 331 | 9.525 | 4.76 | 0.4 | 3.81 |
| TNGA 160408 | TNGA 332 | 9.525 | 4.76 | 0.8 | 3.81 |
| TNGA 220404 | TNGA 431 | 12.7 | 4.76 | 0.4 | 5.16 |
| TNGA 220408 | TNGA 432 | 12.7 | 4.76 | 0.8 | 5.16 |
Dimension/data block 2.
| Metric ISO | Inch ISO | ℓ [mm] |
|---|---|---|
| TNGA 110302 | TNGA 22(0.5) | 4.1 |
| TNGA 110304 | TNGA 221 | 4 |
| TNGA 160402 | TNGA 33(0.5) | 4.1 |
| TNGA 160404 | TNGA 331 | 4 |
| TNGA 160408 | TNGA 332 | 3.7 |
| TNGA 220404 | TNGA 431 | 4 |
| TNGA 220408 | TNGA 432 | 3.7 |
| Mini tip |
Dimension/data block 1.
| Metric ISO | Inch ISO | I.C. [mm] | T [mm] | R [mm] | Hole [mm] |
|---|---|---|---|---|---|
| TNGA 110302 | TNGA 22(0.5) | 6.35 | 3.18 | 0.2 | 2.4 |
| TNGA 110304 | TNGA 221 | 6.35 | 3.18 | 0.4 | 2.4 |
| TNGA 160402 | TNGA 33(0.5) | 9.525 | 4.76 | 0.2 | 3.81 |
| TNGA 160404 | TNGA 331 | 9.525 | 4.76 | 0.4 | 3.81 |
| TNGA 160408 | TNGA 332 | 9.525 | 4.76 | 0.8 | 3.81 |
Dimension/data block 2.
| Metric ISO | Inch ISO | ℓ [mm] |
|---|---|---|
| TNGA 110302 | TNGA 22(0.5) | 2.6 |
| TNGA 110304 | TNGA 221 | 2.5 |
| TNGA 160402 | TNGA 33(0.5) | 2.6 |
| TNGA 160404 | TNGA 331 | 2.5 |
| TNGA 160408 | TNGA 332 | 2.2 |
| Cutting material/grade overview: PCD / CVD; EP10, EP20, EP13, EP51, EP55, EP750, EP58, EP59, EP29, EP69, ED501, ED502. |
Grade cells for the listed items are unmarked.
TNGX: inserts
Standard
Dimension/data block 1.
| Metric ISO | Inch ISO | I.C. [mm] | T [mm] | R [mm] | Hole [mm] |
|---|---|---|---|---|---|
| TNGX 110302 | TNGX 22(0.5) | 6.35 | 3.18 | 0.2 | 2.4 |
| TNGX 110304 | TNGX 221 | 6.35 | 3.18 | 0.4 | 2.4 |
| TNGX 160402 | TNGX 33(0.5) | 9.525 | 4.76 | 0.2 | 3.81 |
| TNGX 160404 | TNGX 331 | 9.525 | 4.76 | 0.4 | 3.81 |
| TNGX 160408 | TNGX 332 | 9.525 | 4.76 | 0.8 | 3.81 |
| TNGX 220404 | TNGX 431 | 12.7 | 4.76 | 0.4 | 5.16 |
| TNGX 220408 | TNGX 432 | 12.7 | 4.76 | 0.8 | 5.16 |
Dimension/data block 2.
| Metric ISO | Inch ISO | ℓ [mm] |
|---|---|---|
| TNGX 110302 | TNGX 22(0.5) | 4.1 |
| TNGX 110304 | TNGX 221 | 4 |
| TNGX 160402 | TNGX 33(0.5) | 4.1 |
| TNGX 160404 | TNGX 331 | 4 |
| TNGX 160408 | TNGX 332 | 3.7 |
| TNGX 220404 | TNGX 431 | 4 |
| TNGX 220408 | TNGX 432 | 3.7 |
| Mini tip |
Dimension/data block 1.
| Metric ISO | Inch ISO | I.C. [mm] | T [mm] | R [mm] | Hole [mm] |
|---|---|---|---|---|---|
| TNGX 110302 | TNGX 22(0.5) | 6.35 | 3.18 | 0.2 | 2.4 |
| TNGX 110304 | TNGX 221 | 6.35 | 3.18 | 0.4 | 2.4 |
| TNGX 160402 | TNGX 33(0.5) | 9.525 | 4.76 | 0.2 | 3.81 |
| TNGX 160404 | TNGX 331 | 9.525 | 4.76 | 0.4 | 3.81 |
| TNGX 160408 | TNGX 332 | 9.525 | 4.76 | 0.8 | 3.81 |
Dimension/data block 2.
| Metric ISO | Inch ISO | ℓ [mm] |
|---|---|---|
| TNGX 110302 | TNGX 22(0.5) | 2.6 |
| TNGX 110304 | TNGX 221 | 2.5 |
| TNGX 160402 | TNGX 33(0.5) | 2.6 |
| TNGX 160404 | TNGX 331 | 2.5 |
| TNGX 160408 | TNGX 332 | 2.2 |
| Cutting material/grade overview: PCD / CVD; EP10, EP20, EP13, EP51, EP55, EP750, EP58, EP59, EP29, EP69, ED501, ED502. |
Grade cells for the listed items are unmarked.
TBGN: inserts
Standard
Dimension/data block 1.
| Metric ISO | Inch ISO | I.C. [mm] | T [mm] | R [mm] | Hole [mm] |
|---|---|---|---|---|---|
| TBGN 060102 | TBGN (1.2)10.5 | 3.97 | 1.59 | 0.2 | |
| TBGN 060104 | TBGN (1.2)11 | 3.97 | 1.59 | 0.4 | |
| TBGN 080202 | TBGN 1.5(1.5)0.5 | 4.76 | 2.38 | 0.2 | |
| TBGN 080204 | TBGN 1.5(1.5)1 | 4.76 | 2.38 | 0.4 |
Dimension/data block 2.
| Metric ISO | Inch ISO | ℓ [mm] |
|---|---|---|
| TBGN 060102 | TBGN (1.2)10.5 | 2.1 |
| TBGN 060104 | TBGN (1.2)11 | 2 |
| TBGN 080202 | TBGN 1.5(1.5)0.5 | 2.6 |
| TBGN 080204 | TBGN 1.5(1.5)1 | 2.5 |
| Cutting material/grade overview: PCD / CVD; EP10, EP20, EP13, EP51, EP55, EP750, EP58, EP59, EP29, EP69, ED501, ED502. |
Grade cells for the listed items are unmarked.
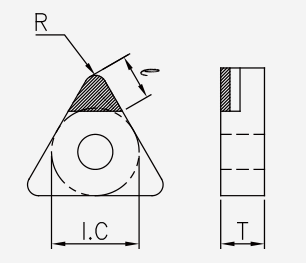
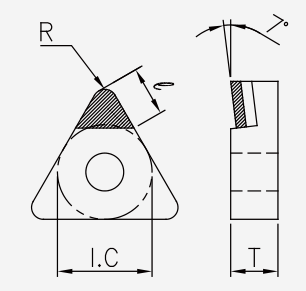
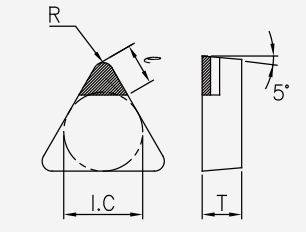
PCD inserts: design example
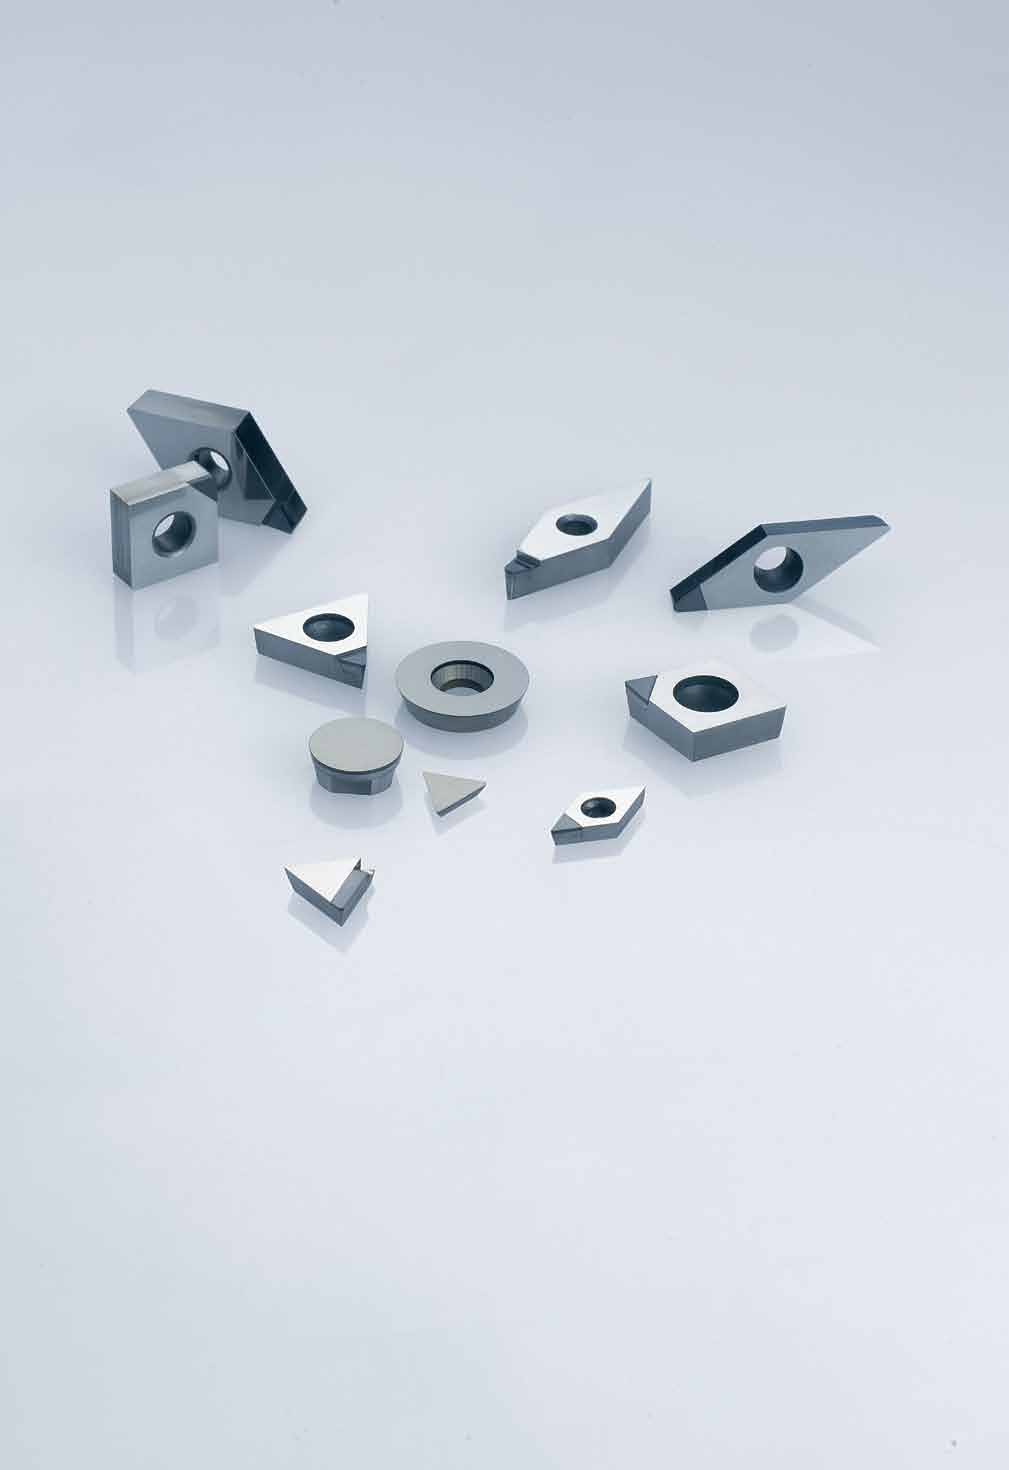
TCGW
TCGW: inserts
Standard
Dimension/data block 1.
| Metric ISO | Inch ISO | I.C. [mm] | T [mm] | R [mm] | Hole [mm] |
|---|---|---|---|---|---|
| TCGW 090202 | TCGW 2(1.5)0.5 | 5.56 | 2.38 | 0.2 | 2.5 |
| TCGW 090204 | TCGW 2(1.5)1 | 5.56 | 2.38 | 0.4 | 2.5 |
| TCGW 110202 | TCGW 2(1.5)0.5 | 6.35 | 2.38 | 0.2 | 2.8 |
| TCGW 110204 | TCGW 2(1.5)1 | 6.35 | 2.38 | 0.4 | 2.8 |
| TCGW 110208 | TCGW 2(1.5)2 | 6.35 | 2.38 | 0.8 | 2.8 |
| TCGW 16T302 | TCGW 3(2.5)0.5 | 9.525 | 3.97 | 0.2 | 4.4 |
| TCGW 16T304 | TCGW 3(2.5)1 | 9.525 | 3.97 | 0.4 | 4.4 |
| TCGW 16T308 | TCGW 3(2.5)2 | 9.525 | 3.97 | 0.8 | 4.4 |
Dimension/data block 2.
| Metric ISO | Inch ISO | ℓ [mm] |
|---|---|---|
| TCGW 090202 | TCGW 2(1.5)0.5 | 3.6 |
| TCGW 090204 | TCGW 2(1.5)1 | 3.5 |
| TCGW 110202 | TCGW 2(1.5)0.5 | 4.1 |
| TCGW 110204 | TCGW 2(1.5)1 | 4 |
| TCGW 110208 | TCGW 2(1.5)2 | 3.7 |
| TCGW 16T302 | TCGW 3(2.5)0.5 | 4.1 |
| TCGW 16T304 | TCGW 3(2.5)1 | 4 |
| TCGW 16T308 | TCGW 3(2.5)2 | 3.7 |
| Mini tip |
Dimension/data block 1.
| Metric ISO | Inch ISO | I.C. [mm] | T [mm] | R [mm] | Hole [mm] |
|---|---|---|---|---|---|
| TCGW 090202 | TCGW 2(1.5)0.5 | 5.56 | 2.38 | 0.2 | 2.5 |
| TCGW 090204 | TCGW 2(1.5)1 | 5.56 | 2.38 | 0.4 | 2.5 |
| TCGW 110202 | TCGW 2(1.5)0.5 | 6.35 | 2.38 | 0.2 | 2.8 |
| TCGW 110204 | TCGW 2(1.5)1 | 6.35 | 2.38 | 0.4 | 2.8 |
| TCGW 110208 | TCGW 2(1.5)2 | 6.35 | 2.38 | 0.8 | 2.8 |
| TCGW 16T302 | TCGW 3(2.5)0.5 | 9.525 | 3.97 | 0.2 | 4.4 |
| TCGW 16T304 | TCGW 3(2.5)1 | 9.525 | 3.97 | 0.4 | 4.4 |
| TCGW 16T308 | TCGW 3(2.5)2 | 9.525 | 3.97 | 0.8 | 4.4 |
Dimension/data block 2.
| Metric ISO | Inch ISO | ℓ [mm] |
|---|---|---|
| TCGW 090202 | TCGW 2(1.5)0.5 | 2.6 |
| TCGW 090204 | TCGW 2(1.5)1 | 2.5 |
| TCGW 110202 | TCGW 2(1.5)0.5 | 2.6 |
| TCGW 110204 | TCGW 2(1.5)1 | 2.5 |
| TCGW 110208 | TCGW 2(1.5)2 | 2.2 |
| TCGW 16T302 | TCGW 3(2.5)0.5 | 2.6 |
| TCGW 16T304 | TCGW 3(2.5)1 | 2.5 |
| TCGW 16T308 | TCGW 3(2.5)2 | 2.2 |
| Chipbreaker |
Dimension/data block 1.
| Metric ISO | Inch ISO | I.C. [mm] | T [mm] | R [mm] | Hole [mm] |
|---|---|---|---|---|---|
| TCGW 090202 | TCGW 2(1.5)0.5 | 5.56 | 2.38 | 0.2 | 2.5 |
| TCGW 090204 | TCGW 2(1.5)1 | 5.56 | 2.38 | 0.4 | 2.5 |
| TCGW 110202 | TCGW 2(1.5)0.5 | 6.35 | 2.38 | 0.2 | 2.8 |
| TCGW 110204 | TCGW 2(1.5)1 | 6.35 | 2.38 | 0.4 | 2.8 |
| TCGW 110208 | TCGW 2(1.5)2 | 6.35 | 2.38 | 0.8 | 2.8 |
| TCGW 16T302 | TCGW 3(2.5)0.5 | 9.525 | 3.97 | 0.2 | 4.4 |
| TCGW 16T304 | TCGW 3(2.5)1 | 9.525 | 3.97 | 0.4 | 4.4 |
| TCGW 16T308 | TCGW 3(2.5)2 | 9.525 | 3.97 | 0.8 | 4.4 |
Dimension/data block 2.
| Metric ISO | Inch ISO | ℓ [mm] |
|---|---|---|
| TCGW 090202 | TCGW 2(1.5)0.5 | 3.6 |
| TCGW 090204 | TCGW 2(1.5)1 | 3.5 |
| TCGW 110202 | TCGW 2(1.5)0.5 | 4.1 |
| TCGW 110204 | TCGW 2(1.5)1 | 4 |
| TCGW 110208 | TCGW 2(1.5)2 | 3.7 |
| TCGW 16T302 | TCGW 3(2.5)0.5 | 4.1 |
| TCGW 16T304 | TCGW 3(2.5)1 | 4 |
| TCGW 16T308 | TCGW 3(2.5)2 | 3.7 |
| Cutting material/grade overview: PCD / CVD; EP10, EP20, EP13, EP51, EP55, EP750, EP58, EP59, EP29, EP69, ED501, ED502. |
Grade cells for the listed items are unmarked.
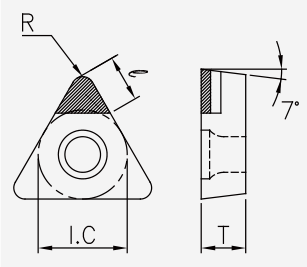
TCGT
TCGT: inserts
Standard
Dimension/data block 1.
| Metric ISO | Inch ISO | I.C. [mm] | T [mm] | R [mm] | Hole [mm] |
|---|---|---|---|---|---|
| TCGT 090202 | TCGT 2(1.5)0.5 | 5.56 | 2.38 | 0.2 | 2.5 |
| TCGT 090204 | TCGT 2(1.5)1 | 5.56 | 2.38 | 0.4 | 2.5 |
| TCGT 110202 | TCGT 2(1.5)0.5 | 6.35 | 2.38 | 0.2 | 2.8 |
| TCGT 110204 | TCGT 2(1.5)1 | 6.35 | 2.38 | 0.4 | 2.8 |
| TCGT 110208 | TCGT 2(1.5)2 | 6.35 | 2.38 | 0.8 | 2.8 |
| TCGT 16T302 | TCGT 3(2.5)0.5 | 9.525 | 3.97 | 0.2 | 4.4 |
| TCGT 16T304 | TCGT 3(2.5)1 | 9.525 | 3.97 | 0.4 | 4.4 |
| TCGT 16T308 | TCGT 3(2.5)2 | 9.525 | 3.97 | 0.8 | 4.4 |
Dimension/data block 2.
| Metric ISO | Inch ISO | ℓ [mm] |
|---|---|---|
| TCGT 090202 | TCGT 2(1.5)0.5 | 3.6 |
| TCGT 090204 | TCGT 2(1.5)1 | 3.5 |
| TCGT 110202 | TCGT 2(1.5)0.5 | 4.1 |
| TCGT 110204 | TCGT 2(1.5)1 | 4 |
| TCGT 110208 | TCGT 2(1.5)2 | 3.7 |
| TCGT 16T302 | TCGT 3(2.5)0.5 | 4.1 |
| TCGT 16T304 | TCGT 3(2.5)1 | 4 |
| TCGT 16T308 | TCGT 3(2.5)2 | 3.7 |
| Mini tip |
Dimension/data block 1.
| Metric ISO | Inch ISO | I.C. [mm] | T [mm] | R [mm] | Hole [mm] |
|---|---|---|---|---|---|
| TCGT 090202 | TCGT 2(1.5)0.5 | 5.56 | 2.38 | 0.2 | 2.5 |
| TCGT 090204 | TCGT 2(1.5)1 | 5.56 | 2.38 | 0.4 | 2.5 |
| TCGT 110202 | TCGT 2(1.5)0.5 | 6.35 | 2.38 | 0.2 | 2.8 |
| TCGT 110204 | TCGT 2(1.5)1 | 6.35 | 2.38 | 0.4 | 2.8 |
| TCGT 110208 | TCGT 2(1.5)2 | 6.35 | 2.38 | 0.8 | 2.8 |
| TCGT 16T302 | TCGT 3(2.5)0.5 | 9.525 | 3.97 | 0.2 | 4.4 |
| TCGT 16T304 | TCGT 3(2.5)1 | 9.525 | 3.97 | 0.4 | 4.4 |
| TCGT 16T308 | TCGT 3(2.5)2 | 9.525 | 3.97 | 0.8 | 4.4 |
Dimension/data block 2.
| Metric ISO | Inch ISO | ℓ [mm] |
|---|---|---|
| TCGT 090202 | TCGT 2(1.5)0.5 | 2.6 |
| TCGT 090204 | TCGT 2(1.5)1 | 2.5 |
| TCGT 110202 | TCGT 2(1.5)0.5 | 2.6 |
| TCGT 110204 | TCGT 2(1.5)1 | 2.5 |
| TCGT 110208 | TCGT 2(1.5)2 | 2.2 |
| TCGT 16T302 | TCGT 3(2.5)0.5 | 2.6 |
| TCGT 16T304 | TCGT 3(2.5)1 | 2.5 |
| TCGT 16T308 | TCGT 3(2.5)2 | 2.2 |
| Cutting material/grade overview: PCD / CVD; EP10, EP20, EP13, EP51, EP55, EP750, EP58, EP59, EP29, EP69, ED501, ED502. |
Grade cells for the listed items are unmarked.

TPGN / TPGN (L) / TPGN (R)
TPGN: inserts
Standard
Dimension/data block 1.
| Metric ISO | Inch ISO | I.C. [mm] | T [mm] | R [mm] | Hole [mm] |
|---|---|---|---|---|---|
| TPGN 110302 | TPGN 22(0.5) | 6.35 | 3.18 | 0.2 | |
| TPGN 110304 | TPGN 221 | 6.35 | 3.18 | 0.4 | |
| TPGN 110308 | TPGN 222 | 6.35 | 3.18 | 0.8 | |
| TPGN 160302 | TPGN 32(0.5) | 9.525 | 3.18 | 0.2 | |
| TPGN 160304 | TPGN 321 | 9.525 | 3.18 | 0.4 | |
| TPGN 160308 | TPGN 322 | 9.525 | 3.18 | 0.8 |
Dimension/data block 2.
| Metric ISO | Inch ISO | ℓ [mm] |
|---|---|---|
| TPGN 110302 | TPGN 22(0.5) | 4.1 |
| TPGN 110304 | TPGN 221 | 4 |
| TPGN 110308 | TPGN 222 | 3.7 |
| TPGN 160302 | TPGN 32(0.5) | 4.1 |
| TPGN 160304 | TPGN 321 | 4 |
| TPGN 160308 | TPGN 322 | 3.7 |
| Mini tip |
Dimension/data block 1.
| Metric ISO | Inch ISO | I.C. [mm] | T [mm] | R [mm] | Hole [mm] |
|---|---|---|---|---|---|
| TPGN 110302 | TPGN 22(0.5) | 6.35 | 3.18 | 0.2 | |
| TPGN 110304 | TPGN 221 | 6.35 | 3.18 | 0.4 | |
| TPGN 110308 | TPGN 222 | 6.35 | 3.18 | 0.8 | |
| TPGN 160302 | TPGN 32(0.5) | 9.525 | 3.18 | 0.2 | |
| TPGN 160304 | TPGN 321 | 9.525 | 3.18 | 0.4 | |
| TPGN 160308 | TPGN 322 | 9.525 | 3.18 | 0.8 |
Dimension/data block 2.
| Metric ISO | Inch ISO | ℓ [mm] |
|---|---|---|
| TPGN 110302 | TPGN 22(0.5) | 2.6 |
| TPGN 110304 | TPGN 221 | 2.5 |
| TPGN 110308 | TPGN 222 | 2.2 |
| TPGN 160302 | TPGN 32(0.5) | 2.6 |
| TPGN 160304 | TPGN 321 | 2.5 |
| TPGN 160308 | TPGN 322 | 2.2 |
| Chipbreaker |
Dimension/data block 1.
| Metric ISO | Inch ISO | I.C. [mm] | T [mm] | R [mm] | Hole [mm] |
|---|---|---|---|---|---|
| TPGN 110302 | TPGN 22(0.5) | 6.35 | 3.18 | 0.2 | |
| TPGN 110304 | TPGN 221 | 6.35 | 3.18 | 0.4 | |
| TPGN 110308 | TPGN 222 | 6.35 | 3.18 | 0.8 | |
| TPGN 160302 | TPGN 32(0.5) | 9.525 | 3.18 | 0.2 | |
| TPGN 160304 | TPGN 321 | 9.525 | 3.18 | 0.4 | |
| TPGN 160308 | TPGN 322 | 9.525 | 3.18 | 0.8 |
Dimension/data block 2.
| Metric ISO | Inch ISO | ℓ [mm] |
|---|---|---|
| TPGN 110302 | TPGN 22(0.5) | 4.1 |
| TPGN 110304 | TPGN 221 | 4 |
| TPGN 110308 | TPGN 222 | 3.7 |
| TPGN 160302 | TPGN 32(0.5) | 4.1 |
| TPGN 160304 | TPGN 321 | 4 |
| TPGN 160308 | TPGN 322 | 3.7 |
| Cutting material/grade overview: PCD / CVD; EP10, EP20, EP13, EP51, EP55, EP750, EP58, EP59, EP29, EP69, ED501, ED502. |
Grade cells for the listed items are unmarked.
TPGN (L): inserts
Standard
Dimension/data block 1.
| Metric ISO | Inch ISO | I.C. [mm] | T [mm] | R [mm] | Hole [mm] |
|---|---|---|---|---|---|
| TPGN 160304L | TPGN 331L | 9.525 | 3.18 | 0.4 | |
| TPGN 160308L | TPGN 332L | 9.525 | 3.18 | 0.8 |
Dimension/data block 2.
| Metric ISO | Inch ISO | ℓ [mm] |
|---|---|---|
| TPGN 160304L | TPGN 331L | |
| TPGN 160308L | TPGN 332L | |
| Cutting material/grade overview: PCD / CVD; EP10, EP20, EP13, EP51, EP55, EP750, EP58, EP59, EP29, EP69, ED501, ED502. |
Grade cells for the listed items are unmarked.
TPGN (R): inserts
Standard
Dimension/data block 1.
| Metric ISO | Inch ISO | I.C. [mm] | T [mm] | R [mm] | Hole [mm] |
|---|---|---|---|---|---|
| TPGN 160304R | TPGN 331R | 9.525 | 3.18 | 0.4 | |
| TPGN 160308R | TPGN 332R | 9.525 | 3.18 | 0.8 |
Dimension/data block 2.
| Metric ISO | Inch ISO | ℓ [mm] |
|---|---|---|
| TPGN 160304R | TPGN 331R | |
| TPGN 160308R | TPGN 332R | |
| Cutting material/grade overview: PCD / CVD; EP10, EP20, EP13, EP51, EP55, EP750, EP58, EP59, EP29, EP69, ED501, ED502. |
Grade cells for the listed items are unmarked.
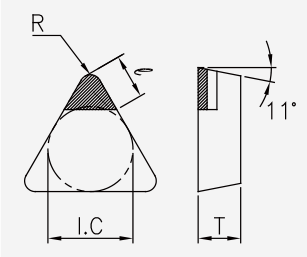


TPGW
TPGW: inserts
Standard
Dimension/data block 1.
| Metric ISO | Inch ISO | I.C. [mm] | T [mm] | R [mm] | Hole [mm] |
|---|---|---|---|---|---|
| TPGW 110202 | TPGW 210.5 | 6.35 | 2.38 | 0.2 | 2.8 |
| TPGW 110204 | TPGW 211 | 6.35 | 2.38 | 0.4 | 2.8 |
| TPGW 110304 | TPGW 221 | 6.35 | 3.18 | 0.4 | 3.4 |
| TPGW 110308 | TPGW 222 | 6.35 | 3.18 | 0.8 | 3.4 |
| TPGW 160302 | TPGW 32(0.5) | 9.525 | 3.18 | 0.2 | 4.4 |
| TPGW 160304 | TPGW 321 | 9.525 | 3.18 | 0.4 | 4.4 |
| TPGW 160308 | TPGW 322 | 9.525 | 3.18 | 0.8 | 4.4 |
| TPGW 160404 | TPGW 331 | 9.525 | 4.76 | 0.4 | 4.4 |
| TPGW 160408 | TPGW 332 | 9.525 | 4.76 | 0.8 | 4.4 |
Dimension/data block 2.
| Metric ISO | Inch ISO | ℓ [mm] |
|---|---|---|
| TPGW 110202 | TPGW 210.5 | 4.1 |
| TPGW 110204 | TPGW 211 | 4 |
| TPGW 110304 | TPGW 221 | 4 |
| TPGW 110308 | TPGW 222 | 3.7 |
| TPGW 160302 | TPGW 32(0.5) | 4.1 |
| TPGW 160304 | TPGW 321 | 4 |
| TPGW 160308 | TPGW 322 | 3.7 |
| TPGW 160404 | TPGW 331 | 4 |
| TPGW 160408 | TPGW 332 | 3.7 |
| Mini tip |
Dimension/data block 1.
| Metric ISO | Inch ISO | I.C. [mm] | T [mm] | R [mm] | Hole [mm] |
|---|---|---|---|---|---|
| TPGW 080202 | TPGW 1.5(1.5)0.5 | 4.76 | 2.38 | 0.2 | 2.3 |
| TPGW 080204 | TPGW 1.5(1.5)1 | 4.76 | 2.38 | 0.4 | 2.3 |
| TPGW 110202 | TPGW 210.5 | 6.35 | 2.38 | 0.2 | 2.8 |
| TPGW 110204 | TPGW 211 | 6.35 | 2.38 | 0.4 | 2.8 |
| TPGW 110304 | TPGW 221 | 6.35 | 3.18 | 0.4 | 3.4 |
| TPGW 110308 | TPGW 222 | 6.35 | 3.18 | 0.8 | 3.4 |
| TPGW 160302 | TPGW 32(0.5) | 9.525 | 3.18 | 0.2 | 4.4 |
| TPGW 160304 | TPGW 321 | 9.525 | 3.18 | 0.4 | 4.4 |
| TPGW 160308 | TPGW 322 | 9.525 | 3.18 | 0.8 | 4.4 |
| TPGW 160404 | TPGW 331 | 9.525 | 4.76 | 0.4 | 4.4 |
| TPGW 160408 | TPGW 332 | 9.525 | 4.76 | 0.8 | 4.4 |
Dimension/data block 2.
| Metric ISO | Inch ISO | ℓ [mm] |
|---|---|---|
| TPGW 080202 | TPGW 1.5(1.5)0.5 | 2.6 |
| TPGW 080204 | TPGW 1.5(1.5)1 | 2.5 |
| TPGW 110202 | TPGW 210.5 | 2.6 |
| TPGW 110204 | TPGW 211 | 2.5 |
| TPGW 110304 | TPGW 221 | 2.5 |
| TPGW 110308 | TPGW 222 | 2.2 |
| TPGW 160302 | TPGW 32(0.5) | 2.6 |
| TPGW 160304 | TPGW 321 | 2.5 |
| TPGW 160308 | TPGW 322 | 2.2 |
| TPGW 160404 | TPGW 331 | 2.5 |
| TPGW 160408 | TPGW 332 | 2.2 |
| Chipbreaker |
Dimension/data block 1.
| Metric ISO | Inch ISO | I.C. [mm] | T [mm] | R [mm] | Hole [mm] |
|---|---|---|---|---|---|
| TPGW 080202 | TPGW 1.5(1.5)0.5 | 4.76 | 2.38 | 0.2 | 2.3 |
| TPGW 080204 | TPGW 1.5(1.5)1 | 4.76 | 2.38 | 0.4 | 2.3 |
| TPGW 110202 | TPGW 210.5 | 6.35 | 2.38 | 0.2 | 2.8 |
| TPGW 110204 | TPGW 211 | 6.35 | 2.38 | 0.4 | 2.8 |
| TPGW 110304 | TPGW 221 | 6.35 | 3.18 | 0.4 | 3.4 |
| TPGW 110308 | TPGW 222 | 6.35 | 3.18 | 0.8 | 3.4 |
| TPGW 160302 | TPGW 32(0.5) | 9.525 | 3.18 | 0.2 | 4.4 |
| TPGW 160304 | TPGW 321 | 9.525 | 3.18 | 0.4 | 4.4 |
| TPGW 160308 | TPGW 322 | 9.525 | 3.18 | 0.8 | 4.4 |
| TPGW 160404 | TPGW 331 | 9.525 | 4.76 | 0.4 | 4.4 |
| TPGW 160408 | TPGW 332 | 9.525 | 4.76 | 0.8 | 4.4 |
Dimension/data block 2.
| Metric ISO | Inch ISO | ℓ [mm] |
|---|---|---|
| TPGW 080202 | TPGW 1.5(1.5)0.5 | 2.6 |
| TPGW 080204 | TPGW 1.5(1.5)1 | 2.5 |
| TPGW 110202 | TPGW 210.5 | 4.1 |
| TPGW 110204 | TPGW 211 | 4 |
| TPGW 110304 | TPGW 221 | 4 |
| TPGW 110308 | TPGW 222 | 3.7 |
| TPGW 160302 | TPGW 32(0.5) | 4.1 |
| TPGW 160304 | TPGW 321 | 4 |
| TPGW 160308 | TPGW 322 | 3.7 |
| TPGW 160404 | TPGW 331 | 4 |
| TPGW 160408 | TPGW 332 | 3.7 |
| Cutting material/grade overview: PCD / CVD; EP10, EP20, EP13, EP51, EP55, EP750, EP58, EP59, EP29, EP69, ED501, ED502. |
Grade cells for the listed items are unmarked.
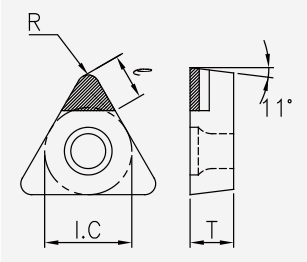
TPGT / VNGA / VNGX
TPGT: inserts
Standard
Dimension/data block 1.
| Metric ISO | Inch ISO | I.C. [mm] | T [mm] | R [mm] | Hole [mm] |
|---|---|---|---|---|---|
| TPGT 110202 | TPGT 210.5 | 6.35 | 2.38 | 0.2 | 2.8 |
| TPGT 110204 | TPGT 211 | 6.35 | 2.38 | 0.4 | 2.8 |
| TPGT 110304 | TPGT 221 | 6.35 | 3.18 | 0.4 | 3.3 |
| TPGT 110308 | TPGT 222 | 6.35 | 3.18 | 0.8 | 3.3 |
| TPGT 160302 | TPGT 32(0.5) | 9.525 | 3.18 | 0.2 | 4.4 |
| TPGT 160304 | TPGT 321 | 9.525 | 3.18 | 0.4 | 4.4 |
| TPGT 160308 | TPGT 322 | 9.525 | 3.18 | 0.8 | 4.4 |
| TPGT 160404 | TPGT 331 | 9.525 | 4.76 | 0.4 | 4.4 |
| TPGT 160408 | TPGT 332 | 9.525 | 4.76 | 0.8 | 4.4 |
Dimension/data block 2.
| Metric ISO | Inch ISO | ℓ [mm] |
|---|---|---|
| TPGT 110202 | TPGT 210.5 | 4.1 |
| TPGT 110204 | TPGT 211 | 4 |
| TPGT 110304 | TPGT 221 | 4 |
| TPGT 110308 | TPGT 222 | 3.7 |
| TPGT 160302 | TPGT 32(0.5) | 4.1 |
| TPGT 160304 | TPGT 321 | 4 |
| TPGT 160308 | TPGT 322 | 3.7 |
| TPGT 160404 | TPGT 331 | 4 |
| TPGT 160408 | TPGT 332 | 3.7 |
| Mini tip |
Dimension/data block 1.
| Metric ISO | Inch ISO | I.C. [mm] | T [mm] | R [mm] | Hole [mm] |
|---|---|---|---|---|---|
| TPGT 080202 | TPGT 1.5(1.5)0.5 | 4.76 | 2.38 | 0.2 | 2.3 |
| TPGT 080204 | TPGT 1.5(1.5)1 | 4.76 | 2.38 | 0.4 | 2.3 |
| TPGT 110202 | TPGT 210.5 | 6.35 | 2.38 | 0.2 | 2.8 |
| TPGT 110204 | TPGT 211 | 6.35 | 2.38 | 0.4 | 2.8 |
| TPGT 110304 | TPGT 221 | 6.35 | 3.18 | 0.4 | 3.3 |
| TPGT 110308 | TPGT 222 | 6.35 | 3.18 | 0.8 | 3.3 |
| TPGT 160302 | TPGT 32(0.5) | 9.525 | 3.18 | 0.2 | 4.4 |
| TPGT 160304 | TPGT 321 | 9.525 | 3.18 | 0.4 | 4.4 |
| TPGT 160308 | TPGT 322 | 9.525 | 3.18 | 0.8 | 4.4 |
| TPGT 160404 | TPGT 331 | 9.525 | 4.76 | 0.4 | 4.4 |
| TPGT 160408 | TPGT 332 | 9.525 | 4.76 | 0.8 | 4.4 |
Dimension/data block 2.
| Metric ISO | Inch ISO | ℓ [mm] |
|---|---|---|
| TPGT 080202 | TPGT 1.5(1.5)0.5 | 2.6 |
| TPGT 080204 | TPGT 1.5(1.5)1 | 2.5 |
| TPGT 110202 | TPGT 210.5 | 2.6 |
| TPGT 110204 | TPGT 211 | 2.5 |
| TPGT 110304 | TPGT 221 | 2.5 |
| TPGT 110308 | TPGT 222 | 2.2 |
| TPGT 160302 | TPGT 32(0.5) | 2.6 |
| TPGT 160304 | TPGT 321 | 2.5 |
| TPGT 160308 | TPGT 322 | 2.2 |
| TPGT 160404 | TPGT 331 | 2.5 |
| TPGT 160408 | TPGT 332 | 2.2 |
| Cutting material/grade overview: PCD / CVD; EP10, EP20, EP13, EP51, EP55, EP750, EP58, EP59, EP29, EP69, ED501, ED502. |
Grade cells for the listed items are unmarked.
VNGA: inserts
Standard
Dimension/data block 1.
| Metric ISO | Inch ISO | I.C. [mm] | T [mm] | R [mm] | Hole [mm] |
|---|---|---|---|---|---|
| VNGA 160402 | VNGA 33(0.5) | 9.525 | 4.76 | 0.2 | 3.81 |
| VNGA 160404 | VNGA 331 | 9.525 | 4.76 | 0.4 | 3.81 |
| VNGA 160408 | VNGA 332 | 9.525 | 4.76 | 0.8 | 3.81 |
Dimension/data block 2.
| Metric ISO | Inch ISO | ℓ [mm] |
|---|---|---|
| VNGA 160402 | VNGA 33(0.5) | 5 |
| VNGA 160404 | VNGA 331 | 4.5 |
| VNGA 160408 | VNGA 332 | 3.7 |
| Mini tip |
Dimension/data block 1.
| Metric ISO | Inch ISO | I.C. [mm] | T [mm] | R [mm] | Hole [mm] |
|---|---|---|---|---|---|
| VNGA 160402 | VNGA 33(0.5) | 9.525 | 4.76 | 0.2 | 3.81 |
| VNGA 160404 | VNGA 331 | 9.525 | 4.76 | 0.4 | 3.81 |
| VNGA 160408 | VNGA 332 | 9.525 | 4.76 | 0.8 | 3.81 |
Dimension/data block 2.
| Metric ISO | Inch ISO | ℓ [mm] |
|---|---|---|
| VNGA 160402 | VNGA 33(0.5) | 3 |
| VNGA 160404 | VNGA 331 | 2.5 |
| VNGA 160408 | VNGA 332 | 2.2 |
| Chipbreaker |
Dimension/data block 1.
| Metric ISO | Inch ISO | I.C. [mm] | T [mm] | R [mm] | Hole [mm] |
|---|---|---|---|---|---|
| VNGA 160402 | VNGA 33(0.5) | 9.525 | 4.76 | 0.2 | 3.81 |
| VNGA 160404 | VNGA 331 | 9.525 | 4.76 | 0.4 | 3.81 |
| VNGA 160408 | VNGA 332 | 9.525 | 4.76 | 0.8 | 3.81 |
Dimension/data block 2.
| Metric ISO | Inch ISO | ℓ [mm] |
|---|---|---|
| VNGA 160402 | VNGA 33(0.5) | 5 |
| VNGA 160404 | VNGA 331 | 4.5 |
| VNGA 160408 | VNGA 332 | 3.7 |
| Cutting material/grade overview: PCD / CVD; EP10, EP20, EP13, EP51, EP55, EP750, EP58, EP59, EP29, EP69, ED501, ED502. |
Grade cells for the listed items are unmarked.
VNGX: inserts
Standard
Dimension/data block 1.
| Metric ISO | Inch ISO | I.C. [mm] | T [mm] | R [mm] | Hole [mm] |
|---|---|---|---|---|---|
| VNGX 160402 | VNGX 33(0.5) | 9.525 | 4.76 | 0.2 | 3.81 |
| VNGX 160404 | VNGX 331 | 9.525 | 4.76 | 0.4 | 3.81 |
| VNGX 160408 | VNGX 332 | 9.525 | 4.76 | 0.8 | 3.81 |
Dimension/data block 2.
| Metric ISO | Inch ISO | ℓ [mm] |
|---|---|---|
| VNGX 160402 | VNGX 33(0.5) | 5 |
| VNGX 160404 | VNGX 331 | 4.5 |
| VNGX 160408 | VNGX 332 | 3.7 |
| Mini tip |
Dimension/data block 1.
| Metric ISO | Inch ISO | I.C. [mm] | T [mm] | R [mm] | Hole [mm] |
|---|---|---|---|---|---|
| VNGX 160402 | VNGX 33(0.5) | 9.525 | 4.76 | 0.2 | 3.81 |
| VNGX 160404 | VNGX 331 | 9.525 | 4.76 | 0.4 | 3.81 |
| VNGX 160408 | VNGX 332 | 9.525 | 4.76 | 0.8 | 3.81 |
Dimension/data block 2.
| Metric ISO | Inch ISO | ℓ [mm] |
|---|---|---|
| VNGX 160402 | VNGX 33(0.5) | 3 |
| VNGX 160404 | VNGX 331 | 2.5 |
| VNGX 160408 | VNGX 332 | 2.2 |
| Cutting material/grade overview: PCD / CVD; EP10, EP20, EP13, EP51, EP55, EP750, EP58, EP59, EP29, EP69, ED501, ED502. |
Grade cells for the listed items are unmarked.
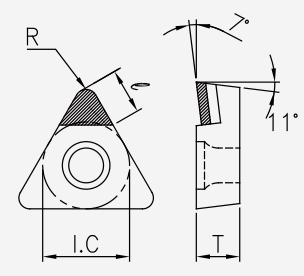
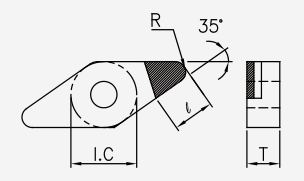
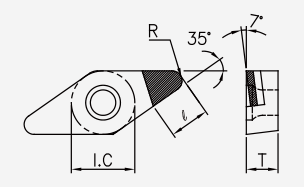
VBGW / VBGT
VBGW: inserts
Standard
Dimension/data block 1.
| Metric ISO | Inch ISO | I.C. [mm] | T [mm] | R [mm] | Hole [mm] |
|---|---|---|---|---|---|
| VBGW 110302 | VBGW 220.5 | 6.35 | 3.18 | 0.2 | 2.8 |
| VBGW 110304 | VBGW 221 | 6.35 | 3.18 | 0.4 | 2.8 |
| VBGW 110308 | VBGW 222 | 6.35 | 3.18 | 0.8 | 2.8 |
| VBGW 160402 | VBGW 32(0.5) | 9.525 | 4.76 | 0.2 | 4.4 |
| VBGW 160404 | VBGW 331 | 9.525 | 4.76 | 0.4 | 4.4 |
| VBGW 160408 | VBGW 332 | 9.525 | 4.76 | 0.8 | 4.4 |
| VBGW 160412 | VBGW 333 | 9.525 | 4.76 | 1.2 | 4.4 |
Dimension/data block 2.
| Metric ISO | Inch ISO | ℓ [mm] |
|---|---|---|
| VBGW 110302 | VBGW 220.5 | 5 |
| VBGW 110304 | VBGW 221 | 4.5 |
| VBGW 110308 | VBGW 222 | 3.7 |
| VBGW 160402 | VBGW 32(0.5) | 5 |
| VBGW 160404 | VBGW 331 | 4.5 |
| VBGW 160408 | VBGW 332 | 3.7 |
| VBGW 160412 | VBGW 333 | 3.3 |
| Mini tip |
Dimension/data block 1.
| Metric ISO | Inch ISO | I.C. [mm] | T [mm] | R [mm] | Hole [mm] |
|---|---|---|---|---|---|
| VBGW 110302 | VBGW 220.5 | 6.35 | 3.18 | 0.2 | 2.8 |
| VBGW 110304 | VBGW 221 | 6.35 | 3.18 | 0.4 | 2.8 |
| VBGW 110308 | VBGW 222 | 6.35 | 3.18 | 0.8 | 2.8 |
| VBGW 160402 | VBGW 32(0.5) | 9.525 | 4.76 | 0.2 | 4.4 |
| VBGW 160404 | VBGW 331 | 9.525 | 4.76 | 0.4 | 4.4 |
| VBGW 160408 | VBGW 332 | 9.525 | 4.76 | 0.8 | 4.4 |
| VBGW 160412 | VBGW 333 | 9.525 | 4.76 | 1.2 | 4.4 |
Dimension/data block 2.
| Metric ISO | Inch ISO | ℓ [mm] |
|---|---|---|
| VBGW 110302 | VBGW 220.5 | 3 |
| VBGW 110304 | VBGW 221 | 2.5 |
| VBGW 110308 | VBGW 222 | 2.2 |
| VBGW 160402 | VBGW 32(0.5) | 3 |
| VBGW 160404 | VBGW 331 | 2.5 |
| VBGW 160408 | VBGW 332 | 2.2 |
| VBGW 160412 | VBGW 333 | 1.8 |
| Chipbreaker |
Dimension/data block 1.
| Metric ISO | Inch ISO | I.C. [mm] | T [mm] | R [mm] | Hole [mm] |
|---|---|---|---|---|---|
| VBGW 110302 | VBGW 220.5 | 6.35 | 3.18 | 0.2 | 2.8 |
| VBGW 110304 | VBGW 221 | 6.35 | 3.18 | 0.4 | 2.8 |
| VBGW 110308 | VBGW 222 | 6.35 | 3.18 | 0.8 | 2.8 |
| VBGW 160402 | VBGW 32(0.5) | 9.525 | 4.76 | 0.2 | 4.4 |
| VBGW 160404 | VBGW 331 | 9.525 | 4.76 | 0.4 | 4.4 |
| VBGW 160408 | VBGW 332 | 9.525 | 4.76 | 0.8 | 4.4 |
| VBGW 160412 | VBGW 333 | 9.525 | 4.76 | 1.2 | 4.4 |
Dimension/data block 2.
| Metric ISO | Inch ISO | ℓ [mm] |
|---|---|---|
| VBGW 110302 | VBGW 220.5 | 5 |
| VBGW 110304 | VBGW 221 | 4.5 |
| VBGW 110308 | VBGW 222 | 3.7 |
| VBGW 160402 | VBGW 32(0.5) | 5 |
| VBGW 160404 | VBGW 331 | 4.5 |
| VBGW 160408 | VBGW 332 | 3.7 |
| VBGW 160412 | VBGW 333 | 3.3 |
| Cutting material/grade overview: PCD / CVD; EP10, EP20, EP13, EP51, EP55, EP750, EP58, EP59, EP29, EP69, ED501, ED502. |
Grade cells for the listed items are unmarked.
VBGT: inserts
Standard
Dimension/data block 1.
| Metric ISO | Inch ISO | I.C. [mm] | T [mm] | R [mm] | Hole [mm] |
|---|---|---|---|---|---|
| VBGT 110302 | VBGT 220.5 | 6.35 | 3.18 | 0.2 | 2.8 |
| VBGT 110304 | VBGT 221 | 6.35 | 3.18 | 0.4 | 2.8 |
| VBGT 110308 | VBGT 222 | 6.35 | 3.18 | 0.8 | 2.8 |
| VBGT 160402 | VBGT 32(0.5) | 9.525 | 4.76 | 0.2 | 4.4 |
| VBGT 160404 | VBGT 331 | 9.525 | 4.76 | 0.4 | 4.4 |
| VBGT 160408 | VBGT 332 | 9.525 | 4.76 | 0.8 | 4.4 |
| VBGT 160412 | VBGT 333 | 9.525 | 4.76 | 1.2 | 4.4 |
Dimension/data block 2.
| Metric ISO | Inch ISO | ℓ [mm] |
|---|---|---|
| VBGT 110302 | VBGT 220.5 | 5 |
| VBGT 110304 | VBGT 221 | 4.5 |
| VBGT 110308 | VBGT 222 | 3.7 |
| VBGT 160402 | VBGT 32(0.5) | 5 |
| VBGT 160404 | VBGT 331 | 4.5 |
| VBGT 160408 | VBGT 332 | 3.7 |
| VBGT 160412 | VBGT 333 | 3.3 |
| Mini tip |
Dimension/data block 1.
| Metric ISO | Inch ISO | I.C. [mm] | T [mm] | R [mm] | Hole [mm] |
|---|---|---|---|---|---|
| VBGT 110302 | VBGT 220.5 | 6.35 | 3.18 | 0.2 | 2.8 |
| VBGT 110304 | VBGT 221 | 6.35 | 3.18 | 0.4 | 2.8 |
| VBGT 110308 | VBGT 222 | 6.35 | 3.18 | 0.8 | 2.8 |
| VBGT 160402 | VBGT 32(0.5) | 9.525 | 4.76 | 0.2 | 4.4 |
| VBGT 160404 | VBGT 331 | 9.525 | 4.76 | 0.4 | 4.4 |
| VBGT 160408 | VBGT 332 | 9.525 | 4.76 | 0.8 | 4.4 |
| VBGT 160412 | VBGT 333 | 9.525 | 4.76 | 1.2 | 4.4 |
Dimension/data block 2.
| Metric ISO | Inch ISO | ℓ [mm] |
|---|---|---|
| VBGT 110302 | VBGT 220.5 | 3 |
| VBGT 110304 | VBGT 221 | 2.5 |
| VBGT 110308 | VBGT 222 | 2.2 |
| VBGT 160402 | VBGT 32(0.5) | 3 |
| VBGT 160404 | VBGT 331 | 2.5 |
| VBGT 160408 | VBGT 332 | 2.2 |
| VBGT 160412 | VBGT 333 | 1.8 |
| Cutting material/grade overview: PCD / CVD; EP10, EP20, EP13, EP51, EP55, EP750, EP58, EP59, EP29, EP69, ED501, ED502. |
Grade cells for the listed items are unmarked.
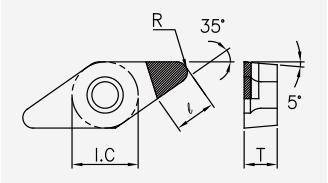
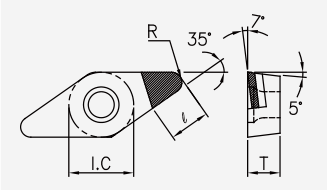
VCGW / VCGT
VCGW: inserts
Standard
Dimension/data block 1.
| Metric ISO | Inch ISO | I.C. [mm] | T [mm] | R [mm] | Hole [mm] |
|---|---|---|---|---|---|
| VCGW 110302 | VCGW 220.5 | 6.35 | 3.18 | 0.2 | 2.8 |
| VCGW 110304 | VCGW 221 | 6.35 | 3.18 | 0.4 | 2.8 |
| VCGW 110308 | VCGW 222 | 6.35 | 3.18 | 0.8 | 2.8 |
| VCGW 160402 | VCGW 32(0.5) | 9.525 | 4.76 | 0.2 | 4.4 |
| VCGW 160404 | VCGW 331 | 9.525 | 4.76 | 0.4 | 4.4 |
| VCGW 160408 | VCGW 332 | 9.525 | 4.76 | 0.8 | 4.4 |
| VCGW 160412 | VCGW 333 | 9.525 | 4.76 | 1.2 | 4.4 |
| VCGW 220512 | VCGW 4(3.5)3 | 12.7 | 5.56 | 1.2 | 5.5 |
| VCGW 220520 | VCGW 4(3.5)5 | 12.7 | 5.56 | 2 | 5.5 |
Dimension/data block 2.
| Metric ISO | Inch ISO | ℓ [mm] |
|---|---|---|
| VCGW 110302 | VCGW 220.5 | 5 |
| VCGW 110304 | VCGW 221 | 4.5 |
| VCGW 110308 | VCGW 222 | 3.7 |
| VCGW 160402 | VCGW 32(0.5) | 5 |
| VCGW 160404 | VCGW 331 | 4.5 |
| VCGW 160408 | VCGW 332 | 3.7 |
| VCGW 160412 | VCGW 333 | 3.3 |
| VCGW 220512 | VCGW 4(3.5)3 | 3.3 |
| VCGW 220520 | VCGW 4(3.5)5 | 3.1 |
| Mini tip |
Dimension/data block 1.
| Metric ISO | Inch ISO | I.C. [mm] | T [mm] | R [mm] | Hole [mm] |
|---|---|---|---|---|---|
| VCGW 110302 | VCGW 220.5 | 6.35 | 3.18 | 0.2 | 2.8 |
| VCGW 110304 | VCGW 221 | 6.35 | 3.18 | 0.4 | 2.8 |
| VCGW 110308 | VCGW 222 | 6.35 | 3.18 | 0.8 | 2.8 |
| VCGW 160402 | VCGW 32(0.5) | 9.525 | 4.76 | 0.2 | 4.4 |
| VCGW 160404 | VCGW 331 | 9.525 | 4.76 | 0.4 | 4.4 |
| VCGW 160408 | VCGW 332 | 9.525 | 4.76 | 0.8 | 4.4 |
| VCGW 160412 | VCGW 333 | 9.525 | 4.76 | 1.2 | 4.4 |
Dimension/data block 2.
| Metric ISO | Inch ISO | ℓ [mm] |
|---|---|---|
| VCGW 110302 | VCGW 220.5 | 3 |
| VCGW 110304 | VCGW 221 | 2.5 |
| VCGW 110308 | VCGW 222 | 2.2 |
| VCGW 160402 | VCGW 32(0.5) | 3 |
| VCGW 160404 | VCGW 331 | 2.5 |
| VCGW 160408 | VCGW 332 | 2.2 |
| VCGW 160412 | VCGW 333 | 1.8 |
| Chipbreaker |
Dimension/data block 1.
| Metric ISO | Inch ISO | I.C. [mm] | T [mm] | R [mm] | Hole [mm] |
|---|---|---|---|---|---|
| VCGW 110302 | VCGW 220.5 | 6.35 | 3.18 | 0.2 | 2.8 |
| VCGW 110304 | VCGW 221 | 6.35 | 3.18 | 0.4 | 2.8 |
| VCGW 110308 | VCGW 222 | 6.35 | 3.18 | 0.8 | 2.8 |
| VCGW 160402 | VCGW 32(0.5) | 9.525 | 4.76 | 0.2 | 4.4 |
| VCGW 160404 | VCGW 331 | 9.525 | 4.76 | 0.4 | 4.4 |
| VCGW 160408 | VCGW 332 | 9.525 | 4.76 | 0.8 | 4.4 |
| VCGW 160412 | VCGW 333 | 9.525 | 4.76 | 1.2 | 4.4 |
Dimension/data block 2.
| Metric ISO | Inch ISO | ℓ [mm] |
|---|---|---|
| VCGW 110302 | VCGW 220.5 | 5 |
| VCGW 110304 | VCGW 221 | 4.5 |
| VCGW 110308 | VCGW 222 | 3.7 |
| VCGW 160402 | VCGW 32(0.5) | 5 |
| VCGW 160404 | VCGW 331 | 4.5 |
| VCGW 160408 | VCGW 332 | 3.7 |
| VCGW 160412 | VCGW 333 | 3.3 |
| Cutting material/grade overview: PCD / CVD; EP10, EP20, EP13, EP51, EP55, EP750, EP58, EP59, EP29, EP69, ED501, ED502. |
Grade cells for the listed items are unmarked.
VCGT: inserts
Standard
Dimension/data block 1.
| Metric ISO | Inch ISO | I.C. [mm] | T [mm] | R [mm] | Hole [mm] |
|---|---|---|---|---|---|
| VCGT 110302 | VCGT 220.5 | 6.35 | 3.18 | 0.2 | 2.8 |
| VCGT 110304 | VCGT 221 | 6.35 | 3.18 | 0.4 | 2.8 |
| VCGT 110308 | VCGT 222 | 6.35 | 3.18 | 0.8 | 2.8 |
| VCGT 160402 | VCGT 32(0.5) | 9.525 | 4.76 | 0.2 | 4.4 |
| VCGT 160404 | VCGT 331 | 9.525 | 4.76 | 0.4 | 4.4 |
| VCGT 160408 | VCGT 332 | 9.525 | 4.76 | 0.8 | 4.4 |
| VCGT 160412 | VCGT 333 | 9.525 | 4.76 | 1.2 | 4.4 |
| VCGT 220512 | VCGT 4(3.5)3 | 12.7 | 5.56 | 1.2 | 5.5 |
| VCGT 220520 | VCGT 4(3.5)5 | 12.7 | 5.56 | 2 | 5.5 |
Dimension/data block 2.
| Metric ISO | Inch ISO | ℓ [mm] |
|---|---|---|
| VCGT 110302 | VCGT 220.5 | 5 |
| VCGT 110304 | VCGT 221 | 4.5 |
| VCGT 110308 | VCGT 222 | 3.7 |
| VCGT 160402 | VCGT 32(0.5) | 5 |
| VCGT 160404 | VCGT 331 | 4.5 |
| VCGT 160408 | VCGT 332 | 3.7 |
| VCGT 160412 | VCGT 333 | 3.3 |
| VCGT 220512 | VCGT 4(3.5)3 | 3.3 |
| VCGT 220520 | VCGT 4(3.5)5 | 3.1 |
| Mini tip |
Dimension/data block 1.
| Metric ISO | Inch ISO | I.C. [mm] | T [mm] | R [mm] | Hole [mm] |
|---|---|---|---|---|---|
| VCGT 110302 | VCGT 220.5 | 6.35 | 3.18 | 0.2 | 2.8 |
| VCGT 110304 | VCGT 221 | 6.35 | 3.18 | 0.4 | 2.8 |
| VCGT 110308 | VCGT 222 | 6.35 | 3.18 | 0.8 | 2.8 |
| VCGT 160402 | VCGT 32(0.5) | 9.525 | 4.76 | 0.2 | 4.4 |
| VCGT 160404 | VCGT 331 | 9.525 | 4.76 | 0.4 | 4.4 |
| VCGT 160408 | VCGT 332 | 9.525 | 4.76 | 0.8 | 4.4 |
| VCGT 160412 | VCGT 333 | 9.525 | 4.76 | 1.2 | 4.4 |
Dimension/data block 2.
| Metric ISO | Inch ISO | ℓ [mm] |
|---|---|---|
| VCGT 110302 | VCGT 220.5 | 3 |
| VCGT 110304 | VCGT 221 | 2.5 |
| VCGT 110308 | VCGT 222 | 2.2 |
| VCGT 160402 | VCGT 32(0.5) | 3 |
| VCGT 160404 | VCGT 331 | 2.5 |
| VCGT 160408 | VCGT 332 | 2.2 |
| VCGT 160412 | VCGT 333 | 1.8 |
| Cutting material/grade overview: PCD / CVD; EP10, EP20, EP13, EP51, EP55, EP750, EP58, EP59, EP29, EP69, ED501, ED502. |
Grade cells for the listed items are unmarked.

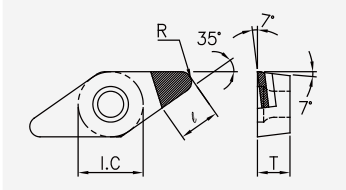
RNGN / RCGW / RPGW
RNGN: inserts
Standard
Dimension/data block 1.
| Metric ISO | Inch ISO | I.C. [mm] | T [mm] | R [mm] | Hole [mm] |
|---|---|---|---|---|---|
| RNGN 090300 | RNGN 320 | 9.525 | 3.18 | ||
| RNGN 090400 | RNGN 330 | 9.525 | 4.76 | ||
| RNGN 120300 | RNGN 420 | 12.7 | 3.18 | ||
| RNGN 120400 | RNGN 430 | 12.7 | 4.76 | ||
| RNGN 150400 | RNGN 530 | 15.875 | 4.76 |
Dimension/data block 2.
| Metric ISO | Inch ISO | ℓ [mm] |
|---|---|---|
| RNGN 090300 | RNGN 320 | |
| RNGN 090400 | RNGN 330 | |
| RNGN 120300 | RNGN 420 | |
| RNGN 120400 | RNGN 430 | |
| RNGN 150400 | RNGN 530 | |
| Cutting material/grade overview: PCD / CVD; EP10, EP20, EP13, EP51, EP55, EP750, EP58, EP59, EP29, EP69. |
Grade cells for the listed items are unmarked.
RCGW: inserts
Standard
Dimension/data block 1.
| Metric ISO | Inch ISO | I.C. [mm] | T [mm] | R [mm] | Hole [mm] |
|---|---|---|---|---|---|
| RCGW 060200 | RCGW 21.5 | 6.35 | 2.38 | 2.8 | |
| RCGW 080300 | RCGW - | 8.0 | 3.18 | 3.4 | |
| RCGW 10T300 | RCGW - | 10 | 3.18 | 4.4 | |
| RCGW 12T300 | RCGW 42.5 | 12.7 | 3.97 | 4.4 |
Dimension/data block 2.
| Metric ISO | Inch ISO | ℓ [mm] |
|---|---|---|
| RCGW 060200 | RCGW 21.5 | |
| RCGW 080300 | RCGW - | |
| RCGW 10T300 | RCGW - | |
| RCGW 12T300 | RCGW 42.5 | |
| Cutting material/grade overview: PCD / CVD; EP10, EP20, EP13, EP51, EP55, EP750, EP58, EP59, EP29, EP69. |
Grade cells for the listed items are unmarked.
RPGW: inserts
Standard
Dimension/data block 1.
| Metric ISO | Inch ISO | I.C. [mm] | T [mm] | R [mm] | Hole [mm] |
|---|---|---|---|---|---|
| RPGW 060200 | RPGW 21.5 | 6.35 | 2.38 | 2.8 | |
| RPGW 080300 | RPGW - | 8.0 | 3.18 | 3.4 | |
| RPGW 10T300 | RPGW - | 10 | 3.18 | 4.4 | |
| RPGW 12T300 | RPGW 42.5 | 12.7 | 3.97 | 4.4 |
Dimension/data block 2.
| Metric ISO | Inch ISO | ℓ [mm] |
|---|---|---|
| RPGW 060200 | RPGW 21.5 | |
| RPGW 080300 | RPGW - | |
| RPGW 10T300 | RPGW - | |
| RPGW 12T300 | RPGW 42.5 | |
| Cutting material/grade overview: PCD / CVD; EP10, EP20, EP13, EP51, EP55, EP750, EP58, EP59, EP29, EP69. |
Grade cells for the listed items are unmarked.
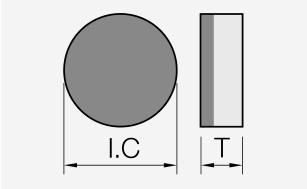

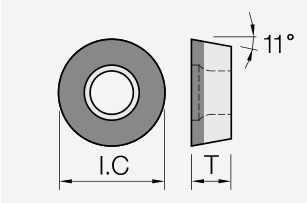
PCBN turning inserts


CNGA / CNGN / CNGN (solid)
CNGA: inserts
Standard
Dimension/data block 1.
| Metric ISO | Inch ISO | I.C. [mm] | T [mm] | R [mm] | Hole [mm] |
|---|---|---|---|---|---|
| CNGA 120402 | CNGA 43(0.5) | 12.7 | 4.76 | 0.2 | 5.16 |
| CNGA 120404 | CNGA 431 | 12.7 | 4.76 | 0.4 | 5.16 |
| CNGA 120408 | CNGA 432 | 12.7 | 4.76 | 0.8 | 5.16 |
| CNGA 120412 | CNGA 433 | 12.7 | 4.76 | 1.2 | 5.16 |
Dimension/data block 2.
| Metric ISO | Inch ISO | ℓ [mm] |
|---|---|---|
| CNGA 120402 | CNGA 43(0.5) | 4.3 |
| CNGA 120404 | CNGA 431 | 4.3 |
| CNGA 120408 | CNGA 432 | 4.2 |
| CNGA 120412 | CNGA 433 | 4.1 |
| Mini tip |
Dimension/data block 1.
| Metric ISO | Inch ISO | I.C. [mm] | T [mm] | R [mm] | Hole [mm] |
|---|---|---|---|---|---|
| CNGA 120402 | CNGA 43(0.5) | 12.7 | 4.76 | 0.2 | 5.16 |
| CNGA 120404 | CNGA 431 | 12.7 | 4.76 | 0.4 | 5.16 |
| CNGA 120408 | CNGA 432 | 12.7 | 4.76 | 0.8 | 5.16 |
| CNGA 120412 | CNGA 433 | 12.7 | 4.76 | 1.2 | 5.16 |
Dimension/data block 2.
| Metric ISO | Inch ISO | ℓ [mm] |
|---|---|---|
| CNGA 120402 | CNGA 43(0.5) | 2.8 |
| CNGA 120404 | CNGA 431 | 2.8 |
| CNGA 120408 | CNGA 432 | 2.7 |
| CNGA 120412 | CNGA 433 | 3.1 |
| 2mt |
Dimension/data block 1.
| Metric ISO | Inch ISO | I.C. [mm] | T [mm] | R [mm] | Hole [mm] |
|---|---|---|---|---|---|
| CNGA 120402 | CNGA 43(0.5) | 12.7 | 4.76 | 0.2 | 5.16 |
| CNGA 120404 | CNGA 431 | 12.7 | 4.76 | 0.4 | 5.16 |
| CNGA 120408 | CNGA 432 | 12.7 | 4.76 | 0.8 | 5.16 |
| CNGA 120412 | CNGA 433 | 12.7 | 4.76 | 1.2 | 5.16 |
Dimension/data block 2.
| Metric ISO | Inch ISO | ℓ [mm] |
|---|---|---|
| CNGA 120402 | CNGA 43(0.5) | 2.8 |
| CNGA 120404 | CNGA 431 | 2.8 |
| CNGA 120408 | CNGA 432 | 2.7 |
| CNGA 120412 | CNGA 433 | 3.1 |
| 4mt |
Dimension/data block 1.
| Metric ISO | Inch ISO | I.C. [mm] | T [mm] | R [mm] | Hole [mm] |
|---|---|---|---|---|---|
| CNGA 120402 | CNGA 43(0.5) | 12.7 | 4.76 | 0.2 | 5.16 |
| CNGA 120404 | CNGA 431 | 12.7 | 4.76 | 0.4 | 5.16 |
| CNGA 120408 | CNGA 432 | 12.7 | 4.76 | 0.8 | 5.16 |
| CNGA 120412 | CNGA 433 | 12.7 | 4.76 | 1.2 | 5.16 |
Dimension/data block 2.
| Metric ISO | Inch ISO | ℓ [mm] |
|---|---|---|
| CNGA 120402 | CNGA 43(0.5) | 2.8 |
| CNGA 120404 | CNGA 431 | 2.8 |
| CNGA 120408 | CNGA 432 | 2.7 |
| CNGA 120412 | CNGA 433 | 3.1 |
| 4vt-solid |
Dimension/data block 1.
| Metric ISO | Inch ISO | I.C. [mm] | T [mm] | R [mm] | Hole [mm] |
|---|---|---|---|---|---|
| CNGA 120402 | CNGA 43(0.5) | 12.7 | 4.76 | 0.2 | 5.16 |
| CNGA 120404 | CNGA 431 | 12.7 | 4.76 | 0.4 | 5.16 |
| CNGA 120408 | CNGA 432 | 12.7 | 4.76 | 0.8 | 5.16 |
| CNGA 120412 | CNGA 433 | 12.7 | 4.76 | 1.2 | 5.16 |
Dimension/data block 2.
| Metric ISO | Inch ISO | ℓ [mm] |
|---|---|---|
| CNGA 120402 | CNGA 43(0.5) | 2.7 |
| CNGA 120404 | CNGA 431 | 2.6 |
| CNGA 120408 | CNGA 432 | 2.5 |
| CNGA 120412 | CNGA 433 | 2.5 |
| Cutting material/grade overview: PCBN; EB28X (S), EB570 (S), EB160 (S), EB560 (S), EB150 (S), EB550 (S), EB190 (S), EB170, EB73, EB54X, EB51, EB710, EB210, EB100X. |
Grade cells for the listed items are unmarked.
CNGN: inserts
Standard
Dimension/data block 1.
| Metric ISO | Inch ISO | I.C. [mm] | T [mm] | R [mm] | Hole [mm] |
|---|---|---|---|---|---|
| CNGN 120408 | CNGN 432 | 12.7 | 4.76 | 0.8 | |
| CNGN 120412 | CNGN 433 | 12.7 | 4.76 | 1.2 |
Dimension/data block 2.
| Metric ISO | Inch ISO | ℓ [mm] |
|---|---|---|
| CNGN 120408 | CNGN 432 | 4.2 |
| CNGN 120412 | CNGN 433 | 4.1 |
| Cutting material/grade overview: PCBN; EB28X (S), EB570 (S), EB160 (S), EB560 (S), EB150 (S), EB550 (S), EB190 (S), EB170, EB73, EB54X, EB51, EB710, EB210, EB100X. |
Grade cells for the listed items are unmarked.
CNGN (solid): inserts
Solid
Dimension/data block 1.
| Metric ISO | Inch ISO | I.C. [mm] | T [mm] | R [mm] | Hole [mm] |
|---|---|---|---|---|---|
| CNGN 120408 | CNGN 432 | 12.7 | 4.76 | 0.8 | |
| CNGN 120412 | CNGN 433 | 12.7 | 4.76 | 1.2 |
Dimension/data block 2.
| Metric ISO | Inch ISO | ℓ [mm] |
|---|---|---|
| CNGN 120408 | CNGN 432 | |
| CNGN 120412 | CNGN 433 | |
| Cutting material/grade overview: PCBN; EB1000, EB50, EB100X, HBN, HBN-W, HBN-N. |
Grade cells for the listed items are unmarked.

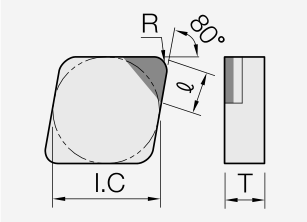
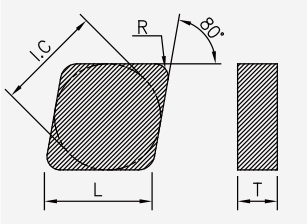
CCGW / CPGW
CCGW: inserts
Standard
Dimension/data block 1.
| Metric ISO | Inch ISO | I.C. [mm] | T [mm] | R [mm] | Hole [mm] |
|---|---|---|---|---|---|
| CCGW 060208 | CCGW 2(1.5)2 | 6.35 | 2.38 | 0.8 | 2.8 |
| CCGW 09T302 | CCGW 3(2.5)0.5 | 9.525 | 3.97 | 0.2 | 4.4 |
| CCGW 09T304 | CCGW 3(2.5)1 | 9.525 | 3.97 | 0.4 | 4.4 |
| CCGW 09T308 | CCGW 3(2.5)2 | 9.525 | 3.97 | 0.8 | 4.4 |
| CCGW 120402 | CCGW 430 | 12.7 | 4.76 | 0.2 | 5.5 |
| CCGW 120404 | CCGW 431 | 12.7 | 4.76 | 0.4 | 5.5 |
| CCGW 120408 | CCGW 432 | 12.7 | 4.76 | 0.8 | 5.5 |
| CCGW 120412 | CCGW 433 | 12.7 | 4.76 | 1.2 | 5.5 |
Dimension/data block 2.
| Metric ISO | Inch ISO | ℓ [mm] |
|---|---|---|
| CCGW 060208 | CCGW 2(1.5)2 | 3.2 |
| CCGW 09T302 | CCGW 3(2.5)0.5 | 4.3 |
| CCGW 09T304 | CCGW 3(2.5)1 | 4.3 |
| CCGW 09T308 | CCGW 3(2.5)2 | 4.2 |
| CCGW 120402 | CCGW 430 | 4.3 |
| CCGW 120404 | CCGW 431 | 4.3 |
| CCGW 120408 | CCGW 432 | 4.2 |
| CCGW 120412 | CCGW 433 | 4.1 |
| Mini tip |
Dimension/data block 1.
| Metric ISO | Inch ISO | I.C. [mm] | T [mm] | R [mm] | Hole [mm] |
|---|---|---|---|---|---|
| CCGW 060202 | CCGW 2(1.5)0.5 | 6.35 | 2.38 | 0.2 | 2.8 |
| CCGW 060204 | CCGW 2(1.5)1 | 6.35 | 2.38 | 0.4 | 2.8 |
| CCGW 060208 | CCGW 2(1.5)2 | 6.35 | 2.38 | 0.8 | 2.8 |
| CCGW 09T302 | CCGW 3(2.5)0.5 | 9.525 | 3.97 | 0.2 | 4.4 |
| CCGW 09T304 | CCGW 3(2.5)1 | 9.525 | 3.97 | 0.4 | 4.4 |
| CCGW 09T308 | CCGW 3(2.5)2 | 9.525 | 3.97 | 0.8 | 4.4 |
| CCGW 120402 | CCGW 430 | 12.7 | 4.76 | 0.2 | 5.5 |
| CCGW 120404 | CCGW 431 | 12.7 | 4.76 | 0.4 | 5.5 |
| CCGW 120408 | CCGW 432 | 12.7 | 4.76 | 0.8 | 5.5 |
| CCGW 120412 | CCGW 433 | 12.7 | 4.76 | 1.2 | 5.5 |
Dimension/data block 2.
| Metric ISO | Inch ISO | ℓ [mm] |
|---|---|---|
| CCGW 060202 | CCGW 2(1.5)0.5 | 2.8 |
| CCGW 060204 | CCGW 2(1.5)1 | 2.8 |
| CCGW 060208 | CCGW 2(1.5)2 | 2.7 |
| CCGW 09T302 | CCGW 3(2.5)0.5 | 2.8 |
| CCGW 09T304 | CCGW 3(2.5)1 | 2.8 |
| CCGW 09T308 | CCGW 3(2.5)2 | 2.7 |
| CCGW 120402 | CCGW 430 | 2.8 |
| CCGW 120404 | CCGW 431 | 2.8 |
| CCGW 120408 | CCGW 432 | 2.7 |
| CCGW 120412 | CCGW 433 | 3.1 |
| 2mt |
Dimension/data block 1.
| Metric ISO | Inch ISO | I.C. [mm] | T [mm] | R [mm] | Hole [mm] |
|---|---|---|---|---|---|
| CCGW 060202 | CCGW 2(1.5)0.5 | 6.35 | 2.38 | 0.2 | 2.8 |
| CCGW 060204 | CCGW 2(1.5)1 | 6.35 | 2.38 | 0.4 | 2.8 |
| CCGW 060208 | CCGW 2(1.5)2 | 6.35 | 2.38 | 0.8 | 2.8 |
| CCGW 09T302 | CCGW 3(2.5)0.5 | 9.525 | 3.97 | 0.2 | 4.4 |
| CCGW 09T304 | CCGW 3(2.5)1 | 9.525 | 3.97 | 0.4 | 4.4 |
| CCGW 09T308 | CCGW 3(2.5)2 | 9.525 | 3.97 | 0.8 | 4.4 |
| CCGW 120402 | CCGW 430 | 12.7 | 4.76 | 0.2 | 5.5 |
| CCGW 120404 | CCGW 431 | 12.7 | 4.76 | 0.4 | 5.5 |
| CCGW 120408 | CCGW 432 | 12.7 | 4.76 | 0.8 | 5.5 |
| CCGW 120412 | CCGW 433 | 12.7 | 4.76 | 1.2 | 5.5 |
Dimension/data block 2.
| Metric ISO | Inch ISO | ℓ [mm] |
|---|---|---|
| CCGW 060202 | CCGW 2(1.5)0.5 | 2.8 |
| CCGW 060204 | CCGW 2(1.5)1 | 2.8 |
| CCGW 060208 | CCGW 2(1.5)2 | 2.7 |
| CCGW 09T302 | CCGW 3(2.5)0.5 | 2.8 |
| CCGW 09T304 | CCGW 3(2.5)1 | 2.8 |
| CCGW 09T308 | CCGW 3(2.5)2 | 2.7 |
| CCGW 120402 | CCGW 430 | 2.8 |
| CCGW 120404 | CCGW 431 | 2.8 |
| CCGW 120408 | CCGW 432 | 2.7 |
| CCGW 120412 | CCGW 433 | 3.1 |
| Cutting material/grade overview: PCBN; EB28X (S), EB570 (S), EB160 (S), EB560 (S), EB150 (S), EB550 (S), EB190 (S), EB170, EB73, EB54X, EB51, EB710, EB210, EB100X. |
Grade cells for the listed items are unmarked.
CPGW: inserts
Standard
Dimension/data block 1.
| Metric ISO | Inch ISO | I.C. [mm] | T [mm] | R [mm] | Hole [mm] |
|---|---|---|---|---|---|
| CPGW 090302 | CPGW 320.5 | 9.525 | 3.18 | 0.2 | 4.4 |
| CPGW 090304 | CPGW 321 | 9.525 | 3.18 | 0.4 | 4.4 |
| CPGW 090308 | CPGW 322 | 9.525 | 3.18 | 0.8 | 4.4 |
Dimension/data block 2.
| Metric ISO | Inch ISO | ℓ [mm] |
|---|---|---|
| CPGW 090302 | CPGW 320.5 | 4.3 |
| CPGW 090304 | CPGW 321 | 4.3 |
| CPGW 090308 | CPGW 322 | 4.2 |
| Mini tip |
Dimension/data block 1.
| Metric ISO | Inch ISO | I.C. [mm] | T [mm] | R [mm] | Hole [mm] |
|---|---|---|---|---|---|
| CPGW 080202 | CPGW 2.5(1.5)0.5 | 7.94 | 2.38 | 0.2 | 3.4 |
| CPGW 080204 | CPGW 2.5(1.5)1 | 7.94 | 2.38 | 0.4 | 3.4 |
| CPGW 090302 | CPGW 320.5 | 9.525 | 3.18 | 0.2 | 4.4 |
| CPGW 090304 | CPGW 321 | 9.525 | 3.18 | 0.4 | 4.4 |
| CPGW 090308 | CPGW 322 | 9.525 | 3.18 | 0.8 | 4.4 |
Dimension/data block 2.
| Metric ISO | Inch ISO | ℓ [mm] |
|---|---|---|
| CPGW 080202 | CPGW 2.5(1.5)0.5 | 2.8 |
| CPGW 080204 | CPGW 2.5(1.5)1 | 2.8 |
| CPGW 090302 | CPGW 320.5 | 2.8 |
| CPGW 090304 | CPGW 321 | 2.8 |
| CPGW 090308 | CPGW 322 | 2.7 |
| 2mt |
Dimension/data block 1.
| Metric ISO | Inch ISO | I.C. [mm] | T [mm] | R [mm] | Hole [mm] |
|---|---|---|---|---|---|
| CPGW 080202 | CPGW 2.5(1.5)0.5 | 7.94 | 2.38 | 0.2 | 3.4 |
| CPGW 080204 | CPGW 2.5(1.5)1 | 7.94 | 2.38 | 0.4 | 3.4 |
| CPGW 090302 | CPGW 320.5 | 9.525 | 3.18 | 0.2 | 4.4 |
| CPGW 090304 | CPGW 321 | 9.525 | 3.18 | 0.4 | 4.4 |
| CPGW 090308 | CPGW 322 | 9.525 | 3.18 | 0.8 | 4.4 |
Dimension/data block 2.
| Metric ISO | Inch ISO | ℓ [mm] |
|---|---|---|
| CPGW 080202 | CPGW 2.5(1.5)0.5 | 2.8 |
| CPGW 080204 | CPGW 2.5(1.5)1 | 2.8 |
| CPGW 090302 | CPGW 320.5 | 2.8 |
| CPGW 090304 | CPGW 321 | 2.8 |
| CPGW 090308 | CPGW 322 | 2.7 |
| Cutting material/grade overview: PCBN; EB28X (S), EB570 (S), EB160 (S), EB560 (S), EB150 (S), EB550 (S), EB190 (S), EB170, EB73, EB54X, EB51, EB710, EB210, EB100X. |
Grade cells for the listed items are unmarked.
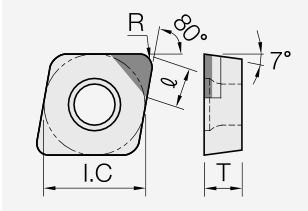
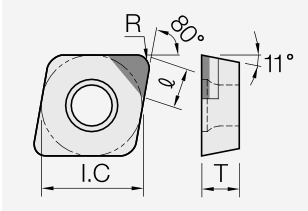
DNGA
DNGA: inserts
Standard
Dimension/data block 1.
| Metric ISO | Inch ISO | I.C. [mm] | T [mm] | R [mm] | Hole [mm] |
|---|---|---|---|---|---|
| DNGA 110404 | DNGA 331 | 9.525 | 4.76 | 0.4 | 3.81 |
| DNGA 110408 | DNGA 332 | 9.525 | 4.76 | 0.8 | 3.81 |
| DNGA 150404 | DNGA 431 | 12.7 | 4.76 | 0.4 | 5.16 |
| DNGA 150408 | DNGA 432 | 12.7 | 4.76 | 0.8 | 5.16 |
| DNGA 150412 | DNGA 433 | 12.7 | 4.76 | 1.2 | 5.16 |
| DNGA 150604 | DNGA 441 | 12.7 | 6.35 | 0.4 | 5.16 |
| DNGA 150608 | DNGA 442 | 12.7 | 6.35 | 0.8 | 5.16 |
| DNGA 150612 | DNGA 443 | 12.7 | 6.35 | 1.2 | 5.16 |
Dimension/data block 2.
| Metric ISO | Inch ISO | ℓ [mm] |
|---|---|---|
| DNGA 110404 | DNGA 331 | 3.9 |
| DNGA 110408 | DNGA 332 | 3.5 |
| DNGA 150404 | DNGA 431 | 3.9 |
| DNGA 150408 | DNGA 432 | 3.5 |
| DNGA 150412 | DNGA 433 | 3.1 |
| DNGA 150604 | DNGA 441 | 3.9 |
| DNGA 150608 | DNGA 442 | 3.5 |
| DNGA 150612 | DNGA 443 | 3.1 |
| Mini tip |
Dimension/data block 1.
| Metric ISO | Inch ISO | I.C. [mm] | T [mm] | R [mm] | Hole [mm] |
|---|---|---|---|---|---|
| DNGA 110404 | DNGA 331 | 9.525 | 4.76 | 0.4 | 3.81 |
| DNGA 110408 | DNGA 332 | 9.525 | 4.76 | 0.8 | 3.81 |
| DNGA 150404 | DNGA 431 | 12.7 | 4.76 | 0.4 | 5.16 |
| DNGA 150408 | DNGA 432 | 12.7 | 4.76 | 0.8 | 5.16 |
| DNGA 150412 | DNGA 433 | 12.7 | 4.76 | 1.2 | 5.16 |
| DNGA 150604 | DNGA 441 | 12.7 | 6.35 | 0.4 | 5.16 |
| DNGA 150608 | DNGA 442 | 12.7 | 6.35 | 0.8 | 5.16 |
| DNGA 150612 | DNGA 443 | 12.7 | 6.35 | 1.2 | 5.16 |
Dimension/data block 2.
| Metric ISO | Inch ISO | ℓ [mm] |
|---|---|---|
| DNGA 110404 | DNGA 331 | 2.4 |
| DNGA 110408 | DNGA 332 | 2 |
| DNGA 150404 | DNGA 431 | 2.4 |
| DNGA 150408 | DNGA 432 | 2 |
| DNGA 150412 | DNGA 433 | 2.1 |
| DNGA 150604 | DNGA 441 | 2.4 |
| DNGA 150608 | DNGA 442 | 2 |
| DNGA 150612 | DNGA 443 | 2.1 |
| 2mt |
Dimension/data block 1.
| Metric ISO | Inch ISO | I.C. [mm] | T [mm] | R [mm] | Hole [mm] |
|---|---|---|---|---|---|
| DNGA 110404 | DNGA 331 | 9.525 | 4.76 | 0.4 | 3.81 |
| DNGA 110408 | DNGA 332 | 9.525 | 4.76 | 0.8 | 3.81 |
| DNGA 150404 | DNGA 431 | 12.7 | 4.76 | 0.4 | 5.16 |
| DNGA 150408 | DNGA 432 | 12.7 | 4.76 | 0.8 | 5.16 |
| DNGA 150412 | DNGA 433 | 12.7 | 4.76 | 1.2 | 5.16 |
| DNGA 150604 | DNGA 441 | 12.7 | 6.35 | 0.4 | 5.16 |
| DNGA 150608 | DNGA 442 | 12.7 | 6.35 | 0.8 | 5.16 |
| DNGA 150612 | DNGA 443 | 12.7 | 6.35 | 1.2 | 5.16 |
Dimension/data block 2.
| Metric ISO | Inch ISO | ℓ [mm] |
|---|---|---|
| DNGA 110404 | DNGA 331 | 2.4 |
| DNGA 110408 | DNGA 332 | 2 |
| DNGA 150404 | DNGA 431 | 2.4 |
| DNGA 150408 | DNGA 432 | 2 |
| DNGA 150412 | DNGA 433 | 2.1 |
| DNGA 150604 | DNGA 441 | 2.4 |
| DNGA 150608 | DNGA 442 | 2 |
| DNGA 150612 | DNGA 443 | 2.1 |
| 4mt |
Dimension/data block 1.
| Metric ISO | Inch ISO | I.C. [mm] | T [mm] | R [mm] | Hole [mm] |
|---|---|---|---|---|---|
| DNGA 110404 | DNGA 331 | 9.525 | 4.76 | 0.4 | 3.81 |
| DNGA 110408 | DNGA 332 | 9.525 | 4.76 | 0.8 | 3.81 |
| DNGA 150404 | DNGA 431 | 12.7 | 4.76 | 0.4 | 5.16 |
| DNGA 150408 | DNGA 432 | 12.7 | 4.76 | 0.8 | 5.16 |
| DNGA 150412 | DNGA 433 | 12.7 | 4.76 | 1.2 | 5.16 |
| DNGA 150604 | DNGA 441 | 12.7 | 6.35 | 0.4 | 5.16 |
| DNGA 150608 | DNGA 442 | 12.7 | 6.35 | 0.8 | 5.16 |
| DNGA 150612 | DNGA 443 | 12.7 | 6.35 | 1.2 | 5.16 |
Dimension/data block 2.
| Metric ISO | Inch ISO | ℓ [mm] |
|---|---|---|
| DNGA 110404 | DNGA 331 | 2.4 |
| DNGA 110408 | DNGA 332 | 2 |
| DNGA 150404 | DNGA 431 | 2.4 |
| DNGA 150408 | DNGA 432 | 2 |
| DNGA 150412 | DNGA 433 | 2.1 |
| DNGA 150604 | DNGA 441 | 2.4 |
| DNGA 150608 | DNGA 442 | 2 |
| DNGA 150612 | DNGA 443 | 2.1 |
| 4vt-solid |
Dimension/data block 1.
| Metric ISO | Inch ISO | I.C. [mm] | T [mm] | R [mm] | Hole [mm] |
|---|---|---|---|---|---|
| DNGA 110404 | DNGA 331 | 9.525 | 4.76 | 0.4 | 3.81 |
| DNGA 110408 | DNGA 332 | 9.525 | 4.76 | 0.8 | 3.81 |
| DNGA 150404 | DNGA 431 | 12.7 | 4.76 | 0.4 | 5.16 |
| DNGA 150408 | DNGA 432 | 12.7 | 4.76 | 0.8 | 5.16 |
| DNGA 150412 | DNGA 433 | 12.7 | 4.76 | 1.2 | 5.16 |
Dimension/data block 2.
| Metric ISO | Inch ISO | ℓ [mm] |
|---|---|---|
| DNGA 110404 | DNGA 331 | 2.7 |
| DNGA 110408 | DNGA 332 | 2.3 |
| DNGA 150404 | DNGA 431 | 2.7 |
| DNGA 150408 | DNGA 432 | 2.3 |
| DNGA 150412 | DNGA 433 | 2 |
| Cutting material/grade overview: PCBN; EB28X (S), EB570 (S), EB160 (S), EB560 (S), EB150 (S), EB550 (S), EB190 (S), EB170, EB73, EB54X, EB51, EB710, EB210, EB100X. |
Grade cells for the listed items are unmarked.
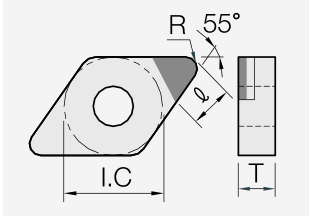
DCGW / SNGA
DCGW: inserts
Standard
Dimension/data block 1.
| Metric ISO | Inch ISO | I.C. [mm] | T [mm] | R [mm] | Hole [mm] |
|---|---|---|---|---|---|
| DCGW 11T302 | DCGW 3(2.5)0.5 | 9.525 | 3.97 | 0.4 | 4.4 |
| DCGW 11T304 | DCGW 3(2.5)1 | 9.525 | 3.97 | 0.4 | 4.4 |
| DCGW 11T308 | DCGW 3(2.5)2 | 9.525 | 3.97 | 0.8 | 4.4 |
| DCGW 150404 | DCGW 431 | 12.7 | 4.76 | 0.4 | 5.16 |
| DCGW 150408 | DCGW 432 | 12.7 | 4.76 | 0.8 | 5.16 |
Dimension/data block 2.
| Metric ISO | Inch ISO | ℓ [mm] |
|---|---|---|
| DCGW 11T302 | DCGW 3(2.5)0.5 | 4 |
| DCGW 11T304 | DCGW 3(2.5)1 | 3.9 |
| DCGW 11T308 | DCGW 3(2.5)2 | 3.5 |
| DCGW 150404 | DCGW 431 | 3.9 |
| DCGW 150408 | DCGW 432 | 3.5 |
| Mini tip |
Dimension/data block 1.
| Metric ISO | Inch ISO | I.C. [mm] | T [mm] | R [mm] | Hole [mm] |
|---|---|---|---|---|---|
| DCGW 11T302 | DCGW 3(2.5)0.5 | 9.525 | 3.97 | 0.4 | 4.4 |
| DCGW 11T304 | DCGW 3(2.5)1 | 9.525 | 3.97 | 0.4 | 4.4 |
| DCGW 11T308 | DCGW 3(2.5)2 | 9.525 | 3.97 | 0.8 | 4.4 |
| DCGW 150404 | DCGW 431 | 12.7 | 4.76 | 0.4 | 5.16 |
| DCGW 150408 | DCGW 432 | 12.7 | 4.76 | 0.8 | 5.16 |
Dimension/data block 2.
| Metric ISO | Inch ISO | ℓ [mm] |
|---|---|---|
| DCGW 11T302 | DCGW 3(2.5)0.5 | 2.5 |
| DCGW 11T304 | DCGW 3(2.5)1 | 2.4 |
| DCGW 11T308 | DCGW 3(2.5)2 | 2 |
| DCGW 150404 | DCGW 431 | 2.4 |
| DCGW 150408 | DCGW 432 | 2 |
| 2mt |
Dimension/data block 1.
| Metric ISO | Inch ISO | I.C. [mm] | T [mm] | R [mm] | Hole [mm] |
|---|---|---|---|---|---|
| DCGW 11T302 | DCGW 3(2.5)0.5 | 9.525 | 3.97 | 0.4 | 4.4 |
| DCGW 11T304 | DCGW 3(2.5)1 | 9.525 | 3.97 | 0.4 | 4.4 |
| DCGW 11T308 | DCGW 3(2.5)2 | 9.525 | 3.97 | 0.8 | 4.4 |
| DCGW 150404 | DCGW 431 | 12.7 | 4.76 | 0.4 | 5.16 |
| DCGW 150408 | DCGW 432 | 12.7 | 4.76 | 0.8 | 5.16 |
Dimension/data block 2.
| Metric ISO | Inch ISO | ℓ [mm] |
|---|---|---|
| DCGW 11T302 | DCGW 3(2.5)0.5 | 2.5 |
| DCGW 11T304 | DCGW 3(2.5)1 | 2.4 |
| DCGW 11T308 | DCGW 3(2.5)2 | 2 |
| DCGW 150404 | DCGW 431 | 2.4 |
| DCGW 150408 | DCGW 432 | 2 |
| Cutting material/grade overview: PCBN; EB28X (S), EB570 (S), EB160 (S), EB560 (S), EB150 (S), EB550 (S), EB190 (S), EB170, EB73, EB54X, EB51, EB710, EB210, EB100X. |
Grade cells for the listed items are unmarked.
SNGA: inserts
Standard
Dimension/data block 1.
| Metric ISO | Inch ISO | I.C. [mm] | T [mm] | R [mm] | Hole [mm] |
|---|---|---|---|---|---|
| SNGA 090304 | SNGA 321 | 9.525 | 3.18 | 0.4 | 3.81 |
| SNGA 090308 | SNGA 322 | 9.525 | 3.18 | 0.8 | 3.81 |
| SNGA 120404 | SNGA 431 | 12.7 | 4.76 | 0.4 | 5.16 |
| SNGA 120408 | SNGA 432 | 12.7 | 4.76 | 0.8 | 5.16 |
| SNGA 120412 | SNGA 433 | 12.7 | 4.76 | 1.2 | 5.16 |
Dimension/data block 2.
| Metric ISO | Inch ISO | ℓ [mm] |
|---|---|---|
| SNGA 090304 | SNGA 321 | 4.4 |
| SNGA 090308 | SNGA 322 | 4.4 |
| SNGA 120404 | SNGA 431 | 4.4 |
| SNGA 120408 | SNGA 432 | 4.4 |
| SNGA 120412 | SNGA 433 | 4.4 |
| Mini tip |
Dimension/data block 1.
| Metric ISO | Inch ISO | I.C. [mm] | T [mm] | R [mm] | Hole [mm] |
|---|---|---|---|---|---|
| SNGA 090304 | SNGA 321 | 9.525 | 3.18 | 0.4 | 3.81 |
| SNGA 090308 | SNGA 322 | 9.525 | 3.18 | 0.8 | 3.81 |
| SNGA 120404 | SNGA 431 | 12.7 | 4.76 | 0.4 | 5.16 |
| SNGA 120408 | SNGA 432 | 12.7 | 4.76 | 0.8 | 5.16 |
| SNGA 120412 | SNGA 433 | 12.7 | 4.76 | 1.2 | 5.16 |
Dimension/data block 2.
| Metric ISO | Inch ISO | ℓ [mm] |
|---|---|---|
| SNGA 090304 | SNGA 321 | 2.9 |
| SNGA 090308 | SNGA 322 | 2.9 |
| SNGA 120404 | SNGA 431 | 2.9 |
| SNGA 120408 | SNGA 432 | 2.9 |
| SNGA 120412 | SNGA 433 | 3.4 |
| 2mt |
Dimension/data block 1.
| Metric ISO | Inch ISO | I.C. [mm] | T [mm] | R [mm] | Hole [mm] |
|---|---|---|---|---|---|
| SNGA 090304 | SNGA 321 | 9.525 | 3.18 | 0.4 | 3.81 |
| SNGA 090308 | SNGA 322 | 9.525 | 3.18 | 0.8 | 3.81 |
| SNGA 120404 | SNGA 431 | 12.7 | 4.76 | 0.4 | 5.16 |
| SNGA 120408 | SNGA 432 | 12.7 | 4.76 | 0.8 | 5.16 |
| SNGA 120412 | SNGA 433 | 12.7 | 4.76 | 1.2 | 5.16 |
Dimension/data block 2.
| Metric ISO | Inch ISO | ℓ [mm] |
|---|---|---|
| SNGA 090304 | SNGA 321 | 2.9 |
| SNGA 090308 | SNGA 322 | 2.9 |
| SNGA 120404 | SNGA 431 | 2.9 |
| SNGA 120408 | SNGA 432 | 2.9 |
| SNGA 120412 | SNGA 433 | 3.4 |
| 4mt |
Dimension/data block 1.
| Metric ISO | Inch ISO | I.C. [mm] | T [mm] | R [mm] | Hole [mm] |
|---|---|---|---|---|---|
| SNGA 120404 | SNGA 431 | 12.7 | 4.76 | 0.4 | 5.16 |
| SNGA 120408 | SNGA 432 | 12.7 | 4.76 | 0.8 | 5.16 |
| SNGA 120412 | SNGA 433 | 12.7 | 4.76 | 1.2 | 5.16 |
Dimension/data block 2.
| Metric ISO | Inch ISO | ℓ [mm] |
|---|---|---|
| SNGA 120404 | SNGA 431 | 2.9 |
| SNGA 120408 | SNGA 432 | 2.9 |
| SNGA 120412 | SNGA 433 | 3.4 |
| 8vt-solid |
Dimension/data block 1.
| Metric ISO | Inch ISO | I.C. [mm] | T [mm] | R [mm] | Hole [mm] |
|---|---|---|---|---|---|
| SNGA 120404 | SNGA 431 | 12.7 | 4.76 | 0.4 | 5.16 |
| SNGA 120408 | SNGA 432 | 12.7 | 4.76 | 0.8 | 5.16 |
| SNGA 120412 | SNGA 433 | 12.7 | 4.76 | 1.2 | 5.16 |
Dimension/data block 2.
| Metric ISO | Inch ISO | ℓ [mm] |
|---|---|---|
| SNGA 120404 | SNGA 431 | 2.2 |
| SNGA 120408 | SNGA 432 | 2.2 |
| SNGA 120412 | SNGA 433 | 2.2 |
| Cutting material/grade overview: PCBN; EB28X (S), EB570 (S), EB160 (S), EB560 (S), EB150 (S), EB550 (S), EB190 (S), EB170, EB73, EB54X, EB51, EB710, EB210, EB100X. |
Grade cells for the listed items are unmarked.
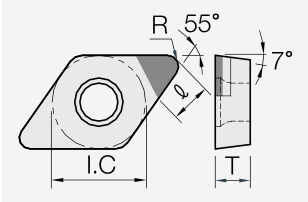

SNGN / SNGN (solid)
SNGN: inserts
Standard
Dimension/data block 1.
| Metric ISO | Inch ISO | I.C. [mm] | T [mm] | R [mm] | Hole [mm] |
|---|---|---|---|---|---|
| SNGN 090304 | SNGN 321 | 9.525 | 3.18 | 0.4 | |
| SNGN 090308 | SNGN 322 | 9.525 | 3.18 | 0.8 | |
| SNGN 120404 | SNGN 431 | 12.7 | 4.76 | 0.4 | |
| SNGN 120408 | SNGN 432 | 12.7 | 4.76 | 0.8 | |
| SNGN 120412 | SNGN 433 | 12.7 | 4.76 | 1.2 |
Dimension/data block 2.
| Metric ISO | Inch ISO | ℓ [mm] |
|---|---|---|
| SNGN 090304 | SNGN 321 | 4.4 |
| SNGN 090308 | SNGN 322 | 4.4 |
| SNGN 120404 | SNGN 431 | 4.4 |
| SNGN 120408 | SNGN 432 | 4.4 |
| SNGN 120412 | SNGN 433 | 4.4 |
| Mini tip |
Dimension/data block 1.
| Metric ISO | Inch ISO | I.C. [mm] | T [mm] | R [mm] | Hole [mm] |
|---|---|---|---|---|---|
| SNGN 090304 | SNGN 321 | 9.525 | 3.18 | 0.4 | |
| SNGN 090308 | SNGN 322 | 9.525 | 3.18 | 0.8 | |
| SNGN 120404 | SNGN 431 | 12.7 | 4.76 | 0.4 | |
| SNGN 120408 | SNGN 432 | 12.7 | 4.76 | 0.8 | |
| SNGN 120412 | SNGN 433 | 12.7 | 4.76 | 1.2 |
Dimension/data block 2.
| Metric ISO | Inch ISO | ℓ [mm] |
|---|---|---|
| SNGN 090304 | SNGN 321 | 2.9 |
| SNGN 090308 | SNGN 322 | 2.9 |
| SNGN 120404 | SNGN 431 | 2.9 |
| SNGN 120408 | SNGN 432 | 2.9 |
| SNGN 120412 | SNGN 433 | 3.4 |
| 2mt |
Dimension/data block 1.
| Metric ISO | Inch ISO | I.C. [mm] | T [mm] | R [mm] | Hole [mm] |
|---|---|---|---|---|---|
| SNGN 090304 | SNGN 321 | 9.525 | 3.18 | 0.4 | |
| SNGN 090308 | SNGN 322 | 9.525 | 3.18 | 0.8 | |
| SNGN 120404 | SNGN 431 | 12.7 | 4.76 | 0.4 | |
| SNGN 120408 | SNGN 432 | 12.7 | 4.76 | 0.8 | |
| SNGN 120412 | SNGN 433 | 12.7 | 4.76 | 1.2 |
Dimension/data block 2.
| Metric ISO | Inch ISO | ℓ [mm] |
|---|---|---|
| SNGN 090304 | SNGN 321 | 2.9 |
| SNGN 090308 | SNGN 322 | 2.9 |
| SNGN 120404 | SNGN 431 | 2.9 |
| SNGN 120408 | SNGN 432 | 2.9 |
| SNGN 120412 | SNGN 433 | 3.4 |
| 4mt |
Dimension/data block 1.
| Metric ISO | Inch ISO | I.C. [mm] | T [mm] | R [mm] | Hole [mm] |
|---|---|---|---|---|---|
| SNGN 120404 | SNGN 431 | 12.7 | 4.76 | 0.4 | |
| SNGN 120408 | SNGN 432 | 12.7 | 4.76 | 0.8 | |
| SNGN 120412 | SNGN 433 | 12.7 | 4.76 | 1.2 |
Dimension/data block 2.
| Metric ISO | Inch ISO | ℓ [mm] |
|---|---|---|
| SNGN 120404 | SNGN 431 | 2.9 |
| SNGN 120408 | SNGN 432 | 2.9 |
| SNGN 120412 | SNGN 433 | 3.4 |
| 8vt-solid |
Dimension/data block 1.
| Metric ISO | Inch ISO | I.C. [mm] | T [mm] | R [mm] | Hole [mm] |
|---|---|---|---|---|---|
| SNGN 120404 | SNGN 431 | 12.7 | 4.76 | 0.4 | |
| SNGN 120408 | SNGN 432 | 12.7 | 4.76 | 0.8 | |
| SNGN 120412 | SNGN 433 | 12.7 | 4.76 | 1.2 |
Dimension/data block 2.
| Metric ISO | Inch ISO | ℓ [mm] |
|---|---|---|
| SNGN 120404 | SNGN 431 | 2.2 |
| SNGN 120408 | SNGN 432 | 2.2 |
| SNGN 120412 | SNGN 433 | 2.2 |
| Cutting material/grade overview: PCBN; EB28X (S), EB570 (S), EB160 (S), EB560 (S), EB150 (S), EB550 (S), EB190 (S), EB170, EB73, EB54X, EB51, EB710, EB210, EB100X. |
Grade cells for the listed items are unmarked.
SNGN (solid): inserts
Solid
Dimension/data block 1.
| Metric ISO | Inch ISO | I.C. [mm] | T [mm] | R [mm] | Hole [mm] |
|---|---|---|---|---|---|
| SNGN 090304 | SNGN 321 | 9.525 | 3.18 | 0.4 | |
| SNGN 090308 | SNGN 322 | 9.525 | 3.18 | 0.8 | |
| SNGN 120404 | SNGN 431 | 12.7 | 4.76 | 0.4 | |
| SNGN 120408 | SNGN 432 | 12.7 | 4.76 | 0.8 | |
| SNGN 120412 | SNGN 433 | 12.7 | 4.76 | 1.2 |
Dimension/data block 2.
| Metric ISO | Inch ISO | ℓ [mm] |
|---|---|---|
| SNGN 090304 | SNGN 321 | |
| SNGN 090308 | SNGN 322 | |
| SNGN 120404 | SNGN 431 | |
| SNGN 120408 | SNGN 432 | |
| SNGN 120412 | SNGN 433 | |
| Cutting material/grade overview: PCBN; EB1000, EB50, EB100X, HBN, HBN-W, HBN-N. |
Grade cells for the listed items are unmarked.
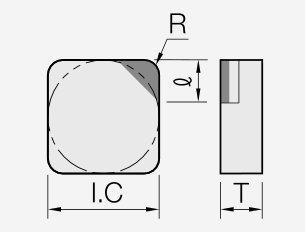
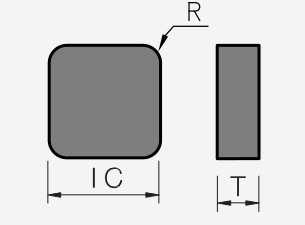
SPGN / TBGN
SPGN: inserts
Standard
Dimension/data block 1.
| Metric ISO | Inch ISO | I.C. [mm] | T [mm] | R [mm] | Hole [mm] |
|---|---|---|---|---|---|
| SPGN 090304 | SPGN 321 | 9.525 | 3.18 | 0.4 | |
| SPGN 090308 | SPGN 322 | 9.525 | 3.18 | 0.8 | |
| SPGN 120404 | SPGN 431 | 12.7 | 4.76 | 0.4 | |
| SPGN 120408 | SPGN 432 | 12.7 | 4.76 | 0.8 | |
| SPGN 120412 | SPGN 433 | 12.7 | 4.76 | 1.2 |
Dimension/data block 2.
| Metric ISO | Inch ISO | ℓ [mm] |
|---|---|---|
| SPGN 090304 | SPGN 321 | 4.4 |
| SPGN 090308 | SPGN 322 | 4.4 |
| SPGN 120404 | SPGN 431 | 4.4 |
| SPGN 120408 | SPGN 432 | 4.4 |
| SPGN 120412 | SPGN 433 | 4.4 |
| Mini tip |
Dimension/data block 1.
| Metric ISO | Inch ISO | I.C. [mm] | T [mm] | R [mm] | Hole [mm] |
|---|---|---|---|---|---|
| SPGN 090304 | SPGN 321 | 9.525 | 3.18 | 0.4 | |
| SPGN 090308 | SPGN 322 | 9.525 | 3.18 | 0.8 | |
| SPGN 120404 | SPGN 431 | 12.7 | 4.76 | 0.4 | |
| SPGN 120408 | SPGN 432 | 12.7 | 4.76 | 0.8 | |
| SPGN 120412 | SPGN 433 | 12.7 | 4.76 | 1.2 |
Dimension/data block 2.
| Metric ISO | Inch ISO | ℓ [mm] |
|---|---|---|
| SPGN 090304 | SPGN 321 | 2.9 |
| SPGN 090308 | SPGN 322 | 2.9 |
| SPGN 120404 | SPGN 431 | 2.9 |
| SPGN 120408 | SPGN 432 | 2.9 |
| SPGN 120412 | SPGN 433 | 3.4 |
| 2mt |
Dimension/data block 1.
| Metric ISO | Inch ISO | I.C. [mm] | T [mm] | R [mm] | Hole [mm] |
|---|---|---|---|---|---|
| SPGN 090304 | SPGN 321 | 9.525 | 3.18 | 0.4 | |
| SPGN 090308 | SPGN 322 | 9.525 | 3.18 | 0.8 | |
| SPGN 120404 | SPGN 431 | 12.7 | 4.76 | 0.4 | |
| SPGN 120408 | SPGN 432 | 12.7 | 4.76 | 0.8 | |
| SPGN 120412 | SPGN 433 | 12.7 | 4.76 | 1.2 |
Dimension/data block 2.
| Metric ISO | Inch ISO | ℓ [mm] |
|---|---|---|
| SPGN 090304 | SPGN 321 | 2.9 |
| SPGN 090308 | SPGN 322 | 2.9 |
| SPGN 120404 | SPGN 431 | 2.9 |
| SPGN 120408 | SPGN 432 | 2.9 |
| SPGN 120412 | SPGN 433 | 3.4 |
| 4mt |
Dimension/data block 1.
| Metric ISO | Inch ISO | I.C. [mm] | T [mm] | R [mm] | Hole [mm] |
|---|---|---|---|---|---|
| SPGN 120404 | SPGN 431 | 12.7 | 4.76 | 0.4 | |
| SPGN 120408 | SPGN 432 | 12.7 | 4.76 | 0.8 | |
| SPGN 120412 | SPGN 433 | 12.7 | 4.76 | 1.2 |
Dimension/data block 2.
| Metric ISO | Inch ISO | ℓ [mm] |
|---|---|---|
| SPGN 120404 | SPGN 431 | 2.9 |
| SPGN 120408 | SPGN 432 | 2.9 |
| SPGN 120412 | SPGN 433 | 3.4 |
| full-face |
Dimension/data block 1.
| Metric ISO | Inch ISO | I.C. [mm] | T [mm] | R [mm] | Hole [mm] |
|---|---|---|---|---|---|
| SPGN 090304 | SPGN 321 | 9.525 | 3.18 | 0.4 | |
| SPGN 090308 | SPGN 322 | 9.525 | 3.18 | 0.8 | |
| SPGN 120404 | SPGN 431 | 12.7 | 4.76 | 0.4 | |
| SPGN 120408 | SPGN 432 | 12.7 | 4.76 | 0.8 | |
| SPGN 120412 | SPGN 433 | 12.7 | 4.76 | 1.2 |
Dimension/data block 2.
| Metric ISO | Inch ISO | ℓ [mm] |
|---|---|---|
| SPGN 090304 | SPGN 321 | |
| SPGN 090308 | SPGN 322 | |
| SPGN 120404 | SPGN 431 | |
| SPGN 120408 | SPGN 432 | |
| SPGN 120412 | SPGN 433 | |
| Cutting material/grade overview: PCBN; EB28X (S), EB570 (S), EB160 (S), EB560 (S), EB150 (S), EB550 (S), EB190 (S), EB170, EB73, EB54X, EB51, EB710, EB210, EB100X. |
Grade cells for the listed items are unmarked.
TBGN: inserts
full-face
Dimension/data block 1.
| Metric ISO | Inch ISO | I.C. [mm] | T [mm] | R [mm] | Hole [mm] |
|---|---|---|---|---|---|
| TBGN 060102 | TBGN (1.2)10.5 | 3.97 | 1.59 | 0.2 | |
| TBGN 060104 | TBGN (1.2)11 | 3.97 | 1.59 | 0.4 | |
| TBGN 060108 | TBGN (1.2)12 | 3.97 | 1.59 | 0.8 | |
| TBGN 080202 | TBGN 1.5(1.5)0.5 | 4.76 | 2.38 | 0.2 | |
| TBGN 080204 | TBGN 1.5(1.5)1 | 4.76 | 2.38 | 0.4 | |
| TBGN 080208 | TBGN 1.5(1.5)2 | 4.76 | 2.38 | 0.8 | |
| TBGN 080212 | TBGN 1.5(1.5)3 | 4.76 | 2.38 | 1.2 |
Dimension/data block 2.
| Metric ISO | Inch ISO | ℓ [mm] |
|---|---|---|
| TBGN 060102 | TBGN (1.2)10.5 | |
| TBGN 060104 | TBGN (1.2)11 | |
| TBGN 060108 | TBGN (1.2)12 | |
| TBGN 080202 | TBGN 1.5(1.5)0.5 | |
| TBGN 080204 | TBGN 1.5(1.5)1 | |
| TBGN 080208 | TBGN 1.5(1.5)2 | |
| TBGN 080212 | TBGN 1.5(1.5)3 | |
| Cutting material/grade overview: PCBN; EB28X, EB570, EB160, EB560, EB150, EB550, EB190, EB170, EB73, EB51, EB710, EB210. |
Grade cells for the listed items are unmarked.
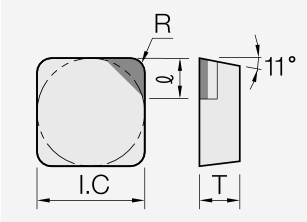
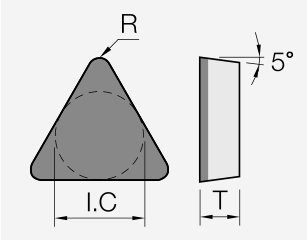
PCBN inserts: design example
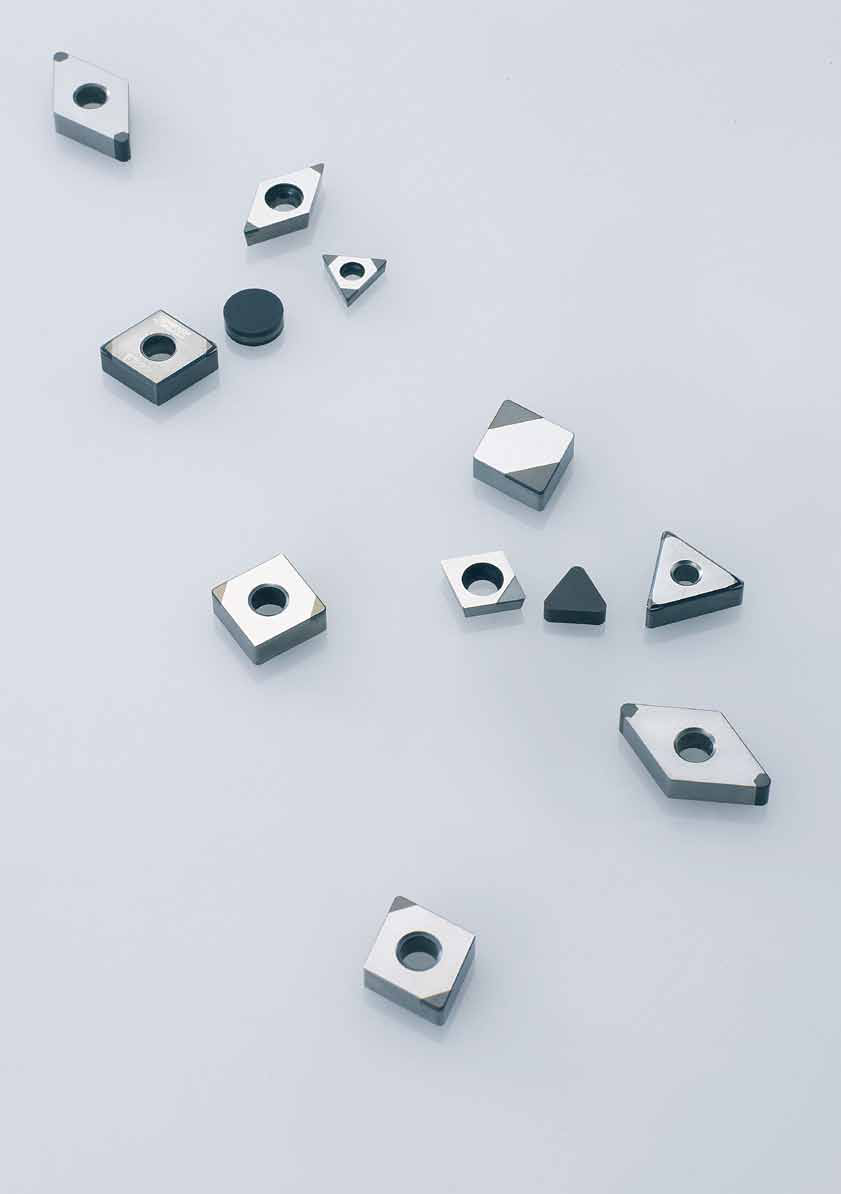
TNGA / TNGN / TNGN (solid)
TNGA: inserts
Standard
Dimension/data block 1.
| Metric ISO | Inch ISO | I.C. [mm] | T [mm] | R [mm] | Hole [mm] |
|---|---|---|---|---|---|
| TNGA 110304 | TNGA 221 | 6.35 | 3.18 | 0.4 | 2.4 |
| TNGA 160404 | TNGA 331 | 9.525 | 4.76 | 0.4 | 3.81 |
| TNGA 160408 | TNGA 332 | 9.525 | 4.76 | 0.8 | 3.81 |
| TNGA 220404 | TNGA 431 | 12.7 | 4.76 | 0.4 | 5.16 |
| TNGA 220408 | TNGA 432 | 12.7 | 4.76 | 0.8 | 5.16 |
Dimension/data block 2.
| Metric ISO | Inch ISO | ℓ [mm] |
|---|---|---|
| TNGA 110304 | TNGA 221 | 4 |
| TNGA 160404 | TNGA 331 | 4 |
| TNGA 160408 | TNGA 332 | 3.7 |
| TNGA 220404 | TNGA 431 | 4 |
| TNGA 220408 | TNGA 432 | 3.7 |
| Mini tip |
Dimension/data block 1.
| Metric ISO | Inch ISO | I.C. [mm] | T [mm] | R [mm] | Hole [mm] |
|---|---|---|---|---|---|
| TNGA 110304 | TNGA 221 | 6.35 | 3.18 | 0.4 | 2.4 |
| TNGA 160404 | TNGA 331 | 9.525 | 4.76 | 0.8 | 3.81 |
| TNGA 160408 | TNGA 332 | 9.525 | 4.76 | 0.4 | 3.81 |
Dimension/data block 2.
| Metric ISO | Inch ISO | ℓ [mm] |
|---|---|---|
| TNGA 110304 | TNGA 221 | 2.5 |
| TNGA 160404 | TNGA 331 | 2.5 |
| TNGA 160408 | TNGA 332 | 2.2 |
| 3mt |
Dimension/data block 1.
| Metric ISO | Inch ISO | I.C. [mm] | T [mm] | R [mm] | Hole [mm] |
|---|---|---|---|---|---|
| TNGA 110304 | TNGA 221 | 6.35 | 3.18 | 0.4 | 2.4 |
| TNGA 160404 | TNGA 331 | 9.525 | 4.76 | 0.4 | 3.81 |
| TNGA 160408 | TNGA 332 | 9.525 | 4.76 | 0.8 | 3.81 |
| TNGA 220404 | TNGA 431 | 12.7 | 4.76 | 0.4 | 5.16 |
| TNGA 220408 | TNGA 432 | 12.7 | 4.76 | 0.8 | 5.16 |
Dimension/data block 2.
| Metric ISO | Inch ISO | ℓ [mm] |
|---|---|---|
| TNGA 110304 | TNGA 221 | 2.5 |
| TNGA 160404 | TNGA 331 | 2.5 |
| TNGA 160408 | TNGA 332 | 2.2 |
| TNGA 220404 | TNGA 431 | 2.5 |
| TNGA 220408 | TNGA 432 | 2.2 |
| 6vt-solid |
Dimension/data block 1.
| Metric ISO | Inch ISO | I.C. [mm] | T [mm] | R [mm] | Hole [mm] |
|---|---|---|---|---|---|
| TNGA 160404 | TNGA 331 | 9.525 | 4.76 | 0.4 | 3.81 |
| TNGA 160408 | TNGA 332 | 9.525 | 4.76 | 0.8 | 3.81 |
Dimension/data block 2.
| Metric ISO | Inch ISO | ℓ [mm] |
|---|---|---|
| TNGA 160404 | TNGA 331 | 2.9 |
| TNGA 160408 | TNGA 332 | 2.6 |
| Cutting material/grade overview: PCBN; EB28X (S), EB570 (S), EB160 (S), EB560 (S), EB150 (S), EB550 (S), EB190 (S), EB170, EB73, EB54X, EB51, EB710, EB210, EB100X. |
Grade cells for the listed items are unmarked.
TNGN: inserts
Standard
Dimension/data block 1.
| Metric ISO | Inch ISO | I.C. [mm] | T [mm] | R [mm] | Hole [mm] |
|---|---|---|---|---|---|
| TNGN 160404 | TNGN 331 | 9.525 | 4.76 | 0.4 | |
| TNGN 160408 | TNGN 332 | 9.525 | 4.76 | 0.8 | |
| TNGN 160412 | TNGN 333 | 9.525 | 4.76 | 1.2 |
Dimension/data block 2.
| Metric ISO | Inch ISO | ℓ [mm] |
|---|---|---|
| TNGN 160404 | TNGN 331 | 4 |
| TNGN 160408 | TNGN 332 | 3.7 |
| TNGN 160412 | TNGN 333 | 3.4 |
| Mini tip |
Dimension/data block 1.
| Metric ISO | Inch ISO | I.C. [mm] | T [mm] | R [mm] | Hole [mm] |
|---|---|---|---|---|---|
| TNGN 160404 | TNGN 331 | 9.525 | 4.76 | 0.4 | |
| TNGN 160408 | TNGN 332 | 9.525 | 4.76 | 0.8 | |
| TNGN 160412 | TNGN 333 | 9.525 | 4.76 | 1.2 |
Dimension/data block 2.
| Metric ISO | Inch ISO | ℓ [mm] |
|---|---|---|
| TNGN 160404 | TNGN 331 | 2.5 |
| TNGN 160408 | TNGN 332 | 2.2 |
| TNGN 160412 | TNGN 333 | 2.4 |
| 3mt |
Dimension/data block 1.
| Metric ISO | Inch ISO | I.C. [mm] | T [mm] | R [mm] | Hole [mm] |
|---|---|---|---|---|---|
| TNGN 160404 | TNGN 331 | 9.525 | 4.76 | 0.4 | |
| TNGN 160408 | TNGN 332 | 9.525 | 4.76 | 0.8 | |
| TNGN 160412 | TNGN 333 | 9.525 | 4.76 | 1.2 |
Dimension/data block 2.
| Metric ISO | Inch ISO | ℓ [mm] |
|---|---|---|
| TNGN 160404 | TNGN 331 | 2.5 |
| TNGN 160408 | TNGN 332 | 2.2 |
| TNGN 160412 | TNGN 333 | 2.4 |
| 6vt-solid |
Dimension/data block 1.
| Metric ISO | Inch ISO | I.C. [mm] | T [mm] | R [mm] | Hole [mm] |
|---|---|---|---|---|---|
| TNGN 160404 | TNGN 331 | 9.525 | 4.76 | 0.4 | |
| TNGN 160408 | TNGN 332 | 9.525 | 4.76 | 0.8 | |
| TNGN 160412 | TNGN 333 | 9.525 | 4.76 | 1.2 |
Dimension/data block 2.
| Metric ISO | Inch ISO | ℓ [mm] |
|---|---|---|
| TNGN 160404 | TNGN 331 | 2.9 |
| TNGN 160408 | TNGN 332 | 2.6 |
| TNGN 160412 | TNGN 333 | 2.3 |
| Cutting material/grade overview: PCBN; EB28X (S), EB570 (S), EB160 (S), EB560 (S), EB150 (S), EB550 (S), EB190 (S), EB170, EB73, EB54X, EB51, EB710, EB210, EB100X. |
Grade cells for the listed items are unmarked.
TNGN (solid): inserts
Solid
Dimension/data block 1.
| Metric ISO | Inch ISO | I.C. [mm] | T [mm] | R [mm] | Hole [mm] |
|---|---|---|---|---|---|
| TNGN 110304 | TNGN 221 | 6.35 | 3.18 | 0.4 | |
| TNGN 110308 | TNGN 222 | 6.35 | 3.18 | 0.8 | |
| TNGN 160408 | TNGN 332 | 9.525 | 4.76 | 0.8 | |
| TNGN 160412 | TNGN 333 | 9.525 | 4.76 | 1.2 |
Dimension/data block 2.
| Metric ISO | Inch ISO | ℓ [mm] |
|---|---|---|
| TNGN 110304 | TNGN 221 | |
| TNGN 110308 | TNGN 222 | |
| TNGN 160408 | TNGN 332 | |
| TNGN 160412 | TNGN 333 | |
| Cutting material/grade overview: PCBN; EB1000, EB50, EB100X, HBN, HBN-W, HBN-N. |
Grade cells for the listed items are unmarked.
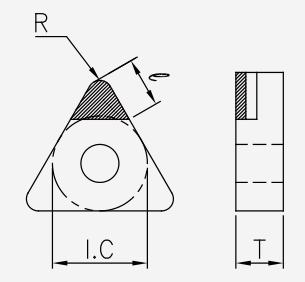
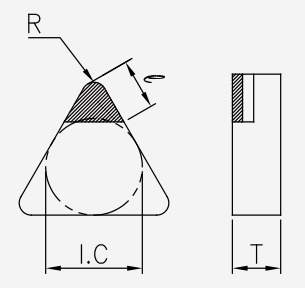

TCGW / TPGN
TCGW: inserts
Standard
Dimension/data block 1.
| Metric ISO | Inch ISO | I.C. [mm] | T [mm] | R [mm] | Hole [mm] |
|---|---|---|---|---|---|
| TCGW 16T302 | TCGW 3(2.5)0.5 | 9.525 | 3.97 | 0.2 | 4.4 |
| TCGW 16T304 | TCGW 3(2.5)1 | 9.525 | 3.97 | 0.4 | 4.4 |
| TCGW 16T308 | TCGW 3(2.5)2 | 9.525 | 3.97 | 0.8 | 4.4 |
Dimension/data block 2.
| Metric ISO | Inch ISO | ℓ [mm] |
|---|---|---|
| TCGW 16T302 | TCGW 3(2.5)0.5 | 4.1 |
| TCGW 16T304 | TCGW 3(2.5)1 | 4 |
| TCGW 16T308 | TCGW 3(2.5)2 | 3.7 |
| Mini tip |
Dimension/data block 1.
| Metric ISO | Inch ISO | I.C. [mm] | T [mm] | R [mm] | Hole [mm] |
|---|---|---|---|---|---|
| TCGW 090202 | TCGW 2(1.5)0.5 | 5.56 | 2.38 | 0.2 | 2.5 |
| TCGW 090204 | TCGW 2(1.5)1 | 5.56 | 2.38 | 0.4 | 2.5 |
| TCGW 110202 | TCGW 2(1.5)0.5 | 6.35 | 2.38 | 0.2 | 2.8 |
| TCGW 110204 | TCGW 2(1.5)1 | 6.35 | 2.38 | 0.4 | 2.8 |
| TCGW 110208 | TCGW 2(1.5)2 | 6.35 | 2.38 | 0.8 | 2.8 |
| TCGW 16T302 | TCGW 3(2.5)0.5 | 9.525 | 3.97 | 0.2 | 4.4 |
| TCGW 16T304 | TCGW 3(2.5)1 | 9.525 | 3.97 | 0.4 | 4.4 |
| TCGW 16T308 | TCGW 3(2.5)2 | 9.525 | 3.97 | 0.8 | 4.4 |
Dimension/data block 2.
| Metric ISO | Inch ISO | ℓ [mm] |
|---|---|---|
| TCGW 090202 | TCGW 2(1.5)0.5 | 2.6 |
| TCGW 090204 | TCGW 2(1.5)1 | 2.5 |
| TCGW 110202 | TCGW 2(1.5)0.5 | 2.6 |
| TCGW 110204 | TCGW 2(1.5)1 | 2.5 |
| TCGW 110208 | TCGW 2(1.5)2 | 2.2 |
| TCGW 16T302 | TCGW 3(2.5)0.5 | 2.6 |
| TCGW 16T304 | TCGW 3(2.5)1 | 2.5 |
| TCGW 16T308 | TCGW 3(2.5)2 | 2.2 |
| 3mt |
Dimension/data block 1.
| Metric ISO | Inch ISO | I.C. [mm] | T [mm] | R [mm] | Hole [mm] |
|---|---|---|---|---|---|
| TCGW 090202 | TCGW 2(1.5)0.5 | 5.56 | 2.38 | 0.2 | 2.5 |
| TCGW 090204 | TCGW 2(1.5)1 | 5.56 | 2.38 | 0.4 | 2.5 |
| TCGW 110202 | TCGW 2(1.5)0.5 | 6.35 | 2.38 | 0.2 | 2.8 |
| TCGW 110204 | TCGW 2(1.5)1 | 6.35 | 2.38 | 0.4 | 2.8 |
| TCGW 110208 | TCGW 2(1.5)2 | 6.35 | 2.38 | 0.8 | 2.8 |
| TCGW 16T302 | TCGW 3(2.5)0.5 | 9.525 | 3.97 | 0.2 | 4.4 |
| TCGW 16T304 | TCGW 3(2.5)1 | 9.525 | 3.97 | 0.4 | 4.4 |
| TCGW 16T308 | TCGW 3(2.5)2 | 9.525 | 3.97 | 0.8 | 4.4 |
Dimension/data block 2.
| Metric ISO | Inch ISO | ℓ [mm] |
|---|---|---|
| TCGW 090202 | TCGW 2(1.5)0.5 | 2.6 |
| TCGW 090204 | TCGW 2(1.5)1 | 2.5 |
| TCGW 110202 | TCGW 2(1.5)0.5 | 2.6 |
| TCGW 110204 | TCGW 2(1.5)1 | 2.5 |
| TCGW 110208 | TCGW 2(1.5)2 | 2.2 |
| TCGW 16T302 | TCGW 3(2.5)0.5 | 2.6 |
| TCGW 16T304 | TCGW 3(2.5)1 | 2.5 |
| TCGW 16T308 | TCGW 3(2.5)2 | 2.2 |
| Cutting material/grade overview: PCBN; EB28X (S), EB570 (S), EB160 (S), EB560 (S), EB150 (S), EB550 (S), EB190 (S), EB170, EB73, EB54X, EB51, EB710, EB210, EB100X. |
Grade cells for the listed items are unmarked.
TPGN: inserts
Standard
Dimension/data block 1.
| Metric ISO | Inch ISO | I.C. [mm] | T [mm] | R [mm] | Hole [mm] |
|---|---|---|---|---|---|
| TPGN 160304 | TPGN 321 | 9.525 | 3.18 | 0.4 | |
| TPGN 160308 | TPGN 322 | 9.525 | 3.18 | 0.8 | |
| TPGN 220404 | TPGN 431 | 12.7 | 4.76 | 0.4 | |
| TPGN 220408 | TPGN 432 | 12.7 | 4.76 | 0.8 | |
| TPGN 220412 | TPGN 433 | 12.7 | 4.76 | 1.2 |
Dimension/data block 2.
| Metric ISO | Inch ISO | ℓ [mm] |
|---|---|---|
| TPGN 160304 | TPGN 321 | 4 |
| TPGN 160308 | TPGN 322 | 3.7 |
| TPGN 220404 | TPGN 431 | 4 |
| TPGN 220408 | TPGN 432 | 3.7 |
| TPGN 220412 | TPGN 433 | 3.4 |
| Mini tip |
Dimension/data block 1.
| Metric ISO | Inch ISO | I.C. [mm] | T [mm] | R [mm] | Hole [mm] |
|---|---|---|---|---|---|
| TPGN 160304 | TPGN 321 | 9.525 | 3.18 | 0.4 | |
| TPGN 160308 | TPGN 322 | 9.525 | 3.18 | 0.8 |
Dimension/data block 2.
| Metric ISO | Inch ISO | ℓ [mm] |
|---|---|---|
| TPGN 160304 | TPGN 321 | 2.5 |
| TPGN 160308 | TPGN 322 | 2.2 |
| 3mt |
Dimension/data block 1.
| Metric ISO | Inch ISO | I.C. [mm] | T [mm] | R [mm] | Hole [mm] |
|---|---|---|---|---|---|
| TPGN 160304 | TPGN 321 | 9.525 | 3.18 | 0.4 | |
| TPGN 160308 | TPGN 322 | 9.525 | 3.18 | 0.8 |
Dimension/data block 2.
| Metric ISO | Inch ISO | ℓ [mm] |
|---|---|---|
| TPGN 160304 | TPGN 321 | 2.5 |
| TPGN 160308 | TPGN 322 | 2.2 |
| Cutting material/grade overview: PCBN; EB28X (S), EB570 (S), EB160 (S), EB560 (S), EB150 (S), EB550 (S), EB190 (S), EB170, EB73, EB54X, EB51, EB710, EB210, EB100X. |
Grade cells for the listed items are unmarked.
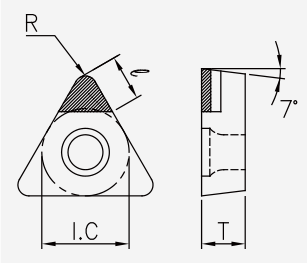
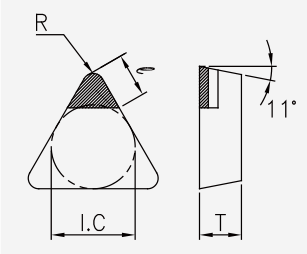
TPGW
TPGW: inserts
Standard
Dimension/data block 1.
| Metric ISO | Inch ISO | I.C. [mm] | T [mm] | R [mm] | Hole [mm] |
|---|---|---|---|---|---|
| TPGW 160302 | TPGW 32(0.5) | 9.525 | 3.18 | 0.2 | 4.4 |
| TPGW 160304 | TPGW 321 | 9.525 | 3.18 | 0.4 | 4.4 |
| TPGW 160308 | TPGW 322 | 9.525 | 3.18 | 0.8 | 4.4 |
| TPGW 160404 | TPGW 331 | 9.525 | 4.76 | 0.4 | 4.4 |
| TPGW 160408 | TPGW 332 | 9.525 | 4.76 | 0.8 | 4.4 |
Dimension/data block 2.
| Metric ISO | Inch ISO | ℓ [mm] |
|---|---|---|
| TPGW 160302 | TPGW 32(0.5) | 4.1 |
| TPGW 160304 | TPGW 321 | 4 |
| TPGW 160308 | TPGW 322 | 3.7 |
| TPGW 160404 | TPGW 331 | 4 |
| TPGW 160408 | TPGW 332 | 3.7 |
| Mini tip |
Dimension/data block 1.
| Metric ISO | Inch ISO | I.C. [mm] | T [mm] | R [mm] | Hole [mm] |
|---|---|---|---|---|---|
| TPGW 080202 | TPGW 1.5(1.5)0.5 | 4.76 | 2.38 | 0.2 | 2.3 |
| TPGW 080204 | TPGW 1.5(1.5)1 | 4.76 | 2.38 | 0.4 | 2.3 |
| TPGW 090202 | TPGW 1.5)0.5 | 5.56 | 2.38 | 0.2 | 2.5 |
| TPGW 090204 | TPGW 1.5)1 | 5.56 | 2.38 | 0.4 | 2.5 |
| TPGW 110202 | TPGW 21(0.5) | 6.35 | 2.38 | 0.2 | 2.8 |
| TPGW 110204 | TPGW 211 | 6.35 | 2.38 | 0.4 | 2.8 |
| TPGW 110302 | TPGW 22(0.5) | 6.35 | 3.18 | 0.2 | 3.4 |
| TPGW 110304 | TPGW 221 | 6.35 | 3.18 | 0.4 | 3.4 |
| TPGW 110308 | TPGW 222 | 6.35 | 3.18 | 0.8 | 3.4 |
| TPGW 160302 | TPGW 32(0.5) | 9.525 | 3.18 | 0.2 | 4.4 |
| TPGW 160304 | TPGW 321 | 9.525 | 3.18 | 0.4 | 4.4 |
| TPGW 160308 | TPGW 322 | 9.525 | 3.18 | 0.8 | 4.4 |
| TPGW 160404 | TPGW 331 | 9.525 | 4.76 | 0.4 | 4.4 |
| TPGW 160408 | TPGW 332 | 9.525 | 4.76 | 0.8 | 4.4 |
Dimension/data block 2.
| Metric ISO | Inch ISO | ℓ [mm] |
|---|---|---|
| TPGW 080202 | TPGW 1.5(1.5)0.5 | 2.6 |
| TPGW 080204 | TPGW 1.5(1.5)1 | 2.5 |
| TPGW 090202 | TPGW 1.5)0.5 | 2.6 |
| TPGW 090204 | TPGW 1.5)1 | 2.5 |
| TPGW 110202 | TPGW 21(0.5) | 2.6 |
| TPGW 110204 | TPGW 211 | 2.5 |
| TPGW 110302 | TPGW 22(0.5) | 2.6 |
| TPGW 110304 | TPGW 221 | 2.5 |
| TPGW 110308 | TPGW 222 | 2.2 |
| TPGW 160302 | TPGW 32(0.5) | 2.6 |
| TPGW 160304 | TPGW 321 | 2.5 |
| TPGW 160308 | TPGW 322 | 2.2 |
| TPGW 160404 | TPGW 331 | 2.5 |
| TPGW 160408 | TPGW 332 | 2.2 |
| 3mt |
Dimension/data block 1.
| Metric ISO | Inch ISO | I.C. [mm] | T [mm] | R [mm] | Hole [mm] |
|---|---|---|---|---|---|
| TPGW 080202 | TPGW 1.5(1.5)0.5 | 4.76 | 2.38 | 0.2 | 2.3 |
| TPGW 080204 | TPGW 1.5(1.5)1 | 4.76 | 2.38 | 0.4 | 2.3 |
| TPGW 090202 | TPGW 1.5)0.5 | 5.56 | 2.38 | 0.2 | 2.5 |
| TPGW 090204 | TPGW 1.5)1 | 5.56 | 2.38 | 0.4 | 2.5 |
| TPGW 110202 | TPGW 21(0.5) | 6.35 | 2.38 | 0.2 | 2.8 |
| TPGW 110204 | TPGW 211 | 6.35 | 2.38 | 0.4 | 2.8 |
| TPGW 110302 | TPGW 22(0.5) | 6.35 | 3.18 | 0.2 | 3.4 |
| TPGW 110304 | TPGW 221 | 6.35 | 3.18 | 0.4 | 3.4 |
| TPGW 110308 | TPGW 222 | 6.35 | 3.18 | 0.8 | 3.4 |
| TPGW 160302 | TPGW 32(0.5) | 9.525 | 3.18 | 0.2 | 4.4 |
| TPGW 160304 | TPGW 321 | 9.525 | 3.18 | 0.4 | 4.4 |
| TPGW 160308 | TPGW 322 | 9.525 | 3.18 | 0.8 | 4.4 |
| TPGW 160404 | TPGW 331 | 9.525 | 4.76 | 0.4 | 4.4 |
| TPGW 160408 | TPGW 332 | 9.525 | 4.76 | 0.8 | 4.4 |
Dimension/data block 2.
| Metric ISO | Inch ISO | ℓ [mm] |
|---|---|---|
| TPGW 080202 | TPGW 1.5(1.5)0.5 | 2.6 |
| TPGW 080204 | TPGW 1.5(1.5)1 | 2.5 |
| TPGW 090202 | TPGW 1.5)0.5 | 2.6 |
| TPGW 090204 | TPGW 1.5)1 | 2.5 |
| TPGW 110202 | TPGW 21(0.5) | 2.6 |
| TPGW 110204 | TPGW 211 | 2.5 |
| TPGW 110302 | TPGW 22(0.5) | 2.6 |
| TPGW 110304 | TPGW 221 | 2.5 |
| TPGW 110308 | TPGW 222 | 2.2 |
| TPGW 160302 | TPGW 32(0.5) | 2.6 |
| TPGW 160304 | TPGW 321 | 2.5 |
| TPGW 160308 | TPGW 322 | 2.2 |
| TPGW 160404 | TPGW 331 | 2.5 |
| TPGW 160408 | TPGW 332 | 2.2 |
| Cutting material/grade overview: PCBN; EB28X (S), EB570 (S), EB160 (S), EB560 (S), EB150 (S), EB550 (S), EB190 (S), EB170, EB73, EB54X, EB51, EB710, EB210, EB100X. |
Grade cells for the listed items are unmarked.
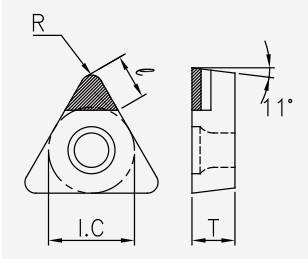
VNGA / VBGW
VNGA: inserts
Standard
Dimension/data block 1.
| Metric ISO | Inch ISO | I.C. [mm] | T [mm] | R [mm] | Hole [mm] |
|---|---|---|---|---|---|
| VNGA 160402 | VNGA 33(0.5) | 9.525 | 4.76 | 0.2 | 3.81 |
| VNGA 160404 | VNGA 331 | 9.525 | 4.76 | 0.4 | 3.81 |
| VNGA 160408 | VNGA 332 | 9.525 | 4.76 | 0.8 | 3.81 |
Dimension/data block 2.
| Metric ISO | Inch ISO | ℓ [mm] |
|---|---|---|
| VNGA 160402 | VNGA 33(0.5) | 5 |
| VNGA 160404 | VNGA 331 | 4.5 |
| VNGA 160408 | VNGA 332 | 3.7 |
| Mini tip |
Dimension/data block 1.
| Metric ISO | Inch ISO | I.C. [mm] | T [mm] | R [mm] | Hole [mm] |
|---|---|---|---|---|---|
| VNGA 160402 | VNGA 33(0.5) | 9.525 | 4.76 | 0.2 | 3.81 |
| VNGA 160404 | VNGA 331 | 9.525 | 4.76 | 0.4 | 3.81 |
| VNGA 160408 | VNGA 332 | 9.525 | 4.76 | 0.8 | 3.81 |
Dimension/data block 2.
| Metric ISO | Inch ISO | ℓ [mm] |
|---|---|---|
| VNGA 160402 | VNGA 33(0.5) | 3 |
| VNGA 160404 | VNGA 331 | 2.5 |
| VNGA 160408 | VNGA 332 | 2.2 |
| 2mt |
Dimension/data block 1.
| Metric ISO | Inch ISO | I.C. [mm] | T [mm] | R [mm] | Hole [mm] |
|---|---|---|---|---|---|
| VNGA 160402 | VNGA 33(0.5) | 9.525 | 4.76 | 0.2 | 3.81 |
| VNGA 160404 | VNGA 331 | 9.525 | 4.76 | 0.4 | 3.81 |
| VNGA 160408 | VNGA 332 | 9.525 | 4.76 | 0.8 | 3.81 |
Dimension/data block 2.
| Metric ISO | Inch ISO | ℓ [mm] |
|---|---|---|
| VNGA 160402 | VNGA 33(0.5) | 3 |
| VNGA 160404 | VNGA 331 | 2.5 |
| VNGA 160408 | VNGA 332 | 2.2 |
| 4vt-solid |
Dimension/data block 1.
| Metric ISO | Inch ISO | I.C. [mm] | T [mm] | R [mm] | Hole [mm] |
|---|---|---|---|---|---|
| VNGA 160402 | VNGA 33(0.5) | 9.525 | 4.76 | 0.2 | 3.81 |
| VNGA 160404 | VNGA 331 | 9.525 | 4.76 | 0.4 | 3.81 |
| VNGA 160408 | VNGA 332 | 9.525 | 4.76 | 0.8 | 3.81 |
Dimension/data block 2.
| Metric ISO | Inch ISO | ℓ [mm] |
|---|---|---|
| VNGA 160402 | VNGA 33(0.5) | 2.6 |
| VNGA 160404 | VNGA 331 | 2.2 |
| VNGA 160408 | VNGA 332 | 2.3 |
| Cutting material/grade overview: PCBN; EB28X (S), EB570 (S), EB160 (S), EB560 (S), EB150 (S), EB550 (S), EB190 (S), EB170, EB73, EB54X, EB51, EB710, EB210, EB100X. |
Grade cells for the listed items are unmarked.
VBGW: inserts
Standard
Dimension/data block 1.
| Metric ISO | Inch ISO | I.C. [mm] | T [mm] | R [mm] | Hole [mm] |
|---|---|---|---|---|---|
| VBGW 110302 | VBGW 22(0.5) | 6.35 | 3.18 | 0.2 | 2.8 |
| VBGW 110304 | VBGW 221 | 6.35 | 3.18 | 0.4 | 2.8 |
| VBGW 160402 | VBGW 33(0.5) | 9.525 | 4.76 | 0.2 | 2.8 |
| VBGW 160404 | VBGW 331 | 9.525 | 4.76 | 0.4 | 4.4 |
| VBGW 160408 | VBGW 332 | 9.525 | 4.76 | 0.8 | 4.4 |
| VBGW 160412 | VBGW 333 | 9.525 | 4.76 | 1.2 | 4.4 |
Dimension/data block 2.
| Metric ISO | Inch ISO | ℓ [mm] |
|---|---|---|
| VBGW 110302 | VBGW 22(0.5) | 5 |
| VBGW 110304 | VBGW 221 | 4.5 |
| VBGW 160402 | VBGW 33(0.5) | 5 |
| VBGW 160404 | VBGW 331 | 4.5 |
| VBGW 160408 | VBGW 332 | 3.7 |
| VBGW 160412 | VBGW 333 | 3.3 |
| Mini tip |
Dimension/data block 1.
| Metric ISO | Inch ISO | I.C. [mm] | T [mm] | R [mm] | Hole [mm] |
|---|---|---|---|---|---|
| VBGW 110302 | VBGW 22(0.5) | 6.35 | 3.18 | 0.2 | 2.8 |
| VBGW 110304 | VBGW 221 | 6.35 | 3.18 | 0.4 | 2.8 |
| VBGW 160402 | VBGW 33(0.5) | 9.525 | 4.76 | 0.2 | 2.8 |
| VBGW 160404 | VBGW 331 | 9.525 | 4.76 | 0.4 | 4.4 |
| VBGW 160408 | VBGW 332 | 9.525 | 4.76 | 0.8 | 4.4 |
| VBGW 160412 | VBGW 333 | 9.525 | 4.76 | 1.2 | 4.4 |
Dimension/data block 2.
| Metric ISO | Inch ISO | ℓ [mm] |
|---|---|---|
| VBGW 110302 | VBGW 22(0.5) | 3 |
| VBGW 110304 | VBGW 221 | 2.5 |
| VBGW 160402 | VBGW 33(0.5) | 3 |
| VBGW 160404 | VBGW 331 | 2.5 |
| VBGW 160408 | VBGW 332 | 2.2 |
| VBGW 160412 | VBGW 333 | 1.8 |
| 2mt |
Dimension/data block 1.
| Metric ISO | Inch ISO | I.C. [mm] | T [mm] | R [mm] | Hole [mm] |
|---|---|---|---|---|---|
| VBGW 110302 | VBGW 22(0.5) | 6.35 | 3.18 | 0.2 | 2.8 |
| VBGW 110304 | VBGW 221 | 6.35 | 3.18 | 0.4 | 2.8 |
| VBGW 160402 | VBGW 33(0.5) | 9.525 | 4.76 | 0.2 | 2.8 |
| VBGW 160404 | VBGW 331 | 9.525 | 4.76 | 0.4 | 4.4 |
| VBGW 160408 | VBGW 332 | 9.525 | 4.76 | 0.8 | 4.4 |
| VBGW 160412 | VBGW 333 | 9.525 | 4.76 | 1.2 | 4.4 |
Dimension/data block 2.
| Metric ISO | Inch ISO | ℓ [mm] |
|---|---|---|
| VBGW 110302 | VBGW 22(0.5) | 3 |
| VBGW 110304 | VBGW 221 | 2.5 |
| VBGW 160402 | VBGW 33(0.5) | 3 |
| VBGW 160404 | VBGW 331 | 2.5 |
| VBGW 160408 | VBGW 332 | 2.2 |
| VBGW 160412 | VBGW 333 | 1.8 |
| Cutting material/grade overview: PCBN; EB28X (S), EB570 (S), EB160 (S), EB560 (S), EB150 (S), EB550 (S), EB190 (S), EB170, EB73, EB54X, EB51, EB710, EB210, EB100X. |
Grade cells for the listed items are unmarked.
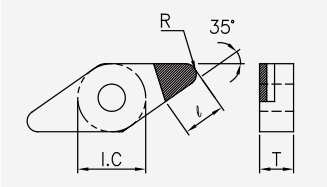
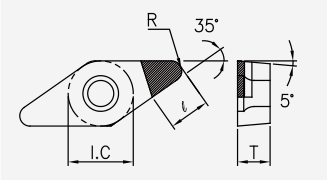
VCGW / RNGN / RNGN (solid)
VCGW: inserts
Standard
Dimension/data block 1.
| Metric ISO | Inch ISO | I.C. [mm] | T [mm] | R [mm] | Hole [mm] |
|---|---|---|---|---|---|
| VCGW 110302 | VCGW 22(0.5) | 6.35 | 3.18 | 0.2 | 2.8 |
| VCGW 110304 | VCGW 221 | 6.35 | 3.18 | 0.4 | 2.8 |
| VCGW 160402 | VCGW 33(0.5) | 9.525 | 4.76 | 0.2 | 4.4 |
| VCGW 160404 | VCGW 331 | 9.525 | 4.76 | 0.4 | 4.4 |
| VCGW 160408 | VCGW 332 | 9.525 | 4.76 | 0.8 | 4.4 |
| VCGW 160412 | VCGW 333 | 9.525 | 4.76 | 1.2 | 4.4 |
Dimension/data block 2.
| Metric ISO | Inch ISO | ℓ [mm] |
|---|---|---|
| VCGW 110302 | VCGW 22(0.5) | 5 |
| VCGW 110304 | VCGW 221 | 4.5 |
| VCGW 160402 | VCGW 33(0.5) | 5 |
| VCGW 160404 | VCGW 331 | 4.5 |
| VCGW 160408 | VCGW 332 | 3.7 |
| VCGW 160412 | VCGW 333 | 3.3 |
| Mini tip |
Dimension/data block 1.
| Metric ISO | Inch ISO | I.C. [mm] | T [mm] | R [mm] | Hole [mm] |
|---|---|---|---|---|---|
| VCGW 110302 | VCGW 22(0.5) | 6.35 | 3.18 | 0.2 | 2.8 |
| VCGW 110304 | VCGW 221 | 6.35 | 3.18 | 0.4 | 2.8 |
| VCGW 160402 | VCGW 33(0.5) | 9.525 | 4.76 | 0.2 | 4.4 |
| VCGW 160404 | VCGW 331 | 9.525 | 4.76 | 0.4 | 4.4 |
| VCGW 160408 | VCGW 332 | 9.525 | 4.76 | 0.8 | 4.4 |
| VCGW 160412 | VCGW 333 | 9.525 | 4.76 | 1.2 | 4.4 |
Dimension/data block 2.
| Metric ISO | Inch ISO | ℓ [mm] |
|---|---|---|
| VCGW 110302 | VCGW 22(0.5) | 3 |
| VCGW 110304 | VCGW 221 | 2.5 |
| VCGW 160402 | VCGW 33(0.5) | 3 |
| VCGW 160404 | VCGW 331 | 2.5 |
| VCGW 160408 | VCGW 332 | 2.2 |
| VCGW 160412 | VCGW 333 | 1.8 |
| 2mt |
Dimension/data block 1.
| Metric ISO | Inch ISO | I.C. [mm] | T [mm] | R [mm] | Hole [mm] |
|---|---|---|---|---|---|
| VCGW 110302 | VCGW 22(0.5) | 6.35 | 3.18 | 0.2 | 2.8 |
| VCGW 110304 | VCGW 221 | 6.35 | 3.18 | 0.4 | 2.8 |
| VCGW 160402 | VCGW 33(0.5) | 9.525 | 4.76 | 0.2 | 4.4 |
| VCGW 160404 | VCGW 331 | 9.525 | 4.76 | 0.4 | 4.4 |
| VCGW 160408 | VCGW 332 | 9.525 | 4.76 | 0.8 | 4.4 |
| VCGW 160412 | VCGW 333 | 9.525 | 4.76 | 1.2 | 4.4 |
Dimension/data block 2.
| Metric ISO | Inch ISO | ℓ [mm] |
|---|---|---|
| VCGW 110302 | VCGW 22(0.5) | 3 |
| VCGW 110304 | VCGW 221 | 2.5 |
| VCGW 160402 | VCGW 33(0.5) | 3 |
| VCGW 160404 | VCGW 331 | 2.5 |
| VCGW 160408 | VCGW 332 | 2.2 |
| VCGW 160412 | VCGW 333 | 1.8 |
| Cutting material/grade overview: PCBN; EB28X (S), EB570 (S), EB160 (S), EB560 (S), EB150 (S), EB550 (S), EB190 (S), EB170, EB73, EB54X, EB51, EB710, EB210, EB100X. |
Grade cells for the listed items are unmarked.
RNGN: inserts
carbide-backed
Dimension/data block 1.
| Metric ISO | Inch ISO | I.C. [mm] | T [mm] | R [mm] | Hole [mm] |
|---|---|---|---|---|---|
| RNGN 060300 | RNGN 220 | 6.35 | 3.18 | ||
| RNGN 090300 | RNGN 320 | 9.525 | 3.18 | ||
| RNGN 090400 | RNGN 330 | 9.525 | 4.76 | ||
| RNGN 120300 | RNGN 420 | 12.7 | 3.18 | ||
| RNGN 120400 | RNGN 430 | 12.7 | 4.76 |
Dimension/data block 2.
| Metric ISO | Inch ISO | ℓ [mm] |
|---|---|---|
| RNGN 060300 | RNGN 220 | |
| RNGN 090300 | RNGN 320 | |
| RNGN 090400 | RNGN 330 | |
| RNGN 120300 | RNGN 420 | |
| RNGN 120400 | RNGN 430 | |
| Cutting material/grade overview: PCBN; EB28X, EB570, EB550, EB190, EB73, EB51, EB710, EB120, EB210. |
Grade cells for the listed items are unmarked.
RNGN (solid): inserts
Solid
Dimension/data block 1.
| Metric ISO | Inch ISO | I.C. [mm] | T [mm] | R [mm] | Hole [mm] |
|---|---|---|---|---|---|
| RNGN 060300 | RNGN 220 | 6.35 | 3.18 | ||
| RNGN 090300 | RNGN 320 | 9.525 | 3.18 | ||
| RNGN 090400 | RNGN 330 | 9.525 | 4.76 | ||
| RNGN 120300 | RNGN 420 | 12.7 | 3.18 | ||
| RNGN 120400 | RNGN 430 | 12.7 | 4.76 |
Dimension/data block 2.
| Metric ISO | Inch ISO | ℓ [mm] |
|---|---|---|
| RNGN 060300 | RNGN 220 | |
| RNGN 090300 | RNGN 320 | |
| RNGN 090400 | RNGN 330 | |
| RNGN 120300 | RNGN 420 | |
| RNGN 120400 | RNGN 430 | |
| Cutting material/grade overview: PCBN; EB28S, EB57S, EB55S, EB54X, EB50, EB1000, EB100X, HBN, HBN-R, HBN-N, HBN-W. |
Grade cells for the listed items are unmarked.
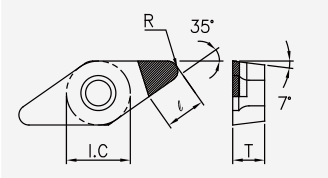

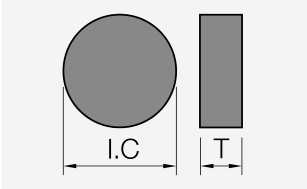
RCGX: backed and solid dimensions
RCGX: backed and solid dimensions
| Type | Metric ISO | Inch ISO | I.C [mm] | t [mm] | T [mm] |
|---|---|---|---|---|---|
| Carbide-backed | RCGX 060300 | RCGX 220 | 6.35 | 3.18 | 3.32 |
| Carbide-backed | RCGX 090300 | RCGX 320 | 9.525 | 3.18 | 3.32 |
| Carbide-backed | RCGX 090700 | RCGX 3(-) | 9.525 | 7.7 | 7.94 |
| Carbide-backed | RCGX 120400 | RCGX 430 | 12.7 | 4.76 | 4.94 |
| Carbide-backed | RCGX 120700 | RCGX 4(-) | 12.7 | 7.7 | 7.94 |
| Carbide-backed | RCGX 191000 | RCGX (-) | 19.05 | 9.77 | 10 |
| Solid | RCGX 060300 | RCGX 220 | 6.35 | 3.18 | 3.32 |
| Solid | RCGX 090300 | RCGX 320 | 9.525 | 3.18 | 3.32 |
| Solid | RCGX 090700 | RCGX 3(-) | 9.525 | 7.7 | 7.94 |
| Solid | RCGX 120400 | RCGX 430 | 12.7 | 4.76 | 4.94 |
| Solid | RCGX 120700 | RCGX 4(-) | 12.7 | 7.7 | 7.94 |
| Solid | RCGX 191000 | RCGX (-) | 19.05 | 9.77 | 10 |
RCGX: angle α
| Metric ISO | α (both types) |
|---|---|
| RCGX 060300 | 140° |
| RCGX 090300 | 140° |
| RCGX 090700 | 120° |
| RCGX 120400 | 140° |
| RCGX 120700 | 140° |
| RCGX 191000 | 120° |
The corresponding drawings additionally show 20° and 7°. Carbide-backed: EB51, EB71, EB71X. Solid: HBN-R, HBN-N. Both source grade matrices have no individual cell markings.
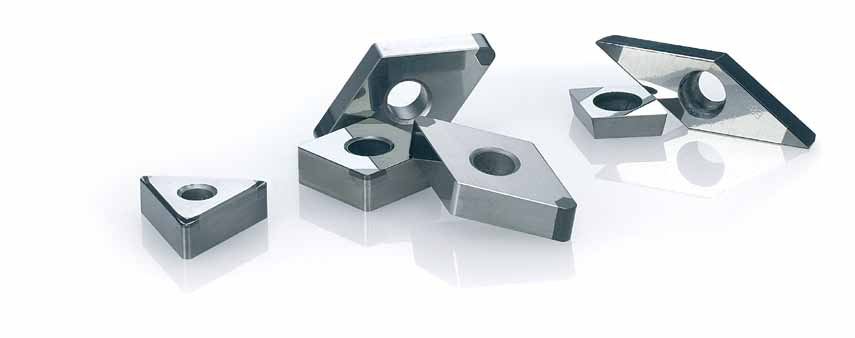
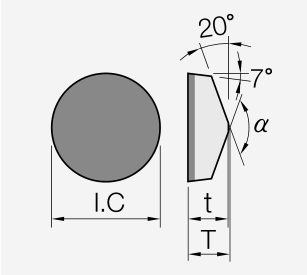

External holders: clamping systems
Four systems identify how the holder clamps the insert: D – double clamping, M – multi locking, P – lever locking and S – screw clamping. The diagrams show the respective force directions at the insert seat. Tool form, insert seating and required spare parts are specified separately for each type in the following drawings and tables.




External holders: designation and basic forms
The example D S K D separates clamping system, insert shape, tool style and clearance angle. D identifies double clamping; S a square insert; K the illustrated holder style; and D a 15° clearance angle.
Insert shapes: C – 80° diamond; D – 55° diamond; E – 75° diamond; L – rectangle; R – round; S – square; T – triangle; V – 35° diamond; W – 80° trigon. Holder styles A, B, D, E, F, G, H, J, K, L, N, Q, R, S, T and V are illustrated with their respective positions and feed directions.
Clearance symbols: N = 0°, A = 3°, B = 5°, C = 7°, P = 11°, D = 15°, E = 20°, F = 25°. The shape and angle drawings complement the article designation rather than being inferred from a similar-looking tool.

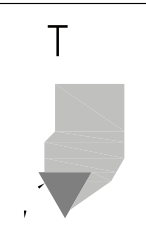
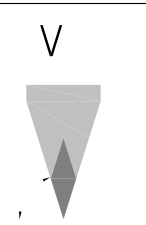
External holders: hand, shank dimensions and insert size
R identifies a right-hand, L a left-hand and N a neutral tool. In the continued example R 25 25 12, the two 25 values identify shank height H and width W in millimetres; 12 identifies the insert size.
Both H and W use symbols 12, 16, 20, 25, 32, 40 and 50 with the corresponding millimetre dimensions. The insert-size table maps shape-dependent codes to I.C. dimensions. These metric mappings also appear in the ISO insert designation section.

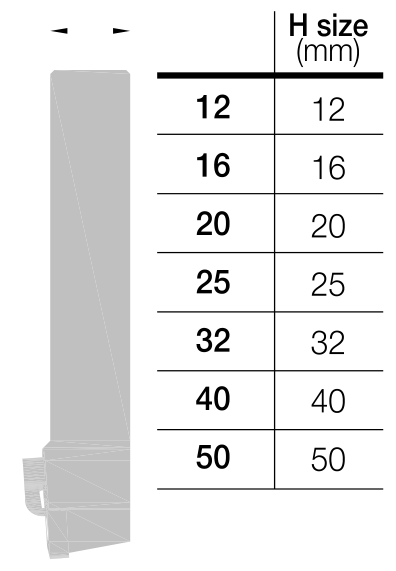

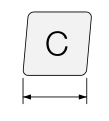
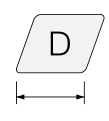
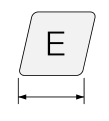
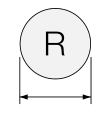
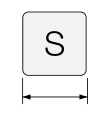
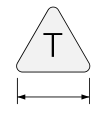
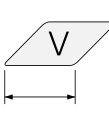
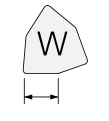
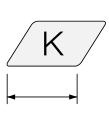
Double and lever clamping: assembly
The double-clamping exploded view shows the insert screw, insert and shim at the seat, together with the clamp, clamp screw and spring. The lever-locking view separates insert, shim pin, shim, lever and screw. Callout targets remain attached to the corresponding components; spare-part numbers follow in the type tables.
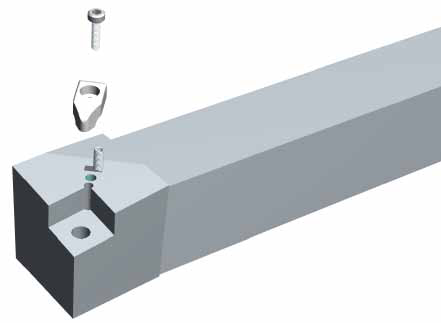
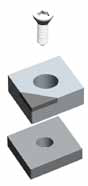
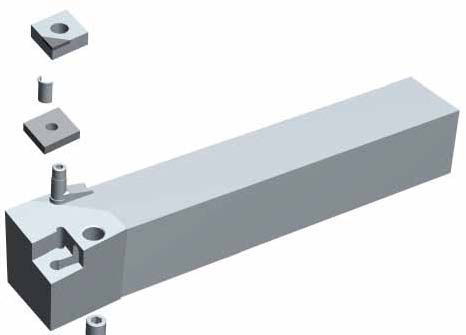
Multi locking and screw clamping: assembly
The multi-locking view identifies clamp, screw, insert, shim pin and shim. The screw-clamping view shows the screw and insert at the holder seat. The illustrations explain assembly; the required spare parts are determined by the individual article row.
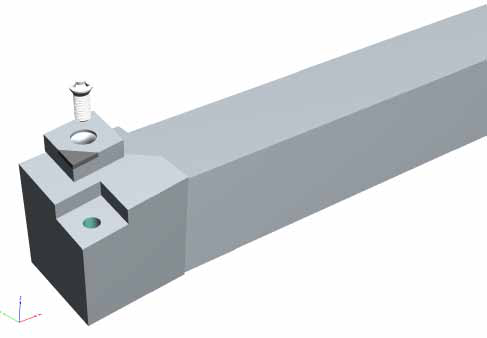
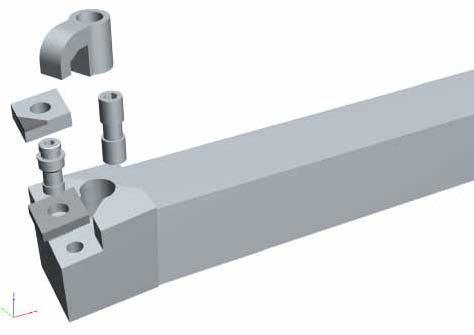
External holders: positions and selection I
The overview maps the illustrated cutting profiles and approach angles to clamping systems D, P, M and S. An empty field means that this overview lists no holder at that position. Article references lead to the corresponding dimensional tables; the drawn profiles and feed arrows remain part of the selection guide.
Dimension/data block 1.
| Clamping | 75° SN.. | 75° SC.. | 90° TN.. | 90° TC.. | 95° CN.. |
|---|---|---|---|---|---|
| D | DTFN:77 | DCLN:75 | |||
| P | PTFN:81 | PCLN:79 | |||
| M | MSKN:119 | MTFN:86 | MCCN:83 | ||
| S | SSKC:91 | STFC:92 |
Dimension/data block 2.
| Clamping | 95° WN.. |
|---|---|
| D | DWLN:78 |
| P | PWLN:82 |
| M | MWLN:88 |
| S |
Dimension/data block 1.
| Clamping | 90° WC.. | 107.5° SC.. | 117.5° VN.. | RC.. I | RC.. II |
|---|---|---|---|---|---|
| D | |||||
| P | |||||
| M | MDQN:83 | MVQN:87 | |||
| S | SRCG:90 | SRDCN:90 |
Dimension/data block 2.
| Clamping | 45° SN.. |
|---|---|
| D | DSDNN:76 |
| P | PSDNN:80 |
| M | |
| S |
External holders: positions and selection II
The second overview adds positions for triangular, square and diamond inserts. Different approach angles and clamping systems remain separate. Select the named holder type and its drawing, then the compatible insert group and specified dimensions.
Dimension/data block 1.
| Clamping | 60° TC.. | 75° SN.. | 75° SC.. | 93° TN.. | 90° TN.. |
|---|---|---|---|---|---|
| D | DSBN:76 | DTGN:77 | |||
| P | PSBN:80 | PTGN:82 | |||
| M | MSRN:85 | MTJN:86 | |||
| S | STTC:93 | SSBC:91 |
Dimension/data block 2.
| Clamping | 90° TC.. |
|---|---|
| D | |
| P | |
| M | |
| S | STGC:93 |
Dimension/data block 1.
| Clamping | 45° SN.. | 75° SN.. | 93° DN.. | 93° VN.. | 62.5° DN.. |
|---|---|---|---|---|---|
| D | DSSN:77 | DSKN:76 | DDJN:75 | DVJN:78 | |
| P | PSSN:81 | PDJN:79 | PDMN:80 | ||
| M | MSSN:85 | MSKN:84 | MDJN:84 | MVJN:87 | MDNNN:61 |
| S |
Dimension/data block 2.
| Clamping | 72.5° VN.. |
|---|---|
| D | DVWNN:78 |
| P | |
| M | MVWNN:87 |
| S |
External holder programme
The programme covers double-clamping, lever-locking, multi-locking and screw-clamping holders. Each group specifies insert compatibility, article numbers, dimensions H/W/L/S/h/ℓ and corresponding spare parts where that type provides these fields. All dimensions in the following external-holder tables are in millimetres. Empty cells and dashes remain distinct as a blank source cell and a printed dash; neither is treated as a stock promise.
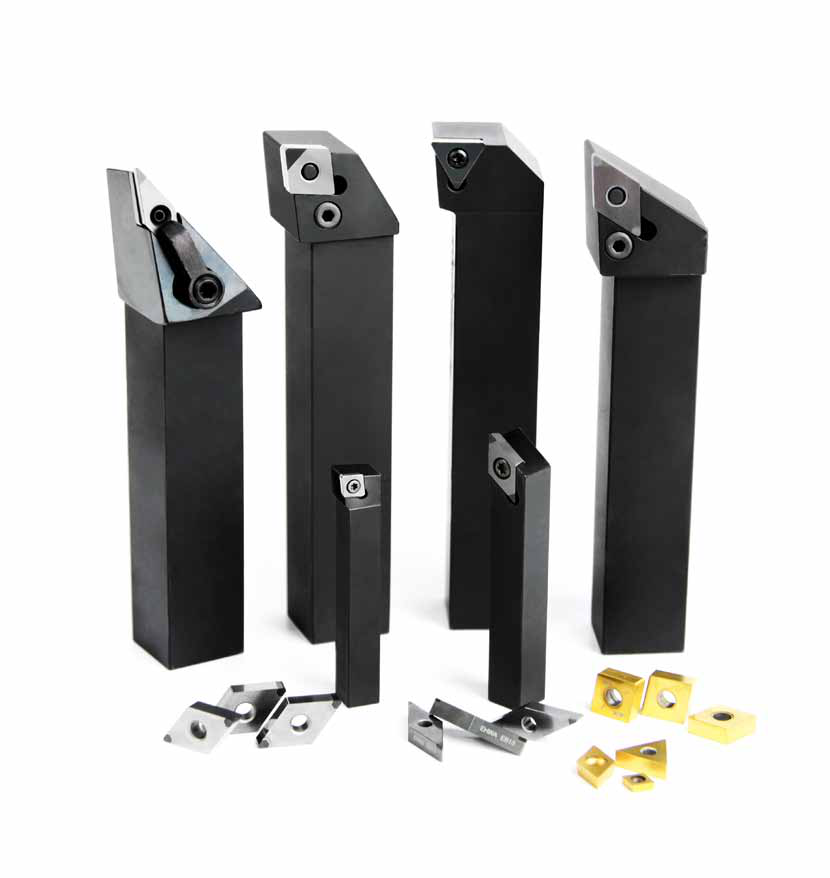
DCLN / DDJN
DCLN: holder and dimensions
Dimensions in mm. Tool approach: 95°.
Dimension/data block 1.
| Item | Insert assignment | H | W | L | S |
|---|---|---|---|---|---|
| EH-DCLN R/L 2020-12 | CN□□1204□□ | 20 | 20 | 125 | 25 |
| EH-DCLN R/L 2525-12 | CN□□1204□□ | 25 | 25 | 150 | 32 |
| EH-DCLN R/L 3225-12 | CN□□1204□□ | 32 | 25 | 170 | 32 |
| EH-DCLN R/L 3232-12 | CN□□1204□□ | 32 | 32 | 170 | 40 |
Dimension/data block 2.
| Item | Insert assignment | h | ℓ |
|---|---|---|---|
| EH-DCLN R/L 2020-12 | CN□□1204□□ | 20 | 30 |
| EH-DCLN R/L 2525-12 | CN□□1204□□ | 25 | 30 |
| EH-DCLN R/L 3225-12 | CN□□1204□□ | 32 | 30 |
| EH-DCLN R/L 3232-12 | CN□□1204□□ | 32 | 30 |
| Spare parts |
Dimension/data block 1.
| Item | Clamp | Clamp screw | Shim | Shim screw | Spring |
|---|---|---|---|---|---|
| EH-DCLN R/L 2020-12 | DCL4 | DCS0518 | DSC44 | DSCR0410 | DSPR0714 |
| EH-DCLN R/L 2525-12 | DCL4 | DCS0518 | DSC44 | DSCR0410 | DSPR0714 |
| EH-DCLN R/L 3225-12 | DCL4 | DCS0518 | DSC44 | DSCR0410 | DSPR0714 |
| EH-DCLN R/L 3232-12 | DCL4 | DCS0518 | DSC44 | DSCR0410 | DSPR0714 |
Dimension/data block 2.
| Item | Wrench |
|---|---|
| EH-DCLN R/L 2020-12 | W30P |
| EH-DCLN R/L 2525-12 | W30P |
| EH-DCLN R/L 3225-12 | W30P |
| EH-DCLN R/L 3232-12 | W30P |
DDJN: holder and dimensions
Dimensions in mm. Tool approach: 93°.
Dimension/data block 1.
| Item | Insert assignment | H | W | L | S |
|---|---|---|---|---|---|
| EH-DDJN R/L 2020-11 | DN□□1104□□ | 20 | 20 | 125 | 25 |
| EH-DDJN R/L 2525-11 | DN□□1104□□ | 25 | 25 | 150 | 32 |
| EH-DDJN R/L 3225-11 | DN□□1104□□ | 32 | 25 | 170 | 32 |
| EH-DDJN R/L 3232-11 | DN□□1104□□ | 32 | 32 | 170 | 40 |
Dimension/data block 2.
| Item | Insert assignment | h | ℓ |
|---|---|---|---|
| EH-DDJN R/L 2020-11 | DN□□1104□□ | 20 | 30 |
| EH-DDJN R/L 2525-11 | DN□□1104□□ | 25 | 30 |
| EH-DDJN R/L 3225-11 | DN□□1104□□ | 32 | 30 |
| EH-DDJN R/L 3232-11 | DN□□1104□□ | 32 | 30 |
| Spare parts |
Dimension/data block 1.
| Item | Clamp | Clamp screw | Shim | Shim screw | Spring |
|---|---|---|---|---|---|
| EH-DDJN R/L 2020-11 | DCL3 | DCS0415 | DSD32 | DSCR0307 | DSPR0510 |
| EH-DDJN R/L 2525-11 | DCL3 | DCS0415 | DSD32 | DSCR0307 | DSPR0510 |
| EH-DDJN R/L 3225-11 | DCL3 | DCS0415 | DSD32 | DSCR0307 | DSPR0510 |
| EH-DDJN R/L 3232-11 | DCL3 | DCS0415 | DSD32 | DSCR0307 | DSPR0510 |
Dimension/data block 2.
| Item | Wrench |
|---|---|
| EH-DDJN R/L 2020-11 | W25P |
| EH-DDJN R/L 2525-11 | W25P |
| EH-DDJN R/L 3225-11 | W25P |
| EH-DDJN R/L 3232-11 | W25P |
DDJN: holder and dimensions
Dimensions in mm. Tool approach: 93°.
Dimension/data block 1.
| Item | Insert assignment | H | W | L | S |
|---|---|---|---|---|---|
| EH-DDJN R/L 2020-15-3 | DN□□1504□□ | 20 | 20 | 125 | 25 |
| EH-DDJN R/L 2525-15-3 | DN□□1504□□ | 25 | 25 | 150 | 32 |
| EH-DDJN R/L 3232-15-3 | DN□□1504□□ | 32 | 32 | 170 | 40 |
Dimension/data block 2.
| Item | Insert assignment | h | ℓ |
|---|---|---|---|
| EH-DDJN R/L 2020-15-3 | DN□□1504□□ | 20 | 35 |
| EH-DDJN R/L 2525-15-3 | DN□□1504□□ | 25 | 35 |
| EH-DDJN R/L 3232-15-3 | DN□□1504□□ | 32 | 35 |
| Spare parts |
Dimension/data block 1.
| Item | Clamp | Clamp screw | Shim | Shim screw | Spring |
|---|---|---|---|---|---|
| EH-DDJN R/L 2020-15-3 | DCL4 | DCS0518 | DSD44 | DSCR0410 | DSPR0714 |
| EH-DDJN R/L 2525-15-3 | DCL4 | DCS0518 | DSD44 | DSCR0410 | DSPR0714 |
| EH-DDJN R/L 3232-15-3 | DCL4 | DCS0518 | DSD44 | DSCR0410 | DSPR0714 |
Dimension/data block 2.
| Item | Wrench |
|---|---|
| EH-DDJN R/L 2020-15-3 | W30P |
| EH-DDJN R/L 2525-15-3 | W30P |
| EH-DDJN R/L 3232-15-3 | W30P |
DDJN: holder and dimensions
Dimensions in mm. Tool approach: 93°.
Dimension/data block 1.
| Item | Insert assignment | H | W | L | S |
|---|---|---|---|---|---|
| EH-DDJN R/L 2020-15 | DN□□1506□□ | 20 | 20 | 125 | 25 |
| EH-DDJN R/L 2525-15 | DN□□1506□□ | 25 | 25 | 150 | 32 |
| EH-DDJN R/L 3225-15 | DN□□1506□□ | 32 | 25 | 170 | 32 |
| EH-DDJN R/L 3232-15 | DN□□1506□□ | 32 | 32 | 170 | 40 |
Dimension/data block 2.
| Item | Insert assignment | h | ℓ |
|---|---|---|---|
| EH-DDJN R/L 2020-15 | DN□□1506□□ | 20 | 35 |
| EH-DDJN R/L 2525-15 | DN□□1506□□ | 25 | 35 |
| EH-DDJN R/L 3225-15 | DN□□1506□□ | 32 | 35 |
| EH-DDJN R/L 3232-15 | DN□□1506□□ | 32 | 35 |
| Spare parts |
Dimension/data block 1.
| Item | Clamp | Clamp screw | Shim | Shim screw | Spring |
|---|---|---|---|---|---|
| EH-DDJN R/L 2020-15 | DCL4 | DCS0518 | DSD43 | DSCR0410 | DSPR0714 |
| EH-DDJN R/L 2525-15 | DCL4 | DCS0518 | DSD43 | DSCR0410 | DSPR0714 |
| EH-DDJN R/L 3225-15 | DCL4 | DCS0518 | DSD43 | DSCR0410 | DSPR0714 |
| EH-DDJN R/L 3232-15 | DCL4 | DCS0518 | DSD43 | DSCR0410 | DSPR0714 |
Dimension/data block 2.
| Item | Wrench |
|---|---|
| EH-DDJN R/L 2020-15 | W30P |
| EH-DDJN R/L 2525-15 | W30P |
| EH-DDJN R/L 3225-15 | W30P |
| EH-DDJN R/L 3232-15 | W30P |

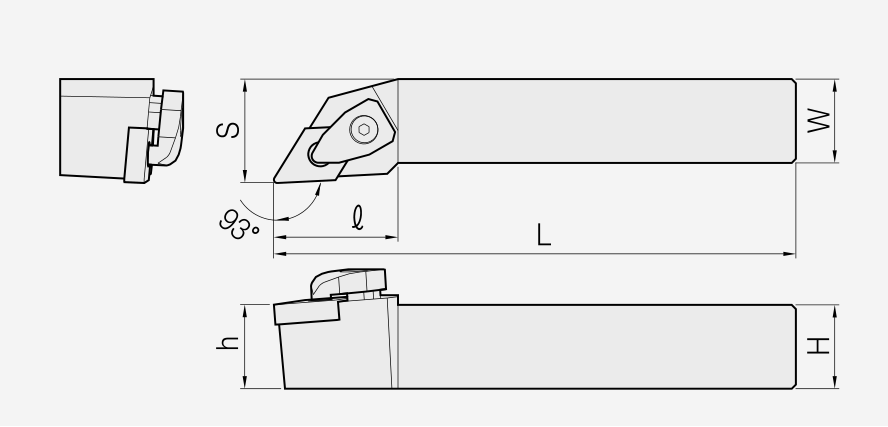


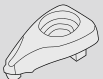
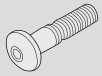


DSBN / DSDNN / DSKN
DSBN: holder and dimensions
Dimensions in mm. Tool approach: 75°.
Dimension/data block 1.
| Item | Insert assignment | H | W | L | S |
|---|---|---|---|---|---|
| EH-DSBN R/L 2020-09 | SN□□0903□□ | 20 | 20 | 125 | 17 |
| EH-DSBN R/L 2525-09 | SN□□0903□□ | 25 | 25 | 150 | 22 |
Dimension/data block 2.
| Item | Insert assignment | h | ℓ |
|---|---|---|---|
| EH-DSBN R/L 2020-09 | SN□□0903□□ | 20 | 25 |
| EH-DSBN R/L 2525-09 | SN□□0903□□ | 25 | 25 |
| Spare parts |
Dimension/data block 1.
| Item | Clamp | Clamp screw | Shim | Shim screw | Spring |
|---|---|---|---|---|---|
| EH-DSBN R/L 2020-09 | DCL3 | DCS0415 | DSS32 | DSCR0307 | DSPR0510 |
| EH-DSBN R/L 2525-09 | DCL3 | DCS0415 | DSS32 | DSCR0307 | DSPR0510 |
Dimension/data block 2.
| Item | Wrench |
|---|---|
| EH-DSBN R/L 2020-09 | W25P |
| EH-DSBN R/L 2525-09 | W25P |
DSBN: holder and dimensions
Dimensions in mm. Tool approach: 75°.
Dimension/data block 1.
| Item | Insert assignment | H | W | L | S |
|---|---|---|---|---|---|
| EH-DSBN R/L 2020-12 | SN□□1204□□ | 20 | 20 | 125 | 17 |
| EH-DSBN R/L 2525-12 | SN□□1204□□ | 25 | 25 | 150 | 22 |
| EH-DSBN R/L 3225-12 | SN□□1204□□ | 32 | 25 | 170 | 22 |
| EH-DSBN R/L 3232-12 | SN□□1204□□ | 32 | 32 | 170 | 27 |
Dimension/data block 2.
| Item | Insert assignment | h | ℓ |
|---|---|---|---|
| EH-DSBN R/L 2020-12 | SN□□1204□□ | 20 | 32 |
| EH-DSBN R/L 2525-12 | SN□□1204□□ | 25 | 32 |
| EH-DSBN R/L 3225-12 | SN□□1204□□ | 32 | 32 |
| EH-DSBN R/L 3232-12 | SN□□1204□□ | 32 | 32 |
| Spare parts |
Dimension/data block 1.
| Item | Clamp | Clamp screw | Shim | Shim screw | Spring |
|---|---|---|---|---|---|
| EH-DSBN R/L 2020-12 | DCL4 | DCS0518 | DSS44 | DSCR0410 | DSPR0714 |
| EH-DSBN R/L 2525-12 | DCL4 | DCS0518 | DSS44 | DSCR0410 | DSPR0714 |
| EH-DSBN R/L 3225-12 | DCL4 | DCS0518 | DSS44 | DSCR0410 | DSPR0714 |
| EH-DSBN R/L 3232-12 | DCL4 | DCS0518 | DSS44 | DSCR0410 | DSPR0714 |
Dimension/data block 2.
| Item | Wrench |
|---|---|
| EH-DSBN R/L 2020-12 | W30P |
| EH-DSBN R/L 2525-12 | W30P |
| EH-DSBN R/L 3225-12 | W30P |
| EH-DSBN R/L 3232-12 | W30P |
DSDNN: holder and dimensions
Dimensions in mm. Tool approach: 45°.
Dimension/data block 1.
| Item | Insert assignment | H | W | L | S |
|---|---|---|---|---|---|
| EH-DSDNN 2020-09 | SN□□0903□□ | 20 | 20 | 125 | 10 |
Dimension/data block 2.
| Item | Insert assignment | h | ℓ |
|---|---|---|---|
| EH-DSDNN 2020-09 | SN□□0903□□ | 20 | 26.5 |
| Spare parts |
Dimension/data block 1.
| Item | Clamp | Clamp screw | Shim | Shim screw | Spring |
|---|---|---|---|---|---|
| EH-DSDNN 2020-09 | DCL3 | DCS0415 | DSS32 | DSCR0307 | DSPR0510 |
Dimension/data block 2.
| Item | Wrench |
|---|---|
| EH-DSDNN 2020-09 | W25P |
DSDNN: holder and dimensions
Dimensions in mm. Tool approach: 45°.
Dimension/data block 1.
| Item | Insert assignment | H | W | L | S |
|---|---|---|---|---|---|
| EH-DSDNN 2020-12 | SN□□1204□□ | 20 | 20 | 125 | 10 |
| EH-DSDNN 2525-12 | SN□□1204□□ | 25 | 25 | 150 | 12.5 |
| EH-DSDNN 3225-12 | SN□□1204□□ | 32 | 25 | 170 | 12.5 |
| EH-DSDNN 3232-12 | SN□□1204□□ | 32 | 32 | 170 | 16 |
Dimension/data block 2.
| Item | Insert assignment | h | ℓ |
|---|---|---|---|
| EH-DSDNN 2020-12 | SN□□1204□□ | 20 | 33 |
| EH-DSDNN 2525-12 | SN□□1204□□ | 25 | 33 |
| EH-DSDNN 3225-12 | SN□□1204□□ | 32 | 33 |
| EH-DSDNN 3232-12 | SN□□1204□□ | 32 | 33 |
| Spare parts |
Dimension/data block 1.
| Item | Clamp | Clamp screw | Shim | Shim screw | Spring |
|---|---|---|---|---|---|
| EH-DSDNN 2020-12 | DCL4 | DCS0518 | DSS44 | DSCR0410 | DSPR0714 |
| EH-DSDNN 2525-12 | DCL4 | DCS0518 | DSS44 | DSCR0410 | DSPR0714 |
| EH-DSDNN 3225-12 | DCL4 | DCS0518 | DSS44 | DSCR0410 | DSPR0714 |
| EH-DSDNN 3232-12 | DCL4 | DCS0518 | DSS44 | DSCR0410 | DSPR0714 |
Dimension/data block 2.
| Item | Wrench |
|---|---|
| EH-DSDNN 2020-12 | W30P |
| EH-DSDNN 2525-12 | W30P |
| EH-DSDNN 3225-12 | W30P |
| EH-DSDNN 3232-12 | W30P |
DSKN: holder and dimensions
Dimensions in mm. Tool approach: 75°.
Dimension/data block 1.
| Item | Insert assignment | H | W | L | S |
|---|---|---|---|---|---|
| EH-DSKN R/L 2020-09 | SN□□0903□□ | 20 | 20 | 125 | 25 |
Dimension/data block 2.
| Item | Insert assignment | h | ℓ |
|---|---|---|---|
| EH-DSKN R/L 2020-09 | SN□□0903□□ | 20 | 20 |
| Spare parts |
Dimension/data block 1.
| Item | Clamp | Clamp screw | Shim | Shim screw | Spring |
|---|---|---|---|---|---|
| EH-DSKN R/L 2020-09 | DCL3 | DCS0415 | DSS32 | DSCR0307 | DSPR0510 |
Dimension/data block 2.
| Item | Wrench |
|---|---|
| EH-DSKN R/L 2020-09 | W25P |
DSKN: holder and dimensions
Dimensions in mm. Tool approach: 75°.
Dimension/data block 1.
| Item | Insert assignment | H | W | L | S |
|---|---|---|---|---|---|
| EH-DSKN R/L 2020-12 | SN□□1204□□ | 20 | 20 | 125 | 25 |
| EH-DSKN R/L 2525-12 | SN□□1204□□ | 25 | 25 | 150 | 32 |
| EH-DSKN R/L 3232-12 | SN□□1204□□ | 32 | 32 | 170 | 40 |
Dimension/data block 2.
| Item | Insert assignment | h | ℓ |
|---|---|---|---|
| EH-DSKN R/L 2020-12 | SN□□1204□□ | 20 | 23 |
| EH-DSKN R/L 2525-12 | SN□□1204□□ | 25 | 23 |
| EH-DSKN R/L 3232-12 | SN□□1204□□ | 32 | 23 |
| Spare parts |
Dimension/data block 1.
| Item | Clamp | Clamp screw | Shim | Shim screw | Spring |
|---|---|---|---|---|---|
| EH-DSKN R/L 2020-12 | DCL4 | DCS0518 | DSS44 | DSCR0410 | DSPR0714 |
| EH-DSKN R/L 2525-12 | DCL4 | DCS0518 | DSS44 | DSCR0410 | DSPR0714 |
| EH-DSKN R/L 3232-12 | DCL4 | DCS0518 | DSS44 | DSCR0410 | DSPR0714 |
Dimension/data block 2.
| Item | Wrench |
|---|---|
| EH-DSKN R/L 2020-12 | W30P |
| EH-DSKN R/L 2525-12 | W30P |
| EH-DSKN R/L 3232-12 | W30P |
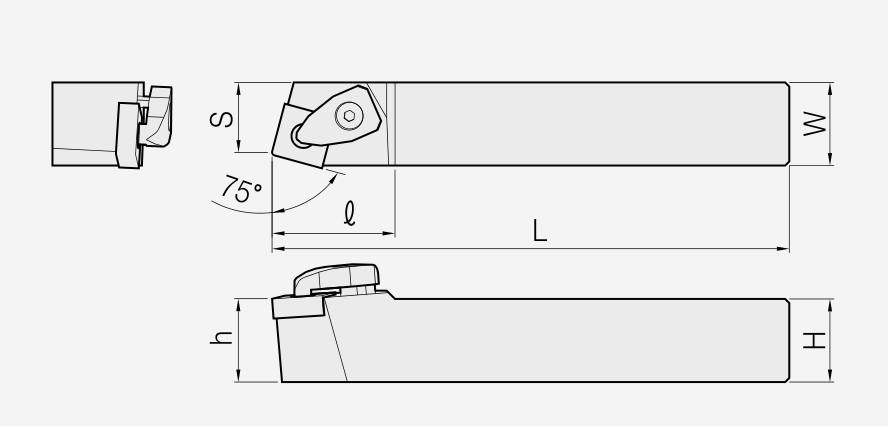
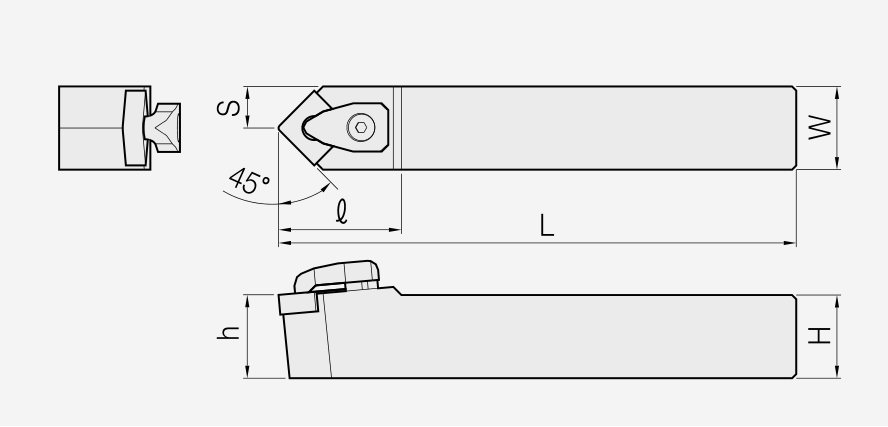
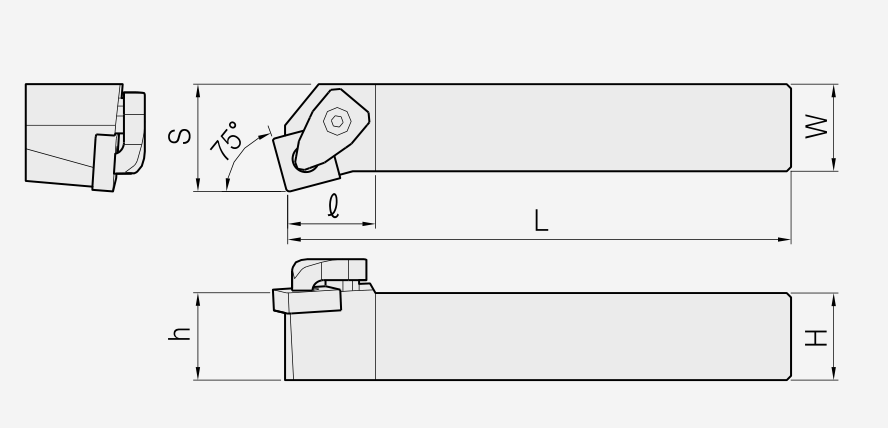


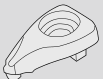
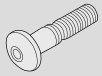


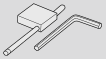


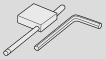
DSSN / DTFN / DTGN
DSSN: holder and dimensions
Dimensions in mm. Tool approach: 45°.
Dimension/data block 1.
| Item | Insert assignment | H | W | L | S |
|---|---|---|---|---|---|
| EH-DSSN R/L 2020-09 | SN□□0903□□ | 20 | 20 | 125 | 25 |
Dimension/data block 2.
| Item | Insert assignment | h | ℓ |
|---|---|---|---|
| EH-DSSN R/L 2020-09 | SN□□0903□□ | 20 | 28.5 |
| Spare parts |
Dimension/data block 1.
| Item | Clamp | Clamp screw | Shim | Shim screw | Spring |
|---|---|---|---|---|---|
| EH-DSSN R/L 2020-09 | DCL3 | DCS0415 | DSS32 | DSCR0307 | DSPR0510 |
Dimension/data block 2.
| Item | Wrench |
|---|---|
| EH-DSSN R/L 2020-09 | W25P |
DSSN: holder and dimensions
Dimensions in mm. Tool approach: 45°.
Dimension/data block 1.
| Item | Insert assignment | H | W | L | S |
|---|---|---|---|---|---|
| EH-DSSN R/L 2020-12 | SN□□1204□□ | 20 | 20 | 125 | 25 |
| EH-DSSN R/L 2525-12 | SN□□1204□□ | 25 | 25 | 150 | 32 |
| EH-DSSN R/L 3225-12 | SN□□1204□□ | 32 | 25 | 170 | 32 |
| EH-DSSN R/L 3232-12 | SN□□1204□□ | 32 | 32 | 170 | 40 |
Dimension/data block 2.
| Item | Insert assignment | h | ℓ |
|---|---|---|---|
| EH-DSSN R/L 2020-12 | SN□□1204□□ | 20 | 35 |
| EH-DSSN R/L 2525-12 | SN□□1204□□ | 25 | 35 |
| EH-DSSN R/L 3225-12 | SN□□1204□□ | 32 | 35 |
| EH-DSSN R/L 3232-12 | SN□□1204□□ | 32 | 35 |
| Spare parts |
Dimension/data block 1.
| Item | Clamp | Clamp screw | Shim | Shim screw | Spring |
|---|---|---|---|---|---|
| EH-DSSN R/L 2020-12 | DCL4 | DCS0518 | DSS44 | DSCR0410 | DSPR0714 |
| EH-DSSN R/L 2525-12 | DCL4 | DCS0518 | DSS44 | DSCR0410 | DSPR0714 |
| EH-DSSN R/L 3225-12 | DCL4 | DCS0518 | DSS44 | DSCR0410 | DSPR0714 |
| EH-DSSN R/L 3232-12 | DCL4 | DCS0518 | DSS44 | DSCR0410 | DSPR0714 |
Dimension/data block 2.
| Item | Wrench |
|---|---|
| EH-DSSN R/L 2020-12 | W30P |
| EH-DSSN R/L 2525-12 | W30P |
| EH-DSSN R/L 3225-12 | W30P |
| EH-DSSN R/L 3232-12 | W30P |
DTFN: holder and dimensions
Dimensions in mm. Tool approach: 90°.
Dimension/data block 1.
| Item | Insert assignment | H | W | L | S |
|---|---|---|---|---|---|
| EH-DTFN R/L 2020-16 | TN□□1604□□ | 20 | 20 | 125 | 25 |
| EH-DTFN R/L 2525-16 | TN□□1604□□ | 25 | 25 | 150 | 32 |
| EH-DTFN R/L 3232-16 | TN□□1604□□ | 32 | 32 | 170 | 40 |
Dimension/data block 2.
| Item | Insert assignment | h | ℓ |
|---|---|---|---|
| EH-DTFN R/L 2020-16 | TN□□1604□□ | 20 | 24.5 |
| EH-DTFN R/L 2525-16 | TN□□1604□□ | 25 | 24.5 |
| EH-DTFN R/L 3232-16 | TN□□1604□□ | 32 | 23.5 |
| Spare parts |
Dimension/data block 1.
| Item | Clamp | Clamp screw | Shim | Shim screw | Spring |
|---|---|---|---|---|---|
| EH-DTFN R/L 2020-16 | DCL3 | DCS0415 | DST32 | DSCR0307 | DSPR0510 |
| EH-DTFN R/L 2525-16 | DCL3 | DCS0415 | DST32 | DSCR0307 | DSPR0510 |
| EH-DTFN R/L 3232-16 | DCL3 | DCS0415 | DST32 | DSCR0307 | DSPR0510 |
Dimension/data block 2.
| Item | Wrench |
|---|---|
| EH-DTFN R/L 2020-16 | W25P |
| EH-DTFN R/L 2525-16 | W25P |
| EH-DTFN R/L 3232-16 | W25P |
DTFN: holder and dimensions
Dimensions in mm. Tool approach: 90°.
Dimension/data block 1.
| Item | Insert assignment | H | W | L | S |
|---|---|---|---|---|---|
| EH-DTFN R/L 2525-22 | TN□□2204□□ | 25 | 25 | 150 | 32 |
| EH-DTFN R/L 3225-22 | TN□□2204□□ | 32 | 25 | 170 | 32 |
| EH-DTFN R/L 3232-22 | TN□□2204□□ | 32 | 32 | 170 | 40 |
Dimension/data block 2.
| Item | Insert assignment | h | ℓ |
|---|---|---|---|
| EH-DTFN R/L 2525-22 | TN□□2204□□ | 25 | 33 |
| EH-DTFN R/L 3225-22 | TN□□2204□□ | 32 | 33 |
| EH-DTFN R/L 3232-22 | TN□□2204□□ | 32 | 33 |
| Spare parts |
Dimension/data block 1.
| Item | Clamp | Clamp screw | Shim | Shim screw | Spring |
|---|---|---|---|---|---|
| EH-DTFN R/L 2525-22 | DCL4 | DCS0518 | DST44 | DSCR0410 | DSPR0714 |
| EH-DTFN R/L 3225-22 | DCL4 | DCS0518 | DST44 | DSCR0410 | DSPR0714 |
| EH-DTFN R/L 3232-22 | DCL4 | DCS0518 | DST44 | DSCR0410 | DSPR0714 |
Dimension/data block 2.
| Item | Wrench |
|---|---|
| EH-DTFN R/L 2525-22 | W30P |
| EH-DTFN R/L 3225-22 | W30P |
| EH-DTFN R/L 3232-22 | W30P |
DTGN: holder and dimensions
Dimensions in mm. Tool approach: 90°.
Dimension/data block 1.
| Item | Insert assignment | H | W | L | S |
|---|---|---|---|---|---|
| EH-DTGN R/L 2020-16 | TN□□1604□□ | 20 | 20 | 125 | 25 |
| EH-DTGN R/L 2525-16 | TN□□1604□□ | 25 | 25 | 150 | 32 |
| EH-DTGN R/L 3232-16 | TN□□1604□□ | 32 | 32 | 170 | 40 |
Dimension/data block 2.
| Item | Insert assignment | h | ℓ |
|---|---|---|---|
| EH-DTGN R/L 2020-16 | TN□□1604□□ | 20 | 24.5 |
| EH-DTGN R/L 2525-16 | TN□□1604□□ | 25 | 24.5 |
| EH-DTGN R/L 3232-16 | TN□□1604□□ | 32 | 23.5 |
| Spare parts |
Dimension/data block 1.
| Item | Clamp | Clamp screw | Shim | Shim screw | Spring |
|---|---|---|---|---|---|
| EH-DTGN R/L 2020-16 | DCL3 | DCS0415 | DST32 | DSCR0307 | DSPR0510 |
| EH-DTGN R/L 2525-16 | DCL3 | DCS0415 | DST32 | DSCR0307 | DSPR0510 |
| EH-DTGN R/L 3232-16 | DCL3 | DCS0415 | DST32 | DSCR0307 | DSPR0510 |
Dimension/data block 2.
| Item | Wrench |
|---|---|
| EH-DTGN R/L 2020-16 | W25P |
| EH-DTGN R/L 2525-16 | W25P |
| EH-DTGN R/L 3232-16 | W25P |
DTGN: holder and dimensions
Dimensions in mm. Tool approach: 90°.
Dimension/data block 1.
| Item | Insert assignment | H | W | L | S |
|---|---|---|---|---|---|
| EH-DTGN R/L 2525-22 | TN□□2204□□ | 25 | 25 | 150 | 32 |
| EH-DTGN R/L 3225-22 | TN□□2204□□ | 32 | 25 | 170 | 32 |
| EH-DTGN R/L 3232-22 | TN□□2204□□ | 32 | 32 | 170 | 40 |
Dimension/data block 2.
| Item | Insert assignment | h | ℓ |
|---|---|---|---|
| EH-DTGN R/L 2525-22 | TN□□2204□□ | 25 | 32.6 |
| EH-DTGN R/L 3225-22 | TN□□2204□□ | 32 | 32.6 |
| EH-DTGN R/L 3232-22 | TN□□2204□□ | 32 | 32.6 |
| Spare parts |
Dimension/data block 1.
| Item | Clamp | Clamp screw | Shim | Shim screw | Spring |
|---|---|---|---|---|---|
| EH-DTGN R/L 2525-22 | DCL4 | DCS0518 | DST44 | DSCR0410 | DSPR0714 |
| EH-DTGN R/L 3225-22 | DCL4 | DCS0518 | DST44 | DSCR0410 | DSPR0714 |
| EH-DTGN R/L 3232-22 | DCL4 | DCS0518 | DST44 | DSCR0410 | DSPR0714 |
Dimension/data block 2.
| Item | Wrench |
|---|---|
| EH-DTGN R/L 2525-22 | W30P |
| EH-DTGN R/L 3225-22 | W30P |
| EH-DTGN R/L 3232-22 | W30P |
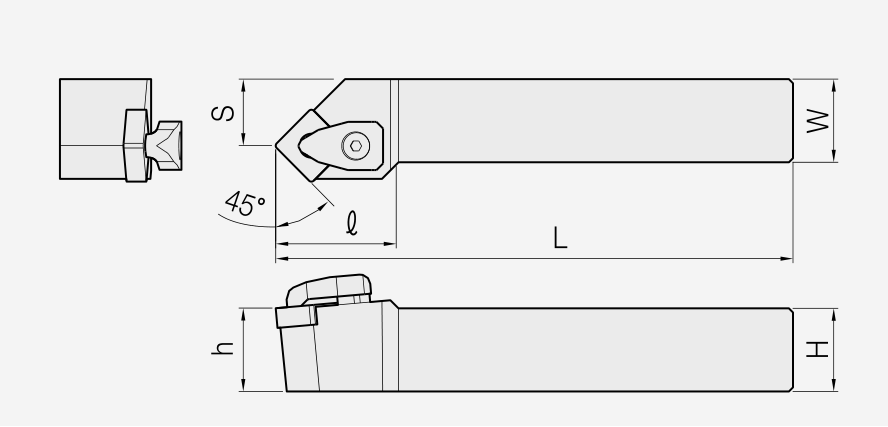
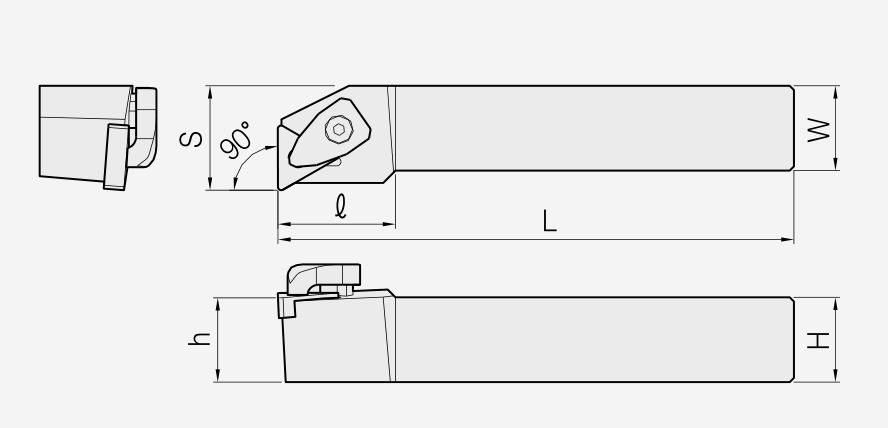







DVJN / DVWNN / DWLN
DVJN: holder and dimensions
Dimensions in mm. Tool approach: 93°.
Dimension/data block 1.
| Item | Insert assignment | H | W | L | S |
|---|---|---|---|---|---|
| EH-DVJN R/L 2020-16 | VN□□1604□□ | 20 | 20 | 125 | 25 |
| EH-DVJN R/L 2525-16 | VN□□1604□□ | 25 | 25 | 150 | 32 |
| EH-DVJN R/L 3232-16 | VN□□1604□□ | 32 | 32 | 170 | 40 |
Dimension/data block 2.
| Item | Insert assignment | h | ℓ |
|---|---|---|---|
| EH-DVJN R/L 2020-16 | VN□□1604□□ | 20 | 41.5 |
| EH-DVJN R/L 2525-16 | VN□□1604□□ | 25 | 41.5 |
| EH-DVJN R/L 3232-16 | VN□□1604□□ | 32 | 41.5 |
| Spare parts |
Dimension/data block 1.
| Item | Clamp | Clamp screw | Shim | Shim screw | Spring |
|---|---|---|---|---|---|
| EH-DVJN R/L 2020-16 | DCL3 | DCS0518 | DSV32 | DSCR-03508 | DSPR0714 |
| EH-DVJN R/L 2525-16 | DCL3 | DCS0518 | DSV32 | DSCR-03508 | DSPR0714 |
| EH-DVJN R/L 3232-16 | DCL3 | DCS0518 | DSV32 | DSCR-03508 | DSPR0714 |
Dimension/data block 2.
| Item | Wrench |
|---|---|
| EH-DVJN R/L 2020-16 | W30P |
| EH-DVJN R/L 2525-16 | W30P |
| EH-DVJN R/L 3232-16 | W30P |
DVWNN: holder and dimensions
Dimensions in mm. Tool approach: 72.5°.
Dimension/data block 1.
| Item | Insert assignment | H | W | L | S |
|---|---|---|---|---|---|
| EH-DVWNN 2020-16 | VN□□1604□□ | 20 | 20 | 125 | 10 |
| EH-DVWNN 2525-16 | VN□□1604□□ | 25 | 25 | 150 | 12.5 |
| EH-DVWNN 3232-16 | VN□□1604□□ | 32 | 32 | 170 | 16 |
Dimension/data block 2.
| Item | Insert assignment | h | ℓ |
|---|---|---|---|
| EH-DVWNN 2020-16 | VN□□1604□□ | 20 | 40 |
| EH-DVWNN 2525-16 | VN□□1604□□ | 25 | 40 |
| EH-DVWNN 3232-16 | VN□□1604□□ | 32 | 40 |
| Spare parts |
Dimension/data block 1.
| Item | Clamp | Clamp screw | Shim | Shim screw | Spring |
|---|---|---|---|---|---|
| EH-DVWNN 2020-16 | DCL3 | DCS0518 | DSV32 | DSCR-03508 | DSPR0714 |
| EH-DVWNN 2525-16 | DCL3 | DCS0518 | DSV32 | DSCR-03508 | DSPR0714 |
| EH-DVWNN 3232-16 | DCL3 | DCS0518 | DSV32 | DSCR-03508 | DSPR0714 |
Dimension/data block 2.
| Item | Wrench |
|---|---|
| EH-DVWNN 2020-16 | W30P |
| EH-DVWNN 2525-16 | W30P |
| EH-DVWNN 3232-16 | W30P |
DWLN: holder and dimensions
Dimensions in mm. Tool approach: 95°.
Dimension/data block 1.
| Item | Insert assignment | H | W | L | S |
|---|---|---|---|---|---|
| EH-DWLN R/L 2020-06 | WN□□0604□□ | 20 | 20 | 125 | 25 |
| EH-DWLN R/L 2525-06 | WN□□0604□□ | 25 | 25 | 150 | 32 |
Dimension/data block 2.
| Item | Insert assignment | h | ℓ |
|---|---|---|---|
| EH-DWLN R/L 2020-06 | WN□□0604□□ | 20 | 26 |
| EH-DWLN R/L 2525-06 | WN□□0604□□ | 25 | 26 |
| Spare parts |
Dimension/data block 1.
| Item | Clamp | Clamp screw | Shim | Shim screw | Spring |
|---|---|---|---|---|---|
| EH-DWLN R/L 2020-06 | DCL3 | DCS0415 | DSW32 | DSCR0307 | DSPR0510 |
| EH-DWLN R/L 2525-06 | DCL3 | DCS0415 | DSW32 | DSCR0307 | DSPR0510 |
Dimension/data block 2.
| Item | Wrench |
|---|---|
| EH-DWLN R/L 2020-06 | W25P |
| EH-DWLN R/L 2525-06 | W25P |
DWLN: holder and dimensions
Dimensions in mm. Tool approach: 95°.
Dimension/data block 1.
| Item | Insert assignment | H | W | L | S |
|---|---|---|---|---|---|
| EH-DWLN R/L 2020-08 | WN□□0804□□ | 20 | 20 | 125 | 25 |
| EH-DWLN R/L 2525-08 | WN□□0804□□ | 25 | 25 | 150 | 32 |
Dimension/data block 2.
| Item | Insert assignment | h | ℓ |
|---|---|---|---|
| EH-DWLN R/L 2020-08 | WN□□0804□□ | 20 | 32 |
| EH-DWLN R/L 2525-08 | WN□□0804□□ | 25 | 32 |
| Spare parts |
Dimension/data block 1.
| Item | Clamp | Clamp screw | Shim | Shim screw | Spring |
|---|---|---|---|---|---|
| EH-DWLN R/L 2020-08 | DCL4 | DCS0518 | DSW44 | DSCR0410 | DSPR0714 |
| EH-DWLN R/L 2525-08 | DCL4 | DCS0518 | DSW44 | DSCR0410 | DSPR0714 |
Dimension/data block 2.
| Item | Wrench |
|---|---|
| EH-DWLN R/L 2020-08 | W30P |
| EH-DWLN R/L 2525-08 | W30P |


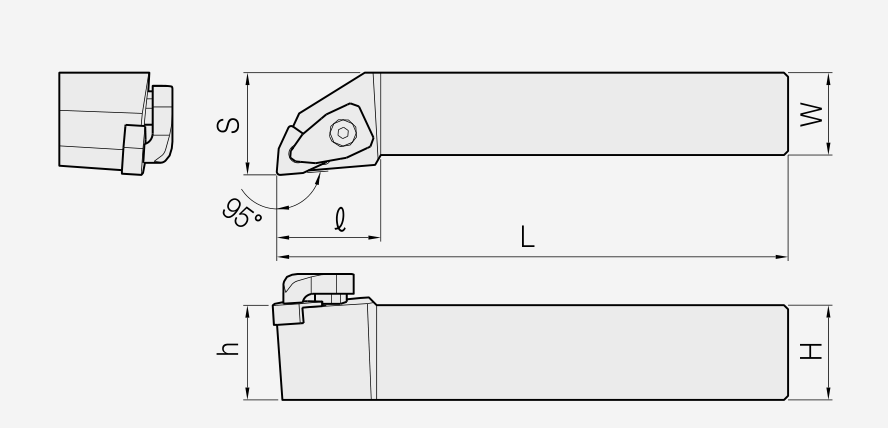





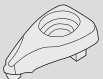
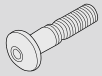


PCLN / PDJN
PCLN: holder and dimensions
Dimensions in mm. Tool approach: 95°.
Dimension/data block 1.
| Item | Insert assignment | H | W | L | S |
|---|---|---|---|---|---|
| EH-PCLN R/L 1616-09 | CN□□0903□□ | 16 | 16 | 100 | 20 |
| EH-PCLN R/L 2020-09 | CN□□0903□□ | 20 | 20 | 125 | 25 |
| EH-PCLN R/L 2525-09 | CN□□0903□□ | 25 | 25 | 150 | 32 |
Dimension/data block 2.
| Item | Insert assignment | h | ℓ |
|---|---|---|---|
| EH-PCLN R/L 1616-09 | CN□□0903□□ | 16 | 20 |
| EH-PCLN R/L 2020-09 | CN□□0903□□ | 20 | 22 |
| EH-PCLN R/L 2525-09 | CN□□0903□□ | 25 | 22 |
| Spare parts |
Dimension/data block 1.
| Item | Lever | Screw | Shim | Shim pin | Wrench |
|---|---|---|---|---|---|
| EH-PCLN R/L 1616-09 | LV3 | LVSCR-0617 | LVSC32 | LVSP3 | W25L |
| EH-PCLN R/L 2020-09 | LV3 | LVSCR-0617 | LVSC32 | LVSP3 | W25L |
| EH-PCLN R/L 2525-09 | LV3 | LVSCR-0617 | LVSC32 | LVSP3 | W25L |
Dimension/data block 2.
| Item | Shim-pin punch |
|---|---|
| EH-PCLN R/L 1616-09 | LVSPS3 |
| EH-PCLN R/L 2020-09 | LVSPS3 |
| EH-PCLN R/L 2525-09 | LVSPS3 |
PCLN: holder and dimensions
Dimensions in mm. Tool approach: 95°.
Dimension/data block 1.
| Item | Insert assignment | H | W | L | S |
|---|---|---|---|---|---|
| EH-PCLN R/L 1616-12 | CN□□1204□□ | 16 | 16 | 100 | 20 |
| EH-PCLN R/L 2020-12 | CN□□1204□□ | 20 | 20 | 125 | 25 |
| EH-PCLN R/L 2525-12 | CN□□1204□□ | 25 | 25 | 150 | 32 |
| EH-PCLN R/L 3225-12 | CN□□1204□□ | 32 | 25 | 170 | 32 |
| EH-PCLN R/L 3232-12 | CN□□1204□□ | 32 | 32 | 170 | 40 |
Dimension/data block 2.
| Item | Insert assignment | h | ℓ |
|---|---|---|---|
| EH-PCLN R/L 1616-12 | CN□□1204□□ | 16 | 28 |
| EH-PCLN R/L 2020-12 | CN□□1204□□ | 20 | 28 |
| EH-PCLN R/L 2525-12 | CN□□1204□□ | 25 | 28 |
| EH-PCLN R/L 3225-12 | CN□□1204□□ | 32 | 28 |
| EH-PCLN R/L 3232-12 | CN□□1204□□ | 32 | 28 |
| Spare parts |
Dimension/data block 1.
| Item | Lever | Screw | Shim | Shim pin | Wrench |
|---|---|---|---|---|---|
| EH-PCLN R/L 1616-12 | LV4 | LVSCR-0821 | LVSC42 | LVSP4 | W30L |
| EH-PCLN R/L 2020-12 | LV4 | LVSCR-0821 | LVSC42 | LVSP4 | W30L |
| EH-PCLN R/L 2525-12 | LV4 | LVSCR-0821 | LVSC42 | LVSP4 | W30L |
| EH-PCLN R/L 3225-12 | LV4 | LVSCR-0821 | LVSC42 | LVSP4 | W30L |
| EH-PCLN R/L 3232-12 | LV4 | LVSCR-0821 | LVSC42 | LVSP4 | W30L |
Dimension/data block 2.
| Item | Shim-pin punch |
|---|---|
| EH-PCLN R/L 1616-12 | LVSPS4 |
| EH-PCLN R/L 2020-12 | LVSPS4 |
| EH-PCLN R/L 2525-12 | LVSPS4 |
| EH-PCLN R/L 3225-12 | LVSPS4 |
| EH-PCLN R/L 3232-12 | LVSPS4 |
PDJN: holder and dimensions
Dimensions in mm. Tool approach: 93°.
Dimension/data block 1.
| Item | Insert assignment | H | W | L | S |
|---|---|---|---|---|---|
| EH-PDJN R/L 1616-11 | DN□□1104□□ | 16 | 16 | 100 | 20 |
| EH-PDJN R/L 2020-11 | DN□□1104□□ | 20 | 20 | 125 | 25 |
| EH-PDJN R/L 2525-11 | DN□□1104□□ | 25 | 25 | 150 | 32 |
Dimension/data block 2.
| Item | Insert assignment | h | ℓ |
|---|---|---|---|
| EH-PDJN R/L 1616-11 | DN□□1104□□ | 16 | 25 |
| EH-PDJN R/L 2020-11 | DN□□1104□□ | 20 | 25 |
| EH-PDJN R/L 2525-11 | DN□□1104□□ | 25 | 30 |
| Spare parts |
Dimension/data block 1.
| Item | Lever | Screw | Shim | Shim pin | Wrench |
|---|---|---|---|---|---|
| EH-PDJN R/L 1616-11 | LV3 | LVSCR-0617 | LVSD317 | LVSP3 | W25L |
| EH-PDJN R/L 2020-11 | LV3 | LVSCR-0617 | LVSD317 | LVSP3 | W25L |
| EH-PDJN R/L 2525-11 | LV3 | LVSCR-0617 | LVSD317 | LVSP3 | W25L |
Dimension/data block 2.
| Item | Shim-pin punch |
|---|---|
| EH-PDJN R/L 1616-11 | LVSPS3 |
| EH-PDJN R/L 2020-11 | LVSPS3 |
| EH-PDJN R/L 2525-11 | LVSPS3 |
PDJN: holder and dimensions
Dimensions in mm. Tool approach: 93°.
Dimension/data block 1.
| Item | Insert assignment | H | W | L | S |
|---|---|---|---|---|---|
| EH-PDJN R/L 2020-15-3 | DN□□1504□□ | 20 | 20 | 125 | 25 |
| EH-PDJN R/L 2525-15-3 | DN□□1504□□ | 25 | 25 | 150 | 32 |
| EH-PDJN R/L 3232-15-3 | DN□□1504□□ | 32 | 32 | 170 | 40 |
Dimension/data block 2.
| Item | Insert assignment | h | ℓ |
|---|---|---|---|
| EH-PDJN R/L 2020-15-3 | DN□□1504□□ | 20 | 35 |
| EH-PDJN R/L 2525-15-3 | DN□□1504□□ | 25 | 35 |
| EH-PDJN R/L 3232-15-3 | DN□□1504□□ | 32 | 35 |
| Spare parts |
Dimension/data block 1.
| Item | Lever | Screw | Shim | Shim pin | Wrench |
|---|---|---|---|---|---|
| EH-PDJN R/L 2020-15-3 | LV4 | LVSCR-0821 | LVSD42 | LVSP4 | W30L |
| EH-PDJN R/L 2525-15-3 | LV4 | LVSCR-0821 | LVSD42 | LVSP4 | W30L |
| EH-PDJN R/L 3232-15-3 | LV4 | LVSCR-0821 | LVSD42 | LVSP4 | W30L |
Dimension/data block 2.
| Item | Shim-pin punch |
|---|---|
| EH-PDJN R/L 2020-15-3 | LVSPS4 |
| EH-PDJN R/L 2525-15-3 | LVSPS4 |
| EH-PDJN R/L 3232-15-3 | LVSPS4 |
PDJN: holder and dimensions
Dimensions in mm. Tool approach: 93°.
Dimension/data block 1.
| Item | Insert assignment | H | W | L | S |
|---|---|---|---|---|---|
| EH-PDJN R/L 2020-15 | DN□□1506□□ | 20 | 20 | 125 | 25 |
| EH-PDJN R/L 2525-15 | DN□□1506□□ | 25 | 25 | 150 | 32 |
| EH-PDJN R/L 3225-15 | DN□□1506□□ | 32 | 25 | 170 | 32 |
| EH-PDJN R/L 3232-15 | DN□□1506□□ | 32 | 32 | 170 | 40 |
Dimension/data block 2.
| Item | Insert assignment | h | ℓ |
|---|---|---|---|
| EH-PDJN R/L 2020-15 | DN□□1506□□ | 20 | 35 |
| EH-PDJN R/L 2525-15 | DN□□1506□□ | 25 | 35 |
| EH-PDJN R/L 3225-15 | DN□□1506□□ | 32 | 35 |
| EH-PDJN R/L 3232-15 | DN□□1506□□ | 32 | 35 |
| Spare parts |
Dimension/data block 1.
| Item | Lever | Screw | Shim | Shim pin | Wrench |
|---|---|---|---|---|---|
| EH-PDJN R/L 2020-15 | LV4B | LVSCR-0821 | LVSD42 | LVSP4 | W30L |
| EH-PDJN R/L 2525-15 | LV4B | LVSCR-0821 | LVSD42 | LVSP4 | W30L |
| EH-PDJN R/L 3225-15 | LV4B | LVSCR-0821 | LVSD42 | LVSP4 | W30L |
| EH-PDJN R/L 3232-15 | LV4B | LVSCR-0821 | LVSD42 | LVSP4 | W30L |
Dimension/data block 2.
| Item | Shim-pin punch |
|---|---|
| EH-PDJN R/L 2020-15 | LVSPS4 |
| EH-PDJN R/L 2525-15 | LVSPS4 |
| EH-PDJN R/L 3225-15 | LVSPS4 |
| EH-PDJN R/L 3232-15 | LVSPS4 |
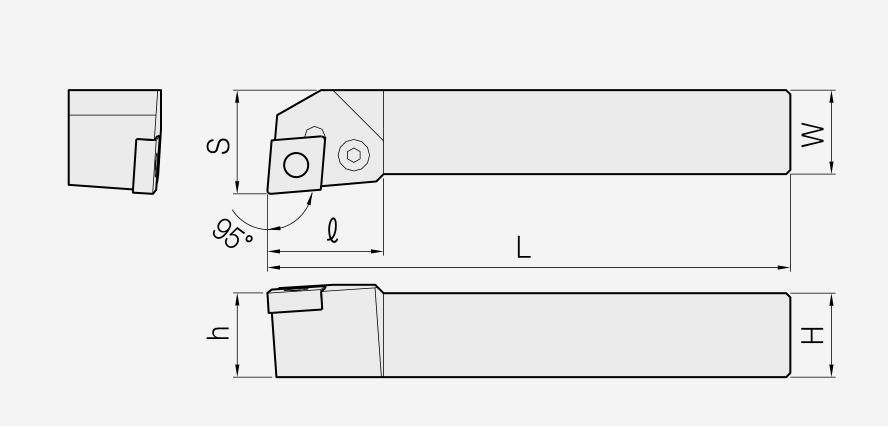
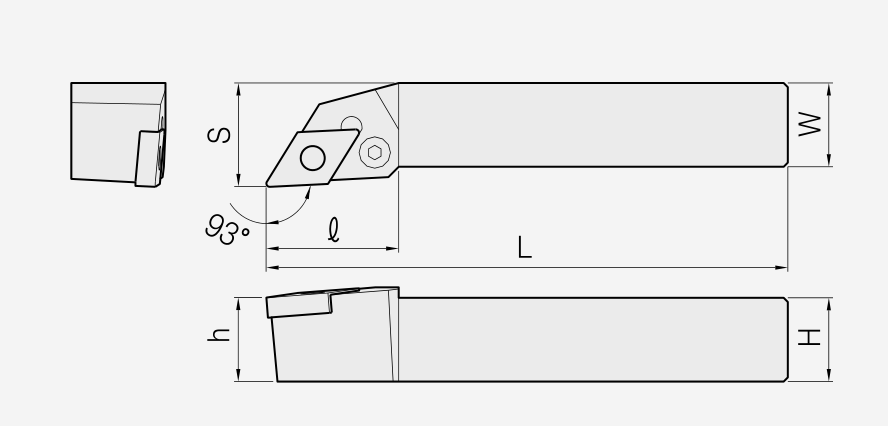


PDNN / PSBN / PSDNN
PDNN: holder and dimensions
Dimensions in mm. Tool approach: 62.5°.
Dimension/data block 1.
| Item | Insert assignment | H | W | L | S |
|---|---|---|---|---|---|
| EH-PDNN R/L 2525-15-3 | DN□□1504□□ | 25 | 25 | 150 | 12.5 |
| EH-PDNN R/L 4025-15-3 | DN□□1504□□ | 40 | 25 | 150 | 12.5 |
Dimension/data block 2.
| Item | Insert assignment | h | ℓ |
|---|---|---|---|
| EH-PDNN R/L 2525-15-3 | DN□□1504□□ | 25 | 37 |
| EH-PDNN R/L 4025-15-3 | DN□□1504□□ | 25 | 37 |
| Spare parts |
Dimension/data block 1.
| Item | Lever | Screw | Shim | Shim pin | Wrench |
|---|---|---|---|---|---|
| EH-PDNN R/L 2525-15-3 | LV4 | LVSCR-0821 | LVSD42 | LVSP4 | W30L |
| EH-PDNN R/L 4025-15-3 | LV4 | LVSCR-0821 | LVSD42 | LVSP4 | W30L |
Dimension/data block 2.
| Item | Shim-pin punch |
|---|---|
| EH-PDNN R/L 2525-15-3 | LVSPS4 |
| EH-PDNN R/L 4025-15-3 | LVSPS4 |
PDNN: holder and dimensions
Dimensions in mm. Tool approach: 62.5°.
Dimension/data block 1.
| Item | Insert assignment | H | W | L | S |
|---|---|---|---|---|---|
| EH-PDNN R/L 2020-15 | DN□□1506□□ | 20 | 20 | 125 | 8 |
| EH-PDNN R/L 2525-15 | DN□□1506□□ | 25 | 25 | 150 | 12.5 |
| EH-PDNN R/L 3232-15 | DN□□1506□□ | 32 | 32 | 150 | 16 |
| EH-PDNN R/L 4025-15 | DN□□1506□□ | 40 | 25 | 170 | 12.5 |
Dimension/data block 2.
| Item | Insert assignment | h | ℓ |
|---|---|---|---|
| EH-PDNN R/L 2020-15 | DN□□1506□□ | 20 | 37 |
| EH-PDNN R/L 2525-15 | DN□□1506□□ | 25 | 37 |
| EH-PDNN R/L 3232-15 | DN□□1506□□ | 32 | 37 |
| EH-PDNN R/L 4025-15 | DN□□1506□□ | 32 | 37 |
| Spare parts |
Dimension/data block 1.
| Item | Lever | Screw | Shim | Shim pin | Wrench |
|---|---|---|---|---|---|
| EH-PDNN R/L 2020-15 | LV4B | LVSCR-0821 | LVSD42 | LVSP4 | W30L |
| EH-PDNN R/L 2525-15 | LV4B | LVSCR-0821 | LVSD42 | LVSP4 | W30L |
| EH-PDNN R/L 3232-15 | LV4B | LVSCR-0821 | LVSD42 | LVSP4 | W30L |
| EH-PDNN R/L 4025-15 | LV4B | LVSCR-0821 | LVSD42 | LVSP4 | W30L |
Dimension/data block 2.
| Item | Shim-pin punch |
|---|---|
| EH-PDNN R/L 2020-15 | LVSPS4 |
| EH-PDNN R/L 2525-15 | LVSPS4 |
| EH-PDNN R/L 3232-15 | LVSPS4 |
| EH-PDNN R/L 4025-15 | LVSPS4 |
PSBN: holder and dimensions
Dimensions in mm. Tool approach: 75°.
Dimension/data block 1.
| Item | Insert assignment | H | W | L | S |
|---|---|---|---|---|---|
| EH-PSBN R/L 1616-09 | SN□□0903□□ | 16 | 16 | 100 | 13 |
| EH-PSBN R/L 2020-09 | SN□□0903□□ | 20 | 20 | 125 | 17 |
Dimension/data block 2.
| Item | Insert assignment | h | ℓ |
|---|---|---|---|
| EH-PSBN R/L 1616-09 | SN□□0903□□ | 16 | 21 |
| EH-PSBN R/L 2020-09 | SN□□0903□□ | 20 | 23 |
| Spare parts |
Dimension/data block 1.
| Item | Lever | Screw | Shim | Shim pin | Wrench |
|---|---|---|---|---|---|
| EH-PSBN R/L 1616-09 | LV3 | LVSCR-0617 | LVSS32 | LVSP3 | W25L |
| EH-PSBN R/L 2020-09 | LV3 | LVSCR-0617 | LVSS32 | LVSP3 | W25L |
Dimension/data block 2.
| Item | Shim-pin punch |
|---|---|
| EH-PSBN R/L 1616-09 | LVSPS3 |
| EH-PSBN R/L 2020-09 | LVSPS3 |
PSBN: holder and dimensions
Dimensions in mm. Tool approach: 75°.
Dimension/data block 1.
| Item | Insert assignment | H | W | L | S |
|---|---|---|---|---|---|
| EH-PSBN R/L 2020-12 | SN□□1204□□ | 20 | 20 | 125 | 17 |
| EH-PSBN R/L 2525-12 | SN□□1204□□ | 25 | 25 | 150 | 22 |
| EH-PSBN R/L 3225-12 | SN□□1204□□ | 32 | 32 | 170 | 22 |
| EH-PSBN R/L 3232-12 | SN□□1204□□ | 32 | 32 | 170 | 27 |
Dimension/data block 2.
| Item | Insert assignment | h | ℓ |
|---|---|---|---|
| EH-PSBN R/L 2020-12 | SN□□1204□□ | 20 | 28 |
| EH-PSBN R/L 2525-12 | SN□□1204□□ | 25 | 28 |
| EH-PSBN R/L 3225-12 | SN□□1204□□ | 32 | 28 |
| EH-PSBN R/L 3232-12 | SN□□1204□□ | 32 | 28 |
| Spare parts |
Dimension/data block 1.
| Item | Lever | Screw | Shim | Shim pin | Wrench |
|---|---|---|---|---|---|
| EH-PSBN R/L 2020-12 | LV4 | LVSCR-0821 | LVSS42 | LVSP4 | W30L |
| EH-PSBN R/L 2525-12 | LV4 | LVSCR-0821 | LVSS42 | LVSP4 | W30L |
| EH-PSBN R/L 3225-12 | LV4 | LVSCR-0821 | LVSS42 | LVSP4 | W30L |
| EH-PSBN R/L 3232-12 | LV4 | LVSCR-0821 | LVSS42 | LVSP4 | W30L |
Dimension/data block 2.
| Item | Shim-pin punch |
|---|---|
| EH-PSBN R/L 2020-12 | LVSPS4 |
| EH-PSBN R/L 2525-12 | LVSPS4 |
| EH-PSBN R/L 3225-12 | LVSPS4 |
| EH-PSBN R/L 3232-12 | LVSPS4 |
PSDNN: holder and dimensions
Dimensions in mm. Tool approach: 45°.
Dimension/data block 1.
| Item | Insert assignment | H | W | L | S |
|---|---|---|---|---|---|
| EH-PSDNN 1616-09 | SN□□0903□□ | 16 | 16 | 100 | 13 |
Dimension/data block 2.
| Item | Insert assignment | h | ℓ |
|---|---|---|---|
| EH-PSDNN 1616-09 | SN□□0903□□ | 16 | 21 |
| Spare parts |
Dimension/data block 1.
| Item | Lever | Screw | Shim | Shim pin | Wrench |
|---|---|---|---|---|---|
| EH-PSDNN 1616-09 | LV3 | LVSCR0617 | LVSS32 | LVSP3 | W25L |
Dimension/data block 2.
| Item | Shim-pin punch |
|---|---|
| EH-PSDNN 1616-09 | LVSPS3 |
PSDNN: holder and dimensions
Dimensions in mm. Tool approach: 45°.
Dimension/data block 1.
| Item | Insert assignment | H | W | L | S |
|---|---|---|---|---|---|
| EH-PSDNN 2020-12 | SN□□1204□□ | 20 | 20 | 125 | 10 |
| EH-PSDNN 2525-12 | SN□□1204□□ | 25 | 25 | 150 | 12.5 |
| EH-PSDNN 3232-12 | SN□□1204□□ | 32 | 32 | 170 | 16 |
Dimension/data block 2.
| Item | Insert assignment | h | ℓ |
|---|---|---|---|
| EH-PSDNN 2020-12 | SN□□1204□□ | 20 | 30 |
| EH-PSDNN 2525-12 | SN□□1204□□ | 25 | 30 |
| EH-PSDNN 3232-12 | SN□□1204□□ | 32 | 40 |
| Spare parts |
Dimension/data block 1.
| Item | Lever | Screw | Shim | Shim pin | Wrench |
|---|---|---|---|---|---|
| EH-PSDNN 2020-12 | LV4 | LVSCR-0821 | LVSS42 | LVSP4 | W30L |
| EH-PSDNN 2525-12 | LV4 | LVSCR-0821 | LVSS42 | LVSP4 | W30L |
| EH-PSDNN 3232-12 | LV4 | LVSCR-0821 | LVSS42 | LVSP4 | W30L |
Dimension/data block 2.
| Item | Shim-pin punch |
|---|---|
| EH-PSDNN 2020-12 | LVSPS4 |
| EH-PSDNN 2525-12 | LVSPS4 |
| EH-PSDNN 3232-12 | LVSPS4 |
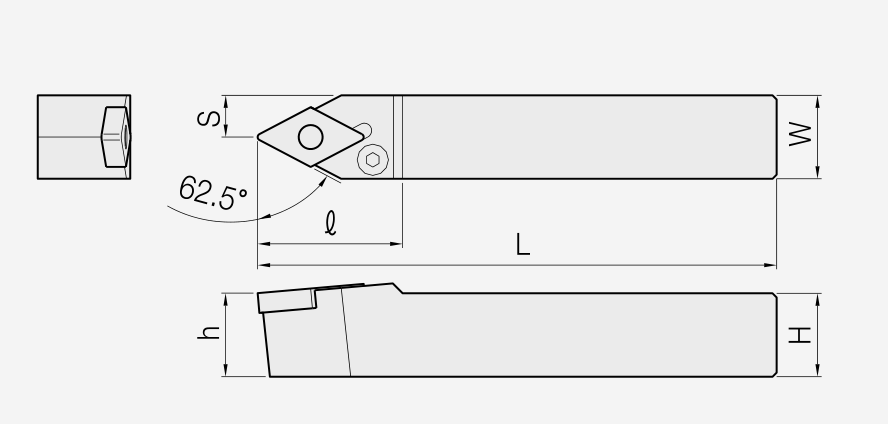
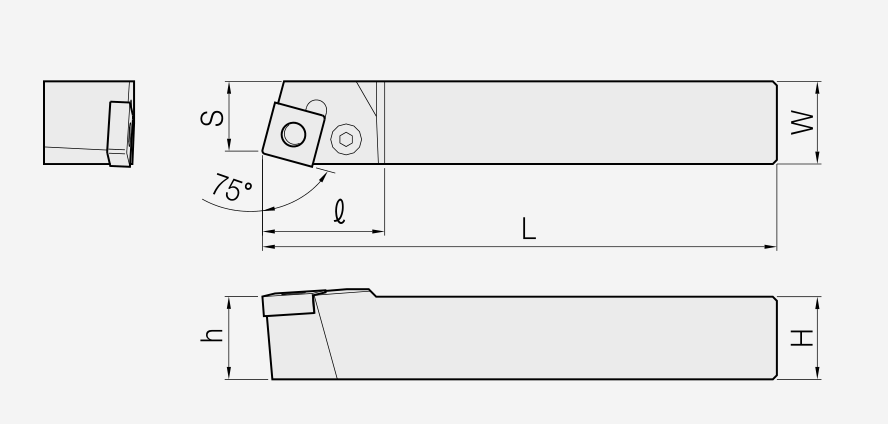
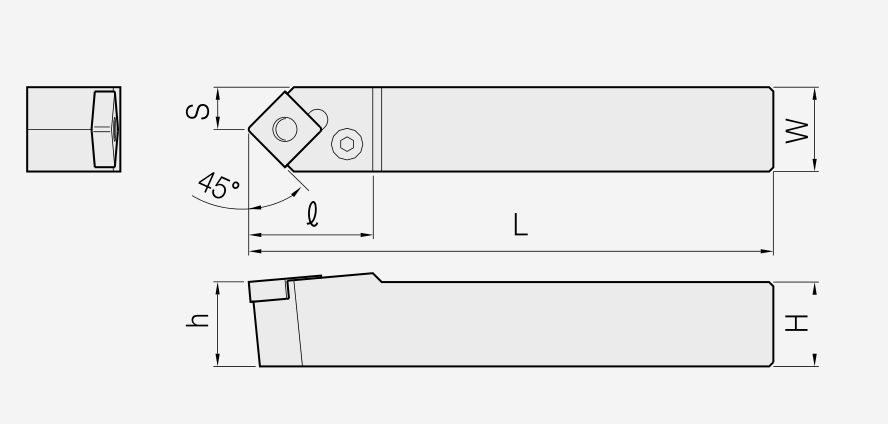


PSSN / PTFN / PTTN
PSSN: holder and dimensions
Dimensions in mm. Tool approach: 45°.
Dimension/data block 1.
| Item | Insert assignment | H | W | L | S |
|---|---|---|---|---|---|
| EH-PSSN R/L 1616-09 | SN□□0903□□ | 16 | 18 | 100 | 20 |
Dimension/data block 2.
| Item | Insert assignment | h | ℓ |
|---|---|---|---|
| EH-PSSN R/L 1616-09 | SN□□0903□□ | 16 | 25 |
| Spare parts |
Dimension/data block 1.
| Item | Lever | Screw | Shim | Shim pin | Wrench |
|---|---|---|---|---|---|
| EH-PSSN R/L 1616-09 | LV3 | LVSCR0617 | LVSS32 | LVSP10 | W25L |
Dimension/data block 2.
| Item | Shim-pin punch |
|---|---|
| EH-PSSN R/L 1616-09 | LVSPS3 |
PSSN: holder and dimensions
Dimensions in mm. Tool approach: 45°.
Dimension/data block 1.
| Item | Insert assignment | H | W | L | S |
|---|---|---|---|---|---|
| EH-PSSN R/L 2020-12 | SN□□1204□□ | 20 | 20 | 125 | 25 |
| EH-PSSN R/L 2525-12 | SN□□1204□□ | 25 | 25 | 150 | 32 |
| EH-PSSN R/L 3232-12 | SN□□1204□□ | 32 | 32 | 170 | 40 |
Dimension/data block 2.
| Item | Insert assignment | h | ℓ |
|---|---|---|---|
| EH-PSSN R/L 2020-12 | SN□□1204□□ | 20 | 30 |
| EH-PSSN R/L 2525-12 | SN□□1204□□ | 25 | 36 |
| EH-PSSN R/L 3232-12 | SN□□1204□□ | 32 | 40 |
| Spare parts |
Dimension/data block 1.
| Item | Lever | Screw | Shim | Shim pin | Wrench |
|---|---|---|---|---|---|
| EH-PSSN R/L 2020-12 | LV4 | LVSCR-0821 | LVSS42 | LVSP4 | W30L |
| EH-PSSN R/L 2525-12 | LV4 | LVSCR-0821 | LVSS42 | LVSP4 | W30L |
| EH-PSSN R/L 3232-12 | LV4 | LVSCR-0821 | LVSS42 | LVSP4 | W30L |
Dimension/data block 2.
| Item | Shim-pin punch |
|---|---|
| EH-PSSN R/L 2020-12 | LVSPS4 |
| EH-PSSN R/L 2525-12 | LVSPS4 |
| EH-PSSN R/L 3232-12 | LVSPS4 |
PTFN: holder and dimensions
Dimensions in mm. Tool approach: 90°.
Dimension/data block 1.
| Item | Insert assignment | H | W | L | S |
|---|---|---|---|---|---|
| EH-PTFN R/L 1616-16 | TN□□1604□□ | 16 | 16 | 100 | 20 |
| EH-PTFN R/L 2020-16 | TN□□1604□□ | 20 | 20 | 125 | 25 |
| EH-PTFN R/L 2525-16 | TN□□1604□□ | 25 | 25 | 150 | 32 |
Dimension/data block 2.
| Item | Insert assignment | h | ℓ |
|---|---|---|---|
| EH-PTFN R/L 1616-16 | TN□□1604□□ | 16 | 20 |
| EH-PTFN R/L 2020-16 | TN□□1604□□ | 20 | 20 |
| EH-PTFN R/L 2525-16 | TN□□1604□□ | 25 | 20 |
| Spare parts |
Dimension/data block 1.
| Item | Lever | Screw | Shim | Shim pin | Wrench |
|---|---|---|---|---|---|
| EH-PTFN R/L 1616-16 | LV3 | LVSCR-0617 | LVST317 | LVSP3 | W25L |
| EH-PTFN R/L 2020-16 | LV3 | LVSCR-0617 | LVST317 | LVSP3 | W25L |
| EH-PTFN R/L 2525-16 | LV3 | LVSCR-0617 | LVST317 | LVSP3 | W25L |
Dimension/data block 2.
| Item | Shim-pin punch |
|---|---|
| EH-PTFN R/L 1616-16 | LVSPS3 |
| EH-PTFN R/L 2020-16 | LVSPS3 |
| EH-PTFN R/L 2525-16 | LVSPS3 |
PTFN: holder and dimensions
Dimensions in mm. Tool approach: 90°.
Dimension/data block 1.
| Item | Insert assignment | H | W | L | S |
|---|---|---|---|---|---|
| EH-PTFN R/L 2525-22 | TN□□2204□□ | 25 | 25 | 150 | 32 |
| EH-PTFN R/L 3232-22 | TN□□2204□□ | 32 | 32 | 170 | 40 |
Dimension/data block 2.
| Item | Insert assignment | h | ℓ |
|---|---|---|---|
| EH-PTFN R/L 2525-22 | TN□□2204□□ | 25 | 25 |
| EH-PTFN R/L 3232-22 | TN□□2204□□ | 32 | 25 |
| Spare parts |
Dimension/data block 1.
| Item | Lever | Screw | Shim | Shim pin | Wrench |
|---|---|---|---|---|---|
| EH-PTFN R/L 2525-22 | LV4 | LVSCR-0821 | LVST42 | LVSP4 | W30L |
| EH-PTFN R/L 3232-22 | LV4 | LVSCR-0821 | LVST42 | LVSP4 | W30L |
Dimension/data block 2.
| Item | Shim-pin punch |
|---|---|
| EH-PTFN R/L 2525-22 | LVSPS4 |
| EH-PTFN R/L 3232-22 | LVSPS4 |
PTTN: holder and dimensions
Dimensions in mm. Tool approach: 60°.
Dimension/data block 1.
| Item | Insert assignment | H | W | L | S |
|---|---|---|---|---|---|
| EH-PTTN R/L 1616-16 | TN□□1604□□ | 16 | 16 | 100 | 13 |
| EH-PTTN R/L 2020-16 | TN□□1604□□ | 20 | 20 | 125 | 17 |
| EH-PTTN R/L 2525-16 | TN□□1604□□ | 25 | 25 | 150 | 22 |
Dimension/data block 2.
| Item | Insert assignment | h | ℓ |
|---|---|---|---|
| EH-PTTN R/L 1616-16 | TN□□1604□□ | 16 | 25 |
| EH-PTTN R/L 2020-16 | TN□□1604□□ | 20 | 25 |
| EH-PTTN R/L 2525-16 | TN□□1604□□ | 25 | 32 |
| Spare parts |
Dimension/data block 1.
| Item | Lever | Screw | Shim | Shim pin | Wrench |
|---|---|---|---|---|---|
| EH-PTTN R/L 1616-16 | LV3 | LVSCR-0617 | LVST317 | LVSP3 | W25L |
| EH-PTTN R/L 2020-16 | LV3 | LVSCR-0617 | LVST317 | LVSP3 | W25L |
| EH-PTTN R/L 2525-16 | LV3 | LVSCR-0617 | LVST317 | LVSP3 | W25L |
Dimension/data block 2.
| Item | Shim-pin punch |
|---|---|
| EH-PTTN R/L 1616-16 | LVSPS3 |
| EH-PTTN R/L 2020-16 | LVSPS3 |
| EH-PTTN R/L 2525-16 | LVSPS3 |
PTTN: holder and dimensions
Dimensions in mm. Tool approach: 60°.
Dimension/data block 1.
| Item | Insert assignment | H | W | L | S |
|---|---|---|---|---|---|
| EH-PTTN R/L 2525-22 | TN□□2204□□ | 25 | 25 | 150 | 22 |
Dimension/data block 2.
| Item | Insert assignment | h | ℓ |
|---|---|---|---|
| EH-PTTN R/L 2525-22 | TN□□2204□□ | 25 | 32 |
| Spare parts |
Dimension/data block 1.
| Item | Lever | Screw | Shim | Shim pin | Wrench |
|---|---|---|---|---|---|
| EH-PTTN R/L 2525-22 | LV4 | LVSCR-0821 | LVST42 | LVSP4 | W30L |
Dimension/data block 2.
| Item | Shim-pin punch |
|---|---|
| EH-PTTN R/L 2525-22 | LVSPS4 |
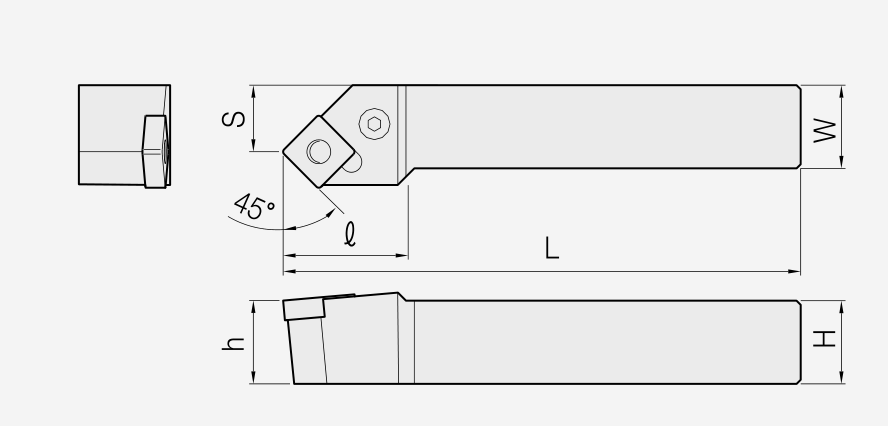
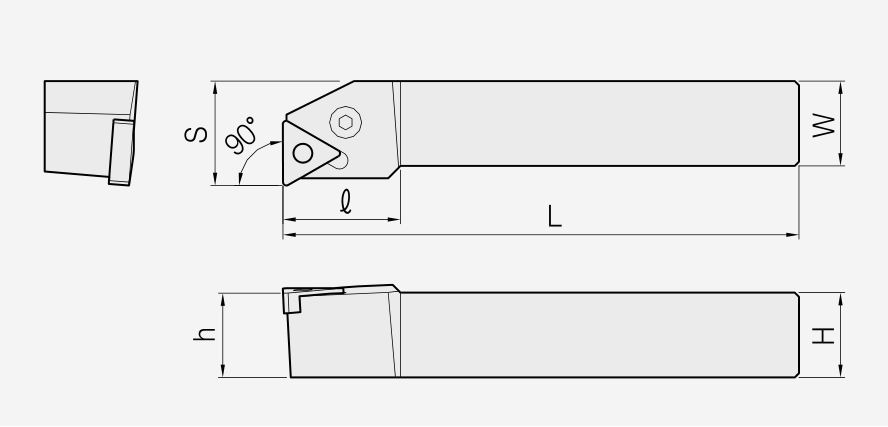
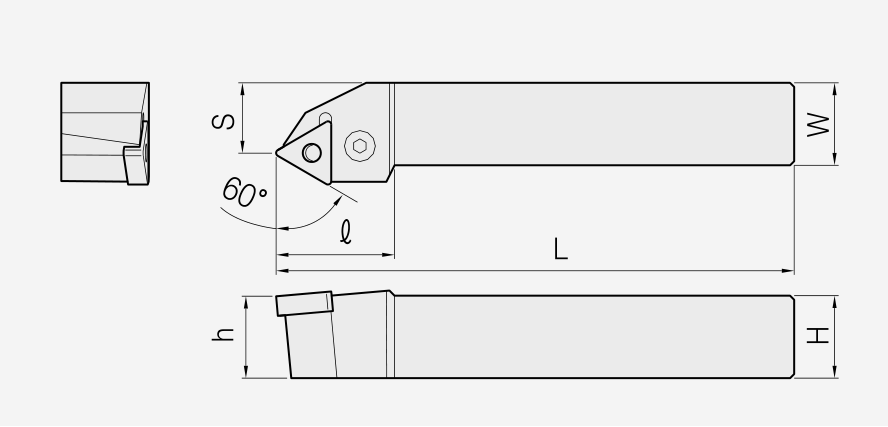


MCMNN / PTGN / PWLN
MCMNN: holder and dimensions
Dimensions in mm. Tool approach: 50°.
Dimension/data block 1.
| Item | Insert assignment | H | W | L | S |
|---|---|---|---|---|---|
| EH-MCMNN 2020-12 | CN□□1204□□ | 20 | 20 | 125 | 10 |
| EH-MCMNN 2525-12 | CN□□1204□□ | 25 | 25 | 150 | 12.5 |
| EH-MCMNN 3232-12 | CN□□1204□□ | 32 | 32 | 170 | 16 |
Dimension/data block 2.
| Item | Insert assignment | h | ℓ |
|---|---|---|---|
| EH-MCMNN 2020-12 | CN□□1204□□ | 20 | 32 |
| EH-MCMNN 2525-12 | CN□□1204□□ | 25 | 32 |
| EH-MCMNN 3232-12 | CN□□1204□□ | 32 | 32 |
| Spare parts |
| Item | Clamp | Clamp screw | Shim | Shim pin | Wrench |
|---|---|---|---|---|---|
| EH-MCMNN 2020-12 | MCL6N | MCSR-1/4-25 | MSC43 | MSP4D | W31.8L / W23.8L |
| EH-MCMNN 2525-12 | MCL6N | MCSR-1/4-25 | MSC43 | MSP4D | W31.8L / W23.8L |
| EH-MCMNN 3232-12 | MCL6N | MCSR-1/4-25 | MSC43 | MSP4D | W31.8L / W23.8L |
PTGN: holder and dimensions
Dimensions in mm. Tool approach: 90°.
Dimension/data block 1.
| Item | Insert assignment | H | W | L | S |
|---|---|---|---|---|---|
| EH-PTGN R/L 1212-11 | TN□□1103□□ | 12 | 12 | 80 | 16 |
| EH-PTGN R/L 1616-11 | TN□□1103□□ | 16 | 16 | 100 | 20 |
| EH-PTGN R/L 2020-11 | TN□□1103□□ | 20 | 20 | 125 | 25 |
| EH-PTGN R/L 2525-11 | TN□□1103□□ | 25 | 25 | 150 | 32 |
Dimension/data block 2.
| Item | Insert assignment | h | ℓ |
|---|---|---|---|
| EH-PTGN R/L 1212-11 | TN□□1103□□ | 12 | 16 |
| EH-PTGN R/L 1616-11 | TN□□1103□□ | 16 | 18 |
| EH-PTGN R/L 2020-11 | TN□□1103□□ | 20 | 19 |
| EH-PTGN R/L 2525-11 | TN□□1103□□ | 25 | 20 |
| Spare parts |
Dimension/data block 1.
| Item | Lever | Screw | Shim | Shim pin | Wrench |
|---|---|---|---|---|---|
| EH-PTGN R/L 1212-11 | LV2 | LVSCR-0509B | - | - | W20L |
| EH-PTGN R/L 1616-11 | LV2 | LVSCR-0509B | - | - | W20L |
| EH-PTGN R/L 2020-11 | LV2 | LVSCR-0509B | - | - | W20L |
| EH-PTGN R/L 2525-11 | LV2 | LVSCR-0509B | - | - | W20L |
Dimension/data block 2.
| Item | Shim-pin punch |
|---|---|
| EH-PTGN R/L 1212-11 | - |
| EH-PTGN R/L 1616-11 | - |
| EH-PTGN R/L 2020-11 | - |
| EH-PTGN R/L 2525-11 | - |
PTGN: holder and dimensions
Dimensions in mm. Tool approach: 90°.
Dimension/data block 1.
| Item | Insert assignment | H | W | L | S |
|---|---|---|---|---|---|
| EH-PTGN R/L 1616-16 | TN□□1604□□ | 16 | 16 | 100 | 20 |
| EH-PTGN R/L 2020-16 | TN□□1604□□ | 20 | 20 | 125 | 25 |
| EH-PTGN R/L 2525-16 | TN□□1604□□ | 25 | 25 | 150 | 32 |
| EH-PTGN R/L 3232-16 | TN□□1604□□ | 32 | 32 | 170 | 40 |
Dimension/data block 2.
| Item | Insert assignment | h | ℓ |
|---|---|---|---|
| EH-PTGN R/L 1616-16 | TN□□1604□□ | 16 | 20 |
| EH-PTGN R/L 2020-16 | TN□□1604□□ | 20 | 20 |
| EH-PTGN R/L 2525-16 | TN□□1604□□ | 25 | 20 |
| EH-PTGN R/L 3232-16 | TN□□1604□□ | 32 | 20 |
| Spare parts |
Dimension/data block 1.
| Item | Lever | Screw | Shim | Shim pin | Wrench |
|---|---|---|---|---|---|
| EH-PTGN R/L 1616-16 | LV3 | LVSCR-0617 | LVST317 | LVSP3 | W25L |
| EH-PTGN R/L 2020-16 | LV3 | LVSCR-0617 | LVST317 | LVSP3 | W25L |
| EH-PTGN R/L 2525-16 | LV3 | LVSCR-0617 | LVST317 | LVSP3 | W25L |
| EH-PTGN R/L 3232-16 | LV3 | LVSCR-0617 | LVST317 | LVSP3 | W25L |
Dimension/data block 2.
| Item | Shim-pin punch |
|---|---|
| EH-PTGN R/L 1616-16 | LVSPS3 |
| EH-PTGN R/L 2020-16 | LVSPS3 |
| EH-PTGN R/L 2525-16 | LVSPS3 |
| EH-PTGN R/L 3232-16 | LVSPS3 |
PTGN: holder and dimensions
Dimensions in mm. Tool approach: 90°.
Dimension/data block 1.
| Item | Insert assignment | H | W | L | S |
|---|---|---|---|---|---|
| EH-PTGN R/L 2525-22 | TN□□2204□□ | 25 | 25 | 150 | 32 |
| EH-PTGN R/L 3232-22 | TN□□2204□□ | 32 | 32 | 170 | 40 |
Dimension/data block 2.
| Item | Insert assignment | h | ℓ |
|---|---|---|---|
| EH-PTGN R/L 2525-22 | TN□□2204□□ | 25 | 28 |
| EH-PTGN R/L 3232-22 | TN□□2204□□ | 32 | 28 |
| Spare parts |
Dimension/data block 1.
| Item | Lever | Screw | Shim | Shim pin | Wrench |
|---|---|---|---|---|---|
| EH-PTGN R/L 2525-22 | LV4 | LVSCR-0821 | LVST42 | LVSP4 | W30L |
| EH-PTGN R/L 3232-22 | LV4 | LVSCR-0821 | LVST42 | LVSP4 | W30L |
Dimension/data block 2.
| Item | Shim-pin punch |
|---|---|
| EH-PTGN R/L 2525-22 | LVSPS4 |
| EH-PTGN R/L 3232-22 | LVSPS4 |
PWLN: holder and dimensions
Dimensions in mm. Tool approach: 95°.
Dimension/data block 1.
| Item | Insert assignment | H | W | L | S |
|---|---|---|---|---|---|
| EH-PWLN R/L 1616-06 | WN□□0604□□ | 16 | 16 | 100 | 20 |
| EH-PWLN R/L 2020-06 | WN□□0604□□ | 20 | 20 | 125 | 25 |
| EH-PWLN R/L 2525-06 | WN□□0604□□ | 25 | 25 | 150 | 32 |
Dimension/data block 2.
| Item | Insert assignment | h | ℓ |
|---|---|---|---|
| EH-PWLN R/L 1616-06 | WN□□0604□□ | 16 | 20 |
| EH-PWLN R/L 2020-06 | WN□□0604□□ | 20 | 20 |
| EH-PWLN R/L 2525-06 | WN□□0604□□ | 25 | 20 |
| Spare parts |
Dimension/data block 1.
| Item | Lever | Screw | Shim | Shim pin | Wrench |
|---|---|---|---|---|---|
| EH-PWLN R/L 1616-06 | LV3 | LVSCR-0617 | LVSW-317 | LVSP3 | W25L |
| EH-PWLN R/L 2020-06 | LV3 | LVSCR-0617 | LVSW-317 | LVSP3 | W25L |
| EH-PWLN R/L 2525-06 | LV3 | LVSCR-0617 | LVSW-317 | LVSP3 | W25L |
Dimension/data block 2.
| Item | Shim-pin punch |
|---|---|
| EH-PWLN R/L 1616-06 | LVSPS3 |
| EH-PWLN R/L 2020-06 | LVSPS3 |
| EH-PWLN R/L 2525-06 | LVSPS3 |
PWLN: holder and dimensions
Dimensions in mm. Tool approach: 95°.
Dimension/data block 1.
| Item | Insert assignment | H | W | L | S |
|---|---|---|---|---|---|
| EH-PWLN R/L 2020-08 | WN□□0804□□ | 20 | 20 | 125 | 25 |
| EH-PWLN R/L 2525-08 | WN□□0804□□ | 25 | 25 | 150 | 32 |
Dimension/data block 2.
| Item | Insert assignment | h | ℓ |
|---|---|---|---|
| EH-PWLN R/L 2020-08 | WN□□0804□□ | 20 | 26 |
| EH-PWLN R/L 2525-08 | WN□□0804□□ | 25 | 26 |
| Spare parts |
Dimension/data block 1.
| Item | Lever | Screw | Shim | Shim pin | Wrench |
|---|---|---|---|---|---|
| EH-PWLN R/L 2020-08 | LV4 | LVSCR-0821 | LVSW42 | LVSP4 | W30L |
| EH-PWLN R/L 2525-08 | LV4 | LVSCR-0821 | LVSW42 | LVSP4 | W30L |
Dimension/data block 2.
| Item | Shim-pin punch |
|---|---|
| EH-PWLN R/L 2020-08 | LVSPS4 |
| EH-PWLN R/L 2525-08 | LVSPS4 |
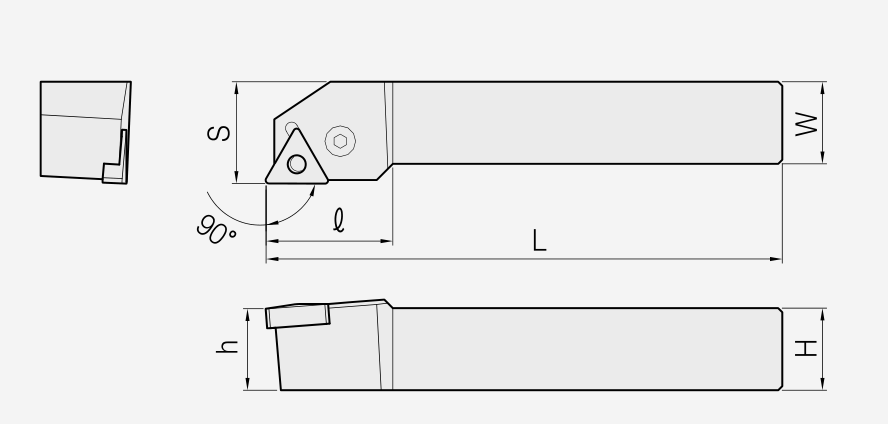
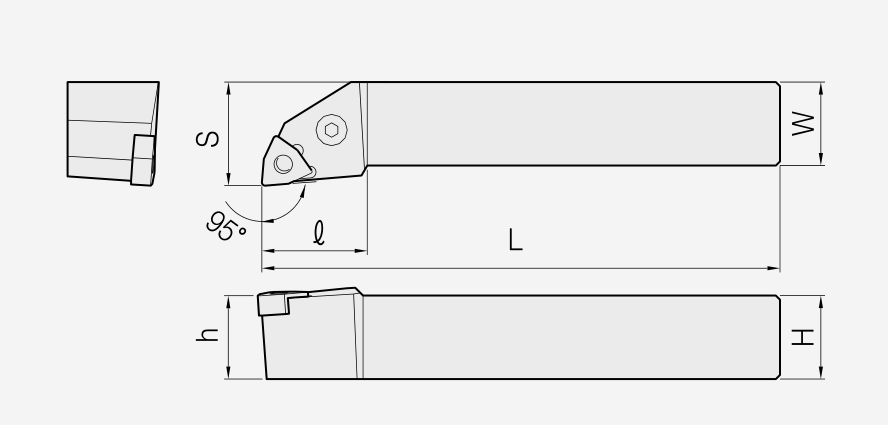
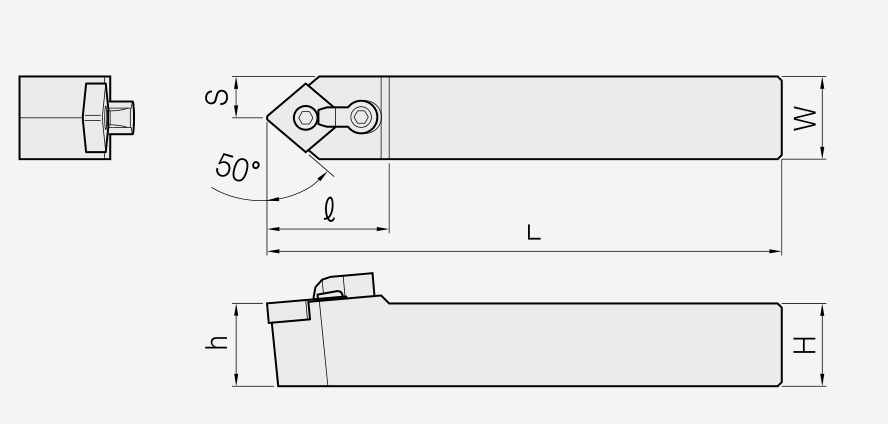




MCLN / MDNNN / MDQN
MCLN: holder and dimensions
Dimensions in mm. Tool approach: 95°.
Dimension/data block 1.
| Item | Insert assignment | H | W | L | S |
|---|---|---|---|---|---|
| EH-MCLN R/L 1616-09 | CN□□0903□□ | 16 | 16 | 100 | 20 |
| EH-MCLN R/L 2020-09 | CN□□0903□□ | 20 | 20 | 125 | 25 |
| EH-MCLN R/L 2525-09 | CN□□0903□□ | 25 | 25 | 150 | 32 |
Dimension/data block 2.
| Item | Insert assignment | h | ℓ |
|---|---|---|---|
| EH-MCLN R/L 1616-09 | CN□□0903□□ | 16 | 25 |
| EH-MCLN R/L 2020-09 | CN□□0903□□ | 20 | 25 |
| EH-MCLN R/L 2525-09 | CN□□0903□□ | 25 | 25 |
| Spare parts |
| Item | Clamp | Clamp screw | Shim | Shim pin | Wrench |
|---|---|---|---|---|---|
| EH-MCLN R/L 1616-09 | MCL7N | MCSR-10-32-19 | MSC32 | MSP3DS | W23.8L / W19.8L |
| EH-MCLN R/L 2020-09 | MCL7N | MCSR-10-32-19 | MSC32 | MSP3DS | W23.8L / W19.8L |
| EH-MCLN R/L 2525-09 | MCL7N | MCSR-10-32-19 | MSC32 | MSP3DS | W23.8L / W19.8L |
MCLN: holder and dimensions
Dimensions in mm. Tool approach: 95°.
Dimension/data block 1.
| Item | Insert assignment | H | W | L | S |
|---|---|---|---|---|---|
| EH-MCLN R/L 2020-12 | CN□□1204□□ | 20 | 20 | 125 | 25 |
| EH-MCLN R/L 2525-12 | CN□□1204□□ | 25 | 25 | 150 | 32 |
| EH-MCLN R/L 3225-12 | CN□□1204□□ | 32 | 25 | 170 | 32 |
| EH-MCLN R/L 3232-12 | CN□□1204□□ | 32 | 32 | 170 | 40 |
Dimension/data block 2.
| Item | Insert assignment | h | ℓ |
|---|---|---|---|
| EH-MCLN R/L 2020-12 | CN□□1204□□ | 20 | 32 |
| EH-MCLN R/L 2525-12 | CN□□1204□□ | 25 | 32 |
| EH-MCLN R/L 3225-12 | CN□□1204□□ | 32 | 32 |
| EH-MCLN R/L 3232-12 | CN□□1204□□ | 32 | 32 |
| Spare parts |
| Item | Clamp | Clamp screw | Shim | Shim pin | Wrench |
|---|---|---|---|---|---|
| EH-MCLN R/L 2020-12 | MCL6N | MCSR-1/4-25 | MSC43 | MSP4D | W31.8L / W23.8L |
| EH-MCLN R/L 2525-12 | MCL6N | MCSR-1/4-25 | MSC43 | MSP4D | W31.8L / W23.8L |
| EH-MCLN R/L 3225-12 | MCL6N | MCSR-1/4-25 | MSC43 | MSP4D | W31.8L / W23.8L |
| EH-MCLN R/L 3232-12 | MCL6N | MCSR-1/4-25 | MSC43 | MSP4D | W31.8L / W23.8L |
MDNNN: holder and dimensions
Dimensions in mm. Tool approach: 62.5°.
Dimension/data block 1.
| Item | Insert assignment | H | W | L | S |
|---|---|---|---|---|---|
| EH-MDNNN 2525-15-3 | DN□□1504□□ | 25 | 25 | 150 | 12.5 |
Dimension/data block 2.
| Item | Insert assignment | h | ℓ |
|---|---|---|---|
| EH-MDNNN 2525-15-3 | DN□□1504□□ | 25 | 41 |
| Spare parts |
| Item | Clamp | Clamp screw | Shim | Shim pin | Wrench |
|---|---|---|---|---|---|
| EH-MDNNN 2525-15-3 | MCL8N | MCSR-5/16-32 | MSD43 | MSP4D | W39.7L / W23.8L |
MDNNN: holder and dimensions
Dimensions in mm. Tool approach: 62.5°.
Dimension/data block 1.
| Item | Insert assignment | H | W | L | S |
|---|---|---|---|---|---|
| EH-MDNNN 2525-15 | DN□□1506□□ | 25 | 25 | 150 | 12.5 |
Dimension/data block 2.
| Item | Insert assignment | h | ℓ |
|---|---|---|---|
| EH-MDNNN 2525-15 | DN□□1506□□ | 25 | 41 |
| Spare parts |
| Item | Clamp | Clamp screw | Shim | Shim pin | Wrench |
|---|---|---|---|---|---|
| EH-MDNNN 2525-15 | MCL8N | MCSR-5/16-32 | MSD43 | MSP4DL | W39.7L / W23.8L |
MDQN: holder and dimensions
Dimensions in mm. Tool approach: 107.5°.
Dimension/data block 1.
| Item | Insert assignment | H | W | L | S |
|---|---|---|---|---|---|
| EH-MDQN R/L 2525-15-3 | DN□□1504□□ | 25 | 25 | 150 | 32 |
| EH-MDQN R/L 3232-15-3 | DN□□1504□□ | 32 | 32 | 170 | 40 |
Dimension/data block 2.
| Item | Insert assignment | h | ℓ |
|---|---|---|---|
| EH-MDQN R/L 2525-15-3 | DN□□1504□□ | 25 | 36 |
| EH-MDQN R/L 3232-15-3 | DN□□1504□□ | 32 | 36 |
| Spare parts |
| Item | Clamp | Clamp screw | Shim | Shim pin | Wrench |
|---|---|---|---|---|---|
| EH-MDQN R/L 2525-15-3 | MCL6N | MCSR-1/4-25 | MSD43 | MSP4D | W31.8L / W23.8L |
| EH-MDQN R/L 3232-15-3 | MCL6N | MCSR-1/4-25 | MSD43 | MSP4D | W31.8L / W23.8L |
MDQN: holder and dimensions
Dimensions in mm. Tool approach: 107.5°.
Dimension/data block 1.
| Item | Insert assignment | H | W | L | S |
|---|---|---|---|---|---|
| EH-MDQN R/L 2525-15 | DN□□1506□□ | 25 | 25 | 150 | 32 |
| EH-MDQN R/L 3232-15 | DN□□1506□□ | 32 | 32 | 170 | 40 |
Dimension/data block 2.
| Item | Insert assignment | h | ℓ |
|---|---|---|---|
| EH-MDQN R/L 2525-15 | DN□□1506□□ | 25 | 36 |
| EH-MDQN R/L 3232-15 | DN□□1506□□ | 32 | 36 |
| Spare parts |
| Item | Clamp | Clamp screw | Shim | Shim pin | Wrench |
|---|---|---|---|---|---|
| EH-MDQN R/L 2525-15 | MCL6N | MCSR-1/4-25 | MSD43 | MSP4DL | W31.8L / W23.8L |
| EH-MDQN R/L 3232-15 | MCL6N | MCSR-1/4-25 | MSD43 | MSP4DL | W31.8L / W23.8L |
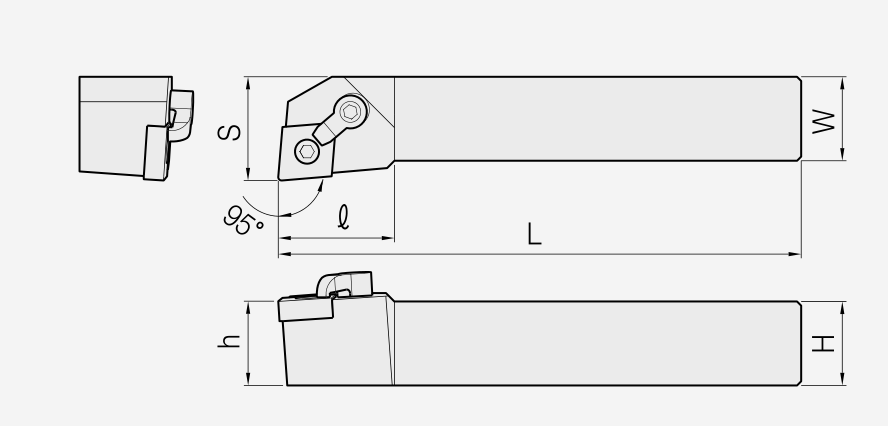
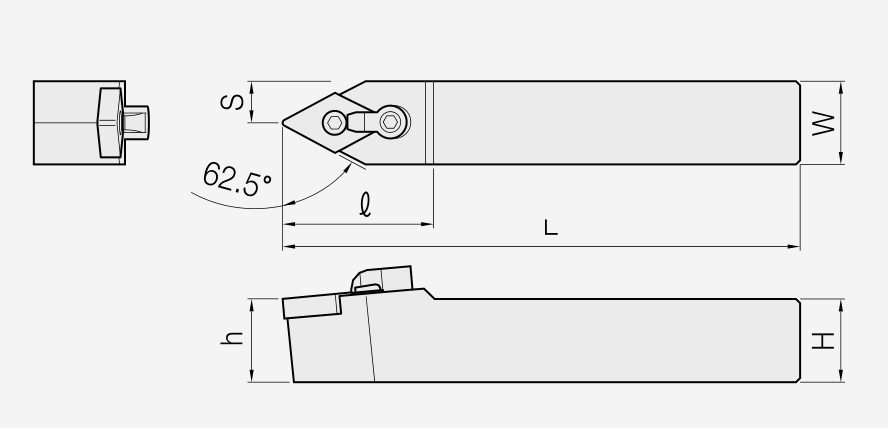
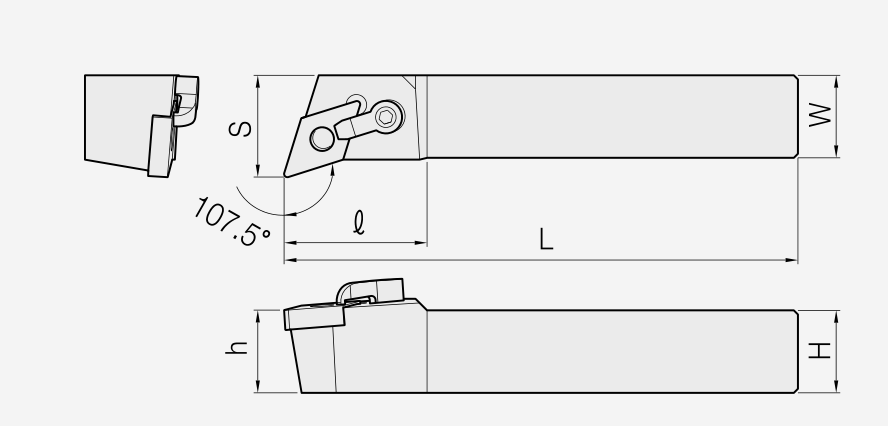








MDJN / MSBN / MSKN
MDJN: holder and dimensions
Dimensions in mm. Tool approach: 93°.
Dimension/data block 1.
| Item | Insert assignment | H | W | L | S |
|---|---|---|---|---|---|
| EH-MDJN R/L 2020-11 | DN□□1104□□ | 20 | 20 | 125 | 25 |
| EH-MDJN R/L 2525-11 | DN□□1104□□ | 25 | 25 | 150 | 32 |
Dimension/data block 2.
| Item | Insert assignment | h | ℓ |
|---|---|---|---|
| EH-MDJN R/L 2020-11 | DN□□1104□□ | 20 | 32 |
| EH-MDJN R/L 2525-11 | DN□□1104□□ | 25 | 32 |
| Spare parts |
| Item | Clamp | Clamp screw | Shim | Shim pin | Wrench |
|---|---|---|---|---|---|
| EH-MDJN R/L 2020-11 | MCL6N | MCSR-1/4-19 | MSD32 | MSP3D | W31.8L / W19.8L |
| EH-MDJN R/L 2525-11 | MCL6N | MCSR-1/4-19 | MSD32 | MSP3D | W31.8L / W19.8L |
MDJN: holder and dimensions
Dimensions in mm. Tool approach: 93°.
Dimension/data block 1.
| Item | Insert assignment | H | W | L | S |
|---|---|---|---|---|---|
| EH-MDJN R/L 2020-15-3 | DN□□1504□□ | 20 | 20 | 125 | 25 |
| EH-MDJN R/L 2525-15-3 | DN□□1504□□ | 25 | 25 | 150 | 32 |
| EH-MDJN R/L 3232-15-3 | DN□□1504□□ | 32 | 32 | 170 | 40 |
Dimension/data block 2.
| Item | Insert assignment | h | ℓ |
|---|---|---|---|
| EH-MDJN R/L 2020-15-3 | DN□□1504□□ | 20 | 36 |
| EH-MDJN R/L 2525-15-3 | DN□□1504□□ | 25 | 36 |
| EH-MDJN R/L 3232-15-3 | DN□□1504□□ | 32 | 36 |
| Spare parts |
| Item | Clamp | Clamp screw | Shim | Shim pin | Wrench |
|---|---|---|---|---|---|
| EH-MDJN R/L 2020-15-3 | MCL6N | MCSR-1/4-25 | MSD43 | MSP4D | W31.8L / W23.8L |
| EH-MDJN R/L 2525-15-3 | MCL6N | MCSR-1/4-25 | MSD43 | MSP4D | W31.8L / W23.8L |
| EH-MDJN R/L 3232-15-3 | MCL6N | MCSR-1/4-25 | MSD43 | MSP4D | W31.8L / W23.8L |
MDJN: holder and dimensions
Dimensions in mm. Tool approach: 93°.
Dimension/data block 1.
| Item | Insert assignment | H | W | L | S |
|---|---|---|---|---|---|
| EH-MDJN R/L 2020-15 | DN□□1506□□ | 20 | 20 | 125 | 25 |
| EH-MDJN R/L 2525-15 | DN□□1506□□ | 25 | 25 | 150 | 32 |
| EH-MDJN R/L 3232-15 | DN□□1506□□ | 32 | 32 | 170 | 40 |
Dimension/data block 2.
| Item | Insert assignment | h | ℓ |
|---|---|---|---|
| EH-MDJN R/L 2020-15 | DN□□1506□□ | 20 | 36 |
| EH-MDJN R/L 2525-15 | DN□□1506□□ | 25 | 36 |
| EH-MDJN R/L 3232-15 | DN□□1506□□ | 32 | 36 |
| Spare parts |
| Item | Clamp | Clamp screw | Shim | Shim pin | Wrench |
|---|---|---|---|---|---|
| EH-MDJN R/L 2020-15 | MCL6N | MCSR-1/4-25 | MSD43 | MSP4D | W31.8L / W23.8L |
| EH-MDJN R/L 2525-15 | MCL6N | MCSR-1/4-25 | MSD43 | MSP4D | W31.8L / W23.8L |
| EH-MDJN R/L 3232-15 | MCL6N | MCSR-1/4-25 | MSD43 | MSP4D | W31.8L / W23.8L |
MSBN: holder and dimensions
Dimensions in mm. Tool approach: 75°.
Dimension/data block 1.
| Item | Insert assignment | H | W | L | S |
|---|---|---|---|---|---|
| EH-MSBN R/L 2020-12 | SN□□1204□□ | 20 | 20 | 125 | 17 |
| EH-MSBN R/L 2525-12 | SN□□1204□□ | 25 | 25 | 150 | 22 |
Dimension/data block 2.
| Item | Insert assignment | h | ℓ |
|---|---|---|---|
| EH-MSBN R/L 2020-12 | SN□□1204□□ | 20 | 32 |
| EH-MSBN R/L 2525-12 | SN□□1204□□ | 25 | 32 |
| Spare parts |
| Item | Clamp | Clamp screw | Shim | Shim pin | Wrench |
|---|---|---|---|---|---|
| EH-MSBN R/L 2020-12 | MCL8N1 | MCSR-5/16-32 | MSS43 | MSP4D | W39.7L / W23.8L |
| EH-MSBN R/L 2525-12 | MCL8N1 | MCSR-5/16-32 | MSS43 | MSP4D | W39.7L / W23.8L |
MSKN: holder and dimensions
Dimensions in mm. Tool approach: 75°.
Dimension/data block 1.
| Item | Insert assignment | H | W | L | S |
|---|---|---|---|---|---|
| EH-MSKN R/L 1616-09 | SN□□0903□□ | 16 | 16 | 100 | 20 |
| EH-MSKN R/L 2020-09 | SN□□0903□□ | 20 | 20 | 125 | 22 |
Dimension/data block 2.
| Item | Insert assignment | h | ℓ |
|---|---|---|---|
| EH-MSKN R/L 1616-09 | SN□□0903□□ | 16 | 28 |
| EH-MSKN R/L 2020-09 | SN□□0903□□ | 20 | 28 |
| Spare parts |
| Item | Clamp | Clamp screw | Shim | Shim pin | Wrench |
|---|---|---|---|---|---|
| EH-MSKN R/L 1616-09 | MCL7N | MCSR-10-32-19 | MSS32 | MSP3DS | W19.8L / W23.8L |
| EH-MSKN R/L 2020-09 | MCL7N | MCSR-10-32-19 | MSS32 | MSP3DS | W19.8L / W23.8L |
MSKN: holder and dimensions
Dimensions in mm. Tool approach: 75°.
Dimension/data block 1.
| Item | Insert assignment | H | W | L | S |
|---|---|---|---|---|---|
| EH-MSKN R/L 2020-12 | SN□□1204□□ | 20 | 20 | 125 | 25 |
| EH-MSKN R/L 2525-12 | SN□□1204□□ | 25 | 25 | 150 | 32 |
| EH-MSKN R/L 3225-12 | SN□□1204□□ | 32 | 32 | 170 | 32 |
Dimension/data block 2.
| Item | Insert assignment | h | ℓ |
|---|---|---|---|
| EH-MSKN R/L 2020-12 | SN□□1204□□ | 20 | 32 |
| EH-MSKN R/L 2525-12 | SN□□1204□□ | 25 | 32 |
| EH-MSKN R/L 3225-12 | SN□□1204□□ | 32 | 32 |
| Spare parts |
| Item | Clamp | Clamp screw | Shim | Shim pin | Wrench |
|---|---|---|---|---|---|
| EH-MSKN R/L 2020-12 | MCL8N1 | MCSR-5/16-32 | MSS43 | MSP4D | W39.7L / W23.8L |
| EH-MSKN R/L 2525-12 | MCL8N1 | MCSR-5/16-32 | MSS43 | MSP4D | W39.7L / W23.8L |
| EH-MSKN R/L 3225-12 | MCL8N1 | MCSR-5/16-32 | MSS43 | MSP4D | W39.7L / W23.8L |
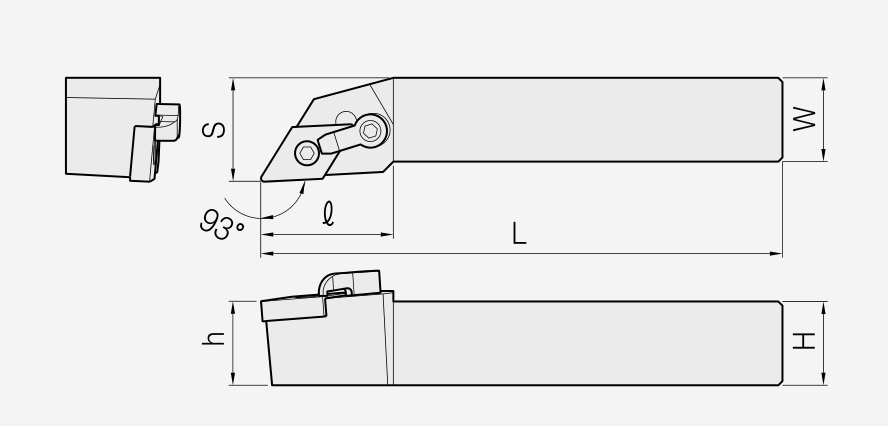
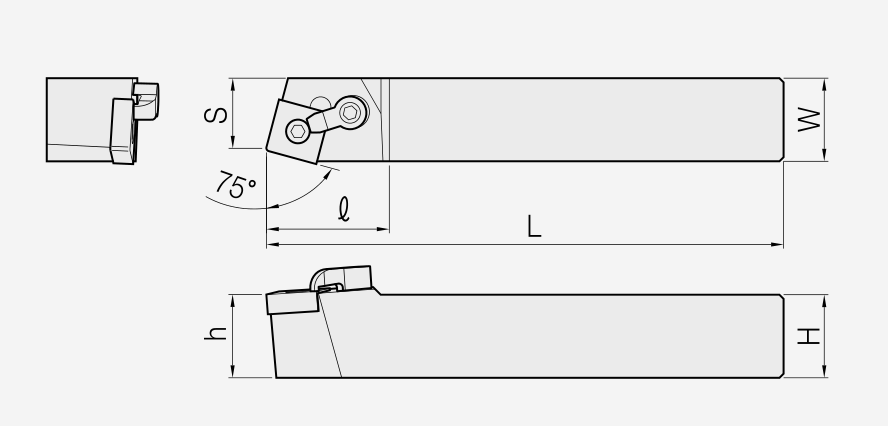
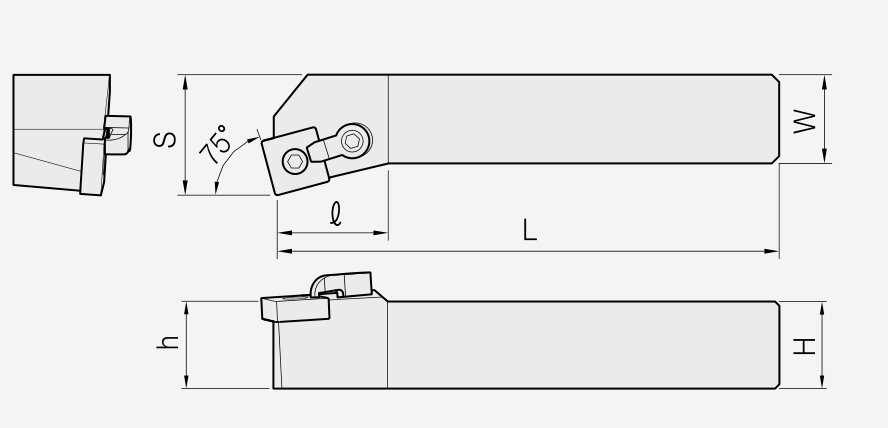








MSRN / MSSN / MTENN
MSRN: holder and dimensions
Dimensions in mm. Tool approach: 75°.
Dimension/data block 1.
| Item | Insert assignment | H | W | L | S |
|---|---|---|---|---|---|
| EH-MSRN R/L 1616-09 | SN□□0903□□ | 16 | 16 | 100 | 17 |
| EH-MSRN R/L 2020-09 | SN□□0903□□ | 20 | 20 | 125 | 22 |
Dimension/data block 2.
| Item | Insert assignment | h | ℓ |
|---|---|---|---|
| EH-MSRN R/L 1616-09 | SN□□0903□□ | 16 | 28 |
| EH-MSRN R/L 2020-09 | SN□□0903□□ | 20 | 28 |
| Spare parts |
| Item | Clamp | Clamp screw | Shim | Shim pin | Wrench |
|---|---|---|---|---|---|
| EH-MSRN R/L 1616-09 | MCL7N | MCSR-10-32-19 | MSS32 | MSP3DS | W19.8L / W23.8L |
| EH-MSRN R/L 2020-09 | MCL7N | MCSR-10-32-19 | MSS32 | MSP3DS | W19.8L / W23.8L |
MSRN: holder and dimensions
Dimensions in mm. Tool approach: 75°.
Dimension/data block 1.
| Item | Insert assignment | H | W | L | S |
|---|---|---|---|---|---|
| EH-MSRN R/L 2020-12 | SN□□1204□□ | 20 | 20 | 125 | 22 |
| EH-MSRN R/L 2525-12 | SN□□1204□□ | 25 | 25 | 150 | 27 |
Dimension/data block 2.
| Item | Insert assignment | h | ℓ |
|---|---|---|---|
| EH-MSRN R/L 2020-12 | SN□□1204□□ | 20 | 32 |
| EH-MSRN R/L 2525-12 | SN□□1204□□ | 25 | 32 |
| Spare parts |
| Item | Clamp | Clamp screw | Shim | Shim pin | Wrench |
|---|---|---|---|---|---|
| EH-MSRN R/L 2020-12 | MCL8N1 | MCSR-5/16-32 | MSS43 | MSP4D | W39.7L / W23.8L |
| EH-MSRN R/L 2525-12 | MCL8N1 | MCSR-5/16-32 | MSS43 | MSP4D | W39.7L / W23.8L |
MSSN: holder and dimensions
Dimensions in mm. Tool approach: 45°.
Dimension/data block 1.
| Item | Insert assignment | H | W | L | S |
|---|---|---|---|---|---|
| EH-MSSN R/L 1616-09 | SN□□0903□□ | 16 | 16 | 100 | 20 |
| EH-MSSN R/L 2020-09 | SN□□0903□□ | 20 | 20 | 125 | 25 |
Dimension/data block 2.
| Item | Insert assignment | h | ℓ |
|---|---|---|---|
| EH-MSSN R/L 1616-09 | SN□□0903□□ | 16 | 28 |
| EH-MSSN R/L 2020-09 | SN□□0903□□ | 20 | 28 |
| Spare parts |
| Item | Clamp | Clamp screw | Shim | Shim pin | Wrench |
|---|---|---|---|---|---|
| EH-MSSN R/L 1616-09 | MCL7N | MCSR-10-32-19 | MSS32 | MSP3DS | W19.8L / W23.8L |
| EH-MSSN R/L 2020-09 | MCL7N | MCSR-10-32-19 | MSS32 | MSP3DS | W19.8L / W23.8L |
MSSN: holder and dimensions
Dimensions in mm. Tool approach: 45°.
Dimension/data block 1.
| Item | Insert assignment | H | W | L | S |
|---|---|---|---|---|---|
| EH-MSSN R/L 2020-12 | SN□□1204□□ | 20 | 20 | 125 | 25 |
| EH-MSSN R/L 2525-12 | SN□□1204□□ | 25 | 25 | 150 | 32 |
Dimension/data block 2.
| Item | Insert assignment | h | ℓ |
|---|---|---|---|
| EH-MSSN R/L 2020-12 | SN□□1204□□ | 20 | 32 |
| EH-MSSN R/L 2525-12 | SN□□1204□□ | 25 | 32 |
| Spare parts |
| Item | Clamp | Clamp screw | Shim | Shim pin | Wrench |
|---|---|---|---|---|---|
| EH-MSSN R/L 2020-12 | MCL8N1 | MCSR-5/16-32 | MSS43 | MSP4D | W39.7L / W23.8L |
| EH-MSSN R/L 2525-12 | MCL8N1 | MCSR-5/16-32 | MSS43 | MSP4D | W39.7L / W23.8L |
MTENN: holder and dimensions
Dimensions in mm. Tool approach: 60°.
Dimension/data block 1.
| Item | Insert assignment | H | W | L | S |
|---|---|---|---|---|---|
| EH-MTENN 2020-16 | TN□□1604□□ | 20 | 20 | 125 | 10 |
| EH-MTENN 2525-16 | TN□□1604□□ | 25 | 25 | 150 | 12.5 |
Dimension/data block 2.
| Item | Insert assignment | h | ℓ |
|---|---|---|---|
| EH-MTENN 2020-16 | TN□□1604□□ | 20 | 32 |
| EH-MTENN 2525-16 | TN□□1604□□ | 25 | 32 |
| Spare parts |
| Item | Clamp | Clamp screw | Shim | Shim pin | Wrench |
|---|---|---|---|---|---|
| EH-MTENN 2020-16 | MCL7N | MCSR-10-32-19 | MST32 | MSP3D | W23.8L / W19.8L |
| EH-MTENN 2525-16 | MCL7N | MCSR-10-32-19 | MST32 | MSP3D | W23.8L / W19.8L |
MTENN: holder and dimensions
Dimensions in mm. Tool approach: 60°.
Dimension/data block 1.
| Item | Insert assignment | H | W | L | S |
|---|---|---|---|---|---|
| EH-MTENN 2525-22 | TN□□2204□□ | 25 | 25 | 150 | 12.5 |
Dimension/data block 2.
| Item | Insert assignment | h | ℓ |
|---|---|---|---|
| EH-MTENN 2525-22 | TN□□2204□□ | 25 | 35 |
| Spare parts |
| Item | Clamp | Clamp screw | Shim | Shim pin | Wrench |
|---|---|---|---|---|---|
| EH-MTENN 2525-22 | MCL8N1 | MCSR-5/16-32 | MST43 | MSP4D | W39.7L / W23.8L |
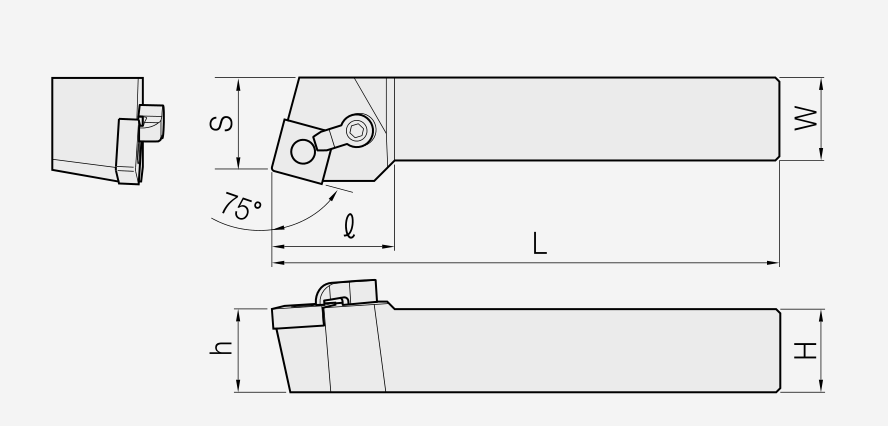

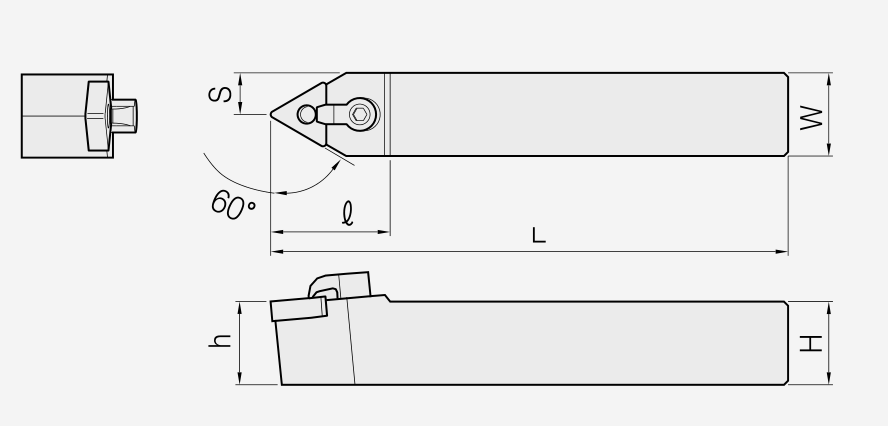






MTFN / MTGN / MTJN
MTFN: holder and dimensions
Dimensions in mm. Tool approach: 90°.
Dimension/data block 1.
| Item | Insert assignment | H | W | L | S |
|---|---|---|---|---|---|
| EH-MTFN R/L 1616-16 | TN□□1604□□ | 16 | 16 | 100 | 20 |
| EH-MTFN R/L 2020-16 | TN□□1604□□ | 20 | 20 | 125 | 25 |
| EH-MTFN R/L 2525-16 | TN□□1604□□ | 25 | 25 | 150 | 32 |
Dimension/data block 2.
| Item | Insert assignment | h | ℓ |
|---|---|---|---|
| EH-MTFN R/L 1616-16 | TN□□1604□□ | 16 | 32 |
| EH-MTFN R/L 2020-16 | TN□□1604□□ | 20 | 32 |
| EH-MTFN R/L 2525-16 | TN□□1604□□ | 25 | 32 |
| Spare parts |
| Item | Clamp | Clamp screw | Shim | Shim pin | Wrench |
|---|---|---|---|---|---|
| EH-MTFN R/L 1616-16 | MCL7N | MCSR-10-32-19 | MST32 | MSP3D | W23.8L / W19.8L |
| EH-MTFN R/L 2020-16 | MCL7N | MCSR-10-32-19 | MST32 | MSP3D | W23.8L / W19.8L |
| EH-MTFN R/L 2525-16 | MCL7N | MCSR-10-32-19 | MST32 | MSP3D | W23.8L / W19.8L |
MTFN: holder and dimensions
Dimensions in mm. Tool approach: 90°.
Dimension/data block 1.
| Item | Insert assignment | H | W | L | S |
|---|---|---|---|---|---|
| EH-MTFN R/L 2525-22 | TN□□2204□□ | 25 | 25 | 150 | 32 |
| EH-MTFN R/L 3232-22 | TN□□2204□□ | 32 | 32 | 170 | 40 |
| EH-MTFN R/L 4040-22 | TN□□2204□□ | 40 | 40 | 250 | 50 |
Dimension/data block 2.
| Item | Insert assignment | h | ℓ |
|---|---|---|---|
| EH-MTFN R/L 2525-22 | TN□□2204□□ | 25 | 32 |
| EH-MTFN R/L 3232-22 | TN□□2204□□ | 32 | 32 |
| EH-MTFN R/L 4040-22 | TN□□2204□□ | 40 | 32 |
| Spare parts |
| Item | Clamp | Clamp screw | Shim | Shim pin | Wrench |
|---|---|---|---|---|---|
| EH-MTFN R/L 2525-22 | MCL8N1 | MCSR-5/16-32 | MST43 | MSP4D | W39.7L / W23.8L |
| EH-MTFN R/L 3232-22 | MCL8N1 | MCSR-5/16-32 | MST43 | MSP4D | W39.7L / W23.8L |
| EH-MTFN R/L 4040-22 | MCL8N1 | MCSR-5/16-32 | MST43 | MSP4D | W39.7L / W23.8L |
MTGN: holder and dimensions
Dimensions in mm. Tool approach: 90°.
Dimension/data block 1.
| Item | Insert assignment | H | W | L | S |
|---|---|---|---|---|---|
| EH-MTGN R/L 1616-16 | TN□□1604□□ | 16 | 16 | 100 | 20 |
| EH-MTGN R/L 2020-16 | TN□□1604□□ | 20 | 20 | 125 | 25 |
| EH-MTGN R/L 2525-16 | TN□□1604□□ | 25 | 25 | 150 | 32 |
Dimension/data block 2.
| Item | Insert assignment | h | ℓ |
|---|---|---|---|
| EH-MTGN R/L 1616-16 | TN□□1604□□ | 16 | 32 |
| EH-MTGN R/L 2020-16 | TN□□1604□□ | 20 | 32 |
| EH-MTGN R/L 2525-16 | TN□□1604□□ | 25 | 32 |
| Spare parts |
| Item | Clamp | Clamp screw | Shim | Shim pin | Wrench |
|---|---|---|---|---|---|
| EH-MTGN R/L 1616-16 | MCL7N | MCSR-10-32-19 | MST32 | MSP3D | W23.8L / W19.8L |
| EH-MTGN R/L 2020-16 | MCL7N | MCSR-10-32-19 | MST32 | MSP3D | W23.8L / W19.8L |
| EH-MTGN R/L 2525-16 | MCL7N | MCSR-10-32-19 | MST32 | MSP3D | W23.8L / W19.8L |
MTGN: holder and dimensions
Dimensions in mm. Tool approach: 90°.
Dimension/data block 1.
| Item | Insert assignment | H | W | L | S |
|---|---|---|---|---|---|
| EH-MTGN R/L 2525-22 | TN□□2204□□ | 25 | 25 | 150 | 32 |
| EH-MTGN R/L 3232-22 | TN□□2204□□ | 32 | 32 | 170 | 40 |
Dimension/data block 2.
| Item | Insert assignment | h | ℓ |
|---|---|---|---|
| EH-MTGN R/L 2525-22 | TN□□2204□□ | 25 | 32 |
| EH-MTGN R/L 3232-22 | TN□□2204□□ | 32 | 32 |
| Spare parts |
| Item | Clamp | Clamp screw | Shim | Shim pin | Wrench |
|---|---|---|---|---|---|
| EH-MTGN R/L 2525-22 | MCL8N1 | MCSR-5/16-32 | MST43 | MSP4D | W39.7L / W23.8L |
| EH-MTGN R/L 3232-22 | MCL8N1 | MCSR-5/16-32 | MST43 | MSP4D | W39.7L / W23.8L |
MTJN: holder and dimensions
Dimensions in mm. Tool approach: 93°.
Dimension/data block 1.
| Item | Insert assignment | H | W | L | S |
|---|---|---|---|---|---|
| EH-MTJN R/L 2020-16 | TN□□1604□□ | 20 | 20 | 125 | 25 |
| EH-MTJN R/L 2525-16 | TN□□1604□□ | 25 | 25 | 150 | 32 |
Dimension/data block 2.
| Item | Insert assignment | h | ℓ |
|---|---|---|---|
| EH-MTJN R/L 2020-16 | TN□□1604□□ | 20 | 32 |
| EH-MTJN R/L 2525-16 | TN□□1604□□ | 25 | 32 |
| Spare parts |
| Item | Clamp | Clamp screw | Shim | Shim pin | Wrench |
|---|---|---|---|---|---|
| EH-MTJN R/L 2020-16 | MCL7N | MCSR-10-32-19 | MST32 | MSP3D | W23.8L / W19.8L |
| EH-MTJN R/L 2525-16 | MCL7N | MCSR-10-32-19 | MST32 | MSP3D | W23.8L / W19.8L |
MTJN: holder and dimensions
Dimensions in mm. Tool approach: 93°.
Dimension/data block 1.
| Item | Insert assignment | H | W | L | S |
|---|---|---|---|---|---|
| EH-MTJN R/L 2525-22 | TN□□2204□□ | 25 | 25 | 150 | 32 |
| EH-MTJN R/L 3232-22 | TN□□2204□□ | 32 | 32 | 170 | 40 |
Dimension/data block 2.
| Item | Insert assignment | h | ℓ |
|---|---|---|---|
| EH-MTJN R/L 2525-22 | TN□□2204□□ | 25 | 32 |
| EH-MTJN R/L 3232-22 | TN□□2204□□ | 32 | 32 |
| Spare parts |
| Item | Clamp | Clamp screw | Shim | Shim pin | Wrench |
|---|---|---|---|---|---|
| EH-MTJN R/L 2525-22 | MCL8N1 | MCSR-5/16-32 | MST43 | MSP4D | W39.7L / W23.8L |
| EH-MTJN R/L 3232-22 | MCL8N1 | MCSR-5/16-32 | MST43 | MSP4D | W39.7L / W23.8L |
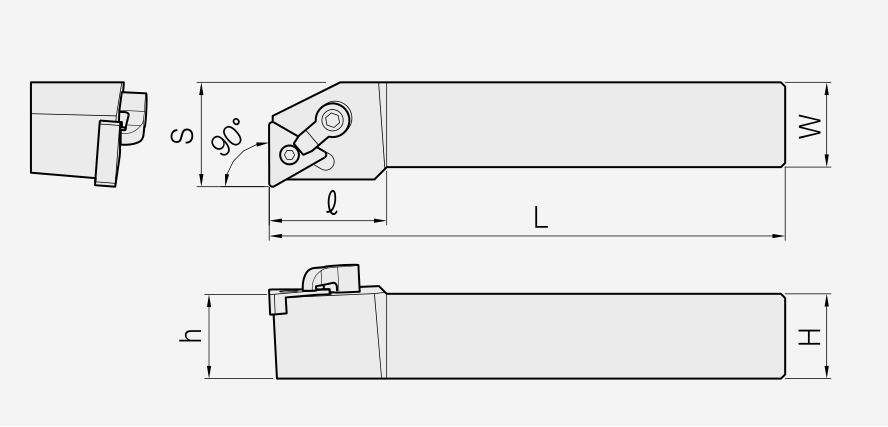
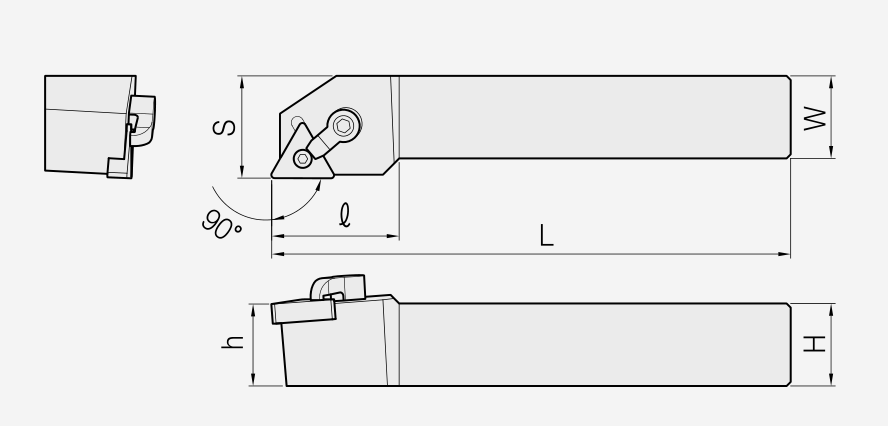
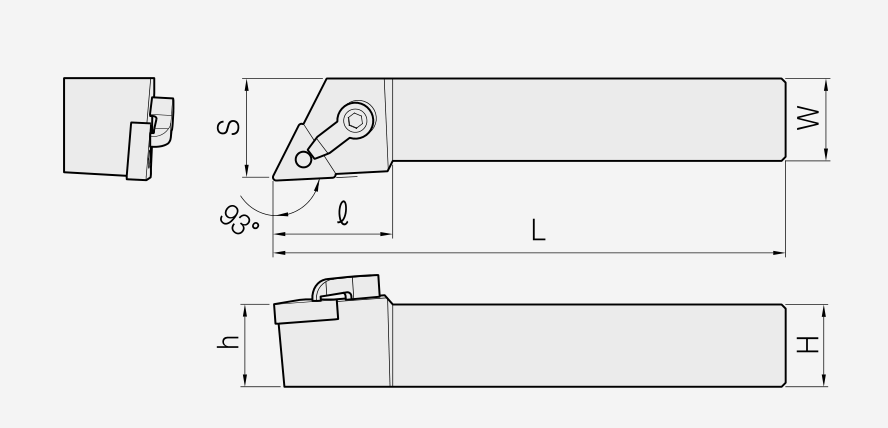


MVJN / MVQN / MVWNN
MVJN: holder and dimensions
Dimensions in mm. Tool approach: 93°.
Dimension/data block 1.
| Item | Insert assignment | H | W | L | S |
|---|---|---|---|---|---|
| EH-MVJN R/L 2020-16 | VN□□1604□□ | 20 | 20 | 125 | 25 |
| EH-MVJN R/L 2525-16 | VN□□1604□□ | 25 | 25 | 150 | 32 |
| EH-MVJN R/L 3232-16 | VN□□1604□□ | 32 | 32 | 170 | 40 |
Dimension/data block 2.
| Item | Insert assignment | h | ℓ |
|---|---|---|---|
| EH-MVJN R/L 2020-16 | VN□□1604□□ | 20 | 37 |
| EH-MVJN R/L 2525-16 | VN□□1604□□ | 25 | 37 |
| EH-MVJN R/L 3232-16 | VN□□1604□□ | 32 | 37 |
| Spare parts |
| Item | Clamp | Clamp screw | Shim | Shim pin | Wrench |
|---|---|---|---|---|---|
| EH-MVJN R/L 2020-16 | MCL8N1 | MCSR-5/16-32 | MSV32 | MSP3D | W39.7L / W23.8L |
| EH-MVJN R/L 2525-16 | MCL8N1 | MCSR-5/16-32 | MSV32 | MSP3D | W39.7L / W23.8L |
| EH-MVJN R/L 3232-16 | MCL8N1 | MCSR-5/16-32 | MSV32 | MSP3D | W39.7L / W23.8L |
MVQN: holder and dimensions
Dimensions in mm. Tool approach: 117.5°.
Dimension/data block 1.
| Item | Insert assignment | H | W | L | S |
|---|---|---|---|---|---|
| EH-MVQN R/L 2020-16 | VN□□1604□□ | 20 | 20 | 125 | 25 |
| EH-MVQN R/L 2525-16 | VN□□1604□□ | 25 | 25 | 150 | 32 |
| EH-MVQN R/L 3232-16 | VN□□1604□□ | 32 | 32 | 170 | 40 |
Dimension/data block 2.
| Item | Insert assignment | h | ℓ |
|---|---|---|---|
| EH-MVQN R/L 2020-16 | VN□□1604□□ | 20 | 42 |
| EH-MVQN R/L 2525-16 | VN□□1604□□ | 25 | 42 |
| EH-MVQN R/L 3232-16 | VN□□1604□□ | 32 | 37 |
| Spare parts |
| Item | Clamp | Clamp screw | Shim | Shim pin | Wrench |
|---|---|---|---|---|---|
| EH-MVQN R/L 2020-16 | MCL8N2 | MSV32 | MSP3D | W39.7L / W19.8L | |
| EH-MVQN R/L 2525-16 | MCL8N2 | MSV32 | MSP3D | W39.7L / W19.8L | |
| EH-MVQN R/L 3232-16 | MCL8N2 | MSV32 | MSP3D | W39.7L / W19.8L |
MVWNN: holder and dimensions
Dimensions in mm. Tool approach: 72.5°.
Dimension/data block 1.
| Item | Insert assignment | H | W | L | S |
|---|---|---|---|---|---|
| EH-MVWNN 2020-16 | VN□□1604□□ | 20 | 20 | 125 | 25 |
| EH-MVWNN 2525-16 | VN□□1604□□ | 25 | 25 | 150 | 32 |
Dimension/data block 2.
| Item | Insert assignment | h | ℓ |
|---|---|---|---|
| EH-MVWNN 2020-16 | VN□□1604□□ | 20 | 42 |
| EH-MVWNN 2525-16 | VN□□1604□□ | 25 | 42 |
| Spare parts |
| Item | Clamp | Clamp screw | Shim | Shim pin | Wrench |
|---|---|---|---|---|---|
| EH-MVWNN 2020-16 | MCL8N2 | MSV32 | MSP3D | W39.7L / W19.8L | |
| EH-MVWNN 2525-16 | MCL8N2 | MSV32 | MSP3D | W39.7L / W19.8L |
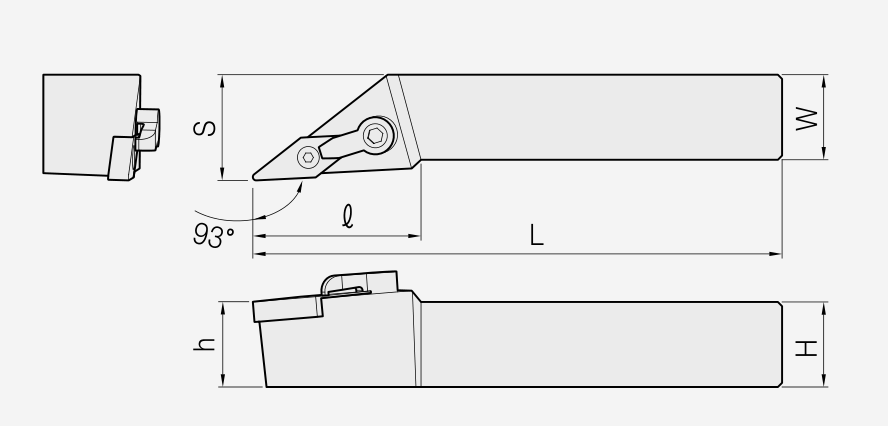
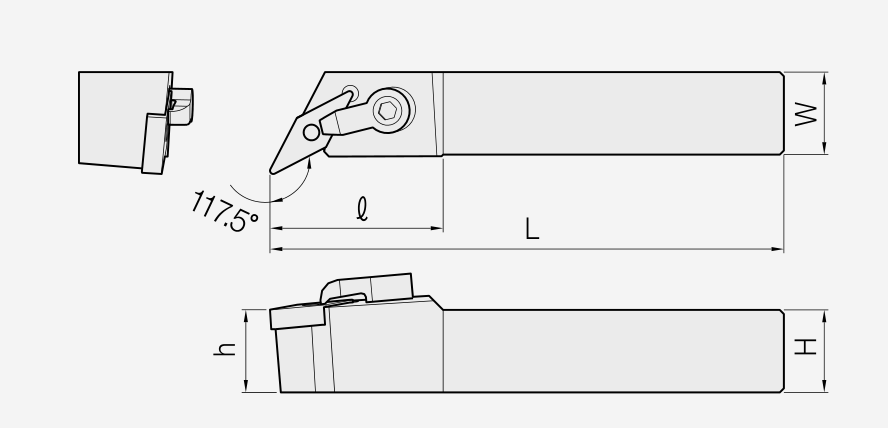
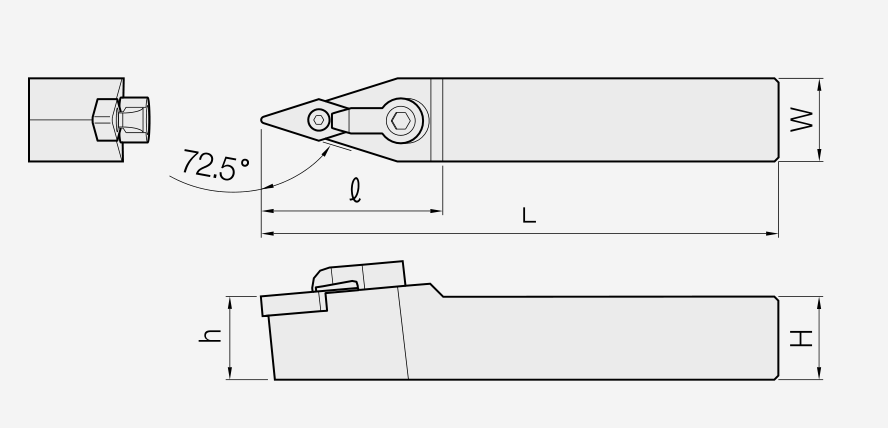








MWLN / SCAC / SCLC
MWLN: holder and dimensions
Dimensions in mm. Tool approach: 95°.
Dimension/data block 1.
| Item | Insert assignment | H | W | L | S |
|---|---|---|---|---|---|
| EH-MWLN R/L 2020-06 | WN□□0604□□ | 20 | 20 | 125 | 25 |
| EH-MWLN R/L 2525-06 | WN□□0604□□ | 25 | 25 | 150 | 32 |
| EH-MWLN R/L 3232-06 | WN□□0604□□ | 32 | 32 | 170 | 40 |
Dimension/data block 2.
| Item | Insert assignment | h | ℓ |
|---|---|---|---|
| EH-MWLN R/L 2020-06 | WN□□0604□□ | 20 | 32 |
| EH-MWLN R/L 2525-06 | WN□□0604□□ | 25 | 32 |
| EH-MWLN R/L 3232-06 | WN□□0604□□ | 32 | 32 |
| Spare parts |
| Item | Clamp | Clamp screw | Shim | Shim pin | Wrench |
|---|---|---|---|---|---|
| EH-MWLN R/L 2020-06 | MCL7N | MCSR-10-32-19 | MSW32 | MSP3D | W23.8L / W19.8L |
| EH-MWLN R/L 2525-06 | MCL7N | MCSR-10-32-19 | MSW32 | MSP3D | W23.8L / W19.8L |
| EH-MWLN R/L 3232-06 | MCL7N | MCSR-10-32-19 | MSW32 | MSP3D | W23.8L / W19.8L |
MWLN: holder and dimensions
Dimensions in mm. Tool approach: 95°.
Dimension/data block 1.
| Item | Insert assignment | H | W | L | S |
|---|---|---|---|---|---|
| EH-MWLN R/L 2020-08 | WN□□0804□□ | 20 | 20 | 125 | 25 |
| EH-MWLN R/L 2525-08 | WN□□0804□□ | 25 | 25 | 150 | 32 |
| EH-MWLN R/L 3232-08 | WN□□0804□□ | 32 | 32 | 170 | 40 |
Dimension/data block 2.
| Item | Insert assignment | h | ℓ |
|---|---|---|---|
| EH-MWLN R/L 2020-08 | WN□□0804□□ | 20 | 32 |
| EH-MWLN R/L 2525-08 | WN□□0804□□ | 25 | 32 |
| EH-MWLN R/L 3232-08 | WN□□0804□□ | 32 | 32 |
| Spare parts |
| Item | Clamp | Clamp screw | Shim | Shim pin | Wrench |
|---|---|---|---|---|---|
| EH-MWLN R/L 2020-08 | MCL6N | MCSR-1/4-21 | MSW43 | MSP4D | HW31.8L / HW23.8L |
| EH-MWLN R/L 2525-08 | MCL6N | MCSR-1/4-21 | MSW43 | MSP4D | HW31.8L / HW23.8L |
| EH-MWLN R/L 3232-08 | MCL6N | MCSR-1/4-21 | MSW43 | MSP4D | HW31.8L / HW23.8L |
SCAC: holder and dimensions
Dimensions in mm. Tool approach: 90°.
Dimension/data block 1.
| Item | Insert assignment | H | W | L | S |
|---|---|---|---|---|---|
| EH-SCAC R/L 1010-06 | CC□□0602□□ | 10 | 10 | 70 | 10.5 |
Dimension/data block 2.
| Item | Insert assignment | h |
|---|---|---|
| EH-SCAC R/L 1010-06 | CC□□0602□□ | 10 |
| Spare parts |
| Item | Screw | Shim | Shim screw | Wrench |
|---|---|---|---|---|
| EH-SCAC R/L 1010-06 | SCR02565 | - | - | TW07P |
SCAC: holder and dimensions
Dimensions in mm. Tool approach: 90°.
Dimension/data block 1.
| Item | Insert assignment | H | W | L | S |
|---|---|---|---|---|---|
| EH-SCAC R/L 1212-09 | CC□□09T3□□ | 12 | 12 | 80 | 12.5 |
Dimension/data block 2.
| Item | Insert assignment | h |
|---|---|---|
| EH-SCAC R/L 1212-09 | CC□□09T3□□ | 12 |
| Spare parts |
| Item | Screw | Shim | Shim screw | Wrench |
|---|---|---|---|---|
| EH-SCAC R/L 1212-09 | SCR03058 | - | - | TW15P |
SCLC: holder and dimensions
Dimensions in mm. Tool approach: 95°.
Dimension/data block 1.
| Item | Insert assignment | H | W | L | S |
|---|---|---|---|---|---|
| EH-SCLC R/L 0808-06 | CC□□0602□□ | 08 | 08 | 60 | 10 |
| EH-SCLC R/L 1010-06 | CC□□0602□□ | 10 | 10 | 70 | 16 |
Dimension/data block 2.
| Item | Insert assignment | h | ℓ |
|---|---|---|---|
| EH-SCLC R/L 0808-06 | CC□□0602□□ | 08 | 10 |
| EH-SCLC R/L 1010-06 | CC□□0602□□ | 10 | 10 |
| Spare parts |
| Item | Screw | Shim | Shim screw | Wrench |
|---|---|---|---|---|
| EH-SCLC R/L 0808-06 | SCR02565 | - | - | TW07P |
| EH-SCLC R/L 1010-06 | SCR02565 | - | - | TW07P |
SCLC: holder and dimensions
Dimensions in mm. Tool approach: 95°.
Dimension/data block 1.
| Item | Insert assignment | H | W | L | S |
|---|---|---|---|---|---|
| EH-SCLC R/L 1212-09 | CC□□09T3□□ | 12 | 12 | 80 | 20 |
| EH-SCLC R/L 1616-09 | CC□□09T3□□ | 16 | 16 | 100 | 20 |
| EH-SCLC R/L 2020-09 | CC□□09T3□□ | 20 | 20 | 125 | 25 |
Dimension/data block 2.
| Item | Insert assignment | h | ℓ |
|---|---|---|---|
| EH-SCLC R/L 1212-09 | CC□□09T3□□ | 12 | 16 |
| EH-SCLC R/L 1616-09 | CC□□09T3□□ | 16 | 16 |
| EH-SCLC R/L 2020-09 | CC□□09T3□□ | 20 | 16 |
| Spare parts |
| Item | Screw | Shim | Shim screw | Wrench |
|---|---|---|---|---|
| EH-SCLC R/L 1212-09 | SCR03058 | - | - | TW15P |
| EH-SCLC R/L 1616-09 | SCR03058 | - | - | TW15P |
| EH-SCLC R/L 2020-09 | SCR03058 | - | - | TW15P |
SCLC: holder and dimensions
Dimensions in mm. Tool approach: 95°.
Dimension/data block 1.
| Item | Insert assignment | H | W | L | S |
|---|---|---|---|---|---|
| EH-SCLC R/L 2020-12 | CC□□1204□□ | 20 | 20 | 125 | 25 |
| EH-SCLC R/L 2525-12 | CC□□1204□□ | 25 | 25 | 150 | 32 |
Dimension/data block 2.
| Item | Insert assignment | h | ℓ |
|---|---|---|---|
| EH-SCLC R/L 2020-12 | CC□□1204□□ | 20 | 25 |
| EH-SCLC R/L 2525-12 | CC□□1204□□ | 25 | 26 |
| Spare parts |
| Item | Screw | Shim | Shim screw | Wrench |
|---|---|---|---|---|
| EH-SCLC R/L 2020-12 | SCR0411F | SSC42 | SSCR0610 | TW15P / W40L |
| EH-SCLC R/L 2525-12 | SCR0411F | SSC42 | SSCR0610 | TW15P / W40L |
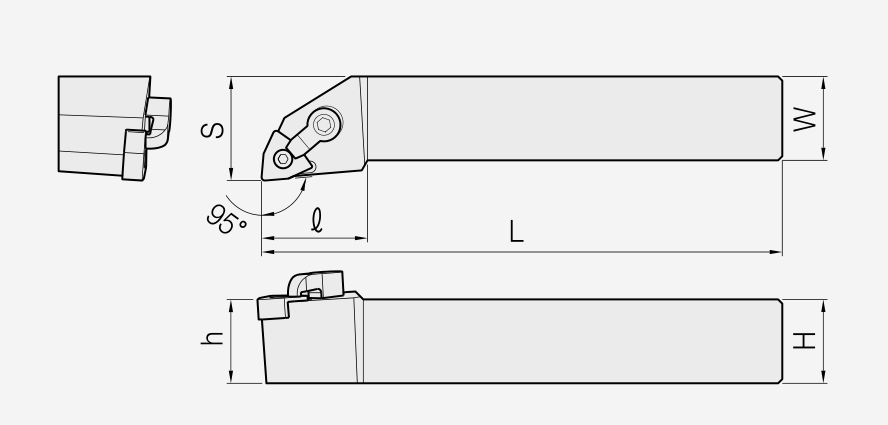

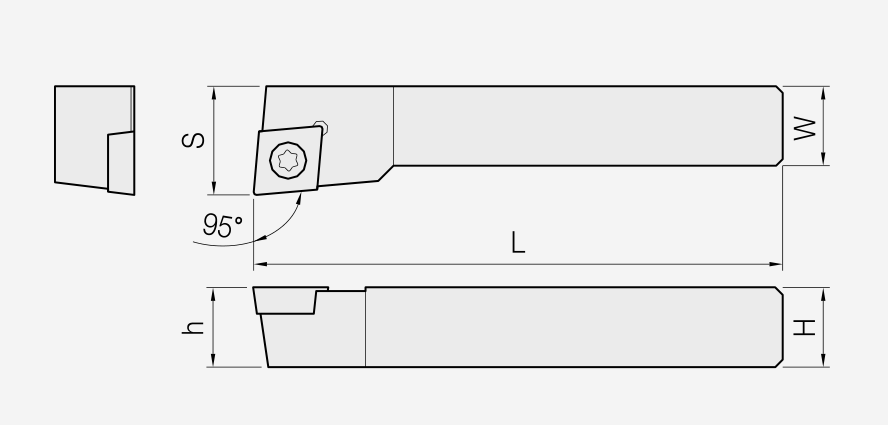






SDAC / SDJC / SDNCN
SDAC: holder and dimensions
Dimensions in mm. Tool approach: 90°.
Dimension/data block 1.
| Item | Insert assignment | H | W | L | S |
|---|---|---|---|---|---|
| EH-SDAC R/L 1010-07 | DC□□0702□□ | 10 | 10 | 70 | 10.5 |
Dimension/data block 2.
| Item | Insert assignment | h |
|---|---|---|
| EH-SDAC R/L 1010-07 | DC□□0702□□ | 10 |
| Spare parts |
| Item | Screw | Shim | Shim screw | Wrench |
|---|---|---|---|---|
| EH-SDAC R/L 1010-07 | SCR02565 | - | - | TW07P |
SDAC: holder and dimensions
Dimensions in mm. Tool approach: 90°.
Dimension/data block 1.
| Item | Insert assignment | H | W | L | S |
|---|---|---|---|---|---|
| EH-SDAC R/L 1212-11 | DC□□11T3□□ | 12 | 12 | 80 | 12.5 |
| EH-SDAC R/L 1616-11 | DC□□11T3□□ | 16 | 16 | 100 | 16.5 |
Dimension/data block 2.
| Item | Insert assignment | h |
|---|---|---|
| EH-SDAC R/L 1212-11 | DC□□11T3□□ | 12 |
| EH-SDAC R/L 1616-11 | DC□□11T3□□ | 16 |
| Spare parts |
| Item | Screw | Shim | Shim screw | Wrench |
|---|---|---|---|---|
| EH-SDAC R/L 1212-11 | SCR03058 | - | - | TW15P |
| EH-SDAC R/L 1616-11 | SCR03512 | SSD32 | SSCR0509 | TW15P / W35L |
SDJC: holder and dimensions
Dimensions in mm. Tool approach: 93°.
Dimension/data block 1.
| Item | Insert assignment | H | W | L | S |
|---|---|---|---|---|---|
| EH-SDJC R/L 1010-07 | DC□□0702□□ | 10 | 10 | 70 | 12 |
| EH-SDJC R/L 1212-07 | DC□□0702□□ | 12 | 12 | 80 | 16 |
| EH-SDJC R/L 1616-07 | DC□□0702□□ | 16 | 16 | 100 | 20 |
| EH-SDJC R/L 2020-07 | DC□□0702□□ | 20 | 20 | 125 | 25 |
Dimension/data block 2.
| Item | Insert assignment | h | ℓ |
|---|---|---|---|
| EH-SDJC R/L 1010-07 | DC□□0702□□ | 10 | 15 |
| EH-SDJC R/L 1212-07 | DC□□0702□□ | 12 | 15 |
| EH-SDJC R/L 1616-07 | DC□□0702□□ | 16 | 18 |
| EH-SDJC R/L 2020-07 | DC□□0702□□ | 20 | 15 |
| Spare parts |
| Item | Screw | Shim | Shim screw | Wrench |
|---|---|---|---|---|
| EH-SDJC R/L 1010-07 | SCR02565 | - | - | TW07P |
| EH-SDJC R/L 1212-07 | SCR02565 | - | - | TW07P |
| EH-SDJC R/L 1616-07 | SCR02565 | - | - | TW07P |
| EH-SDJC R/L 2020-07 | SCR02565 | - | - | TW07P |
SDJC: holder and dimensions
Dimensions in mm. Tool approach: 93°.
Dimension/data block 1.
| Item | Insert assignment | H | W | L | S |
|---|---|---|---|---|---|
| EH-SDJC R/L 1212-11 | DC□□11T3□□ | 12 | 12 | 80 | 16 |
| EH-SDJC R/L 1616-11 | DC□□11T3□□ | 16 | 16 | 100 | 20 |
| EH-SDJC R/L 2020-11 | DC□□11T3□□ | 20 | 20 | 125 | 25 |
| EH-SDJC R/L 2525-11 | DC□□11T3□□ | 25 | 25 | 150 | 32 |
Dimension/data block 2.
| Item | Insert assignment | h | ℓ |
|---|---|---|---|
| EH-SDJC R/L 1212-11 | DC□□11T3□□ | 12 | 15 |
| EH-SDJC R/L 1616-11 | DC□□11T3□□ | 16 | 24 |
| EH-SDJC R/L 2020-11 | DC□□11T3□□ | 20 | 24 |
| EH-SDJC R/L 2525-11 | DC□□11T3□□ | 25 | 29 |
| Spare parts |
| Item | Screw | Shim | Shim screw | Wrench |
|---|---|---|---|---|
| EH-SDJC R/L 1212-11 | SCR03512 | SSD32 | SSCR0509 | TW15P / W35L |
| EH-SDJC R/L 1616-11 | SCR03512 | SSD32 | SSCR0509 | TW15P / W35L |
| EH-SDJC R/L 2020-11 | SCR03512 | SSD32 | SSCR0509 | TW15P / W35L |
| EH-SDJC R/L 2525-11 | SCR03512 | SSD32 | SSCR0509 | TW15P / W35L |
SDNCN: holder and dimensions
Dimensions in mm. Tool approach: 62.5°.
Dimension/data block 1.
| Item | Insert assignment | H | W | L | S |
|---|---|---|---|---|---|
| EH-SDNCN 1010-07 | DC□□0702□□ | 10 | 10 | 70 | 5 |
| EH-SDNCN 1212-07 | DC□□0702□□ | 12 | 12 | 80 | 6 |
Dimension/data block 2.
| Item | Insert assignment | h |
|---|---|---|
| EH-SDNCN 1010-07 | DC□□0702□□ | 10 |
| EH-SDNCN 1212-07 | DC□□0702□□ | 12 |
| Spare parts |
| Item | Screw | Shim | Shim screw | Wrench |
|---|---|---|---|---|
| EH-SDNCN 1010-07 | SCR02565 | - | - | TW07P |
| EH-SDNCN 1212-07 | SCR02565 | - | - | TW07P |
SDNCN: holder and dimensions
Dimensions in mm. Tool approach: 62.5°.
Dimension/data block 1.
| Item | Insert assignment | H | W | L | S |
|---|---|---|---|---|---|
| EH-SDNCN 1616-11 | DC□□11T3□□ | 16 | 16 | 100 | 8 |
| EH-SDNCN 2020-11 | DC□□11T3□□ | 20 | 20 | 125 | 10 |
Dimension/data block 2.
| Item | Insert assignment | h |
|---|---|---|
| EH-SDNCN 1616-11 | DC□□11T3□□ | 16 |
| EH-SDNCN 2020-11 | DC□□11T3□□ | 20 |
| Spare parts |
| Item | Screw | Shim | Shim screw | Wrench |
|---|---|---|---|---|
| EH-SDNCN 1616-11 | SCR03512 | SSD32 | SSCR0509 | TW15P / W35L |
| EH-SDNCN 2020-11 | SCR03512 | SSD32 | SSCR0509 | TW15P / W35L |
SDNCN: holder and dimensions
Dimensions in mm. Tool approach: 62.5°.
Dimension/data block 1.
| Item | Insert assignment | H | W | L | S |
|---|---|---|---|---|---|
| EH-SDNCN 1212-11 | DC□□11T3□□ | 12 | 12 | 100 | 6 |
Dimension/data block 2.
| Item | Insert assignment | h |
|---|---|---|
| EH-SDNCN 1212-11 | DC□□11T3□□ | 12 |
| Spare parts |
| Item | Screw | Shim | Shim screw | Wrench |
|---|---|---|---|---|
| EH-SDNCN 1212-11 | SCR03058 | - | - | TW15P |
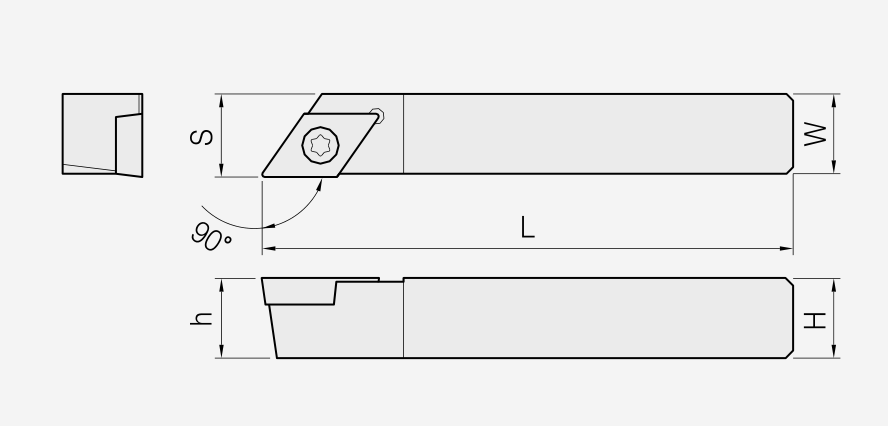
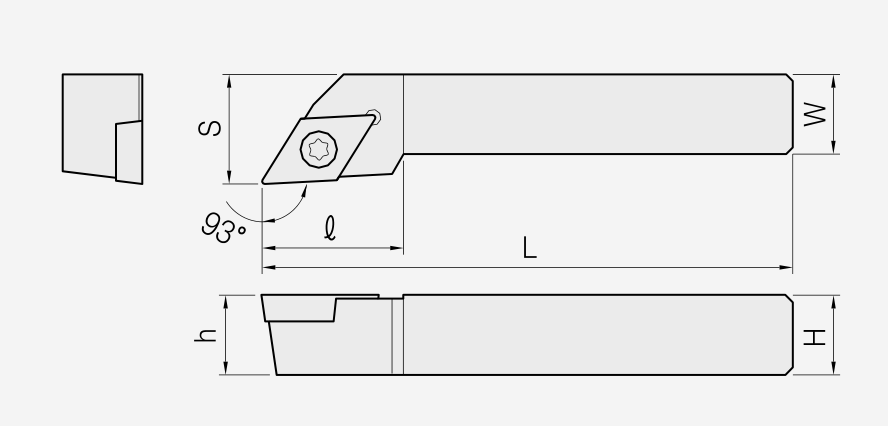
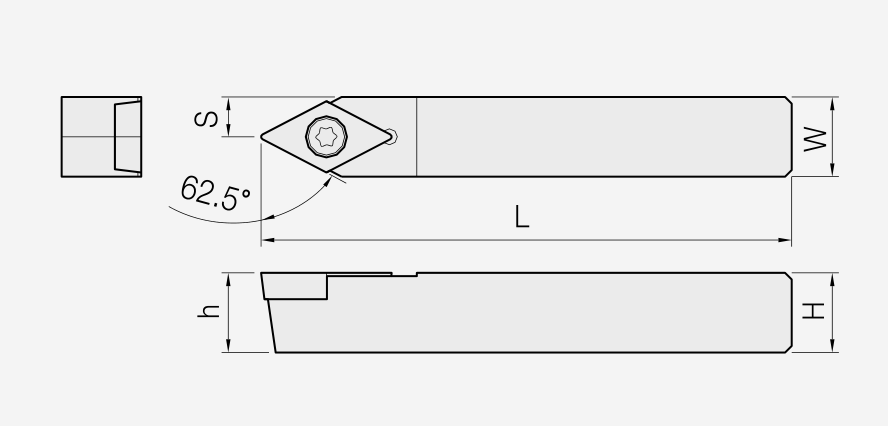



SRDCN / SRGC
SRDCN: holder and dimensions
Dimensions in mm.
Dimension/data block 1.
| Item | Insert assignment | H | W | L | S |
|---|---|---|---|---|---|
| EH-SRDCN 1010-06 | RCGT0602M0 | 10 | 10 | 70 | 5 |
| EH-SRDCN 1212-06 | RCGT0602M0 | 12 | 12 | 80 | 6 |
| EH-SRDCN 1616-06 | RCGT0602M0 | 16 | 16 | 100 | 8 |
| EH-SRDCN 2525-06 | RCGT0602M0 | 25 | 25 | 150 | 12.5 |
Dimension/data block 2.
| Item | Insert assignment | h | ℓ |
|---|---|---|---|
| EH-SRDCN 1010-06 | RCGT0602M0 | 10 | 10 |
| EH-SRDCN 1212-06 | RCGT0602M0 | 12 | 12 |
| EH-SRDCN 1616-06 | RCGT0602M0 | 16 | 12 |
| EH-SRDCN 2525-06 | RCGT0602M0 | 25 | 20 |
| Spare parts |
| Item | Screw | Shim | Shim screw | Wrench |
|---|---|---|---|---|
| EH-SRDCN 1010-06 | SCR02565 | - | - | TW07P |
| EH-SRDCN 1212-06 | SCR02565 | - | - | TW07P |
| EH-SRDCN 1616-06 | SCR02565 | - | - | TW07P |
| EH-SRDCN 2525-06 | SCR02565 | - | - | TW07P |
SRDCN: holder and dimensions
Dimensions in mm.
Dimension/data block 1.
| Item | Insert assignment | H | W | L | S |
|---|---|---|---|---|---|
| EH-SRDCN 1616-08 | RCGT0803M0 | 16 | 16 | 100 | 8 |
| EH-SRDCN 2020-08 | RCGT0803M0 | 20 | 20 | 125 | 10 |
| EH-SRDCN 2525-08 | RCGT0803M0 | 25 | 25 | 150 | 12.5 |
Dimension/data block 2.
| Item | Insert assignment | h | ℓ |
|---|---|---|---|
| EH-SRDCN 1616-08 | RCGT0803M0 | 16 | 16 |
| EH-SRDCN 2020-08 | RCGT0803M0 | 20 | 20 |
| EH-SRDCN 2525-08 | RCGT0803M0 | 25 | 20 |
| Spare parts |
| Item | Screw | Shim | Shim screw | Wrench |
|---|---|---|---|---|
| EH-SRDCN 1616-08 | SCR0307 | - | - | TW09P |
| EH-SRDCN 2020-08 | SCR0307 | - | - | TW09P |
| EH-SRDCN 2525-08 | SCR0307 | - | - | TW09P |
SRDCN: holder and dimensions
Dimensions in mm.
Dimension/data block 1.
| Item | Insert assignment | H | W | L | S |
|---|---|---|---|---|---|
| EH-SRDCN 1616-10 | RCGT1003M0 | 16 | 16 | 100 | 8 |
| EH-SRDCN 2020-10 | RCGT1003M0 | 20 | 20 | 125 | 10 |
| EH-SRDCN 2525-10 | RCGT1003M0 | 25 | 25 | 150 | 12.5 |
Dimension/data block 2.
| Item | Insert assignment | h | ℓ |
|---|---|---|---|
| EH-SRDCN 1616-10 | RCGT1003M0 | 16 | 25 |
| EH-SRDCN 2020-10 | RCGT1003M0 | 20 | 25 |
| EH-SRDCN 2525-10 | RCGT1003M0 | 25 | 25 |
| Spare parts |
| Item | Screw | Shim | Shim screw | Wrench |
|---|---|---|---|---|
| EH-SRDCN 1616-10 | SCR03511A | SSR10 | SSCR0509 | TW15P / W35L |
| EH-SRDCN 2020-10 | SCR03511A | SSR10 | SSCR0509 | TW15P / W35L |
| EH-SRDCN 2525-10 | SCR03511A | SSR10 | SSCR0509 | TW15P / W35L |
SRDCN: holder and dimensions
Dimensions in mm.
Dimension/data block 1.
| Item | Insert assignment | H | W | L | S |
|---|---|---|---|---|---|
| EH-SRDCN 2020-12 | RCGT1204M0 | 20 | 20 | 125 | 10 |
| EH-SRDCN 2525-12 | RCGT1204M0 | 25 | 25 | 150 | 12.5 |
Dimension/data block 2.
| Item | Insert assignment | h | ℓ |
|---|---|---|---|
| EH-SRDCN 2020-12 | RCGT1204M0 | 20 | 28 |
| EH-SRDCN 2525-12 | RCGT1204M0 | 25 | 28 |
| Spare parts |
| Item | Screw | Shim | Shim screw | Wrench |
|---|---|---|---|---|
| EH-SRDCN 2020-12 | SCR03512 | SSR12 | SSCR0509 | TW15P / W35L |
| EH-SRDCN 2525-12 | SCR03512 | SSR12 | SSCR0509 | TW15P / W35L |
SRGC: holder and dimensions
Dimensions in mm.
Dimension/data block 1.
| Item | Insert assignment | H | W | L | S |
|---|---|---|---|---|---|
| EH-SRGC R/L 1010-06 | RCGT0602M0 | 10 | 10 | 70 | 12 |
| EH-SRGC R/L 1212-06 | RCGT0602M0 | 12 | 12 | 80 | 16 |
| EH-SRGC R/L 1616-06 | RCGT0602M0 | 16 | 16 | 100 | 20 |
Dimension/data block 2.
| Item | Insert assignment | h | ℓ |
|---|---|---|---|
| EH-SRGC R/L 1010-06 | RCGT0602M0 | 10 | - |
| EH-SRGC R/L 1212-06 | RCGT0602M0 | 12 | - |
| EH-SRGC R/L 1616-06 | RCGT0602M0 | 16 | - |
| Spare parts |
| Item | Screw | Shim | Shim screw | Wrench |
|---|---|---|---|---|
| EH-SRGC R/L 1010-06 | SCR02565 | - | - | TW07P |
| EH-SRGC R/L 1212-06 | SCR02565 | - | - | TW07P |
| EH-SRGC R/L 1616-06 | SCR02565 | - | - | TW07P |
SRGC: holder and dimensions
Dimensions in mm.
Dimension/data block 1.
| Item | Insert assignment | H | W | L | S |
|---|---|---|---|---|---|
| EH-SRGC R/L 1616-08 | RCGT0803M0 | 16 | 16 | 100 | 20 |
| EH-SRGC R/L 2020-08 | RCGT0803M0 | 20 | 20 | 125 | 25 |
| EH-SRGC R/L 2525-08 | RCGT0803M0 | 25 | 25 | 150 | 32 |
Dimension/data block 2.
| Item | Insert assignment | h | ℓ |
|---|---|---|---|
| EH-SRGC R/L 1616-08 | RCGT0803M0 | 16 | - |
| EH-SRGC R/L 2020-08 | RCGT0803M0 | 20 | - |
| EH-SRGC R/L 2525-08 | RCGT0803M0 | 25 | - |
| Spare parts |
| Item | Screw | Shim | Shim screw | Wrench |
|---|---|---|---|---|
| EH-SRGC R/L 1616-08 | SCR0307 | - | - | TW09P |
| EH-SRGC R/L 2020-08 | SCR0307 | - | - | TW09P |
| EH-SRGC R/L 2525-08 | SCR0307 | - | - | TW09P |
SRGC: holder and dimensions
Dimensions in mm.
Dimension/data block 1.
| Item | Insert assignment | H | W | L | S |
|---|---|---|---|---|---|
| EH-SRGC R/L 1616-10 | RCGT1003M0 | 16 | 16 | 100 | 20 |
| EH-SRGC R/L 2020-10 | RCGT1003M0 | 20 | 20 | 125 | 25 |
| EH-SRGC R/L 2525-10 | RCGT1003M0 | 25 | 25 | 150 | 32 |
Dimension/data block 2.
| Item | Insert assignment | h | ℓ |
|---|---|---|---|
| EH-SRGC R/L 1616-10 | RCGT1003M0 | 16 | - |
| EH-SRGC R/L 2020-10 | RCGT1003M0 | 20 | - |
| EH-SRGC R/L 2525-10 | RCGT1003M0 | 25 | - |
| Spare parts |
| Item | Screw | Shim | Shim screw | Wrench |
|---|---|---|---|---|
| EH-SRGC R/L 1616-10 | SCR03511A | SSR10 | SSCR0509 | TW15P / W35L |
| EH-SRGC R/L 2020-10 | SCR03511A | SSR10 | SSCR0509 | TW15P / W35L |
| EH-SRGC R/L 2525-10 | SCR03511A | SSR10 | SSCR0509 | TW15P / W35L |
SRGC: holder and dimensions
Dimensions in mm.
Dimension/data block 1.
| Item | Insert assignment | H | W | L | S |
|---|---|---|---|---|---|
| EH-SRGC R/L 2020-12 | RCGT1204M0 | 20 | 20 | 125 | 25 |
| EH-SRGC R/L 2525-12 | RCGT1204M0 | 25 | 25 | 150 | 32 |
Dimension/data block 2.
| Item | Insert assignment | h | ℓ |
|---|---|---|---|
| EH-SRGC R/L 2020-12 | RCGT1204M0 | 20 | - |
| EH-SRGC R/L 2525-12 | RCGT1204M0 | 25 | - |
| Spare parts |
| Item | Screw | Shim | Shim screw | Wrench |
|---|---|---|---|---|
| EH-SRGC R/L 2020-12 | SCR03512 | SSR12 | SSCR0509 | TW15P / W35L |
| EH-SRGC R/L 2525-12 | SCR03512 | SSR12 | SSCR0509 | TW15P / W35L |
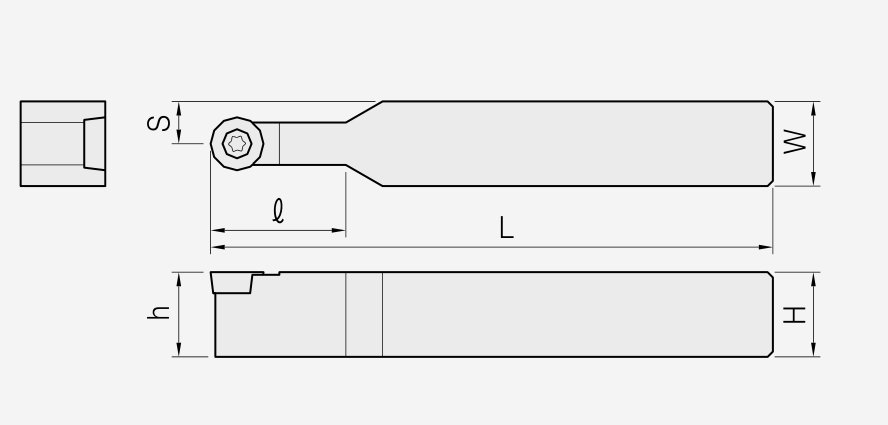





SSBC / SSDCN / SSKC
SSBC: holder and dimensions
Dimensions in mm. Tool approach: 75°.
Dimension/data block 1.
| Item | Insert assignment | H | W | L | S |
|---|---|---|---|---|---|
| EH-SSBC R/L 1212-09 | SC□□09T3□□ | 12 | 12 | 80 | 11 |
| EH-SSBC R/L 1616-09 | SC□□09T3□□ | 16 | 16 | 100 | 13 |
Dimension/data block 2.
| Item | Insert assignment | h |
|---|---|---|
| EH-SSBC R/L 1212-09 | SC□□09T3□□ | 12 |
| EH-SSBC R/L 1616-09 | SC□□09T3□□ | 16 |
| Spare parts |
| Item | Screw | Shim | Shim screw | Wrench |
|---|---|---|---|---|
| EH-SSBC R/L 1212-09 | SCR03058 | SSS32 | SSCR0509 | TW15P |
| EH-SSBC R/L 1616-09 | SCR03512 | SSS32 | SSCR0509 | TW15P / W35L |
SSBC: holder and dimensions
Dimensions in mm. Tool approach: 75°.
Dimension/data block 1.
| Item | Insert assignment | H | W | L | S |
|---|---|---|---|---|---|
| EH-SSBC R/L 2020-12 | SC□□1204□□ | 20 | 20 | 125 | 17 |
Dimension/data block 2.
| Item | Insert assignment | h |
|---|---|---|
| EH-SSBC R/L 2020-12 | SC□□1204□□ | 20 |
| Spare parts |
| Item | Screw | Shim | Shim screw | Wrench |
|---|---|---|---|---|
| EH-SSBC R/L 2020-12 | SCR0411F | SSS42 | SSCR0610 | TW15P / W35L |
SSDCN: holder and dimensions
Dimensions in mm. Tool approach: 45°.
Dimension/data block 1.
| Item | Insert assignment | H | W | L | S |
|---|---|---|---|---|---|
| EH-SSDCN 1212-09 | SC□□09T3□□ | 12 | 12 | 80 | 6 |
| EH-SSDCN 1616-09 | SC□□09T3□□ | 16 | 16 | 100 | 8 |
Dimension/data block 2.
| Item | Insert assignment | h |
|---|---|---|
| EH-SSDCN 1212-09 | SC□□09T3□□ | 12 |
| EH-SSDCN 1616-09 | SC□□09T3□□ | 16 |
| Spare parts |
| Item | Screw | Shim | Shim screw | Wrench |
|---|---|---|---|---|
| EH-SSDCN 1212-09 | SCR03058 | - | - | TW15P |
| EH-SSDCN 1616-09 | SCR03512 | SSS32 | SSCR0509 | TW15P / W35L |
SSKC: holder and dimensions
Dimensions in mm. Tool approach: 75°.
Dimension/data block 1.
| Item | Insert assignment | H | W | L | S |
|---|---|---|---|---|---|
| EH-SSKC R/L 1616-09 | SC□□09T3□□ | 16 | 16 | 100 | 20 |
Dimension/data block 2.
| Item | Insert assignment | h | ℓ |
|---|---|---|---|
| EH-SSKC R/L 1616-09 | SC□□09T3□□ | 16 | 13 |
| Spare parts |
| Item | Screw | Shim | Shim screw | Wrench |
|---|---|---|---|---|
| EH-SSKC R/L 1616-09 | SCR03512 | SSS32 | SSCR0509 | TW15P / W35L |
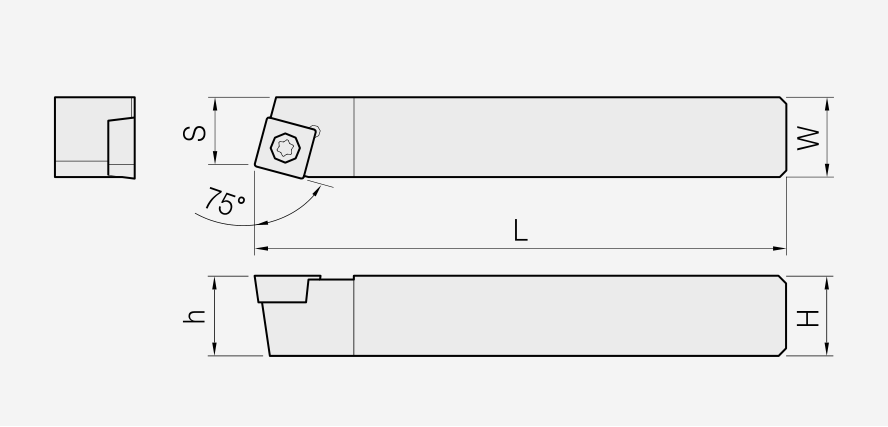
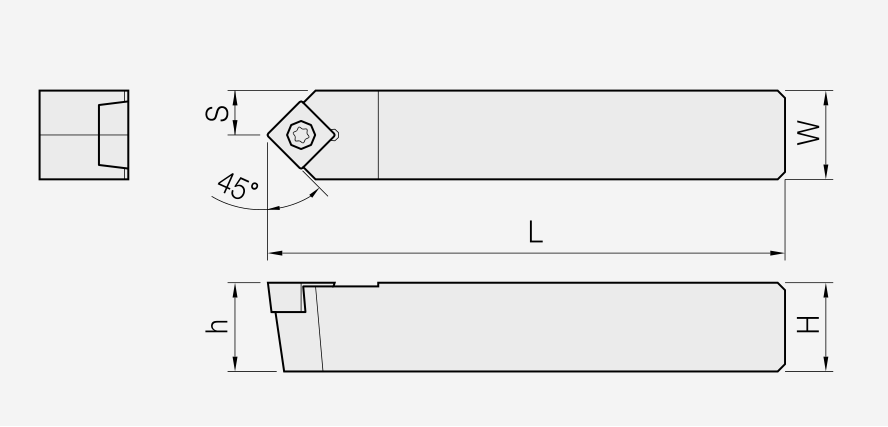
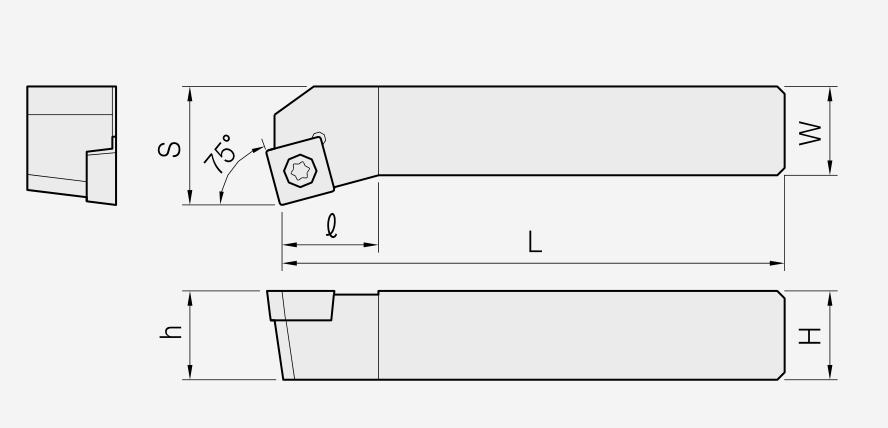






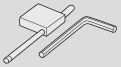
SSSC / STAC / STFC
SSSC: holder and dimensions
Dimensions in mm. Tool approach: 45°.
Dimension/data block 1.
| Item | Insert assignment | H | W | L | S |
|---|---|---|---|---|---|
| EH-SSSC R/L 1616-09 | SC□□09T3□□ | 16 | 16 | 100 | 17 |
Dimension/data block 2.
| Item | Insert assignment | h |
|---|---|---|
| EH-SSSC R/L 1616-09 | SC□□09T3□□ | 16 |
| Spare parts |
| Item | Screw | Shim | Shim screw | Wrench |
|---|---|---|---|---|
| EH-SSSC R/L 1616-09 | SCR03512 | SSS32 | SSCR0509 | TW15P / W35L |
SSSC: holder and dimensions
Dimensions in mm. Tool approach: 45°.
Dimension/data block 1.
| Item | Insert assignment | H | W | L | S |
|---|---|---|---|---|---|
| EH-SSSC R/L 2020-12 | SC□□1204□□ | 20 | 20 | 125 | 21 |
Dimension/data block 2.
| Item | Insert assignment | h |
|---|---|---|
| EH-SSSC R/L 2020-12 | SC□□1204□□ | 20 |
| Spare parts |
| Item | Screw | Shim | Shim screw | Wrench |
|---|---|---|---|---|
| EH-SSSC R/L 2020-12 | SCR0411F | SSS42 | SSCR0610 | TW15P / W40L |
STAC: holder and dimensions
Dimensions in mm. Tool approach: 90°.
Dimension/data block 1.
| Item | Insert assignment | H | W | L | S |
|---|---|---|---|---|---|
| EH-STAC R/L 1010-09 | TC□□0902□□ | 10 | 10 | 70 | 10.5 |
Dimension/data block 2.
| Item | Insert assignment | h |
|---|---|---|
| EH-STAC R/L 1010-09 | TC□□0902□□ | 10 |
| Spare parts |
| Item | Screw | Shim | Shim screw | Wrench |
|---|---|---|---|---|
| EH-STAC R/L 1010-09 | SCR02206 | - | - | TW06P |
STAC: holder and dimensions
Dimensions in mm. Tool approach: 90°.
Dimension/data block 1.
| Item | Insert assignment | H | W | L | S |
|---|---|---|---|---|---|
| EH-STAC R/L 1212-11 | TC□□1102□□ | 12 | 12 | 80 | 12.5 |
Dimension/data block 2.
| Item | Insert assignment | h |
|---|---|---|
| EH-STAC R/L 1212-11 | TC□□1102□□ | 12 |
| Spare parts |
| Item | Screw | Shim | Shim screw | Wrench |
|---|---|---|---|---|
| EH-STAC R/L 1212-11 | SCR02565 | - | - | TW07P |
STFC: holder and dimensions
Dimensions in mm. Tool approach: 90°.
Dimension/data block 1.
| Item | Insert assignment | H | W | L | S |
|---|---|---|---|---|---|
| EH-STFC R/L 1010-09 | TC□□0902□□ | 10 | 10 | 70 | 12 |
Dimension/data block 2.
| Item | Insert assignment | h | ℓ |
|---|---|---|---|
| EH-STFC R/L 1010-09 | TC□□0902□□ | 10 | 10 |
| Spare parts |
| Item | Screw | Shim | Shim screw | Wrench |
|---|---|---|---|---|
| EH-STFC R/L 1010-09 | SCR02206 | - | - | TW06P |
STFC: holder and dimensions
Dimensions in mm. Tool approach: 90°.
Dimension/data block 1.
| Item | Insert assignment | H | W | L | S |
|---|---|---|---|---|---|
| EH-STFC R/L 1212-11 | TC□□1102□□ | 12 | 12 | 80 | 16 |
| EH-STFC R/L 1616-11 | TC□□1102□□ | 16 | 16 | 100 | 20 |
Dimension/data block 2.
| Item | Insert assignment | h | ℓ |
|---|---|---|---|
| EH-STFC R/L 1212-11 | TC□□1102□□ | 12 | 14 |
| EH-STFC R/L 1616-11 | TC□□1102□□ | 16 | 14 |
| Spare parts |
| Item | Screw | Shim | Shim screw | Wrench |
|---|---|---|---|---|
| EH-STFC R/L 1212-11 | SCR02565 | - | - | W07P |
| EH-STFC R/L 1616-11 | SCR02565 | - | - | W07P |
STFC: holder and dimensions
Dimensions in mm. Tool approach: 90°.
Dimension/data block 1.
| Item | Insert assignment | H | W | L | S |
|---|---|---|---|---|---|
| EH-STFC R/L 1616-16 | TC□□16T3□□ | 16 | 16 | 100 | 20 |
| EH-STFC R/L 2020-16 | TC□□16T3□□ | 20 | 20 | 125 | 25 |
Dimension/data block 2.
| Item | Insert assignment | h | ℓ |
|---|---|---|---|
| EH-STFC R/L 1616-16 | TC□□16T3□□ | 16 | 19 |
| EH-STFC R/L 2020-16 | TC□□16T3□□ | 20 | 19 |
| Spare parts |
| Item | Screw | Shim | Shim screw | Wrench |
|---|---|---|---|---|
| EH-STFC R/L 1616-16 | SCR03512 | SST32 | SSCR0509 | TW15P / W35L |
| EH-STFC R/L 2020-16 | SCR03512 | SST32 | SSCR0509 | TW15P / W35L |
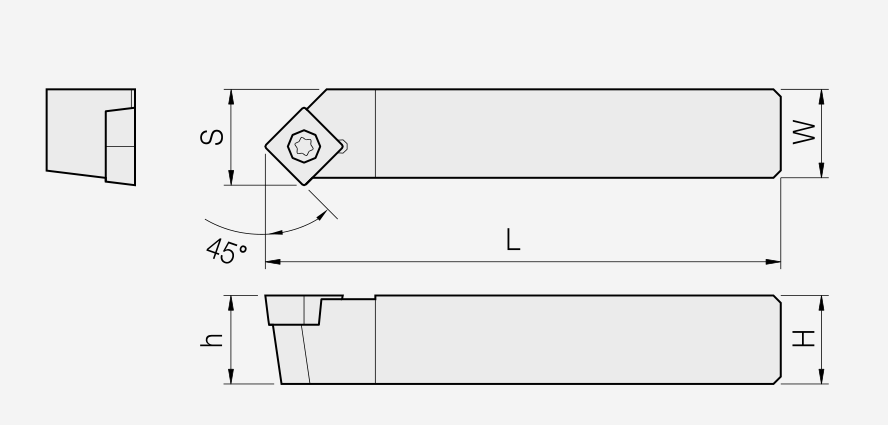
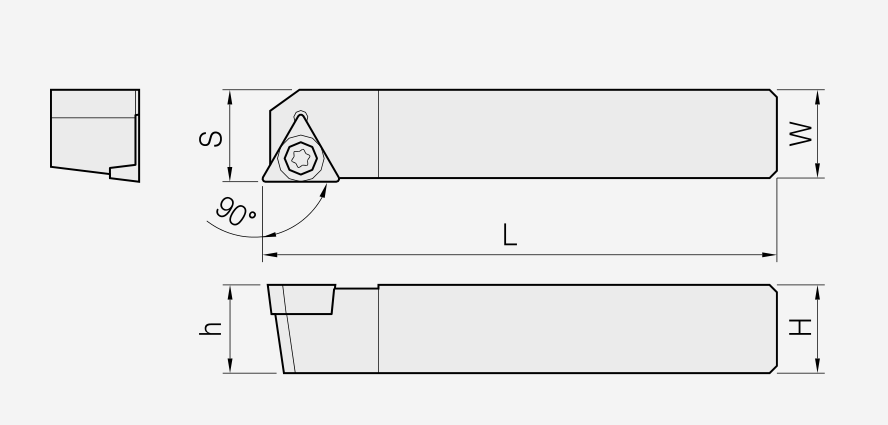
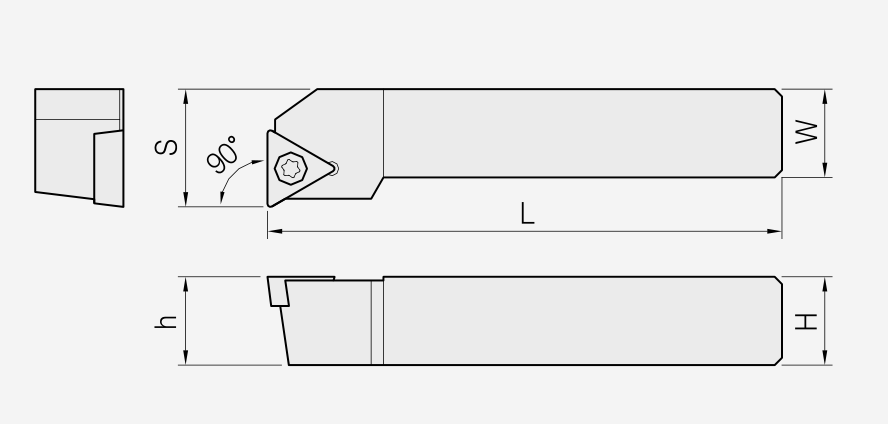






STGC / STTC / SVAB
STGC: holder and dimensions
Dimensions in mm. Tool approach: 90°.
Dimension/data block 1.
| Item | Insert assignment | H | W | L | S |
|---|---|---|---|---|---|
| EH-STGC R/L 0808-09 | TC□□0902□□ | 8 | 8 | 60 | 10 |
| EH-STGC R/L 1010-09 | TC□□0902□□ | 10 | 10 | 70 | 12 |
Dimension/data block 2.
| Item | Insert assignment | h | ℓ |
|---|---|---|---|
| EH-STGC R/L 0808-09 | TC□□0902□□ | 8 | 11 |
| EH-STGC R/L 1010-09 | TC□□0902□□ | 10 | 11 |
| Spare parts |
| Item | Screw | Shim | Shim screw | Wrench |
|---|---|---|---|---|
| EH-STGC R/L 0808-09 | SCR02206 | - | - | TW06P |
| EH-STGC R/L 1010-09 | SCR02206 | - | - | TW06P |
STGC: holder and dimensions
Dimensions in mm. Tool approach: 90°.
Dimension/data block 1.
| Item | Insert assignment | H | W | L | S |
|---|---|---|---|---|---|
| EH-STGC R/L 1212-11 | TC□□1102□□ | 12 | 12 | 80 | 16 |
| EH-STGC R/L 1616-11 | TC□□1102□□ | 16 | 16 | 100 | 20 |
Dimension/data block 2.
| Item | Insert assignment | h | ℓ |
|---|---|---|---|
| EH-STGC R/L 1212-11 | TC□□1102□□ | 12 | 14 |
| EH-STGC R/L 1616-11 | TC□□1102□□ | 16 | 16 |
| Spare parts |
| Item | Screw | Shim | Shim screw | Wrench |
|---|---|---|---|---|
| EH-STGC R/L 1212-11 | SCR02565 | - | - | TW07P |
| EH-STGC R/L 1616-11 | SCR02565 | - | - | TW07P |
STGC: holder and dimensions
Dimensions in mm. Tool approach: 90°.
Dimension/data block 1.
| Item | Insert assignment | H | W | L | S |
|---|---|---|---|---|---|
| EH-STGC R/L 2020-16 | TC□□16T3□□ | 20 | 20 | 125 | 25 |
| EH-STGC R/L 2525-16 | TC□□16T3□□ | 25 | 25 | 150 | 32 |
Dimension/data block 2.
| Item | Insert assignment | h | ℓ |
|---|---|---|---|
| EH-STGC R/L 2020-16 | TC□□16T3□□ | 20 | 21 |
| EH-STGC R/L 2525-16 | TC□□16T3□□ | 25 | 21 |
| Spare parts |
| Item | Screw | Shim | Shim screw | Wrench |
|---|---|---|---|---|
| EH-STGC R/L 2020-16 | SCR03512 | SST32 | SSCR0509 | TW15P / W35L |
| EH-STGC R/L 2525-16 | SCR03512 | SST32 | SSCR0509 | TW15P / W35L |
STTC: holder and dimensions
Dimensions in mm. Tool approach: 60°.
Dimension/data block 1.
| Item | Insert assignment | H | W | L | S |
|---|---|---|---|---|---|
| EH-STTC R/L 1010-09 | TC□□1102□□ | 16 | 16 | 100 | 13 |
Dimension/data block 2.
| Item | Insert assignment | h | ℓ |
|---|---|---|---|
| EH-STTC R/L 1010-09 | TC□□1102□□ | 16 | 14 |
| Spare parts |
| Item | Screw | Shim | Shim screw | Wrench |
|---|---|---|---|---|
| EH-STTC R/L 1010-09 | SCR02565 | - | - | TW07P |
STTC: holder and dimensions
Dimensions in mm. Tool approach: 60°.
Dimension/data block 1.
| Item | Insert assignment | H | W | L | S |
|---|---|---|---|---|---|
| EH-STTC R/L 1212-11 | TC□□16T3□□ | 16 | 16 | 100 | 13 |
| EH-STTC R/L 1616-11 | TC□□16T3□□ | 20 | 20 | 125 | 17 |
Dimension/data block 2.
| Item | Insert assignment | h | ℓ |
|---|---|---|---|
| EH-STTC R/L 1212-11 | TC□□16T3□□ | 16 | 19 |
| EH-STTC R/L 1616-11 | TC□□16T3□□ | 20 | 19 |
| Spare parts |
| Item | Screw | Shim | Shim screw | Wrench |
|---|---|---|---|---|
| EH-STTC R/L 1212-11 | SCR03512 | SST32 | SSCR0509 | TW15P / W35L |
| EH-STTC R/L 1616-11 | SCR03512 | SST32 | SSCR0509 | TW15P / W35L |
SVAB: holder and dimensions
Dimensions in mm. Tool approach: 90°.
Dimension/data block 1.
| Item | Insert assignment | H | W | L | S |
|---|---|---|---|---|---|
| EH-SVAB R/L 1616-16 | VB□□1604□□ | 16 | 16 | 100 | 16.5 |
| EH-SVAB R/L 2020-16 | VB□□1604□□ | 20 | 20 | 125 | 20.5 |
Dimension/data block 2.
| Item | Insert assignment | h |
|---|---|---|
| EH-SVAB R/L 1616-16 | VB□□1604□□ | 16 |
| EH-SVAB R/L 2020-16 | VB□□1604□□ | 20 |
| Spare parts |
| Item | Screw | Shim | Shim screw | Wrench |
|---|---|---|---|---|
| EH-SVAB R/L 1616-16 | SCR03512 | SSV32 | SSCR0509 | TW15P / W35L |
| EH-SVAB R/L 2020-16 | SCR03512 | SSV32 | SSCR0509 | TW15P / W35L |
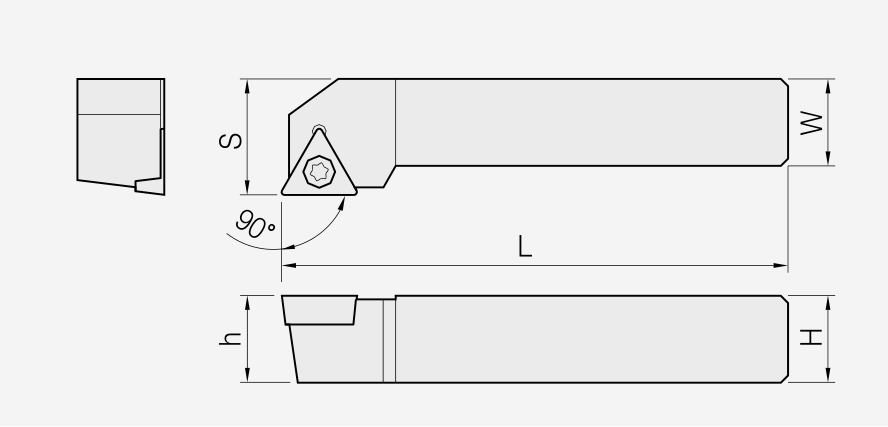
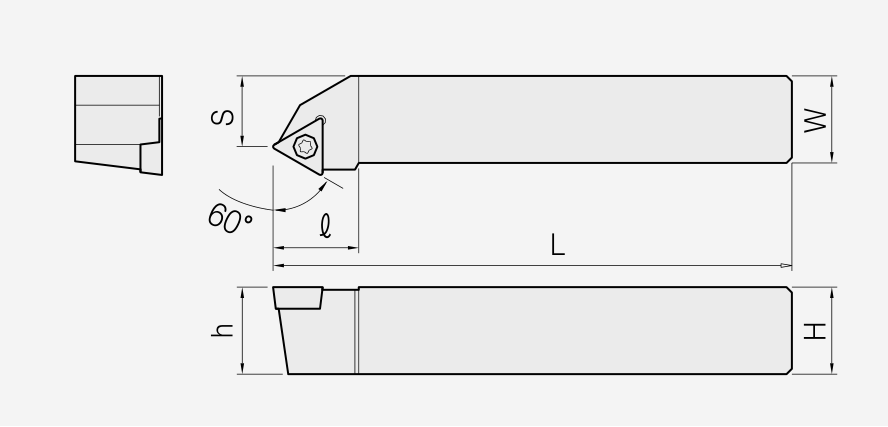
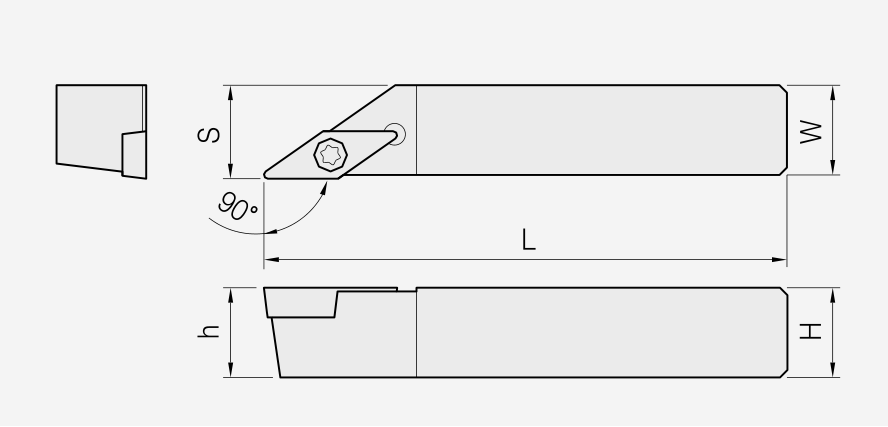




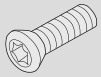
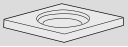

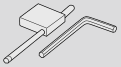
SVHB / SVJB / SVVBN
SVHB: holder and dimensions
Dimensions in mm. Tool approach: 107.5°.
Dimension/data block 1.
| Item | Insert assignment | H | W | L | S |
|---|---|---|---|---|---|
| EH-SVHB R/L 2525-16 | VB□□1604□□ | 25 | 25 | 150 | 32 |
| EH-SVHB R/L 3225-16 | VB□□1604□□ | 32 | 32 | 170 | 32 |
Dimension/data block 2.
| Item | Insert assignment | h |
|---|---|---|
| EH-SVHB R/L 2525-16 | VB□□1604□□ | 25 |
| EH-SVHB R/L 3225-16 | VB□□1604□□ | 32 |
| Spare parts |
| Item | Screw | Shim | Shim screw | Wrench |
|---|---|---|---|---|
| EH-SVHB R/L 2525-16 | SCR03512 | SSV32 | SSCR0509 | TW15P / W35L |
| EH-SVHB R/L 3225-16 | SCR03512 | SSV32 | SSCR0509 | TW15P / W35L |
SVJB: holder and dimensions
Dimensions in mm. Tool approach: 93°.
Dimension/data block 1.
| Item | Insert assignment | H | W | L | S |
|---|---|---|---|---|---|
| EH-SVJB R/L 1212-11 | VB□□1102□□ | 12 | 12 | 80 | 16 |
| EH-SVJB R/L 1616-11 | VB□□1102□□ | 16 | 16 | 100 | 20 |
| EH-SVJB R/L 2020-11 | VB□□1102□□ | 20 | 20 | 125 | 25 |
Dimension/data block 2.
| Item | Insert assignment | h | ℓ |
|---|---|---|---|
| EH-SVJB R/L 1212-11 | VB□□1102□□ | 12 | 27 |
| EH-SVJB R/L 1616-11 | VB□□1102□□ | 16 | 27 |
| EH-SVJB R/L 2020-11 | VB□□1102□□ | 20 | 27 |
| Spare parts |
| Item | Screw | Shim | Shim screw | Wrench |
|---|---|---|---|---|
| EH-SVJB R/L 1212-11 | SCR02565 | - | - | TW07P |
| EH-SVJB R/L 1616-11 | SCR02565 | - | - | TW07P |
| EH-SVJB R/L 2020-11 | SCR02565 | - | - | TW07P |
SVJB: holder and dimensions
Dimensions in mm. Tool approach: 93°.
Dimension/data block 1.
| Item | Insert assignment | H | W | L | S |
|---|---|---|---|---|---|
| EH-SVJB R/L 1616-16 | VB□□1604□□ | 16 | 16 | 100 | 20 |
| EH-SVJB R/L 2020-16 | VB□□1604□□ | 20 | 20 | 125 | 25 |
| EH-SVJB R/L 2525-16 | VB□□1604□□ | 25 | 25 | 150 | 32 |
| EH-SVJB R/L 3225-16 | VB□□1604□□ | 32 | 25 | 170 | 32 |
Dimension/data block 2.
| Item | Insert assignment | h | ℓ |
|---|---|---|---|
| EH-SVJB R/L 1616-16 | VB□□1604□□ | 16 | 36 |
| EH-SVJB R/L 2020-16 | VB□□1604□□ | 20 | 41 |
| EH-SVJB R/L 2525-16 | VB□□1604□□ | 25 | 41 |
| EH-SVJB R/L 3225-16 | VB□□1604□□ | 32 | 55 |
| Spare parts |
| Item | Screw | Shim | Shim screw | Wrench |
|---|---|---|---|---|
| EH-SVJB R/L 1616-16 | SCR03512 | SSV32 | SSCR0509 | TW15P / W35L |
| EH-SVJB R/L 2020-16 | SCR03512 | SSV32 | SSCR0509 | TW15P / W35L |
| EH-SVJB R/L 2525-16 | SCR03512 | SSV32 | SSCR0509 | TW15P / W35L |
| EH-SVJB R/L 3225-16 | SCR03512 | SSV32 | SSCR0509 | TW15P / W35L |
SVVBN: holder and dimensions
Dimensions in mm. Tool approach: 72.5°.
Dimension/data block 1.
| Item | Insert assignment | H | W | L | S |
|---|---|---|---|---|---|
| EH-SVBNN 1212-11 | VB□□1102□□ | 12 | 12 | 80 | 6 |
| EH-SVBNN 1616-11 | VB□□1102□□ | 16 | 16 | 100 | 8 |
| EH-SVBNN 2020-11 | VB□□1102□□ | 20 | 20 | 125 | 10 |
Dimension/data block 2.
| Item | Insert assignment | h | ℓ |
|---|---|---|---|
| EH-SVBNN 1212-11 | VB□□1102□□ | 12 | |
| EH-SVBNN 1616-11 | VB□□1102□□ | 16 | |
| EH-SVBNN 2020-11 | VB□□1102□□ | 20 | |
| Spare parts |
| Item | Screw | Shim | Shim screw | Wrench |
|---|---|---|---|---|
| EH-SVBNN 1212-11 | SCR02565 | - | - | TW07P |
| EH-SVBNN 1616-11 | SCR02565 | - | - | TW07P |
| EH-SVBNN 2020-11 | SCR02565 | - | - | TW07P |
SVVBN: holder and dimensions
Dimensions in mm. Tool approach: 72.5°.
Dimension/data block 1.
| Item | Insert assignment | H | W | L | S |
|---|---|---|---|---|---|
| EH-SVBNN 1616-16 | VB□□1604□□ | 16 | 16 | 100 | 8 |
| EH-SVBNN 2020-16 | VB□□1604□□ | 20 | 20 | 125 | 10 |
| EH-SVBNN 2525-16 | VB□□1604□□ | 25 | 25 | 150 | 12.5 |
| EH-SVBNN 3225-16 | VB□□1604□□ | 32 | 25 | 170 | 12.5 |
Dimension/data block 2.
| Item | Insert assignment | h | ℓ |
|---|---|---|---|
| EH-SVBNN 1616-16 | VB□□1604□□ | 16 | |
| EH-SVBNN 2020-16 | VB□□1604□□ | 20 | |
| EH-SVBNN 2525-16 | VB□□1604□□ | 25 | |
| EH-SVBNN 3225-16 | VB□□1604□□ | 32 | |
| Spare parts |
| Item | Screw | Shim | Shim screw | Wrench |
|---|---|---|---|---|
| EH-SVBNN 1616-16 | SCR03512 | SSV32 | SSCR0509 | TW15P / W35L |
| EH-SVBNN 2020-16 | SCR03512 | SSV32 | SSCR0509 | TW15P / W35L |
| EH-SVBNN 2525-16 | SCR03512 | SSV32 | SSCR0509 | TW15P / W35L |
| EH-SVBNN 3225-16 | SCR03512 | SSV32 | SSCR0509 | TW15P / W35L |
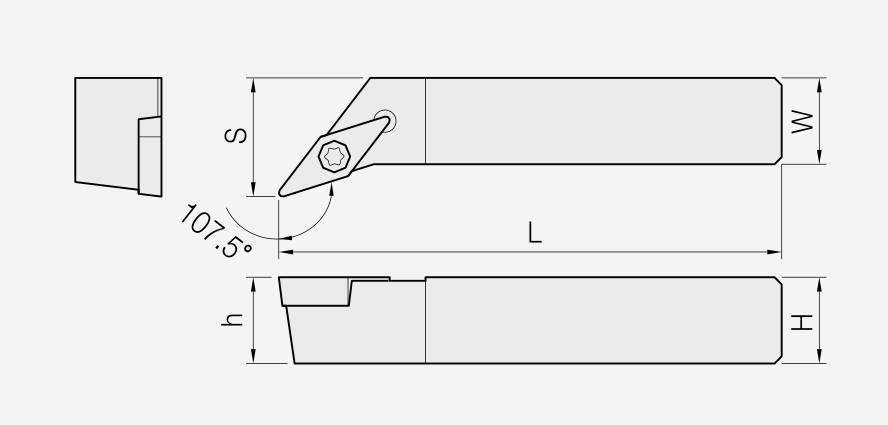
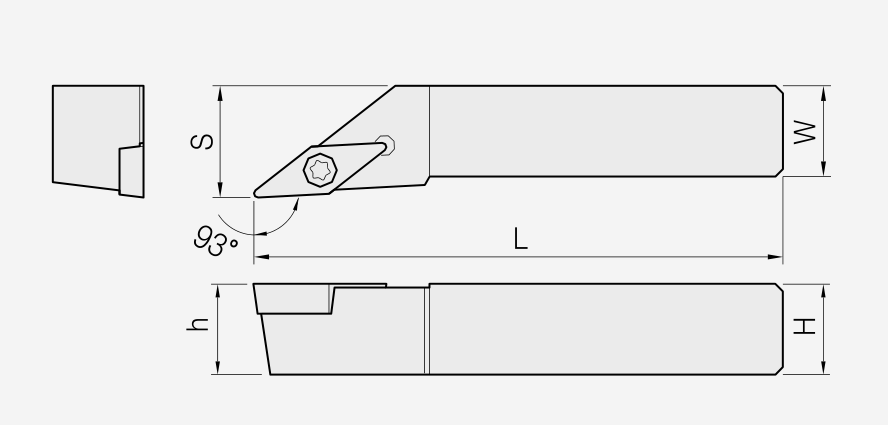
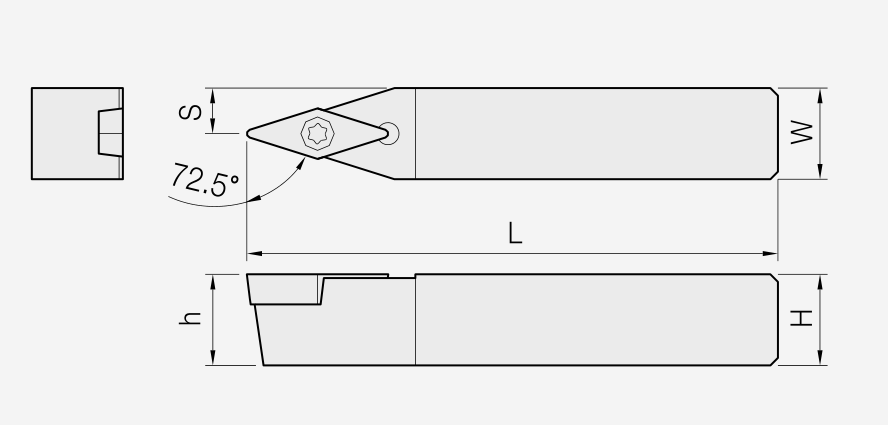

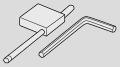
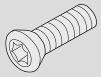

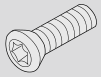
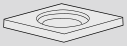

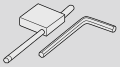
SVVCN
SVVCN: holder and dimensions
Dimensions in mm. Tool approach: 72.5°.
Dimension/data block 1.
| Item | Insert assignment | H | W | L | S |
|---|---|---|---|---|---|
| EH-SVVCN 1212-11 | VC□□1103□□ | 12 | 12 | 80 | 6 |
| EH-SVVCN 1616-11 | VC□□1103□□ | 16 | 16 | 100 | 8 |
| EH-SVVCN 2020-11 | VC□□1103□□ | 20 | 20 | 125 | 10 |
Dimension/data block 2.
| Item | Insert assignment | h | ℓ |
|---|---|---|---|
| EH-SVVCN 1212-11 | VC□□1103□□ | 12 | - |
| EH-SVVCN 1616-11 | VC□□1103□□ | 16 | - |
| EH-SVVCN 2020-11 | VC□□1103□□ | 20 | - |
| Spare parts |
| Item | Screw | Shim | Shim screw | Wrench |
|---|---|---|---|---|
| EH-SVVCN 1212-11 | SCR02565 | - | - | TW07P |
| EH-SVVCN 1616-11 | SCR02565 | - | - | TW07P |
| EH-SVVCN 2020-11 | SCR02565 | - | - | TW07P |
SVVCN: holder and dimensions
Dimensions in mm. Tool approach: 72.5°.
Dimension/data block 1.
| Item | Insert assignment | H | W | L | S |
|---|---|---|---|---|---|
| EH-SVVCN 1212-13 | VC□□1303□□ | 12 | 12 | 80 | 6 |
| EH-SVVCN 1616-13 | VC□□1303□□ | 16 | 16 | 100 | 8 |
| EH-SVVCN 2020-13 | VC□□1303□□ | 20 | 20 | 125 | 10 |
Dimension/data block 2.
| Item | Insert assignment | h | ℓ |
|---|---|---|---|
| EH-SVVCN 1212-13 | VC□□1303□□ | 12 | - |
| EH-SVVCN 1616-13 | VC□□1303□□ | 16 | - |
| EH-SVVCN 2020-13 | VC□□1303□□ | 20 | - |
| Spare parts |
| Item | Screw | Shim | Shim screw | Wrench |
|---|---|---|---|---|
| EH-SVVCN 1212-13 | SCR0307 | - | - | TW09P |
| EH-SVVCN 1616-13 | SCR0307 | - | - | TW09P |
| EH-SVVCN 2020-13 | SCR0307 | - | - | TW09P |
SVVCN: holder and dimensions
Dimensions in mm. Tool approach: 72.5°.
Dimension/data block 1.
| Item | Insert assignment | H | W | L | S |
|---|---|---|---|---|---|
| EH-SVVCN 1616-16 | VC□□1604□□ | 16 | 16 | 100 | 6 |
| EH-SVVCN 2020-16 | VC□□1604□□ | 20 | 20 | 125 | 8 |
| EH-SVVCN 2525-16 | VC□□1604□□ | 25 | 25 | 150 | 12.5 |
Dimension/data block 2.
| Item | Insert assignment | h | ℓ |
|---|---|---|---|
| EH-SVVCN 1616-16 | VC□□1604□□ | 16 | - |
| EH-SVVCN 2020-16 | VC□□1604□□ | 20 | - |
| EH-SVVCN 2525-16 | VC□□1604□□ | 25 | - |
| Spare parts |
| Item | Screw | Shim | Shim screw | Wrench |
|---|---|---|---|---|
| EH-SVVCN 1616-16 | SCR03512 | SSV32 | SSCR0509 | TW15P / W35L |
| EH-SVVCN 2020-16 | SCR03512 | SSV32 | SSCR0509 | TW15P / W35L |
| EH-SVVCN 2525-16 | SCR03512 | SSV32 | SSCR0509 | TW15P / W35L |
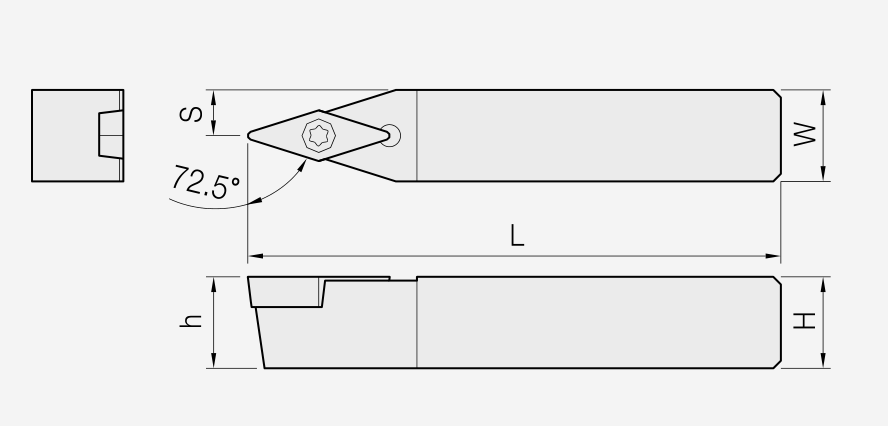



Boring tools
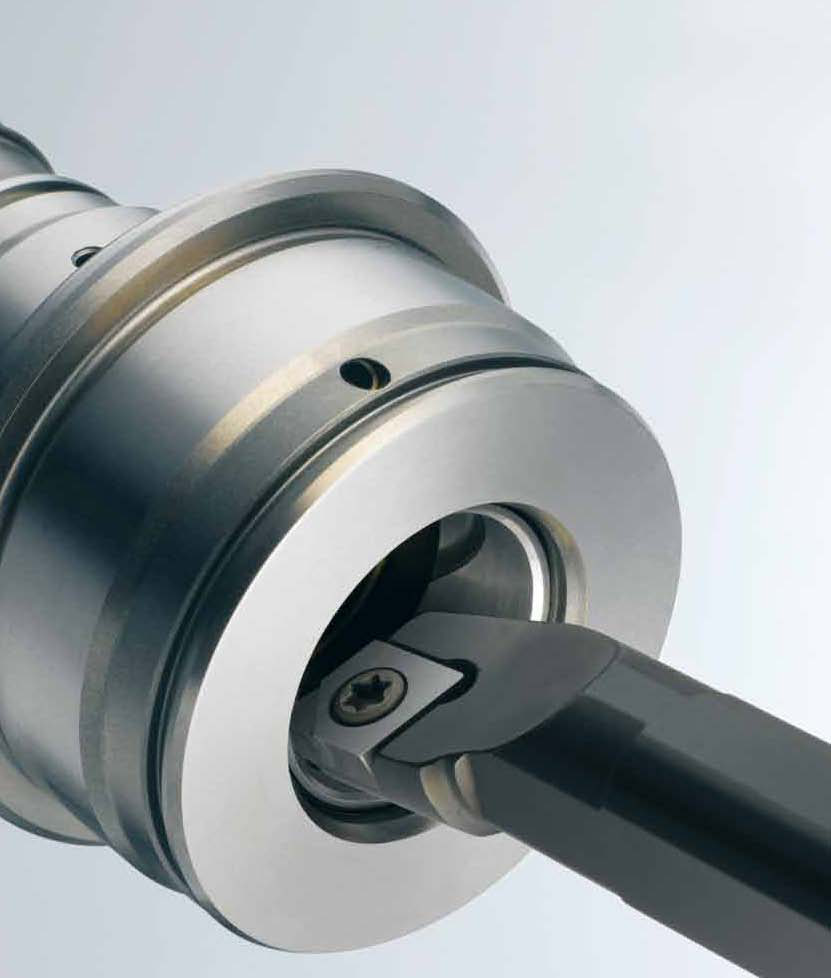
Boring: steel and carbide bodies
EHWA boring tools support precise hole machining. Steel and carbide bodies cover applications including precision micro boring. BS and BR types are listed as PCD or PCBN tools, with grades, dimensions and cutting-edge positions specified separately.
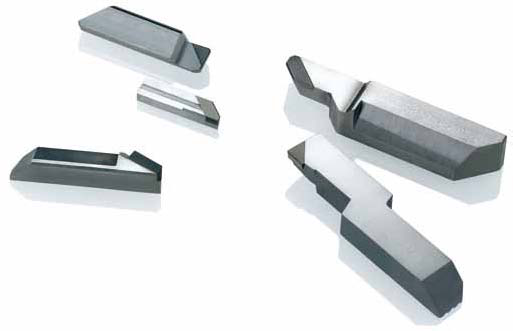
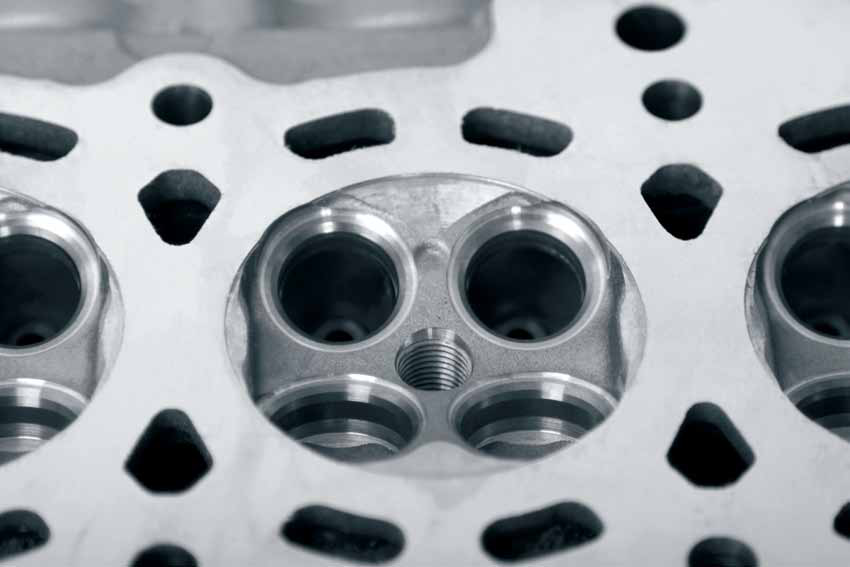
BS types and SLV holders
BSR and BSL have separate mirrored drawings with R, V1, V2, L, D and Dm references. The SLV holder is illustrated separately with d, L, H and D. The tables retain every article designation. Dimensional and angular references follow the respective drawings; the grade headings list EP20/EP55 for PCD and EB190/EB51 for PCBN.
BSR: boring tools
Dimension/data block 1.
| Item | R | V1 | V2 | L | D |
|---|---|---|---|---|---|
| BSR 25 60 005 | 0.05 | 15 | 15 | 60 | 2.5 |
| BSR 25 60 01 | 0.1 | 15 | 15 | 60 | 2.5 |
| BSR 30 60 005 | 0.05 | 15 | 15 | 60 | 3 |
| BSR 30 60 01 | 0.1 | 15 | 15 | 60 | 3 |
| BSR 40 60 01 | 0.1 | 15 | 15 | 60 | 4 |
| BSR 40 60 02 | 0.2 | 15 | 15 | 60 | 4 |
| BSR 50 60 01 | 0.1 | 15 | 15 | 60 | 5 |
| BSR 50 60 02 | 0.2 | 15 | 15 | 60 | 5 |
| BSR 60 80 01 | 0.1 | 15 | 15 | 80 | 6 |
| BSR 60 80 02 | 0.2 | 15 | 15 | 80 | 6 |
Dimension/data block 2.
| Item | Dm |
|---|---|
| BSR 25 60 005 | 3 |
| BSR 25 60 01 | 3 |
| BSR 30 60 005 | 3.5 |
| BSR 30 60 01 | 3.5 |
| BSR 40 60 01 | 4.5 |
| BSR 40 60 02 | 4.5 |
| BSR 50 60 01 | 5.5 |
| BSR 50 60 02 | 5.5 |
| BSR 60 80 01 | 7 |
| BSR 60 80 02 | 7 |
Both types have separate drawings and article designations. Grades: PCD EP20/EP55, PCBN EB190/EB51; individual source matrix cells are unmarked.
BSL: boring tools
Dimension/data block 1.
| Item | R | V1 | V2 | L | D |
|---|---|---|---|---|---|
| BSL 25 60 005 | 0.05 | 15 | 15 | 60 | 2.5 |
| BSL 25 60 01 | 0.1 | 15 | 15 | 60 | 2.5 |
| BSL 30 60 005 | 0.05 | 15 | 15 | 60 | 3 |
| BSL 30 60 01 | 0.1 | 15 | 15 | 60 | 3 |
| BSL 40 60 01 | 0.1 | 15 | 15 | 60 | 4 |
| BSL 40 60 02 | 0.2 | 15 | 15 | 60 | 4 |
| BSL 50 60 01 | 0.1 | 15 | 15 | 60 | 5 |
| BSL 50 60 02 | 0.2 | 15 | 15 | 60 | 5 |
| BSL 60 80 01 | 0.1 | 15 | 15 | 80 | 6 |
| BSL 60 80 02 | 0.2 | 15 | 15 | 80 | 6 |
Dimension/data block 2.
| Item | Dm |
|---|---|
| BSL 25 60 005 | 3 |
| BSL 25 60 01 | 3 |
| BSL 30 60 005 | 3.5 |
| BSL 30 60 01 | 3.5 |
| BSL 40 60 01 | 4.5 |
| BSL 40 60 02 | 4.5 |
| BSL 50 60 01 | 5.5 |
| BSL 50 60 02 | 5.5 |
| BSL 60 80 01 | 7 |
| BSL 60 80 02 | 7 |
Both types have separate drawings and article designations. Grades: PCD EP20/EP55, PCBN EB190/EB51; individual source matrix cells are unmarked.
SLV: holder
| Item | d | L | H | D |
|---|---|---|---|---|
| SLV 16 025 | 2.5 | 100 | 14 | 16 |
| SLV 16 03 | 3 | 100 | 14 | 16 |
| SLV 16 04 | 4 | 100 | 14 | 16 |
| SLV 16 05 | 5 | 100 | 14 | 16 |
| SLV 16 06 | 6 | 100 | 14 | 16 |
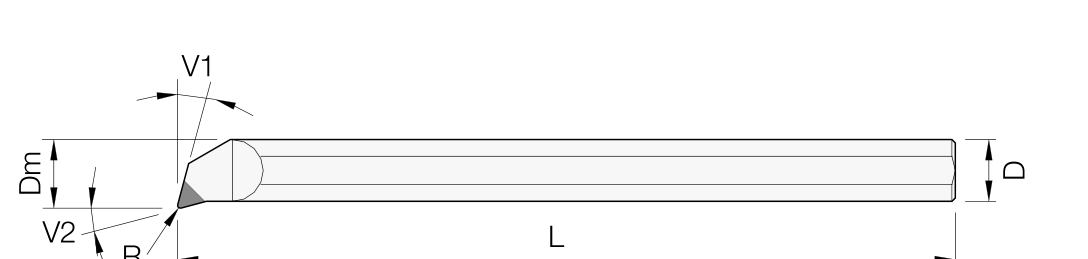
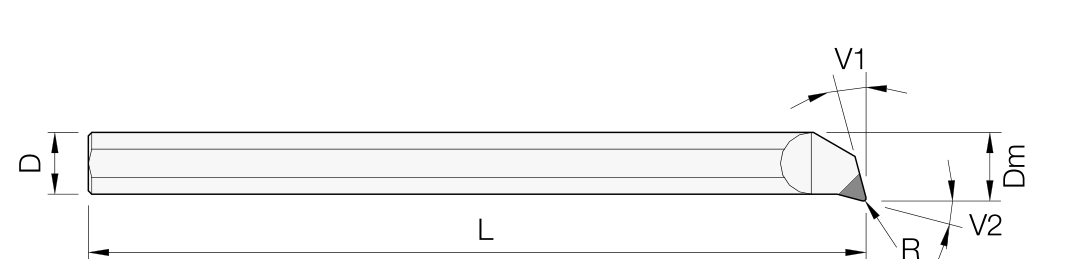
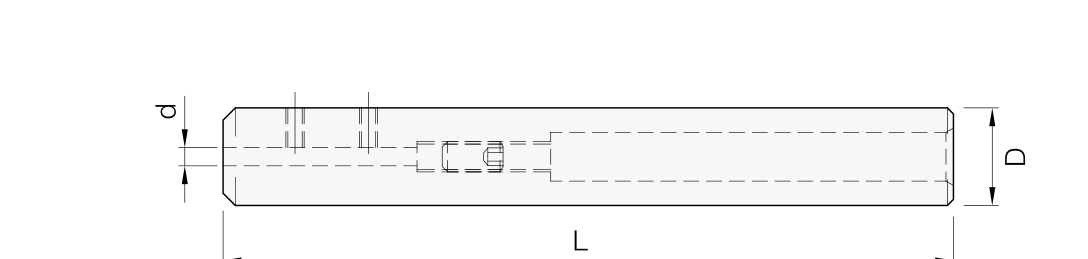
BR types
BRC, BRR and BRL differ in edge position and dimensional reference. BRC lists R, V1, V2, L and D; BRR and BRL list R, V1, E, L, D and T. Side views and mirrored edge positions are retained. Grades include PCD EP20/EP55 and PCBN EB190/EB51; the source does not mark individual grade cells per article.
BRC: boring tools
| Item | R | V1 | V2 | L | D |
|---|---|---|---|---|---|
| BRC 40 15 02 | 0.2 | 45 | 45 | 15 | 4 |
| BRC 40 15 04 | 0.4 | 45 | 45 | 15 | 4 |
| BRC 50 15 02 | 0.2 | 45 | 45 | 15 | 5 |
| BRC 50 15 04 | 0.4 | 45 | 45 | 15 | 5 |
| BRC 60 20 02 | 0.2 | 45 | 45 | 20 | 6 |
| BRC 60 20 04 | 0.4 | 45 | 45 | 20 | 6 |
| BRC 80 30 04 | 0.4 | 45 | 45 | 30 | 8 |
| BRC 80 30 08 | 0.8 | 45 | 45 | 30 | 8 |
BRR: boring tools
Dimension/data block 1.
| Item | R | V1 | E | L | D |
|---|---|---|---|---|---|
| BRR 40 15 02 | 0.2 | 15 | 15 | 15 | 4 |
| BRR 40 15 04 | 0.4 | 15 | 15 | 15 | 4 |
| BRR 50 15 02 | 0.2 | 15 | 15 | 15 | 5 |
| BRR 50 15 04 | 0.4 | 15 | 15 | 15 | 5 |
| BRR 60 20 02 | 0.2 | 20 | 20 | 20 | 6 |
| BRR 60 20 04 | 0.4 | 20 | 20 | 20 | 6 |
| BRR 80 30 04 | 0.4 | 30 | 30 | 30 | 8 |
| BRR 80 30 08 | 0.8 | 30 | 30 | 30 | 8 |
Dimension/data block 2.
| Item | T |
|---|---|
| BRR 40 15 02 | 3.5 |
| BRR 40 15 04 | 3.5 |
| BRR 50 15 02 | 4.5 |
| BRR 50 15 04 | 4.5 |
| BRR 60 20 02 | 5.5 |
| BRR 60 20 04 | 5.5 |
| BRR 80 30 04 | 7 |
| BRR 80 30 08 | 7 |
BR types: PCD EP20/EP55 and PCBN EB190/EB51. Individual grade cells are unmarked in all three source tables. Drawings and the distinct V1/V2/E fields remain specific to each type.
BRL: boring tools
Dimension/data block 1.
| Item | R | V1 | E | L | D |
|---|---|---|---|---|---|
| BRL 40 15 02 | 0.2 | 15 | 15 | 15 | 4 |
| BRL 40 15 04 | 0.4 | 15 | 15 | 15 | 4 |
| BRL 50 15 02 | 0.2 | 15 | 15 | 15 | 5 |
| BRL 50 15 04 | 0.4 | 15 | 15 | 15 | 5 |
| BRL 60 20 02 | 0.2 | 20 | 20 | 20 | 6 |
| BRL 60 20 04 | 0.4 | 20 | 20 | 20 | 6 |
| BRL 80 30 04 | 0.4 | 30 | 30 | 30 | 8 |
| BRL 80 30 08 | 0.8 | 30 | 30 | 30 | 8 |
Dimension/data block 2.
| Item | T |
|---|---|
| BRL 40 15 02 | 3.5 |
| BRL 40 15 04 | 3.5 |
| BRL 50 15 02 | 4.5 |
| BRL 50 15 04 | 4.5 |
| BRL 60 20 02 | 5.5 |
| BRL 60 20 04 | 5.5 |
| BRL 80 30 04 | 7 |
| BRL 80 30 08 | 7 |
BR types: PCD EP20/EP55 and PCBN EB190/EB51. Individual grade cells are unmarked in all three source tables. Drawings and the distinct V1/V2/E fields remain specific to each type.
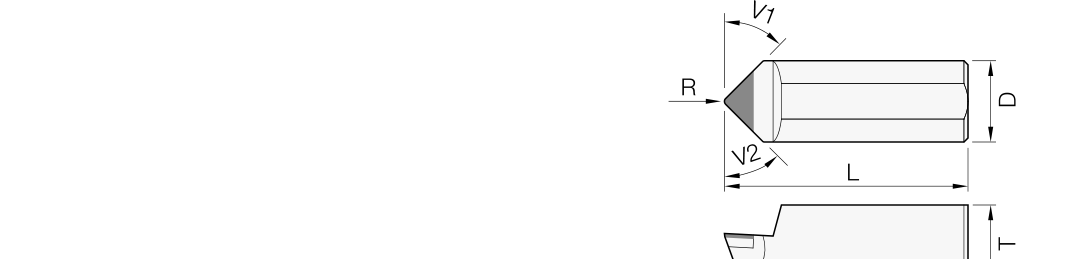
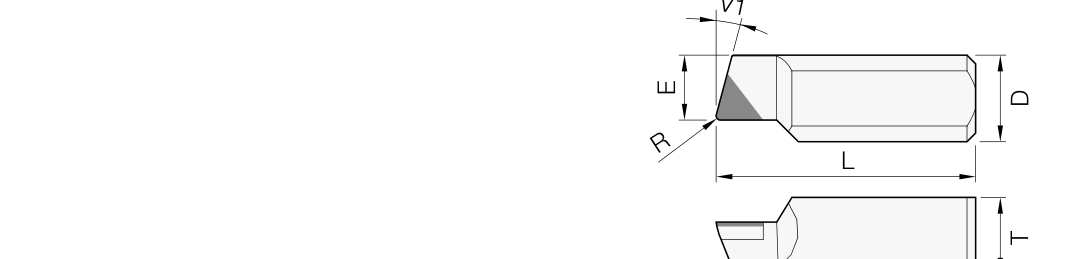
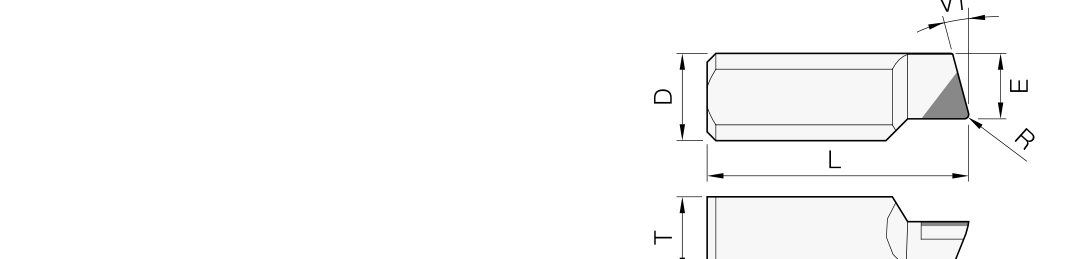
Boring holders: clamping systems
Boring holders use D – double clamping, M – multi locking, P – lever locking and S – screw clamping. Force arrows show the respective action at the insert seat. The following sections add shank material, diameter, length, insert shape and tool style.
Boring holders: shank, diameter and length
The example E 25 R–M maps shank material, diameter D, tool length and clamping system. Shank symbols: A – steel shank with coolant hole; E – carbide shank with coolant hole; C – carbide shank; S – steel shank; X – special. The diameter drawing and L reference show the corresponding dimensions on the body. R corresponds to 200 mm in the length table; M identifies multi locking. All illustrated length symbols remain in the table.
Boring holders: length symbols
| Symbol | L [mm] |
|---|---|
| H | 100 |
| J | 110 |
| K | 125 |
| M | 150 |
| N | 160 |
| Q | 180 |
| R | 200 |
| S | 250 |
| T | 300 |
| U | 350 |
| V | 400 |
| W | 450 |
| Y | 500 |
Boring holders: insert, tool style and hand
The second designation fragment S K D R–12 maps insert shape, tool style, clearance angle, hand and cutting-edge size. The shapes in this overview are C, D, K, S, T, V and W. Here K identifies the illustrated parallelogram. R and L distinguish right- and left-hand tools.
Tool styles are L = 95°, F = 90°, U = 93°, K = 75°, Q = 108°, Z = 93°, J = 142° and W = 60°. The clearance overview lists N = 0°, B = 5°, C = 7° and P = 11°; further clearance symbols appear in the basic external-holder designation. The metric cutting-edge size table retains its shape-dependent I.C. mappings.
Boring holders: clearance symbols
| Symbol | Clearance angle |
|---|---|
| N | 0° |
| B | 5° |
| C | 7° |
| P | 11° |
Boring holders: double clamping and multi locking
Double clamping is illustrated with insert screw, insert, shim, clamp, clamp screw and spring. Multi locking shows clamp, screw, insert, shim pin and shim. The exploded views retain the positions of all components and their corresponding callout targets.
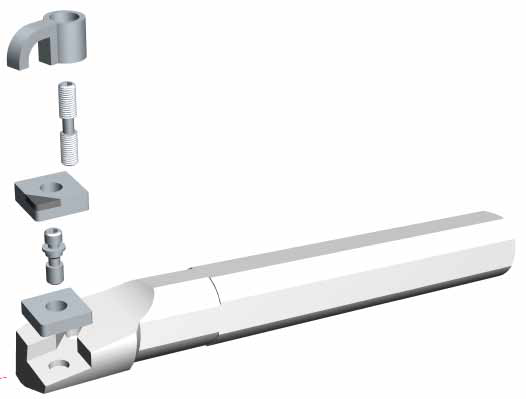

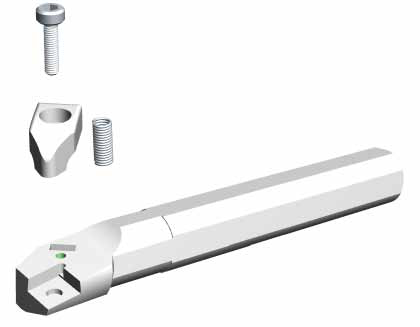
Boring holders: lever locking and screw clamping
The lever-locking exploded view identifies insert, lever and screw. Screw clamping connects screw and insert to the seat. The dimensional tables identify the listed spare parts for each type; the overview does not replace selection by article number.
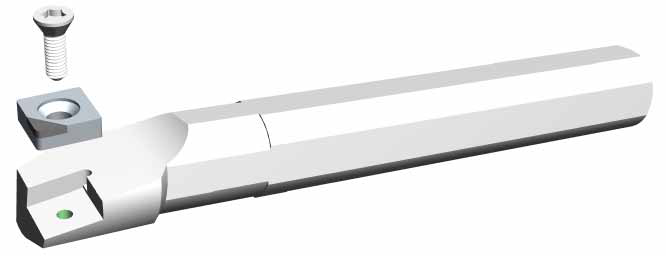
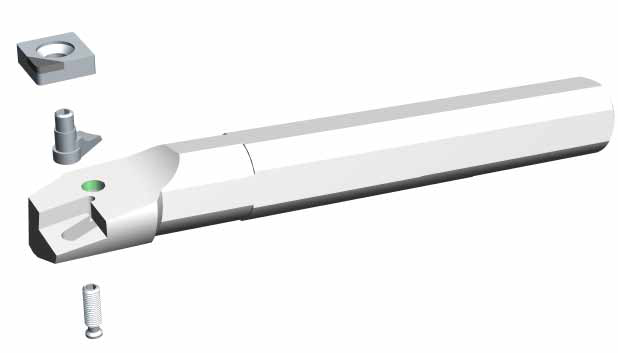
Boring holders: lever- and multi-locking applications
The application matrices distinguish copying, facing, back turning and turning. Marked cells show the assignments in this edition; empty fields are not a universal statement about other types. Tool style, approach angle and the illustrated cutting profile complement the holder designation.
Clamping system P
Dimension/data block 1.
| Tool | Approach [°] | Source reference | Copying | Facing | Back turning |
|---|---|---|---|---|---|
| PCLN | 95 | 108 | ● | ||
| PDSN | 62.5 | 108 | ● | ● | |
| PDUN | 93 | 109 | ● | ● | |
| PSKN | 75 | 109 | |||
| PTFN | 90 | 110 | |||
| PWLN | 95 | 110 | ● | ● |
Dimension/data block 2.
| Tool | Turning |
|---|---|
| PCLN | ● |
| PDSN | ● |
| PDUN | ● |
| PSKN | ● |
| PTFN | ● |
| PWLN | ● |
Clamping system M
Dimension/data block 1.
| Tool | Approach [°] | Source reference | Copying | Facing | Back turning |
|---|---|---|---|---|---|
| MTFN | 90 | 111 | |||
| MVUN | 93 | 111 | ● | ● | |
| MWLN | 95 | 111 | ● | ||
| MCLN | 95 | 119 | ● | ||
| MDUN | 93 | 119 | ● | ● | |
| MSKN | 75 | 119 |
Dimension/data block 2.
| Tool | Turning |
|---|---|
| MTFN | ● |
| MVUN | ● |
| MWLN | ● |
| MCLN | ● |
| MDUN | ● |
| MSKN | ● |
Boring holders: screw-clamping applications
The two matrices add all illustrated screw-clamping types. The selection contains eight styles per block with their approach angles and marked assignments for copying, facing, back turning and turning.
Clamping system S
Dimension/data block 1.
| Tool | Approach [°] | Source reference | Copying | Facing | Back turning |
|---|---|---|---|---|---|
| SCLC | 95 | 112 | ● | ||
| SCLP | 95 | 112 | ● | ||
| SDQC | 107.5 | 113 | ● | ● | |
| SDUC | 93 | 113 | ● | ● | |
| SDZC | 3 | 114 | ● | ||
| SSKC | 75 | 114 | |||
| SSKP | 75 | 115 | |||
| STFC | 90 | 115 |
Dimension/data block 2.
| Tool | Turning |
|---|---|
| SCLC | ● |
| SCLP | ● |
| SDQC | ● |
| SDUC | ● |
| SDZC | ● |
| SSKC | ● |
| SSKP | ● |
| STFC | ● |
Clamping system S
Dimension/data block 1.
| Tool | Approach [°] | Source reference | Copying | Facing | Back turning |
|---|---|---|---|---|---|
| STFP | 90 | 116 | |||
| STWP | 60 | 114 | |||
| SVJC | 142 | 116 | ● | ||
| SVQB | 108 | 117 | ● | ● | |
| SVQC | 108 | 117 | ● | ● | |
| SVUB | 93 | 117 | ● | ● | |
| SVUC | 93 | 118 | ● | ● | |
| SWLC | 95 | 118 | ● | ● |
Dimension/data block 2.
| Tool | Turning |
|---|---|
| STFP | ● |
| STWP | ● |
| SVJC | ● |
| SVQB | ● |
| SVQC | ● |
| SVUB | ● |
| SVUC | ● |
| SWLC | ● |
PCLN / PDSN
PCLN: holder and dimensions
Dimensions in mm. Tool approach: 95°.
Dimension/data block 1.
| Item | Insert assignment | ØD | Ød | H | L |
|---|---|---|---|---|---|
| EH-S16R-PCLN R/L-09 | CN□□0903□□ | 20 | 16 | 15 | 200 |
| EH-S20S-PCLN R/L-09 | CN□□0903□□ | 25 | 20 | 18 | 250 |
| EH-S25R-PCLN R/L-09 | CN□□0903□□ | 32 | 25 | 23 | 200 |
| EH-S25R-PCLN R/L-12 | CN□□1204□□ | 32 | 25 | 23 | 200 |
| EH-S32S-PCLN R/L-12 | CN□□1204□□ | 40 | 32 | 30 | 250 |
| EH-S40T-PCLN R/L-12 | CN□□1204□□ | 50 | 40 | 37 | 300 |
| EH-S50U-PCLN R/L-12 | CN□□1204□□ | 63 | 50 | 47 | 350 |
Dimension/data block 2.
| Item | Insert assignment | S | ℓ |
|---|---|---|---|
| EH-S16R-PCLN R/L-09 | CN□□0903□□ | 11 | 28 |
| EH-S20S-PCLN R/L-09 | CN□□0903□□ | 19 | 32 |
| EH-S25R-PCLN R/L-09 | CN□□0903□□ | 17 | 36 |
| EH-S25R-PCLN R/L-12 | CN□□1204□□ | 17 | 40 |
| EH-S32S-PCLN R/L-12 | CN□□1204□□ | 22 | 50 |
| EH-S40T-PCLN R/L-12 | CN□□1204□□ | 27 | 55 |
| EH-S50U-PCLN R/L-12 | CN□□1204□□ | 35 | 55 |
| Spare parts |
Dimension/data block 1.
| Item | Lever | Screw | Shim | Shim pin | Shim-pin punch |
|---|---|---|---|---|---|
| EH-S16R-PCLN R/L-09 | LV3C | LVSCR0509B | - | - | - |
| EH-S20S-PCLN R/L-09 | LV3C | LVSCR0509B | - | - | - |
| EH-S25R-PCLN R/L-09 | LV3C | LVSCR0509B | - | - | - |
| EH-S25R-PCLN R/L-12 | LV4A | LVSCR0613A | - | - | - |
| EH-S32S-PCLN R/L-12 | LV4 | LVSCR0821 | LVSC42B | LVSP4 | LVSP4 |
| EH-S40T-PCLN R/L-12 | LV4 | LVSCR0821 | LVSC42B | LVSP4 | LVSP4 |
| EH-S50U-PCLN R/L-12 | LV4 | LVSCR0821 | LVSC42B | LVSP4 | LVSP4 |
Dimension/data block 2.
| Item | Wrench |
|---|---|
| EH-S16R-PCLN R/L-09 | W20L |
| EH-S20S-PCLN R/L-09 | W20L |
| EH-S25R-PCLN R/L-09 | W20L |
| EH-S25R-PCLN R/L-12 | W25L |
| EH-S32S-PCLN R/L-12 | W30L |
| EH-S40T-PCLN R/L-12 | W30L |
| EH-S50U-PCLN R/L-12 | W30L |
PDSN: holder and dimensions
Dimensions in mm. Tool approach: 62.5°.
Dimension/data block 1.
| Item | Insert assignment | ØD | Ød | H | L |
|---|---|---|---|---|---|
| EH-S32S-PDSN R/L-15 | DN□□1506□□ | 40 | 32 | 30 | 250 |
| EH-S40T-PDSN R/L-15 | DN□□1506□□ | 50 | 40 | 37 | 300 |
| EH-S32S-PDSN R/L-15-3 | DN□□1504□□ | 40 | 32 | 30 | 450 |
| EH-S40T-PDSN R/L-15-3 | DN□□1504□□ | 50 | 40 | 37 | 300 |
| EH-A32S-PDSN R/L-15 | DN□□1506□□ | 40 | 32 | 31 | 250 |
| EH-A32S-PDSN R/L-15-3 | DN□□1504□□ | 40 | 32 | 31 | 250 |
Dimension/data block 2.
| Item | Insert assignment | S | ℓ |
|---|---|---|---|
| EH-S32S-PDSN R/L-15 | DN□□1506□□ | 22 | 45 |
| EH-S40T-PDSN R/L-15 | DN□□1506□□ | 27 | 43 |
| EH-S32S-PDSN R/L-15-3 | DN□□1504□□ | 22 | 45 |
| EH-S40T-PDSN R/L-15-3 | DN□□1504□□ | 27 | 43 |
| EH-A32S-PDSN R/L-15 | DN□□1506□□ | 22 | 45 |
| EH-A32S-PDSN R/L-15-3 | DN□□1504□□ | 22 | 45 |
| Spare parts |
Dimension/data block 1.
| Item | Lever | Screw | Shim | Shim pin | Shim-pin punch |
|---|---|---|---|---|---|
| EH-S32S-PDSN R/L-15 | LV4B | LVSCR0821 | LVSD42 | LVSP4 | LVSP4 |
| EH-S40T-PDSN R/L-15 | LV4B | LVSCR0821 | LVSD42 | LVSP4 | LVSP4 |
| EH-S32S-PDSN R/L-15-3 | LV4 | LVSCR0821 | LVSD42 | LVSP4 | LVSP4 |
| EH-S40T-PDSN R/L-15-3 | LV4 | LVSCR0821 | LVSD42 | LVSP4 | LVSP4 |
| EH-A32S-PDSN R/L-15 | LV4B | LVSCR0821 | LVSD42 | LVSP4 | LVSP4 |
| EH-A32S-PDSN R/L-15-3 | LV4 | LVSCR0821 | LVSD42 | LVSP4 | LVSP4 |
Dimension/data block 2.
| Item | Wrench |
|---|---|
| EH-S32S-PDSN R/L-15 | W30L |
| EH-S40T-PDSN R/L-15 | W30L |
| EH-S32S-PDSN R/L-15-3 | W30L |
| EH-S40T-PDSN R/L-15-3 | W30L |
| EH-A32S-PDSN R/L-15 | W30L |
| EH-A32S-PDSN R/L-15-3 | W30L |
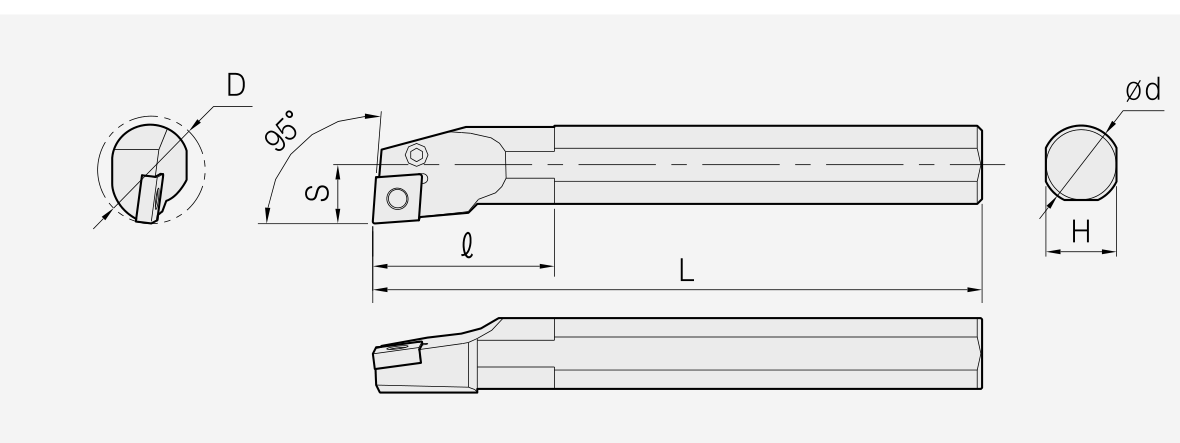

PDUN / PSKN
PDUN: holder and dimensions
Dimensions in mm. Tool approach: 93°.
Dimension/data block 1.
| Item | Insert assignment | ØD | Ød | H | L |
|---|---|---|---|---|---|
| EH-S20S-PDUN R/L-11 | DN□□1104□□ | 25 | 20 | 18 | 250 |
| EH-S25R-PDUN R/L-11 | DN□□1104□□ | 32 | 25 | 23 | 200 |
| EH-S32S-PDUN R/L-11 | DN□□1104□□ | 40 | 32 | 30 | 250 |
| EH-S32S-PDUN R/L-15 | DN□□1506□□ | 40 | 32 | 30 | 250 |
| EH-S40T-PDUN R/L-15 | DN□□1506□□ | 50 | 40 | 37 | 300 |
| EH-S50U-PDUN R/L-15 | DN□□1506□□ | 63 | 50 | 47 | 350 |
| EH-S32S-PDUN R/L-15-3 | DN□□1504□□ | 40 | 32 | 30 | 250 |
| EH-S40T-PDUN R/L-15-3 | DN□□1504□□ | 50 | 40 | 37 | 300 |
| EH-A32S-PDUN R/L-15 | DN□□1506□□ | 40 | 32 | 31 | 250 |
| EH-A32S-PDUN R/L-15-3 | DN□□1504□□ | 40 | 32 | 31 | 250 |
Dimension/data block 2.
| Item | Insert assignment | S | ℓ |
|---|---|---|---|
| EH-S20S-PDUN R/L-11 | DN□□1104□□ | 13 | 30 |
| EH-S25R-PDUN R/L-11 | DN□□1104□□ | 17 | 35 |
| EH-S32S-PDUN R/L-11 | DN□□1104□□ | 22 | 40 |
| EH-S32S-PDUN R/L-15 | DN□□1506□□ | 22 | 50 |
| EH-S40T-PDUN R/L-15 | DN□□1506□□ | 27 | 50 |
| EH-S50U-PDUN R/L-15 | DN□□1506□□ | 35 | 63 |
| EH-S32S-PDUN R/L-15-3 | DN□□1504□□ | 22 | 50 |
| EH-S40T-PDUN R/L-15-3 | DN□□1504□□ | 27 | 50 |
| EH-A32S-PDUN R/L-15 | DN□□1506□□ | 22 | 50 |
| EH-A32S-PDUN R/L-15-3 | DN□□1504□□ | 22 | 50 |
| Spare parts |
Dimension/data block 1.
| Item | Lever | Screw | Shim | Shim pin | Shim-pin punch |
|---|---|---|---|---|---|
| EH-S20S-PDUN R/L-11 | LV3D | LVSCR0512B | - | - | - |
| EH-S25R-PDUN R/L-11 | LV3D | LVSCR0512B | - | - | - |
| EH-S32S-PDUN R/L-11 | LV3 | LVSCR0617 | LVSD317 | LVSP3 | LVSP3 |
| EH-S32S-PDUN R/L-15 | LV4B | LVSCR0821 | LVSD42 | LVSP4 | LVSP4 |
| EH-S40T-PDUN R/L-15 | LV4B | LVSCR0821 | LVSD42 | LVSP4 | LVSP4 |
| EH-S50U-PDUN R/L-15 | LV4B | LVSCR0821 | LVSD42 | LVSP4 | LVSP4 |
| EH-S32S-PDUN R/L-15-3 | LV4 | LVSCR0821 | LVSD42 | LVSP4 | LVSP4 |
| EH-S40T-PDUN R/L-15-3 | LV4 | LVSCR0821 | LVSD42 | LVSP4 | LVSP4 |
| EH-A32S-PDUN R/L-15 | LV4B | LVSCR0821 | LVSD42 | LVSP4 | LVSP4 |
| EH-A32S-PDUN R/L-15-3 | LV4 | LVSCR0821 | LVSD42 | LVSP4 | LVSP4 |
Dimension/data block 2.
| Item | Wrench |
|---|---|
| EH-S20S-PDUN R/L-11 | W20L |
| EH-S25R-PDUN R/L-11 | W20L |
| EH-S32S-PDUN R/L-11 | W25L |
| EH-S32S-PDUN R/L-15 | W30L |
| EH-S40T-PDUN R/L-15 | W30L |
| EH-S50U-PDUN R/L-15 | W30L |
| EH-S32S-PDUN R/L-15-3 | W30L |
| EH-S40T-PDUN R/L-15-3 | W30L |
| EH-A32S-PDUN R/L-15 | W30L |
| EH-A32S-PDUN R/L-15-3 | W30L |
PSKN: holder and dimensions
Dimensions in mm. Tool approach: 75°.
Dimension/data block 1.
| Item | Insert assignment | ØD | Ød | H | L |
|---|---|---|---|---|---|
| EH-S25R-PSKN R/L-12 | SN□□1204□□ | 32 | 25 | 23 | 200 |
| EH-S32S-PSKN R/L-12 | SN□□1204□□ | 40 | 32 | 30 | 250 |
| EH-S40T-PSKN R/L-12 | SN□□1204□□ | 50 | 40 | 37 | 300 |
| EH-A25R-PSKN R/L-12 | SN□□1204□□ | 32 | 25 | 23 | 200 |
| EH-A32S-PSKN R/L-12 | SN□□1204□□ | 40 | 32 | 30 | 250 |
Dimension/data block 2.
| Item | Insert assignment | S | ℓ |
|---|---|---|---|
| EH-S25R-PSKN R/L-12 | SN□□1204□□ | 17 | 42 |
| EH-S32S-PSKN R/L-12 | SN□□1204□□ | 22 | 45 |
| EH-S40T-PSKN R/L-12 | SN□□1204□□ | 27 | 50 |
| EH-A25R-PSKN R/L-12 | SN□□1204□□ | 17 | 42 |
| EH-A32S-PSKN R/L-12 | SN□□1204□□ | 22 | 50 |
| Spare parts |
Dimension/data block 1.
| Item | Lever | Screw | Shim | Shim pin | Shim-pin punch |
|---|---|---|---|---|---|
| EH-S25R-PSKN R/L-12 | LV4A | LVSCR0613A | - | - | - |
| EH-S32S-PSKN R/L-12 | LV4 | LVSCR0821 | LVSS42B | LVSP4 | LVSP4 |
| EH-S40T-PSKN R/L-12 | LV4 | LVSCR0821 | LVSS42B | LVSP4 | LVSP4 |
| EH-A25R-PSKN R/L-12 | LV4A | LVSCR0613A | - | LVSP4 | - |
| EH-A32S-PSKN R/L-12 | LV4 | LVSCR0821 | LVSS42B | LVSP4 | LVSP4 |
Dimension/data block 2.
| Item | Wrench |
|---|---|
| EH-S25R-PSKN R/L-12 | W25L |
| EH-S32S-PSKN R/L-12 | W30L |
| EH-S40T-PSKN R/L-12 | W30L |
| EH-A25R-PSKN R/L-12 | W25L |
| EH-A32S-PSKN R/L-12 | W30L |
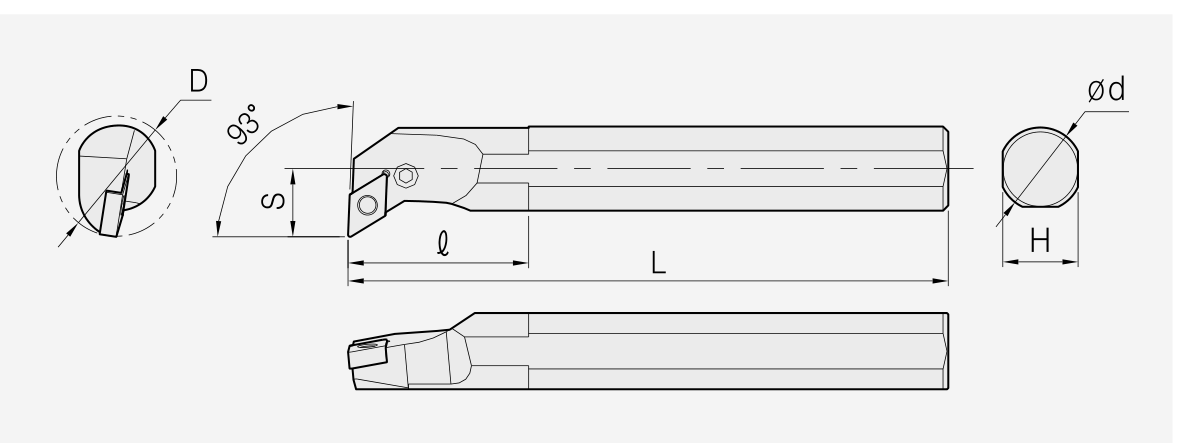
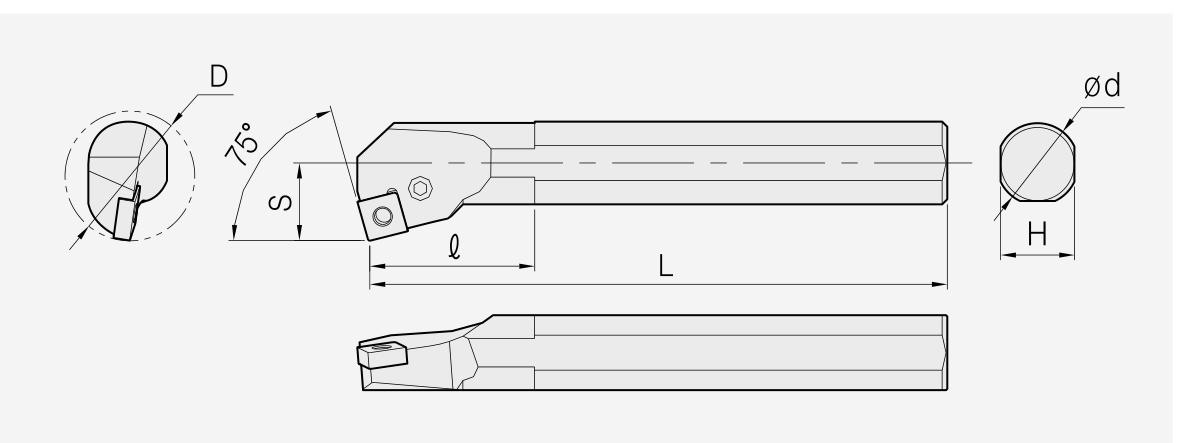
PTFN / PWLN
PTFN: holder and dimensions
Dimensions in mm. Tool approach: 90°.
Dimension/data block 1.
| Item | Insert assignment | ØD | Ød | H | L |
|---|---|---|---|---|---|
| EH-S16R-PTFN R/L-11 | TN□□1103□□ | 20 | 16 | 15 | 200 |
| EH-S20S-PTFN R/L-11 | TN□□1103□□ | 25 | 20 | 18 | 250 |
| EH-S25R-PTFN R/L-11 | TN□□1103□□ | 32 | 25 | 23 | 200 |
| EH-S25R-PTFN R/L-16 | TN□□1604□□ | 32 | 25 | 23 | 200 |
| EH-S32S-PTFN R/L-16 | TN□□1604□□ | 44 | 32 | 30 | 250 |
| EH-S40T-PTFN R/L-16 | TN□□1604□□ | 54 | 40 | 37 | 300 |
| EH-A25R-PTFN R/L-16 | TN□□1604□□ | 32 | 25 | 24 | 200 |
| EH-A32S-PTFN R/L-16 | TN□□1604□□ | 40 | 32 | 31 | 250 |
Dimension/data block 2.
| Item | Insert assignment | S | ℓ |
|---|---|---|---|
| EH-S16R-PTFN R/L-11 | TN□□1103□□ | 11 | 28 |
| EH-S20S-PTFN R/L-11 | TN□□1103□□ | 13 | 33 |
| EH-S25R-PTFN R/L-11 | TN□□1103□□ | 17 | 36 |
| EH-S25R-PTFN R/L-16 | TN□□1604□□ | 17 | 42 |
| EH-S32S-PTFN R/L-16 | TN□□1604□□ | 22 | 50 |
| EH-S40T-PTFN R/L-16 | TN□□1604□□ | 27 | 55 |
| EH-A25R-PTFN R/L-16 | TN□□1604□□ | 17 | 40 |
| EH-A32S-PTFN R/L-16 | TN□□1604□□ | 22 | 50 |
| Spare parts |
Dimension/data block 1.
| Item | Lever | Screw | Shim | Shim pin | Shim-pin punch |
|---|---|---|---|---|---|
| EH-S16R-PTFN R/L-11 | LV2 | LVSCR0509B | - | - | - |
| EH-S20S-PTFN R/L-11 | LV2 | LVSCR0509B | - | - | - |
| EH-S25R-PTFN R/L-11 | LV2 | LVSCR0509B | - | - | - |
| EH-S25R-PTFN R/L-16 | LV3B | LVSCR0512B | - | - | - |
| EH-S32S-PTFN R/L-16 | LV3 | LVSCR0617 | LVST317B | LVSP3 | LVSP3 |
| EH-S40T-PTFN R/L-16 | LV3 | LVSCR0617 | LVST317B | LVSP3 | LVSP3 |
| EH-A25R-PTFN R/L-16 | LV3 | LVSCR0617 | LVST317B | LVSP3 | LVSP3 |
| EH-A32S-PTFN R/L-16 | LV3 | LVSCR0617 | LVST317B | LVSP3 | LVSP3 |
Dimension/data block 2.
| Item | Wrench |
|---|---|
| EH-S16R-PTFN R/L-11 | W25L |
| EH-S20S-PTFN R/L-11 | W25L |
| EH-S25R-PTFN R/L-11 | W25L |
| EH-S25R-PTFN R/L-16 | W20L |
| EH-S32S-PTFN R/L-16 | W25L |
| EH-S40T-PTFN R/L-16 | W25L |
| EH-A25R-PTFN R/L-16 | W25L |
| EH-A32S-PTFN R/L-16 | W25L |
PWLN: holder and dimensions
Dimensions in mm. Tool approach: 95°.
Dimension/data block 1.
| Item | Insert assignment | ØD | Ød | H | L |
|---|---|---|---|---|---|
| EH-S20S-PWLN R/L-06 | WN□□0604□□ | 25 | 20 | 18 | 250 |
| EH-S25R-PWLN R/L-06 | WN□□0604□□ | 32 | 25 | 23 | 200 |
| EH-S32S-PWLN R/L-06 | WN□□0604□□ | 44 | 32 | 30 | 250 |
| EH-S25R-PWLN R/L-08 | WN□□0804□□ | 32 | 25 | 23 | 200 |
| EH-S32S-PWLN R/L-08 | WN□□0804□□ | 44 | 32 | 30 | 250 |
Dimension/data block 2.
| Item | Insert assignment | S | ℓ |
|---|---|---|---|
| EH-S20S-PWLN R/L-06 | WN□□0604□□ | 13 | 40 |
| EH-S25R-PWLN R/L-06 | WN□□0604□□ | 17 | 40 |
| EH-S32S-PWLN R/L-06 | WN□□0604□□ | 22 | 45 |
| EH-S25R-PWLN R/L-08 | WN□□0804□□ | 17 | 45 |
| EH-S32S-PWLN R/L-08 | WN□□0804□□ | 22 | 50 |
| Spare parts |
Dimension/data block 1.
| Item | Lever | Screw | Shim | Shim pin | Shim-pin punch |
|---|---|---|---|---|---|
| EH-S20S-PWLN R/L-06 | LV3B | LVSCR0512B | - | - | - |
| EH-S25R-PWLN R/L-06 | LV3B | LVSCR0512B | - | - | - |
| EH-S32S-PWLN R/L-06 | LV3B | LVSCR0613B | LVSW317 | LVSP3 | LVSP3 |
| EH-S25R-PWLN R/L-08 | LV4A | LVSCR0613A | - | - | - |
| EH-S32S-PWLN R/L-08 | LV4 | LVSCR0821 | LVSW42 | LVSP4 | LVSP3 |
Dimension/data block 2.
| Item | Wrench |
|---|---|
| EH-S20S-PWLN R/L-06 | W20L |
| EH-S25R-PWLN R/L-06 | W20L |
| EH-S32S-PWLN R/L-06 | W25L |
| EH-S25R-PWLN R/L-08 | W25L |
| EH-S32S-PWLN R/L-08 | W30L |
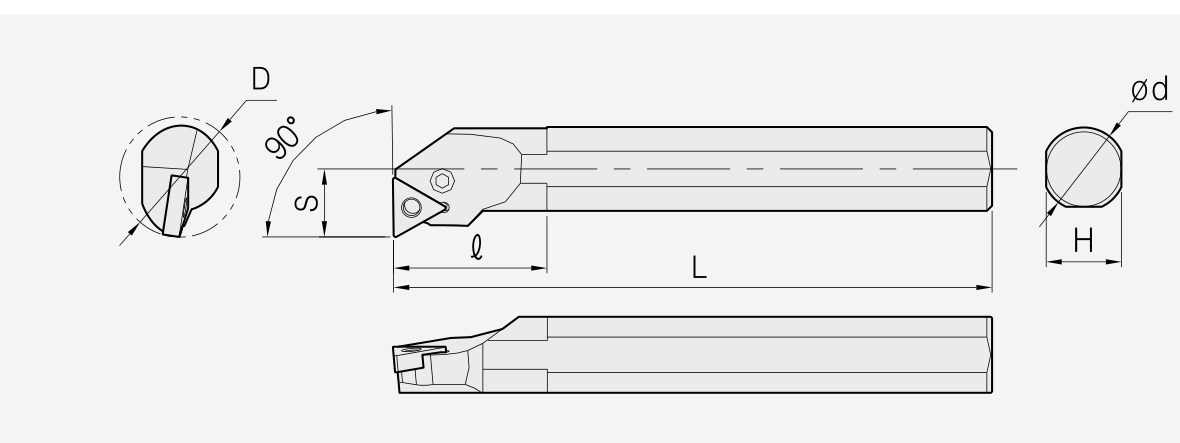
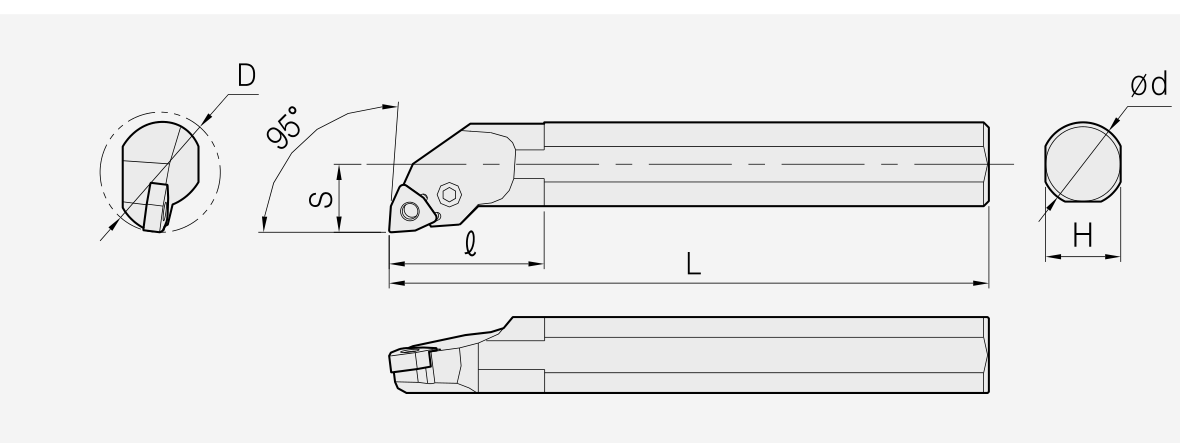
MTFN / MVUN / MWLN
MTFN: holder and dimensions
Dimensions in mm. Tool approach: 90°.
Dimension/data block 1.
| Item | Insert assignment | ØD | Ød | H | L |
|---|---|---|---|---|---|
| EH-S25R-MTFN R/L-16 | TN□□1604□□ | 32 | 25 | 23 | 200 |
| EH-S32S-MTFN R/L-16 | TN□□1604□□ | 40 | 32 | 30 | 250 |
| EH-S40T-MTFN R/L-16 | TN□□1604□□ | 50 | 40 | 37 | 300 |
| EH-A25R-MTFN R/L-16 | TN□□1604□□ | 32 | 25 | 23 | 200 |
| EH-A32S-MTFN R/L-16 | TN□□1604□□ | 40 | 32 | 30 | 250 |
Dimension/data block 2.
| Item | Insert assignment | S | ℓ |
|---|---|---|---|
| EH-S25R-MTFN R/L-16 | TN□□1604□□ | 17 | 36 |
| EH-S32S-MTFN R/L-16 | TN□□1604□□ | 22 | 50 |
| EH-S40T-MTFN R/L-16 | TN□□1604□□ | 27 | 60 |
| EH-A25R-MTFN R/L-16 | TN□□1604□□ | 17 | 40 |
| EH-A32S-MTFN R/L-16 | TN□□1604□□ | 22 | 50 |
| Spare parts |
| Item | Clamp | Clamp screw | Shim | Shim pin | Wrench |
|---|---|---|---|---|---|
| EH-S25R-MTFN R/L-16 | MCL7N1 | MCSCR10-32-19 | - | MSP3D3 | W23.8L / W19.8L |
| EH-S32S-MTFN R/L-16 | MCL7N1 | MCSCR10-32-19 | MST32D | MSP3D | W23.8L / W19.8L |
| EH-S40T-MTFN R/L-16 | MCL7N1 | MCSCR10-32-19 | MST32D | MSP3D | W23.8L / W19.8L |
| EH-A25R-MTFN R/L-16 | MCL7N1 | MCSCR10-32-19 | - | MSP3D3 | W23.8L / W19.8L |
| EH-A32S-MTFN R/L-16 | MCL7N1 | MCSCR10-32-19 | MST32D | MSP3D | W23.8L / W19.8L |
MVUN: holder and dimensions
Dimensions in mm. Tool approach: 93°.
Dimension/data block 1.
| Item | Insert assignment | ØD | Ød | H | L |
|---|---|---|---|---|---|
| EH-S32S-MVUN R/L-16 | VN□□1604□□ | 40 | 32 | 30 | 250 |
| EH-S40T-MVUN R/L-16 | VN□□1604□□ | 50 | 40 | 37 | 300 |
| EH-A32S-MVUN R/L-16 | VN□□1604□□ | 40 | 32 | 30 | 250 |
| EH-A40T-MVUN R/L-16 | VN□□1604□□ | 50 | 40 | 37 | 300 |
Dimension/data block 2.
| Item | Insert assignment | S | ℓ |
|---|---|---|---|
| EH-S32S-MVUN R/L-16 | VN□□1604□□ | 22 | 50 |
| EH-S40T-MVUN R/L-16 | VN□□1604□□ | 27 | 60 |
| EH-A32S-MVUN R/L-16 | VN□□1604□□ | 22 | 50 |
| EH-A40T-MVUN R/L-16 | VN□□1604□□ | 27 | 60 |
| Spare parts |
| Item | Clamp | Clamp screw | Shim | Shim pin | Wrench |
|---|---|---|---|---|---|
| EH-S32S-MVUN R/L-16 | MCL8N2 | MCSCR5/16-28 | MSV32 | MSP3D | W39.7L / W19.8L |
| EH-S40T-MVUN R/L-16 | MCL8N2 | MCSCR5/16-28 | MSV32 | MSP3D | W39.7L / W19.8L |
| EH-A32S-MVUN R/L-16 | MCL8N2 | MCSCR5/16-28 | MSV32 | MSP3D | W39.7L / W19.8L |
| EH-A40T-MVUN R/L-16 | MCL8N2 | MCSCR5/16-28 | MSV32 | MSP3D | W39.7L / W19.8L |
MWLN: holder and dimensions
Dimensions in mm. Tool approach: 95°.
Dimension/data block 1.
| Item | Insert assignment | ØD | Ød | H | L |
|---|---|---|---|---|---|
| EH-S25R-MWLN R/L-06 | WN□□0604□□ | 32 | 25 | 23 | 200 |
| EH-S32S-MWLN R/L-06 | WN□□0604□□ | 40 | 32 | 30 | 250 |
| EH-S40T-MWLN R/L-06 | WN□□0604□□ | 50 | 40 | 37 | 300 |
| EH-S25R-MWLN R/L-08 | WN□□0804□□ | 32 | 25 | 23 | 200 |
| EH-S32S-MWLN R/L-08 | WN□□0804□□ | 40 | 32 | 30 | 250 |
| EH-S40T-MWLN R/L-08 | WN□□0804□□ | 50 | 40 | 37 | 300 |
Dimension/data block 2.
| Item | Insert assignment | S | ℓ |
|---|---|---|---|
| EH-S25R-MWLN R/L-06 | WN□□0604□□ | 17 | 36 |
| EH-S32S-MWLN R/L-06 | WN□□0604□□ | 22 | 50 |
| EH-S40T-MWLN R/L-06 | WN□□0604□□ | 27 | 60 |
| EH-S25R-MWLN R/L-08 | WN□□0804□□ | 17 | 36 |
| EH-S32S-MWLN R/L-08 | WN□□0804□□ | 22 | 50 |
| EH-S40T-MWLN R/L-08 | WN□□0804□□ | 27 | 60 |
| Spare parts |
| Item | Clamp | Clamp screw | Shim | Shim pin | Wrench |
|---|---|---|---|---|---|
| EH-S25R-MWLN R/L-06 | MCL7N | MCSCR10/32-19 | - | MSP3D3 | W23.8L / W19.8L |
| EH-S32S-MWLN R/L-06 | MCL7N | MCSCR10/32-19 | MSW32 | MSP3D | W23.8L / W19.8L |
| EH-S40T-MWLN R/L-06 | MCL7N | MCSCR10/32-19 | MSW32 | MSP3D | W23.8L / W19.8L |
| EH-S25R-MWLN R/L-08 | MCL6N | MCSCR1/4-21 | - | MSP4DS | W31.8L / W23.8L |
| EH-S32S-MWLN R/L-08 | MCL6N | MCSCR1/4-21 | MSW43 | MSP4D | W31.8L / W23.8L |
| EH-S40T-MWLN R/L-08 | MCL6N | MCSCR1/4-21 | MSW43 | MSP4D | W31.8L / W23.8L |
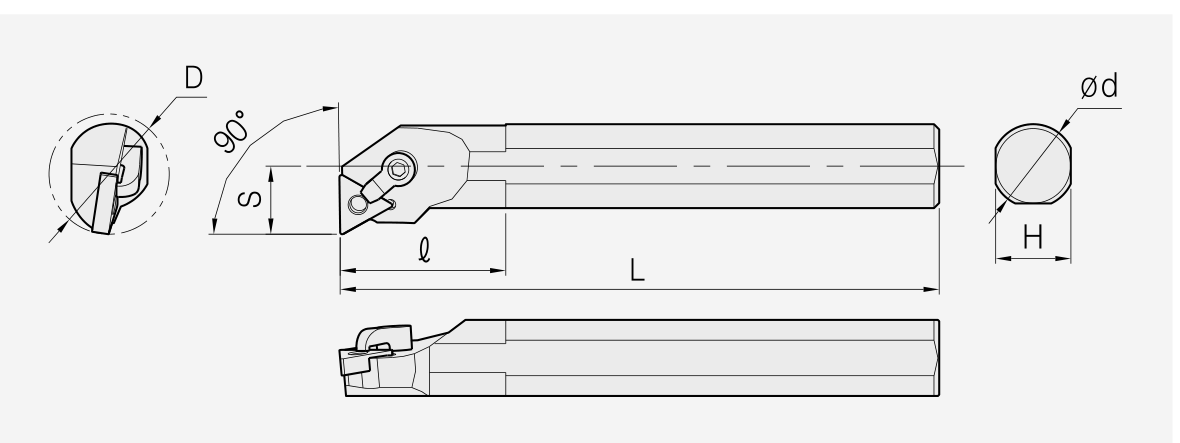
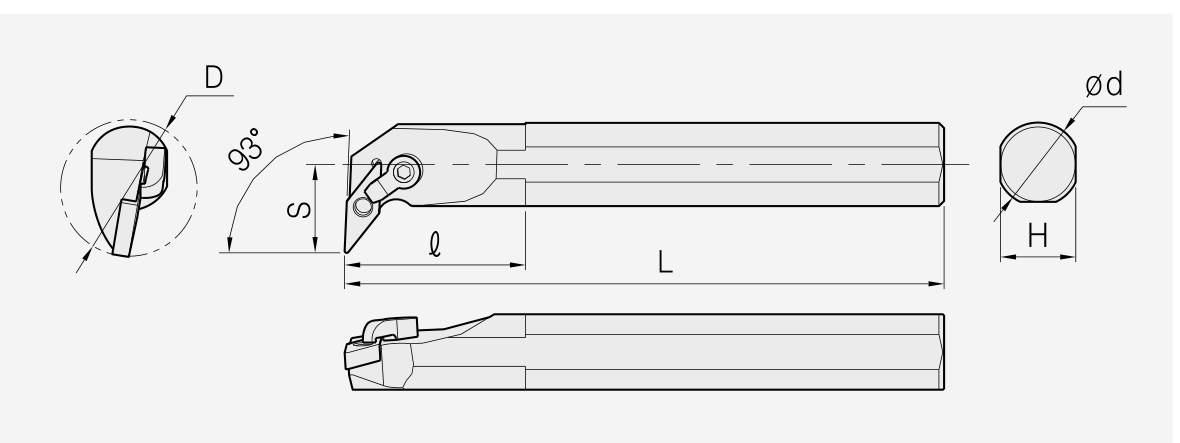
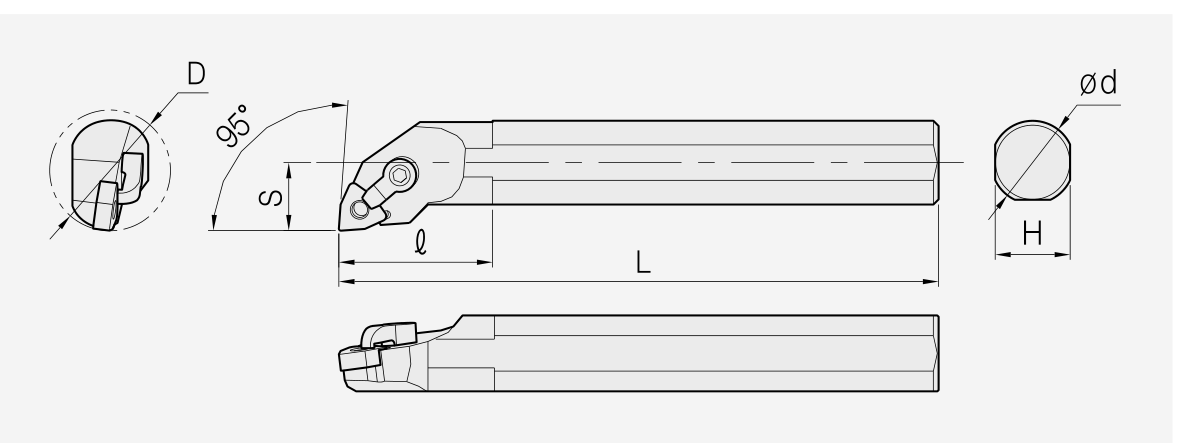
SCLC / SCLP
SCLC: holder and dimensions
Dimensions in mm. Tool approach: 95°.
Dimension/data block 1.
| Item | Insert assignment | ØD | Ød | H | L |
|---|---|---|---|---|---|
| EH-S08K SCLC R/L 06 | CC□□0602□□ | 10 | 8 | 7 | 125 |
| EH-S10K SCLC R/L 06 | CC□□0602□□ | 12 | 10 | 9 | 125 |
| EH-S10M SCLC R/L 06 | CC□□0602□□ | 12 | 10 | 9 | 150 |
| EH-S12M SCLC R/L 06 | CC□□0602□□ | 16 | 12 | 11 | 150 |
| EH-S16R SCLC R/L 06 | CC□□0602□□ | 20 | 16 | 15 | 200 |
| EH-S12M SCLC R/L 09 | CC□□09T3□□ | 16 | 12 | 11 | 150 |
| EH-S16R SCLC R/L 09 | CC□□09T3□□ | 20 | 16 | 15 | 200 |
| EH-S20S SCLC R/L 09 | CC□□09T3□□ | 25 | 20 | 18 | 250 |
| EH-S25R SCLC R/L 09 | CC□□09T3□□ | 32 | 25 | 23 | 200 |
| EH-S25R SCLC R/L 12 | CC□□1204□□ | 32 | 25 | 23 | 200 |
| EH-S32S SCLC R/L 12 | CC□□1204□□ | 40 | 32 | 30 | 250 |
| EH-S40T SCLC R/L 12 | CC□□1204□□ | 50 | 40 | 37 | 300 |
| EH-A08F SCLC R/L 06 | CC□□0602□□ | 10 | 8 | 7.5 | 80 |
| EH-A10H SCLC R/L 06 | CC□□0602□□ | 12 | 10 | 9.5 | 100 |
| EH-A12K SCLC R/L 06 | CC□□0602□□ | 16 | 12 | 11 | 125 |
| EH-A12K SCLC R/L 09 | CC□□09T3□□ | 16 | 12 | 11 | 125 |
| EH-A16M SCLC R/L 09 | CC□□09T3□□ | 20 | 16 | 15 | 150 |
| EH-A20Q SCLC R/L 09 | CC□□09T3□□ | 25 | 20 | 19 | 180 |
| EH-A25R SCLC R/L 09 | CC□□09T3□□ | 32 | 25 | 24 | 200 |
| EH-A25R SCLC R/L 12 | CC□□1204□□ | 32 | 25 | 24 | 200 |
| EH-A32S SCLC R/L 12 | CC□□1204□□ | 40 | 32 | 31 | 250 |
Dimension/data block 2.
| Item | Insert assignment | S | ℓ |
|---|---|---|---|
| EH-S08K SCLC R/L 06 | CC□□0602□□ | 5 | 14 |
| EH-S10K SCLC R/L 06 | CC□□0602□□ | 6 | 14 |
| EH-S10M SCLC R/L 06 | CC□□0602□□ | 6 | 14 |
| EH-S12M SCLC R/L 06 | CC□□0602□□ | 9 | 25 |
| EH-S16R SCLC R/L 06 | CC□□0602□□ | 11 | 32 |
| EH-S12M SCLC R/L 09 | CC□□09T3□□ | 9 | 25 |
| EH-S16R SCLC R/L 09 | CC□□09T3□□ | 11 | 32.5 |
| EH-S20S SCLC R/L 09 | CC□□09T3□□ | 13 | 38 |
| EH-S25R SCLC R/L 09 | CC□□09T3□□ | 17 | 45 |
| EH-S25R SCLC R/L 12 | CC□□1204□□ | 17 | 45 |
| EH-S32S SCLC R/L 12 | CC□□1204□□ | 22 | 50 |
| EH-S40T SCLC R/L 12 | CC□□1204□□ | 27 | 60 |
| EH-A08F SCLC R/L 06 | CC□□0602□□ | 5 | 14 |
| EH-A10H SCLC R/L 06 | CC□□0602□□ | 6 | 14 |
| EH-A12K SCLC R/L 06 | CC□□0602□□ | 9 | 25 |
| EH-A12K SCLC R/L 09 | CC□□09T3□□ | 9 | 25 |
| EH-A16M SCLC R/L 09 | CC□□09T3□□ | 11 | 32.5 |
| EH-A20Q SCLC R/L 09 | CC□□09T3□□ | 13 | - |
| EH-A25R SCLC R/L 09 | CC□□09T3□□ | 17 | 45 |
| EH-A25R SCLC R/L 12 | CC□□1204□□ | 17 | 45 |
| EH-A32S SCLC R/L 12 | CC□□1204□□ | 32 | 50 |
| Spare parts |
| Item | Screw | Shim | Shim screw | Wrench |
|---|---|---|---|---|
| EH-S08K SCLC R/L 06 | SCR02555 | - | - | TW07P |
| EH-S10K SCLC R/L 06 | SCR02565 | - | - | TW07P |
| EH-S10M SCLC R/L 06 | SCR02565 | - | - | TW07P |
| EH-S12M SCLC R/L 06 | SCR02565 | - | - | TW07P |
| EH-S16R SCLC R/L 06 | SCR02565 | - | - | TW07P |
| EH-S12M SCLC R/L 09 | SCR03058 | - | - | TW15P |
| EH-S16R SCLC R/L 09 | SCR03058 | - | - | TW15P |
| EH-S20S SCLC R/L 09 | SCR03058 | - | - | TW15P |
| EH-S25R SCLC R/L 09 | SCR03510 | - | - | TW15P |
| EH-S25R SCLC R/L 12 | SCR0411F | - | - | TW15P |
| EH-S32S SCLC R/L 12 | SCR0411F | SSC42 | SSCR0610 | W40L / TW15P |
| EH-S40T SCLC R/L 12 | SCR0411F | SSC42 | SSCR0610 | W40L / TW15P |
| EH-A08F SCLC R/L 06 | SCR02555 | - | - | TW07P |
| EH-A10H SCLC R/L 06 | SCR02565 | - | - | TW07P |
| EH-A12K SCLC R/L 06 | SCR02565 | - | - | TW07P |
| EH-A12K SCLC R/L 09 | SCR03058 | - | - | TW15P |
| EH-A16M SCLC R/L 09 | SCR03058 | - | - | TW15P |
| EH-A20Q SCLC R/L 09 | SCR03058 | - | - | TW15P |
| EH-A25R SCLC R/L 09 | SCR03510 | - | - | TW15P |
| EH-A25R SCLC R/L 12 | SCR0411F | - | - | TW15P |
| EH-A32S SCLC R/L 12 | SCR0411F | SSC42 | SSCR0610 | W40L / TW15P |
SCLP: holder and dimensions
Dimensions in mm. Tool approach: 95°.
Dimension/data block 1.
| Item | Insert assignment | ØD | Ød | H | L |
|---|---|---|---|---|---|
| EH-S10M SCLP R/L 08 | CP□□0802□□ | 12 | 10 | 9 | 150 |
| EH-S12M SCLP R/L 08 | CP□□0802□□ | 16 | 12 | 11 | 150 |
| EH-S16N SCLP R/L 09 | CP□□0903□□ | 20 | 16 | 15 | 160 |
| EH-S16R SCLP R/L 09 | CP□□0903□□ | 20 | 16 | 15 | 200 |
| EH-S20N SCLP R/L 09 | CP□□0903□□ | 25 | 20 | 18 | 160 |
| EH-S20S SCLP R/L 09 | CP□□0903□□ | 25 | 20 | 15 | 250 |
| EH-A10H SCLP R/L 08 | CP□□0802□□ | 12 | 10 | 9.5 | 100 |
| EH-A12K SCLP R/L 08 | CP□□0802□□ | 16 | 12 | 11 | 125 |
| EH-A16M SCLP R/L 09 | CP□□0903□□ | 20 | 16 | 15 | 150 |
| EH-A20Q SCLP R/L 09 | CP□□0903□□ | 25 | 20 | 19 | 180 |
Dimension/data block 2.
| Item | Insert assignment | S | ℓ |
|---|---|---|---|
| EH-S10M SCLP R/L 08 | CP□□0802□□ | 6 | - |
| EH-S12M SCLP R/L 08 | CP□□0802□□ | 8 | 15 |
| EH-S16N SCLP R/L 09 | CP□□0903□□ | 10 | 15 |
| EH-S16R SCLP R/L 09 | CP□□0903□□ | 11 | 35 |
| EH-S20N SCLP R/L 09 | CP□□0903□□ | 12.5 | 20 |
| EH-S20S SCLP R/L 09 | CP□□0903□□ | 12.5 | 20 |
| EH-A10H SCLP R/L 08 | CP□□0802□□ | 9 | - |
| EH-A12K SCLP R/L 08 | CP□□0802□□ | 8 | 20 |
| EH-A16M SCLP R/L 09 | CP□□0903□□ | 10 | 25 |
| EH-A20Q SCLP R/L 09 | CP□□0903□□ | 12.5 | 28 |
| Spare parts |
| Item | Screw | Wrench |
|---|---|---|
| EH-S10M SCLP R/L 08 | SCR0305 | TW09P |
| EH-S12M SCLP R/L 08 | SCR0307 | TW09P |
| EH-S16N SCLP R/L 09 | SCR0408 | TW15P |
| EH-S16R SCLP R/L 09 | SCR0408 | TW15P |
| EH-S20N SCLP R/L 09 | SCR0408 | TW15P |
| EH-S20S SCLP R/L 09 | SCR0408 | TW15P |
| EH-A10H SCLP R/L 08 | SCR0305 | TW09P |
| EH-A12K SCLP R/L 08 | SCR0307 | TW09P |
| EH-A16M SCLP R/L 09 | SCR0408 | TW15P |
| EH-A20Q SCLP R/L 09 | SCR0408 | TW15P |
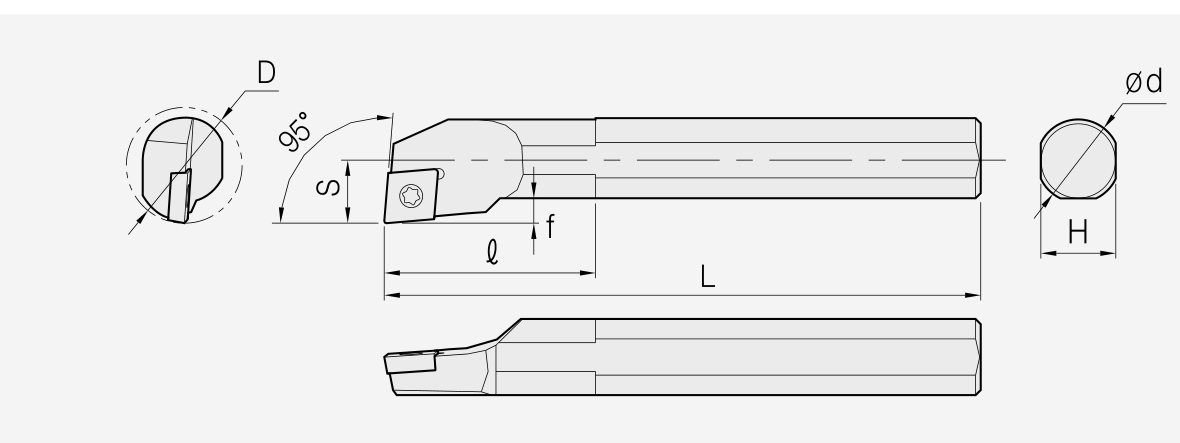
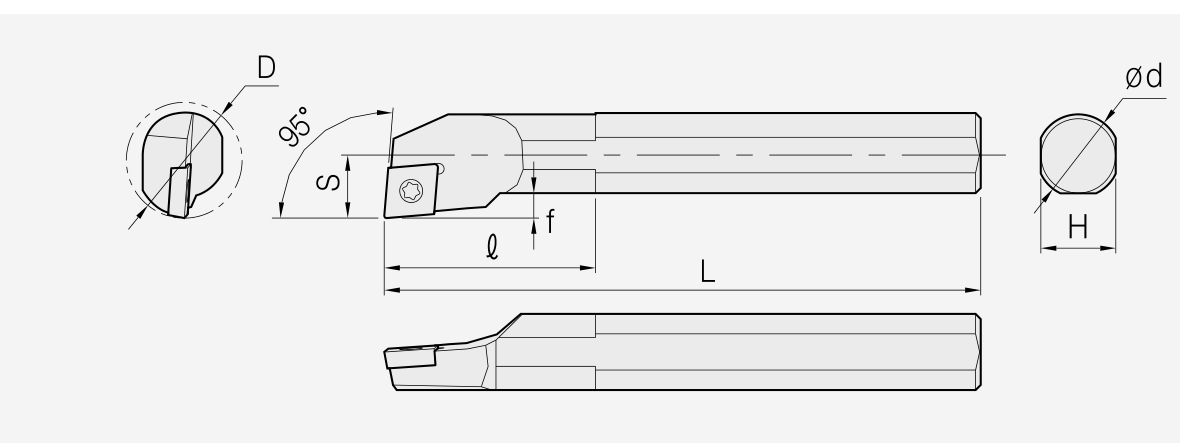
SDQC / SDUC
SDQC: holder and dimensions
Dimensions in mm. Tool approach: 107.5°.
Dimension/data block 1.
| Item | Insert assignment | ØD | Ød | H | L |
|---|---|---|---|---|---|
| EH-S10M-SDQCR R/L-07 | DC□□0702□□ | 13 | 10 | 9 | 150 |
| EH-S12M-SDQCR R/L-07 | DC□□0702□□ | 16 | 12 | 11 | 150 |
| EH-S16R-SDQCR R/L-07 | DC□□0702□□ | 20 | 16 | 15 | 200 |
| EH-S16R-SDQCR R/L-11 | DC□□11T3□□ | 20 | 16 | 15 | 200 |
| EH-S20S-SDQCR R/L-11 | DC□□11T3□□ | 25 | 20 | 18 | 250 |
| EH-S25R-SDQCR R/L-11 | DC□□11T3□□ | 32 | 25 | 23 | 200 |
| EH-A10H-SDQCR R/L-07 | DC□□0702□□ | 13 | 10 | 9.5 | 100 |
| EH-A12K-SDQCR R/L-07 | DC□□0702□□ | 16 | 12 | 11 | 125 |
| EH-A16M-SDQCR R/L-11 | DC□□11T3□□ | 20 | 16 | 15 | 150 |
| EH-A20Q-SDQCR R/L-11 | DC□□11T3□□ | 25 | 20 | 19 | 180 |
| EH-A25R-SDQCR R/L-11 | DC□□11T3□□ | 32 | 25 | 24 | 200 |
Dimension/data block 2.
| Item | Insert assignment | S | ℓ | f |
|---|---|---|---|---|
| EH-S10M-SDQCR R/L-07 | DC□□0702□□ | 7 | 20 | 2.5 |
| EH-S12M-SDQCR R/L-07 | DC□□0702□□ | 9 | 22 | 3.5 |
| EH-S16R-SDQCR R/L-07 | DC□□0702□□ | 11 | 27 | 4 |
| EH-S16R-SDQCR R/L-11 | DC□□11T3□□ | 11 | 32 | 4 |
| EH-S20S-SDQCR R/L-11 | DC□□11T3□□ | 13 | 32 | 4.5 |
| EH-S25R-SDQCR R/L-11 | DC□□11T3□□ | 17 | 32 | 7 |
| EH-A10H-SDQCR R/L-07 | DC□□0702□□ | 7 | 20 | 2 |
| EH-A12K-SDQCR R/L-07 | DC□□0702□□ | 9 | 22 | 3 |
| EH-A16M-SDQCR R/L-11 | DC□□11T3□□ | 11 | 27 | 3 |
| EH-A20Q-SDQCR R/L-11 | DC□□11T3□□ | 13 | 32 | 3 |
| EH-A25R-SDQCR R/L-11 | DC□□11T3□□ | 17 | 32 | 4 |
| Spare parts |
| Item | Screw | Wrench |
|---|---|---|
| EH-S10M-SDQCR R/L-07 | SCR02555 | TW07P |
| EH-S12M-SDQCR R/L-07 | SCR02565 | TW07P |
| EH-S16R-SDQCR R/L-07 | SCR02565 | TW07P |
| EH-S16R-SDQCR R/L-11 | SCR03058 | TW15P |
| EH-S20S-SDQCR R/L-11 | SCR03058 | TW15P |
| EH-S25R-SDQCR R/L-11 | SCR03510 | TW15P |
| EH-A10H-SDQCR R/L-07 | SCR02555 | TW07P |
| EH-A12K-SDQCR R/L-07 | SCR02565 | TW07P |
| EH-A16M-SDQCR R/L-11 | SCR03058 | TW15P |
| EH-A20Q-SDQCR R/L-11 | SCR03058 | TW15P |
| EH-A25R-SDQCR R/L-11 | SCR03510 | TW15P |
SDUC: holder and dimensions
Dimensions in mm. Tool approach: 93°.
Dimension/data block 1.
| Item | Insert assignment | ØD | Ød | H | L |
|---|---|---|---|---|---|
| EH-S10M-SDUCR R/L-07 | DC□□0702□□ | 13 | 10 | 9 | 150 |
| EH-S12M-SDUCR R/L-07 | DC□□0702□□ | 16 | 12 | 11 | 150 |
| EH-S16R-SDUCR R/L-07 | DC□□0702□□ | 20 | 16 | 15 | 200 |
| EH-S16R-SDUCR R/L-11 | DC□□11T3□□ | 20 | 16 | 15 | 200 |
| EH-S20S-SDUCR R/L-11 | DC□□11T3□□ | 25 | 20 | 18 | 250 |
| EH-S25R-SDUCR R/L-11 | DC□□11T3□□ | 32 | 25 | 23 | 200 |
| EH-S32S-SDUCR R/L-11 | DC□□11T3□□ | 40 | 32 | 30 | 250 |
| EH-A10H-SDUCR R/L-07 | DC□□0702□□ | 13 | 10 | 9.5 | 100 |
| EH-A12K-SDUCR R/L-07 | DC□□0702□□ | 16 | 12 | 11 | 125 |
| EH-A16M-SDUCR R/L-07 | DC□□11T3□□ | 20 | 16 | 15 | 150 |
| EH-A20Q-SDUCR R/L-11 | DC□□11T3□□ | 25 | 20 | 19 | 180 |
| EH-A25R-SDUCR R/L-11 | DC□□11T3□□ | 32 | 25 | 24 | 200 |
Dimension/data block 2.
| Item | Insert assignment | S | ℓ | f |
|---|---|---|---|---|
| EH-S10M-SDUCR R/L-07 | DC□□0702□□ | 7 | 0 | 2.5 |
| EH-S12M-SDUCR R/L-07 | DC□□0702□□ | 9 | 22 | 3.5 |
| EH-S16R-SDUCR R/L-07 | DC□□0702□□ | 11 | 27 | 4 |
| EH-S16R-SDUCR R/L-11 | DC□□11T3□□ | 11 | 27 | 4 |
| EH-S20S-SDUCR R/L-11 | DC□□11T3□□ | 13 | 35 | 4.3 |
| EH-S25R-SDUCR R/L-11 | DC□□11T3□□ | 17 | 46 | 6.8 |
| EH-S32S-SDUCR R/L-11 | DC□□11T3□□ | 22 | 50 | 8.4 |
| EH-A10H-SDUCR R/L-07 | DC□□0702□□ | 7 | 0 | 2 |
| EH-A12K-SDUCR R/L-07 | DC□□0702□□ | 9 | 22 | 3 |
| EH-A16M-SDUCR R/L-07 | DC□□11T3□□ | 11 | 27 | 3 |
| EH-A20Q-SDUCR R/L-11 | DC□□11T3□□ | 13 | 35 | 3 |
| EH-A25R-SDUCR R/L-11 | DC□□11T3□□ | 17 | 46 | 4.5 |
| Spare parts |
| Item | Screw | Wrench |
|---|---|---|
| EH-S10M-SDUCR R/L-07 | SCR02555 | TW07P |
| EH-S12M-SDUCR R/L-07 | SCR02565 | TW07P |
| EH-S16R-SDUCR R/L-07 | SCR02565 | TW07P |
| EH-S16R-SDUCR R/L-11 | SCR03058 | TW15P |
| EH-S20S-SDUCR R/L-11 | SCR03058 | TW15P |
| EH-S25R-SDUCR R/L-11 | SCR03510 | TW15P |
| EH-S32S-SDUCR R/L-11 | SCR03510 | TW15P |
| EH-A10H-SDUCR R/L-07 | SCR02555 | TW07P |
| EH-A12K-SDUCR R/L-07 | SCR02565 | TW07P |
| EH-A16M-SDUCR R/L-07 | SCR02565 | TW07P |
| EH-A20Q-SDUCR R/L-11 | SCR03058 | TW15P |
| EH-A25R-SDUCR R/L-11 | SCR03510 | TW15P |
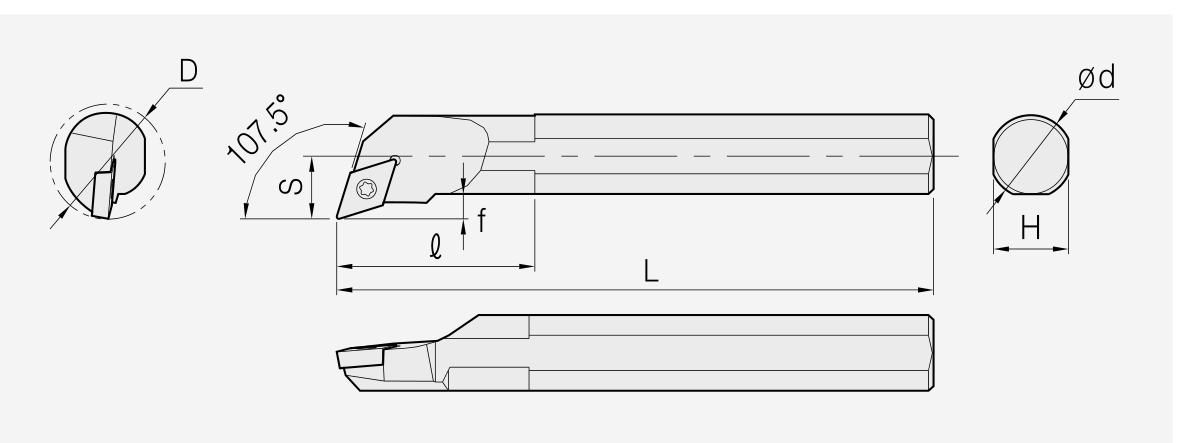

SDZC / SSKC
SDZC: holder and dimensions
Dimensions in mm. Tool approach: 3°.
Dimension/data block 1.
| Item | Insert assignment | ØD | Ød | H | L |
|---|---|---|---|---|---|
| EH-S16R SDZC R/L 07 | DC□□0702□□ | 20 | 16 | 15 | 200 |
| EH-S20S SDZC R/L 07 | DC□□0702□□ | 25 | 20 | 18 | 250 |
| EH-S25R SDZC R/L 11 | DC□□11T3□□ | 32 | 25 | 23 | 200 |
| EH-S32S SDZC R/L 11 | DC□□11T3□□ | 40 | 32 | 30 | 250 |
| EH-S40T SDZC R/L 11 | DC□□11T3□□ | 50 | 40 | 37 | 300 |
| EH-A25R SDZC R/L 11 | DC□□11T3□□ | 32 | 25 | 24 | 200 |
| EH-A32S SDZC R/L 11 | DC□□11T3□□ | 40 | 32 | 31 | 250 |
Dimension/data block 2.
| Item | Insert assignment | S | ℓ | f |
|---|---|---|---|---|
| EH-S16R SDZC R/L 07 | DC□□0702□□ | 11 | 29 | 4 |
| EH-S20S SDZC R/L 07 | DC□□0702□□ | 13 | 36.5 | 4.5 |
| EH-S25R SDZC R/L 11 | DC□□11T3□□ | 17 | 30 | 6.9 |
| EH-S32S SDZC R/L 11 | DC□□11T3□□ | 22 | 39 | 8.4 |
| EH-S40T SDZC R/L 11 | DC□□11T3□□ | 27 | 47 | 9.4 |
| EH-A25R SDZC R/L 11 | DC□□11T3□□ | 17 | 30 | 4.5 |
| EH-A32S SDZC R/L 11 | DC□□11T3□□ | 22 | 39 | 6 |
| Spare parts |
| Item | Screw | Shim | Shim screw | Wrench |
|---|---|---|---|---|
| EH-S16R SDZC R/L 07 | SCR02565 | - | - | TW07P |
| EH-S20S SDZC R/L 07 | SCR02565 | - | - | TW07P |
| EH-S25R SDZC R/L 11 | SCR03510 | - | - | TW15P |
| EH-S32S SDZC R/L 11 | SCR03512 | SSD32 | SSCR0509 | TW15P / W35L |
| EH-S40T SDZC R/L 11 | SCR03512 | SSD32 | SSCR0509 | TW15P / W35L |
| EH-A25R SDZC R/L 11 | SCR03510 | - | - | TW15P |
| EH-A32S SDZC R/L 11 | SCR03512 | SSD32 | SSCR0509 | TW15P / W35L |
SSKC: holder and dimensions
Dimensions in mm. Tool approach: 75°.
Dimension/data block 1.
| Item | Insert assignment | ØD | Ød | H | L |
|---|---|---|---|---|---|
| EH-S12M SSKC R/L 09 | SC□□09T3□□ | 16 | 20 | 11 | 150 |
| EH-S16R SSKC R/L 09 | SC□□09T3□□ | 20 | 16 | 15 | 200 |
| EH-S20S SSKC R/L 09 | SC□□09T3□□ | 25 | 20 | 18 | 250 |
| EH-S25R SSKC R/L 12 | SC□□1204□□ | 32 | 25 | 23 | 200 |
| EH-S32S SSKC R/L 12 | SC□□1204□□ | 40 | 32 | 30 | 250 |
| EH-A12K SSKC R/L 09 | SC□□09T3□□ | 16 | 12 | 11 | 125 |
| EH-A16M SSKC R/L 09 | SC□□09T3□□ | 20 | 16 | 15 | 150 |
| EH-A20Q SSKC R/L 09 | SC□□09T3□□ | 25 | 20 | 19 | 180 |
| EH-A25R SSKC R/L 12 | SC□□1204□□ | 32 | 25 | 24 | 200 |
| EH-A32S SSKC R/L 12 | SC□□1204□□ | 40 | 32 | 31 | 250 |
Dimension/data block 2.
| Item | Insert assignment | S | ℓ |
|---|---|---|---|
| EH-S12M SSKC R/L 09 | SC□□09T3□□ | 9 | 26 |
| EH-S16R SSKC R/L 09 | SC□□09T3□□ | 11 | 40 |
| EH-S20S SSKC R/L 09 | SC□□09T3□□ | 13 | 46 |
| EH-S25R SSKC R/L 12 | SC□□1204□□ | 17 | 36 |
| EH-S32S SSKC R/L 12 | SC□□1204□□ | 22 | 43 |
| EH-A12K SSKC R/L 09 | SC□□09T3□□ | 9 | 26 |
| EH-A16M SSKC R/L 09 | SC□□09T3□□ | 11 | 32 |
| EH-A20Q SSKC R/L 09 | SC□□09T3□□ | 13 | 34 |
| EH-A25R SSKC R/L 12 | SC□□1204□□ | 17 | 36 |
| EH-A32S SSKC R/L 12 | SC□□1204□□ | 22 | 43 |
| Spare parts |
| Item | Screw | Shim | Shim screw | Wrench |
|---|---|---|---|---|
| EH-S12M SSKC R/L 09 | SCR03057 | - | - | TW15P |
| EH-S16R SSKC R/L 09 | SCR03058 | - | - | TW15P |
| EH-S20S SSKC R/L 09 | SCR03058 | - | - | TW15P |
| EH-S25R SSKC R/L 12 | SCR0411F | - | - | TW15P |
| EH-S32S SSKC R/L 12 | SCR0411F | SSC42 | SSCR0610 | TW15P / W40L |
| EH-A12K SSKC R/L 09 | SCR03057 | - | - | TW15P |
| EH-A16M SSKC R/L 09 | SCR03058 | - | - | TW15P |
| EH-A20Q SSKC R/L 09 | SCR03058 | - | - | TW15P |
| EH-A25R SSKC R/L 12 | SCR0411F | - | - | TW15P |
| EH-A32S SSKC R/L 12 | SCR0411F | SSC42 | SSCR0610 | TW15P / W40L |
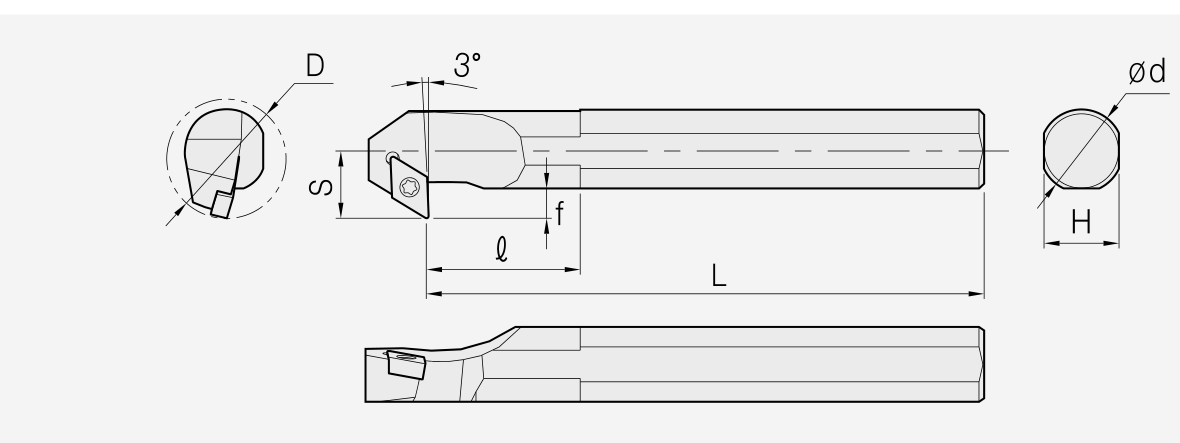
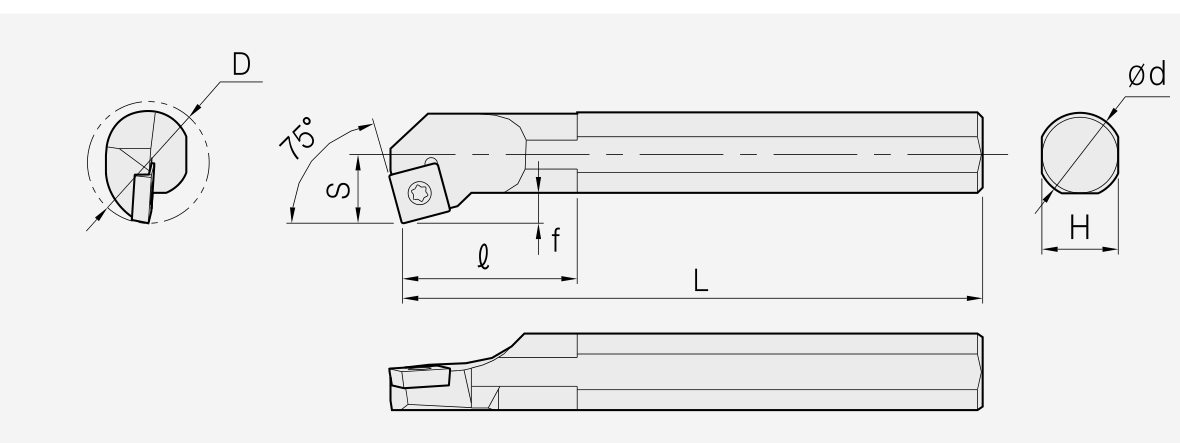
SSKP / STFC
SSKP: holder and dimensions
Dimensions in mm. Tool approach: 75°.
Dimension/data block 1.
| Item | Insert assignment | ØD | Ød | H | L |
|---|---|---|---|---|---|
| EH-S12M SSKP R/L 09 | SP□□0903□□ | 16 | 12 | 11 | 150 |
| EH-S16N SSKP R/L 09 | SP□□0903□□ | 20 | 16 | 15 | 160 |
| EH-S16R SSKP R/L 09 | SP□□0903□□ | 20 | 16 | 15 | 200 |
| EH-S20N SSKP R/L 09 | SP□□0903□□ | 25 | 20 | 18 | 160 |
| EH-S20S SSKP R/L 09 | SP□□0903□□ | 25 | 20 | 18 | 250 |
| EH-A12K SSKP R/L 09 | SP□□0903□□ | 16 | 12 | 11 | 125 |
| EH-A16M SSKP R/L 09 | SP□□0903□□ | 20 | 16 | 15 | 150 |
| EH-A20Q SSKP R/L 09 | SP□□0903□□ | 25 | 20 | 19 | 180 |
Dimension/data block 2.
| Item | Insert assignment | S | ℓ |
|---|---|---|---|
| EH-S12M SSKP R/L 09 | SP□□0903□□ | 8 | 18 |
| EH-S16N SSKP R/L 09 | SP□□0903□□ | 10 | 30 |
| EH-S16R SSKP R/L 09 | SP□□0903□□ | 10 | 32 |
| EH-S20N SSKP R/L 09 | SP□□0903□□ | 12.5 | 32 |
| EH-S20S SSKP R/L 09 | SP□□0903□□ | 12.5 | 35 |
| EH-A12K SSKP R/L 09 | SP□□0903□□ | 8 | 21 |
| EH-A16M SSKP R/L 09 | SP□□0903□□ | 10 | 30 |
| EH-A20Q SSKP R/L 09 | SP□□0903□□ | 12.5 | 32 |
| Spare parts |
| Item | Screw | Wrench |
|---|---|---|
| EH-S12M SSKP R/L 09 | SCR0307 | TW09P |
| EH-S16N SSKP R/L 09 | SCR0307 | TW09P |
| EH-S16R SSKP R/L 09 | SCR0307 | TW09P |
| EH-S20N SSKP R/L 09 | SCR0307 | TW09P |
| EH-S20S SSKP R/L 09 | SCR0307 | TW09P |
| EH-A12K SSKP R/L 09 | SCR03058 | TW09P |
| EH-A16M SSKP R/L 09 | SCR0307 | TW09P |
| EH-A20Q SSKP R/L 09 | SCR0307 | TW09P |
STFC: holder and dimensions
Dimensions in mm. Tool approach: 90°.
Dimension/data block 1.
| Item | Insert assignment | ØD | Ød | H | L |
|---|---|---|---|---|---|
| EH-S10M STFC R/L 09 | TC□□0902□□ | 13 | 10 | 9 | 150 |
| EH-S12M STFC R/L 09 | TC□□0902□□ | 16 | 12 | 11 | 150 |
| EH-S12M STFC R/L 11 | TC□□1102□□ | 16 | 12 | 11 | 150 |
| EH-S16R STFC R/L 11 | TC□□1102□□ | 20 | 16 | 15 | 200 |
| EH-S20S STFC R/L 11 | TC□□1102□□ | 25 | 20 | 18 | 250 |
| EH-S20S STFC R/L 16 | TC□□16T3□□ | 25 | 20 | 18 | 250 |
| EH-S25R STFC R/L 16 | TC□□16T3□□ | 32 | 25 | 23 | 200 |
| EH-S32S STFC R/L 16 | TC□□16T3□□ | 40 | 32 | 30 | 250 |
| EH-S40T STFC R/L 16 | TC□□16T3□□ | 50 | 40 | 37 | 300 |
| EH-A10M STFC R/L 09 | TC□□0902□□ | 13 | 10 | 9.5 | 100 |
| EH-A12K STFC R/L 09 | TC□□0902□□ | 16 | 12 | 11 | 125 |
| EH-A12K STFC R/L 11 | TC□□1102□□ | 16 | 12 | 11 | 125 |
| EH-A16M STFC R/L 11 | TC□□1102□□ | 20 | 16 | 15 | 150 |
| EH-A20Q STFC R/L 11 | TC□□1102□□ | 25 | 20 | 19 | 180 |
| EH-A25R STFC R/L 16 | TC□□16T3□□ | 32 | 25 | 24 | 200 |
| EH-A32S STFC R/L 16 | TC□□16T3□□ | 40 | 32 | 31 | 250 |
Dimension/data block 2.
| Item | Insert assignment | S | ℓ |
|---|---|---|---|
| EH-S10M STFC R/L 09 | TC□□0902□□ | 7 | 23 |
| EH-S12M STFC R/L 09 | TC□□0902□□ | 9 | 28 |
| EH-S12M STFC R/L 11 | TC□□1102□□ | 9 | 30 |
| EH-S16R STFC R/L 11 | TC□□1102□□ | 11 | 35 |
| EH-S20S STFC R/L 11 | TC□□1102□□ | 13 | 36 |
| EH-S20S STFC R/L 16 | TC□□16T3□□ | 13 | 36 |
| EH-S25R STFC R/L 16 | TC□□16T3□□ | 17 | 49 |
| EH-S32S STFC R/L 16 | TC□□16T3□□ | 22 | 50 |
| EH-S40T STFC R/L 16 | TC□□16T3□□ | 27 | 60 |
| EH-A10M STFC R/L 09 | TC□□0902□□ | 7 | 23 |
| EH-A12K STFC R/L 09 | TC□□0902□□ | 9 | 23 |
| EH-A12K STFC R/L 11 | TC□□1102□□ | 9 | 30 |
| EH-A16M STFC R/L 11 | TC□□1102□□ | 11 | 30 |
| EH-A20Q STFC R/L 11 | TC□□1102□□ | 13 | 36 |
| EH-A25R STFC R/L 16 | TC□□16T3□□ | 17 | 49 |
| EH-A32S STFC R/L 16 | TC□□16T3□□ | 22 | 50 |
| Spare parts |
| Item | Screw | Shim | Shim screw | Wrench |
|---|---|---|---|---|
| EH-S10M STFC R/L 09 | SCR02206 | - | - | TW06P |
| EH-S12M STFC R/L 09 | SCR02206 | - | - | TW06P |
| EH-S12M STFC R/L 11 | SCR02565 | - | - | TW07P |
| EH-S16R STFC R/L 11 | SCR02565 | - | - | TW07P |
| EH-S20S STFC R/L 11 | SCR02565 | - | - | TW07P |
| EH-S20S STFC R/L 16 | SCR03510 | - | - | TW15P |
| EH-S25R STFC R/L 16 | SCR03510 | - | - | TW15P |
| EH-S32S STFC R/L 16 | SCR03512 | SST32 | SSCR0509 | TW15P / W35L |
| EH-S40T STFC R/L 16 | SCR03512 | SST32 | SSCR0509 | TW15P / W35L |
| EH-A10M STFC R/L 09 | SCR02206 | - | - | TW06P |
| EH-A12K STFC R/L 09 | SCR02206 | - | - | TW06P |
| EH-A12K STFC R/L 11 | SCR02565 | - | - | TW07P |
| EH-A16M STFC R/L 11 | SCR02565 | - | - | TW07P |
| EH-A20Q STFC R/L 11 | SCR02565 | - | - | TW07P |
| EH-A25R STFC R/L 16 | SCR03510 | - | - | TW15P |
| EH-A32S STFC R/L 16 | SCR03512 | SSCR0509 | SST32 | TW15P / W35L |
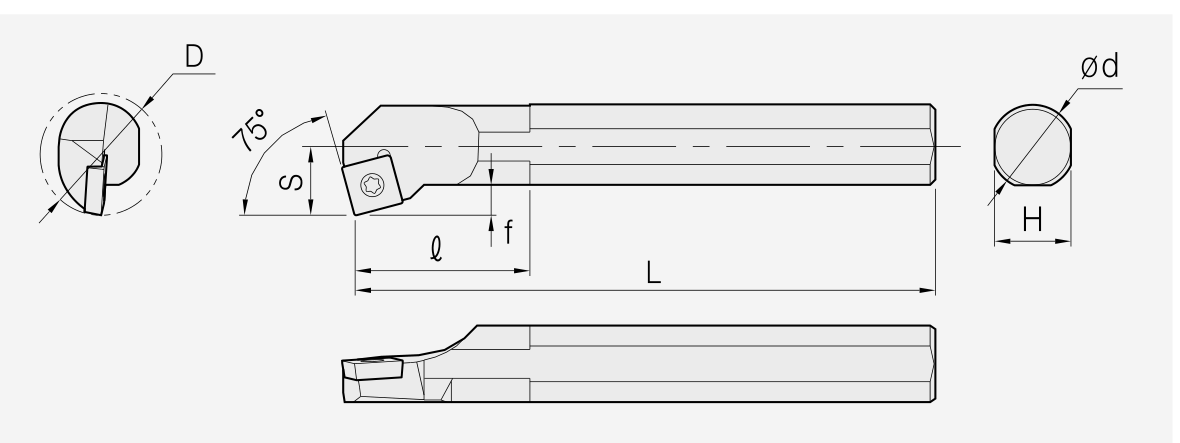
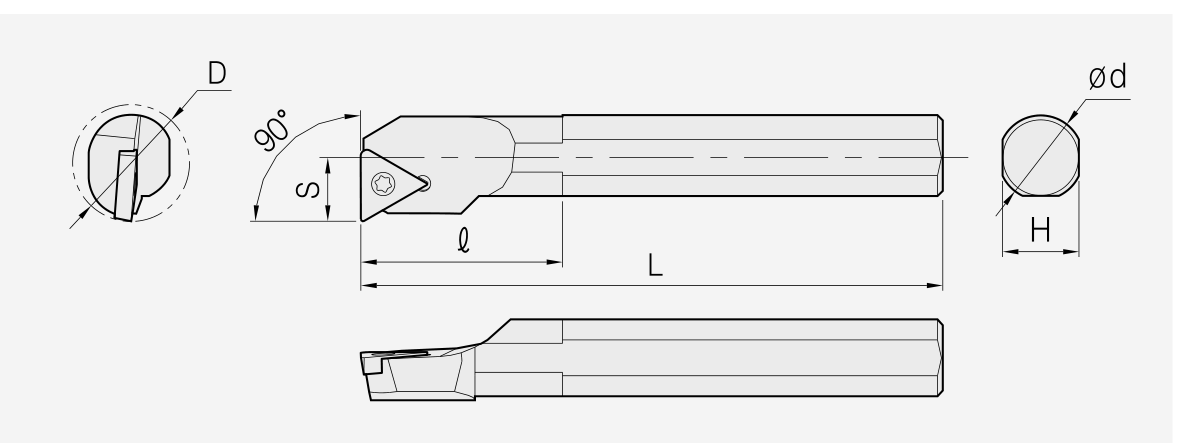
STFP / STWP / SVJC
STFP: holder and dimensions
Dimensions in mm. Tool approach: 90°.
Dimension/data block 1.
| Item | Insert assignment | ØD | Ød | H | L |
|---|---|---|---|---|---|
| EH-S10M STFP R/L 11 | TP□□1103□□ | 12 | 10 | 9 | 150 |
| EH-S12M STFP R/L 11 | TP□□1103□□ | 16 | 12 | 11 | 150 |
| EH-S16N STFP R/L 11 | TP□□1103□□ | 20 | 16 | 15 | 160 |
| EH-S16R STFP R/L 11 | TP□□1103□□ | 20 | 16 | 15 | 200 |
| EH-S20N STFP R/L 16 | TP□□1604□□ | 25 | 20 | 18 | 160 |
| EH-S20S STFP R/L 16 | TP□□1604□□ | 25 | 20 | 18 | 250 |
| EH-A10H STFP R/L 11 | TP□□1103□□ | 12 | 10 | 9.5 | 100 |
| EH-A12K STFP R/L 11 | TP□□1103□□ | 16 | 12 | 11 | 125 |
| EH-A16M STFP R/L 11 | TP□□1103□□ | 20 | 16 | 15 | 150 |
| EH-A20Q STFP R/L 16 | TP□□1604□□ | 25 | 20 | 19 | 180 |
Dimension/data block 2.
| Item | Insert assignment | S | ℓ |
|---|---|---|---|
| EH-S10M STFP R/L 11 | TP□□1103□□ | 6 | - |
| EH-S12M STFP R/L 11 | TP□□1103□□ | 8 | 10 |
| EH-S16N STFP R/L 11 | TP□□1103□□ | 10 | 12 |
| EH-S16R STFP R/L 11 | TP□□1103□□ | 10 | 12 |
| EH-S20N STFP R/L 16 | TP□□1604□□ | 12.5 | 32 |
| EH-S20S STFP R/L 16 | TP□□1604□□ | 12.5 | 14 |
| EH-A10H STFP R/L 11 | TP□□1103□□ | 6 | - |
| EH-A12K STFP R/L 11 | TP□□1103□□ | 8 | 10 |
| EH-A16M STFP R/L 11 | TP□□1103□□ | 10 | 23 |
| EH-A20Q STFP R/L 16 | TP□□1604□□ | 12.5 | 41 |
| Spare parts |
| Item | Screw | Wrench |
|---|---|---|
| EH-S10M STFP R/L 11 | SCR030508 | TW09P |
| EH-S12M STFP R/L 11 | SCR0307 | TW09P |
| EH-S16N STFP R/L 11 | SCR0307 | TW09P |
| EH-S16R STFP R/L 11 | SCR0307 | TW09P |
| EH-S20N STFP R/L 16 | SCR0408 | TW15P |
| EH-S20S STFP R/L 16 | SCR0408 | TW15P |
| EH-A10H STFP R/L 11 | SCR030508 | TW09P |
| EH-A12K STFP R/L 11 | SCR0307 | TW09P |
| EH-A16M STFP R/L 11 | SCR0307 | TW09P |
| EH-A20Q STFP R/L 16 | SCR0408 | TW15P |
STWP: holder and dimensions
Dimensions in mm. Tool approach: 60°.
Dimension/data block 1.
| Item | Insert assignment | ØD | Ød | H | L |
|---|---|---|---|---|---|
| EH-S10M STWP R/L 11 | TPGH1102□□ | 12 | 10 | 9 | 150 |
| EH-S12M STWP R/L 11 | TPGH1103□□ | 16 | 12 | 11 | 150 |
| EH-S16R STWP R/L 11 | TPGH1103□□ | 20 | 16 | 15 | 180 |
| EH-S20R STWP R/L 11 | TPGH1103□□ | 25 | 20 | 19 | 200 |
Dimension/data block 2.
| Item | Insert assignment | S | ℓ |
|---|---|---|---|
| EH-S10M STWP R/L 11 | TPGH1102□□ | 6 | 23 |
| EH-S12M STWP R/L 11 | TPGH1103□□ | 8 | 30 |
| EH-S16R STWP R/L 11 | TPGH1103□□ | 10 | 35 |
| EH-S20R STWP R/L 11 | TPGH1103□□ | 12.5 | 40 |
| Spare parts |
| Item | Screw | Wrench |
|---|---|---|
| EH-S10M STWP R/L 11 | SCR030508 | TW09P |
| EH-S12M STWP R/L 11 | SCR0306 | TW09P |
| EH-S16R STWP R/L 11 | SCR0306 | TW09P |
| EH-S20R STWP R/L 11 | SCR0306 | TW09P |
SVJC: holder and dimensions
Dimensions in mm. Tool approach: 142°.
Dimension/data block 1.
| Item | Insert assignment | ØD | Ød | H | L |
|---|---|---|---|---|---|
| EH-S12M SVJC R/L 08 | VCMT0802□□ | 16 | 12 | 11 | 150 |
| EH-S16Q SVJC R/L 08 | VCMT0802□□ | 20 | 16 | 15 | 180 |
Dimension/data block 2.
| Item | Insert assignment | S | ℓ |
|---|---|---|---|
| EH-S12M SVJC R/L 08 | VCMT0802□□ | 2 | 26 |
| EH-S16Q SVJC R/L 08 | VCMT0802□□ | 2 | 36 |
| Spare parts |
| Item | Screw | Wrench |
|---|---|---|
| EH-S12M SVJC R/L 08 | SCR0204 | TW06P |
| EH-S16Q SVJC R/L 08 | SCR0204 | TW06P |
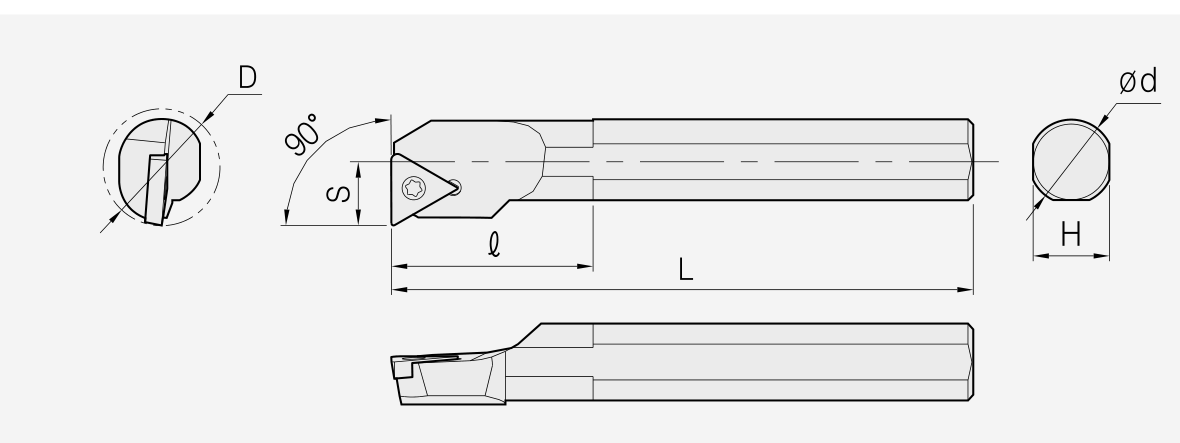
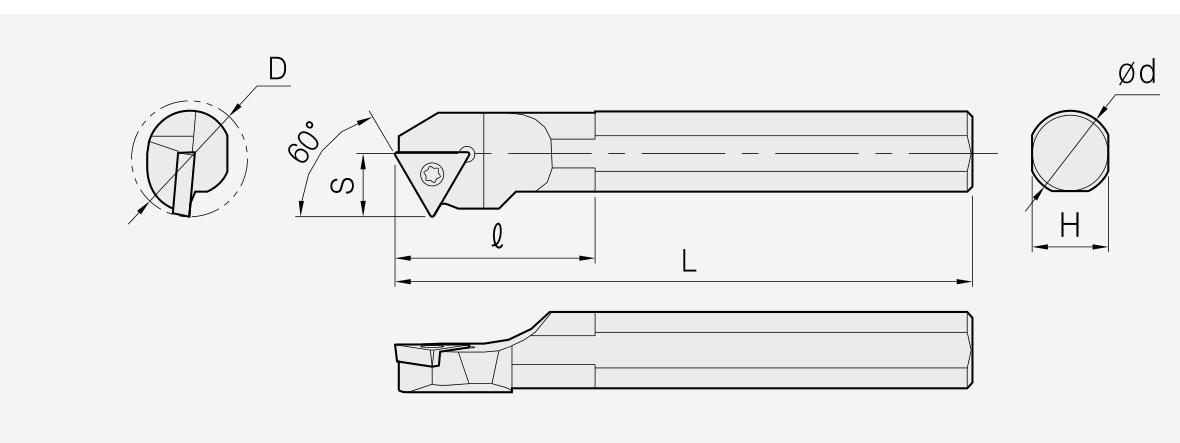
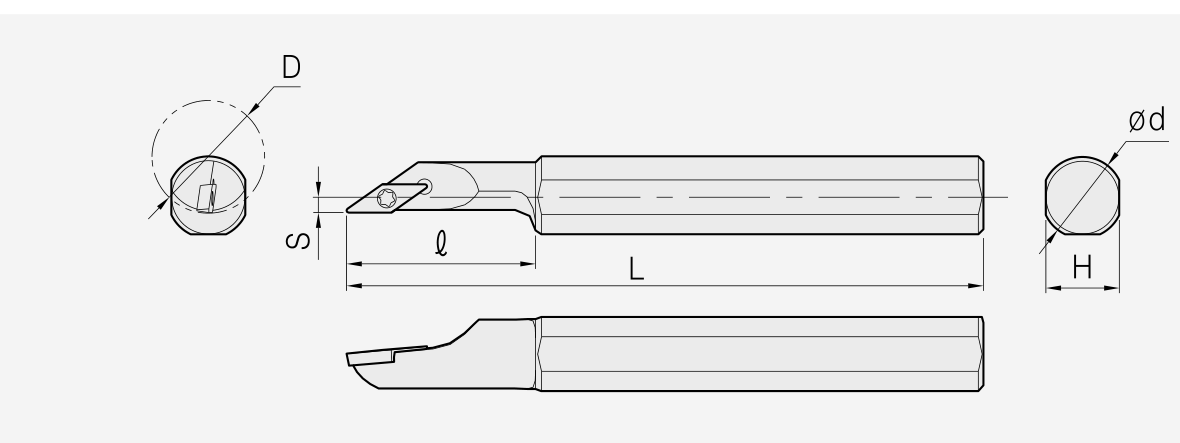
SVQB / SVQC / SVUB
SVQB: holder and dimensions
Dimensions in mm. Tool approach: 108°.
Dimension/data block 1.
| Item | Insert assignment | ØD | Ød | H | L |
|---|---|---|---|---|---|
| EH-S32S SVQB R/L 16 | VB□□1604□□ | 40 | 32 | 30 | 250 |
| EH-S40T SVQB R/L 16 | VB□□1604□□ | 50 | 40 | 37 | 300 |
| EH-A32S SVQB R/L 16 | VB□□1604□□ | 40 | 32 | 31 | 250 |
Dimension/data block 2.
| Item | Insert assignment | S | ℓ |
|---|---|---|---|
| EH-S32S SVQB R/L 16 | VB□□1604□□ | 22 | 56 |
| EH-S40T SVQB R/L 16 | VB□□1604□□ | 27 | 64 |
| EH-A32S SVQB R/L 16 | VB□□1604□□ | 22 | 56 |
| Spare parts |
| Item | Screw | Shim | Shim screw | Wrench |
|---|---|---|---|---|
| EH-S32S SVQB R/L 16 | SCR03512 | SSV32 | SSCR0509 | TW15P / W35L |
| EH-S40T SVQB R/L 16 | SCR03512 | SSV32 | SSCR0509 | TW15P / W35L |
| EH-A32S SVQB R/L 16 | SCR03512 | SSV32 | SSCR0509 | TW15P / W35L |
SVQC: holder and dimensions
Dimensions in mm. Tool approach: 108°.
Dimension/data block 1.
| Item | Insert assignment | ØD | Ød | H | L |
|---|---|---|---|---|---|
| EH-S16R SVQC R/L 11 | VC□□1103□□ | 20 | 16 | 15 | 200 |
| EH-S20S SVQC R/L 11 | VC□□1103□□ | 25 | 20 | 18 | 250 |
| EH-S25R SVQC R/L 11 | VC□□1103□□ | 32 | 25 | 23 | 200 |
| EH-S20S SVQC R/L 13 | VC□□1303□□ | 25 | 20 | 18 | 250 |
| EH-S25R SVQC R/L 13 | VC□□1303□□ | 32 | 25 | 23 | 200 |
| EH-S25R SVQC R/L 16 | VC□□1604□□ | 32 | 25 | 23 | 200 |
| EH-S32S SVQC R/L 16 | VC□□1604□□ | 40 | 32 | 30 | 250 |
| EH-S40T SVQC R/L 16 | VC□□1604□□ | 50 | 40 | 37 | 300 |
Dimension/data block 2.
| Item | Insert assignment | S | ℓ |
|---|---|---|---|
| EH-S16R SVQC R/L 11 | VC□□1103□□ | 11 | 35 |
| EH-S20S SVQC R/L 11 | VC□□1103□□ | 13 | 38 |
| EH-S25R SVQC R/L 11 | VC□□1103□□ | 17 | 42 |
| EH-S20S SVQC R/L 13 | VC□□1303□□ | 13 | 42 |
| EH-S25R SVQC R/L 13 | VC□□1303□□ | 17 | 45 |
| EH-S25R SVQC R/L 16 | VC□□1604□□ | 17 | 50 |
| EH-S32S SVQC R/L 16 | VC□□1604□□ | 22 | 56 |
| EH-S40T SVQC R/L 16 | VC□□1604□□ | 27 | 64 |
| Spare parts |
| Item | Screw | Shim | Shim screw | Wrench |
|---|---|---|---|---|
| EH-S16R SVQC R/L 11 | SCR02565 | - | - | TW07P |
| EH-S20S SVQC R/L 11 | SCR02565 | - | - | TW07P |
| EH-S25R SVQC R/L 11 | SCR02565 | - | - | TW07P |
| EH-S20S SVQC R/L 13 | SCR0307 | - | - | TW07P |
| EH-S25R SVQC R/L 13 | SCR0307 | - | - | TW07P |
| EH-S25R SVQC R/L 16 | SCR03510 | - | - | TW15P |
| EH-S32S SVQC R/L 16 | SCR03512 | SSV32 | SSCR0509 | TW15P / W35L |
| EH-S40T SVQC R/L 16 | SCR03512 | SSV32 | SSCR0509 | TW15P / W35L |
SVUB: holder and dimensions
Dimensions in mm. Tool approach: 93°.
Dimension/data block 1.
| Item | Insert assignment | ØD | Ød | H | L |
|---|---|---|---|---|---|
| EH-S32S SVUB R/L 16 | VB□□1604□□ | 40 | 32 | 30 | 250 |
| EH-S40T SVUB R/L 16 | VB□□1604□□ | 50 | 40 | 37 | 300 |
| EH-A32S SVUB R/L 16 | VB□□1604□□ | 40 | 32 | 31 | 250 |
Dimension/data block 2.
| Item | Insert assignment | S | ℓ |
|---|---|---|---|
| EH-S32S SVUB R/L 16 | VB□□1604□□ | 22 | 56 |
| EH-S40T SVUB R/L 16 | VB□□1604□□ | 27 | 64 |
| EH-A32S SVUB R/L 16 | VB□□1604□□ | 22 | 56 |
| Spare parts |
| Item | Screw | Shim | Shim screw | Wrench |
|---|---|---|---|---|
| EH-S32S SVUB R/L 16 | SCR03510 | SSV32 | SSCR0509 | TW15P / W35L |
| EH-S40T SVUB R/L 16 | SCR03510 | SSV32 | SSCR0509 | TW15P / W35L |
| EH-A32S SVUB R/L 16 | SCR03510 | SSV32 | SSCR0509 | TW15P / W35L |
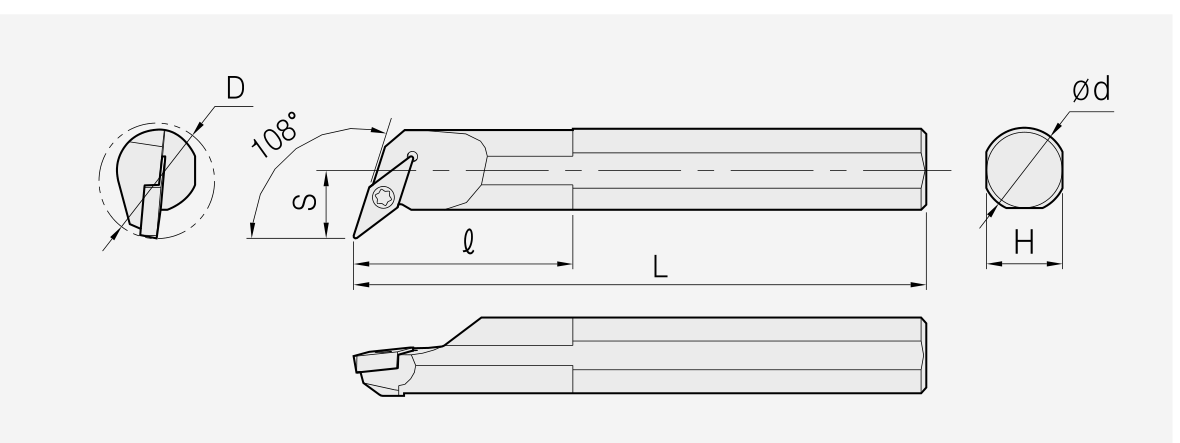
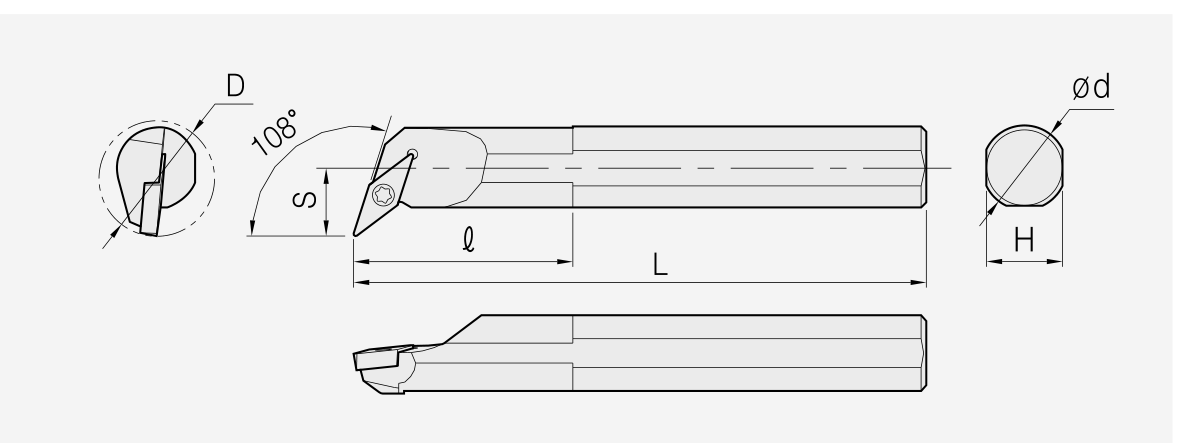
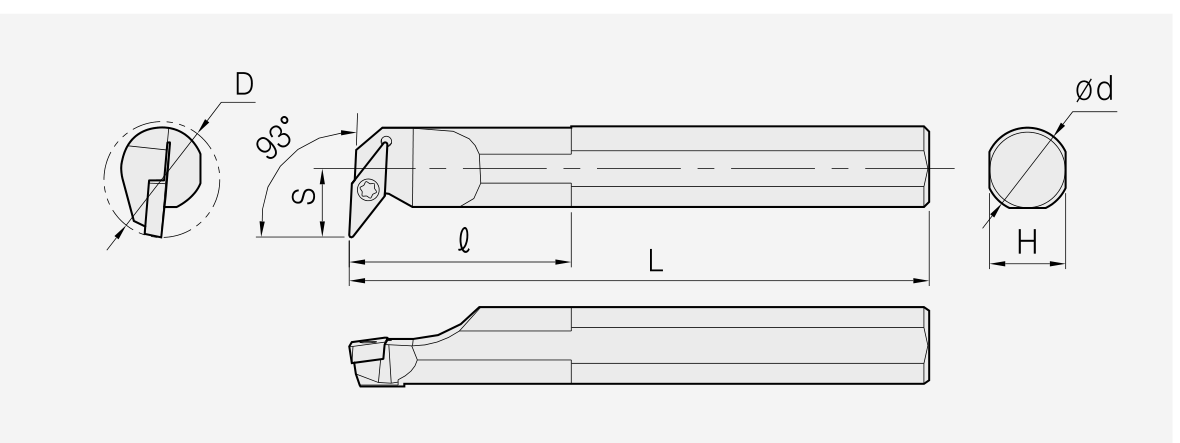
SVUC
SVUC: holder and dimensions
Dimensions in mm. Tool approach: 93°.
Dimension/data block 1.
| Item | Insert assignment | ØD | Ød | H | L |
|---|---|---|---|---|---|
| EH-S16R SVUC R/L 11 | VC□□1103□□ | 22 | 16 | 15 | 200 |
| EH-S20S SVUC R/L 11 | VC□□1103□□ | 25 | 20 | 18 | 250 |
| EH-S25T SVUC R/L 11 | VC□□1103□□ | 32 | 25 | 23 | 300 |
| EH-S20S SVUC R/L 13 | VC□□1303□□ | 28 | 20 | 18 | 250 |
| EH-S25R SVUC R/L 13 | VC□□1303□□ | 32 | 25 | 23 | 200 |
| EH-S25R SVUC R/L 16 | VC□□1604□□ | 32 | 25 | 23 | 200 |
| EH-S32S SVUC R/L 16 | VC□□1604□□ | 40 | 32 | 30 | 250 |
| EH-S40T SVUC R/L 16 | VC□□1604□□ | 50 | 40 | 37 | 300 |
Dimension/data block 2.
| Item | Insert assignment | S | ℓ |
|---|---|---|---|
| EH-S16R SVUC R/L 11 | VC□□1103□□ | 13 | 30 |
| EH-S20S SVUC R/L 11 | VC□□1103□□ | 14 | 33 |
| EH-S25T SVUC R/L 11 | VC□□1103□□ | 17 | 38 |
| EH-S20S SVUC R/L 13 | VC□□1303□□ | 16 | 35 |
| EH-S25R SVUC R/L 13 | VC□□1303□□ | 17 | 40 |
| EH-S25R SVUC R/L 16 | VC□□1604□□ | 19 | 50 |
| EH-S32S SVUC R/L 16 | VC□□1604□□ | 22 | 56 |
| EH-S40T SVUC R/L 16 | VC□□1604□□ | 27 | 64 |
| Spare parts |
| Item | Screw | Shim | Shim screw | Wrench |
|---|---|---|---|---|
| EH-S16R SVUC R/L 11 | SCR02565 | - | - | TW07P |
| EH-S20S SVUC R/L 11 | SCR02565 | - | - | TW07P |
| EH-S25T SVUC R/L 11 | SCR02565 | - | - | TW07P |
| EH-S20S SVUC R/L 13 | SCR0307 | - | - | TW09P |
| EH-S25R SVUC R/L 13 | SCR0307 | - | - | TW09P |
| EH-S25R SVUC R/L 16 | SCR03510 | - | - | TW15P |
| EH-S32S SVUC R/L 16 | SCR03512 | SSV32 | SSCR0509 | TW15P / W35L |
| EH-S40T SVUC R/L 16 | SCR03512 | SSV32 | SSCR0509 | TW15P / W35L |
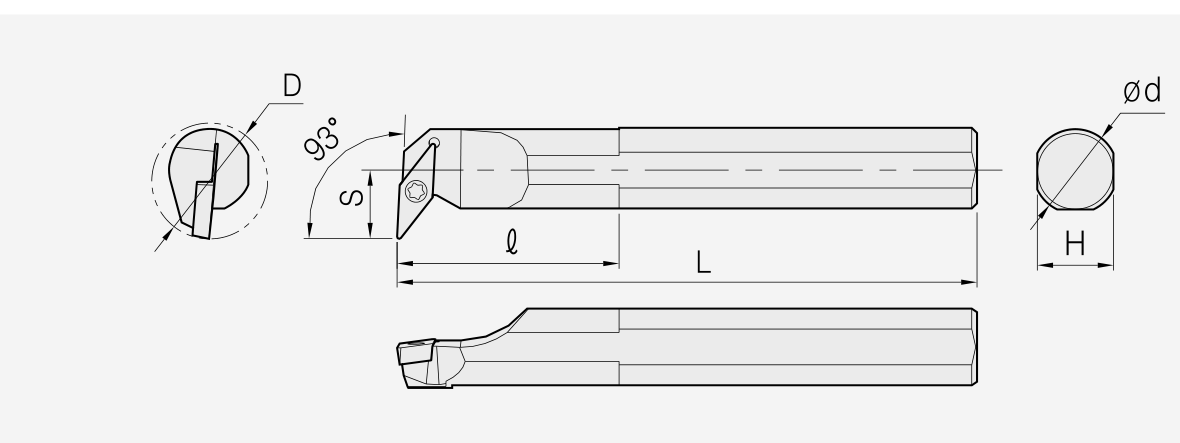
MCLN / MDUN / MSKN
MCLN: holder and dimensions
Dimensions in mm. Tool approach: 95°.
Dimension/data block 1.
| Item | Insert assignment | ØD | Ød | H | L |
|---|---|---|---|---|---|
| EH-S20S-MCLN R/L-09 | CN□□0903□□ | 25 | 20 | 18 | 250 |
| EH-S25R-MCLN R/L-09 | CN□□0903□□ | 32 | 25 | 23 | 200 |
| EH-S25R-MCLN R/L-12 | CN□□1204□□ | 32 | 25 | 23 | 200 |
| EH-S32S-MCLN R/L-12 | CN□□1204□□ | 40 | 32 | 30 | 250 |
| EH-S40T-MCLN R/L-12 | CN□□1204□□ | 50 | 40 | 37 | 300 |
| EH-A25R-MCLN R/L-12 | CN□□1204□□ | 32 | 25 | 23 | 200 |
| EH-A32S-MCLN R/L-12 | CN□□1204□□ | 40 | 32 | 30 | 250 |
Dimension/data block 2.
| Item | Insert assignment | S | ℓ |
|---|---|---|---|
| EH-S20S-MCLN R/L-09 | CN□□0903□□ | 13 | 30 |
| EH-S25R-MCLN R/L-09 | CN□□0903□□ | 17 | 36 |
| EH-S25R-MCLN R/L-12 | CN□□1204□□ | 17 | 36 |
| EH-S32S-MCLN R/L-12 | CN□□1204□□ | 22 | 50 |
| EH-S40T-MCLN R/L-12 | CN□□1204□□ | 27 | 60 |
| EH-A25R-MCLN R/L-12 | CN□□1204□□ | 17 | 40 |
| EH-A32S-MCLN R/L-12 | CN□□1204□□ | 22 | 50 |
| Spare parts |
| Item | Clamp | Clamp screw | Shim | Shim pin | Wrench |
|---|---|---|---|---|---|
| EH-S20S-MCLN R/L-09 | MCL7N | MCSCR10-32-19 | - | MSP3D3 | W19.8L / W23.8L |
| EH-S25R-MCLN R/L-09 | MCL7N | MCSCR10-32-19 | - | MSP3D3 | W19.8L / W23.8L |
| EH-S25R-MCLN R/L-12 | MCL6N | MCSCR1/4-21 | - | MSP4DS | W31.8L / W23.8L |
| EH-S32S-MCLN R/L-12 | MCL6N | MCSCR1/4-21 | MSC43 | MSP4D | W31.8L / W23.8L |
| EH-S40T-MCLN R/L-12 | MCL6N | MCSCR1/4-21 | MSC43 | MSP4D | W31.8L / W23.8L |
| EH-A25R-MCLN R/L-12 | MCL6N | MCSCR1/4-21 | - | MSP4DS | W31.8L / W23.8L |
| EH-A32S-MCLN R/L-12 | MCL6N | MCSCR1/4-21 | MSC43 | MSP4D | W31.8L / W23.8L |
MDUN: holder and dimensions
Dimensions in mm. Tool approach: 93°.
Dimension/data block 1.
| Item | Insert assignment | ØD | Ød | H | L |
|---|---|---|---|---|---|
| EH-S32S-MDUN R/L-15-3 | DN□□1504□□ | 40 | 32 | 30 | 250 |
| EH-S40T-MDUN R/L-15-3 | DN□□1504□□ | 50 | 40 | 37 | 300 |
| EH-A32S-MDUN R/L-15-3 | DN□□1504□□ | 40 | 32 | 30 | 250 |
Dimension/data block 2.
| Item | Insert assignment | S | ℓ |
|---|---|---|---|
| EH-S32S-MDUN R/L-15-3 | DN□□1504□□ | 22 | 50 |
| EH-S40T-MDUN R/L-15-3 | DN□□1504□□ | 27 | 60 |
| EH-A32S-MDUN R/L-15-3 | DN□□1504□□ | 22 | 50 |
| Spare parts |
| Item | Clamp | Clamp screw | Shim | Shim pin | Wrench |
|---|---|---|---|---|---|
| EH-S32S-MDUN R/L-15-3 | MCL6N | MCSCR1/4-21 | MSD43 | MSP4D | W31.8L / W23.8L |
| EH-S40T-MDUN R/L-15-3 | MCL6N | MCSCR1/4-21 | MSD43 | MSP4D | W31.8L / W23.8L |
| EH-A32S-MDUN R/L-15-3 | MCL6N | MCSCR1/4-21 | MSD43 | MSP4D | W31.8L / W23.8L |
MSKN: holder and dimensions
Dimensions in mm. Tool approach: 75°.
Dimension/data block 1.
| Item | Insert assignment | ØD | Ød | H | L |
|---|---|---|---|---|---|
| EH-S25R-MSKN R/L-12 | SN□□1204□□ | 32 | 25 | 23 | 200 |
| EH-S32S-MSKN R/L-12 | SN□□1204□□ | 40 | 32 | 30 | 250 |
| EH-S40T-MSKN R/L-12 | SN□□1204□□ | 50 | 40 | 37 | 300 |
| EH-A25R-MSKN R/L-12 | SN□□1204□□ | 32 | 25 | 23 | 200 |
| EH-A32S-MSKN R/L-12 | SN□□1204□□ | 40 | 32 | 30 | 250 |
| EH-A40T-MSKN R/L-12 | SN□□1204□□ | 50 | 40 | 37 | 300 |
Dimension/data block 2.
| Item | Insert assignment | S | ℓ |
|---|---|---|---|
| EH-S25R-MSKN R/L-12 | SN□□1204□□ | 17 | 36 |
| EH-S32S-MSKN R/L-12 | SN□□1204□□ | 22 | 50 |
| EH-S40T-MSKN R/L-12 | SN□□1204□□ | 27 | 60 |
| EH-A25R-MSKN R/L-12 | SN□□1204□□ | 17 | 40 |
| EH-A32S-MSKN R/L-12 | SN□□1204□□ | 22 | 50 |
| EH-A40T-MSKN R/L-12 | SN□□1204□□ | 27 | 60 |
| Spare parts |
| Item | Clamp | Clamp screw | Shim | Shim pin | Wrench |
|---|---|---|---|---|---|
| EH-S25R-MSKN R/L-12 | MCL8N1 | MCSCR5/16-28 | - | MSP4DS | W39.7L / W23.8L |
| EH-S32S-MSKN R/L-12 | MCL8N1 | MCSCR5/16-28 | MSS43 | MSP4D | W39.7L / W23.8L |
| EH-S40T-MSKN R/L-12 | MCL8N1 | MCSCR5/16-28 | MSS43 | MSP4D | W39.7L / W23.8L |
| EH-A25R-MSKN R/L-12 | MCL8N1 | MCSCR5/16-28 | - | MSP4DS | W39.7L / W23.8L |
| EH-A32S-MSKN R/L-12 | MCL8N1 | MCSCR5/16-28 | MSS43 | MSP4D | W39.7L / W23.8L |
| EH-A40T-MSKN R/L-12 | MCL8N1 | MCSCR5/16-28 | MSS43 | MSP4D | W39.7L / W23.8L |
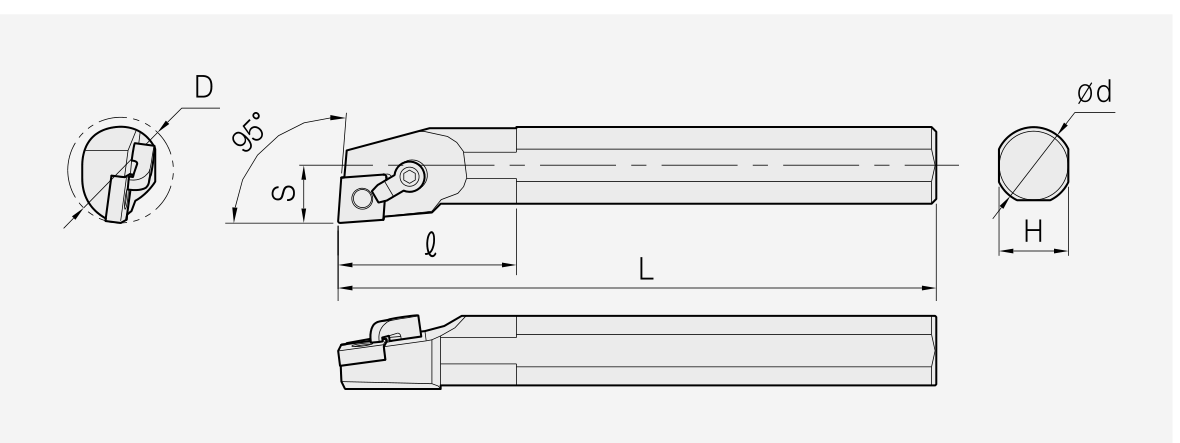
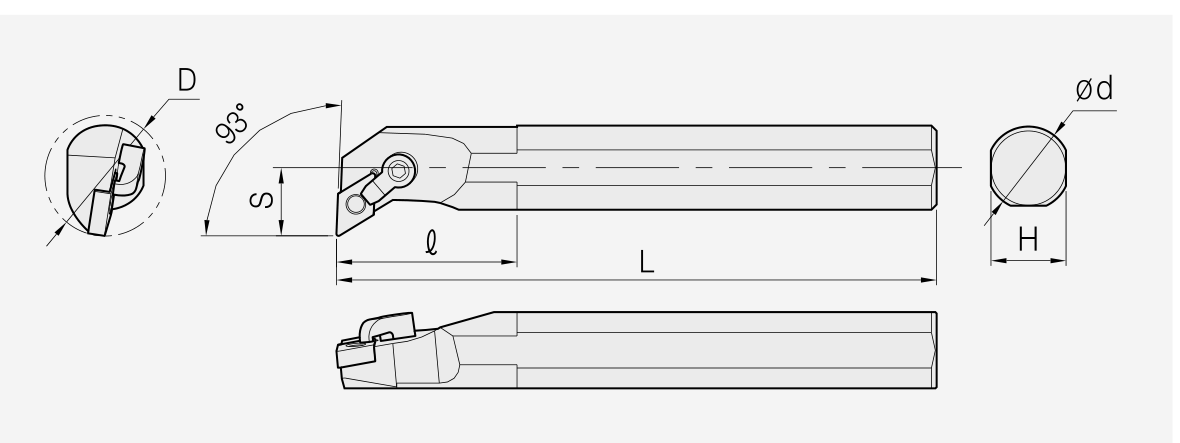

Grooving and parting
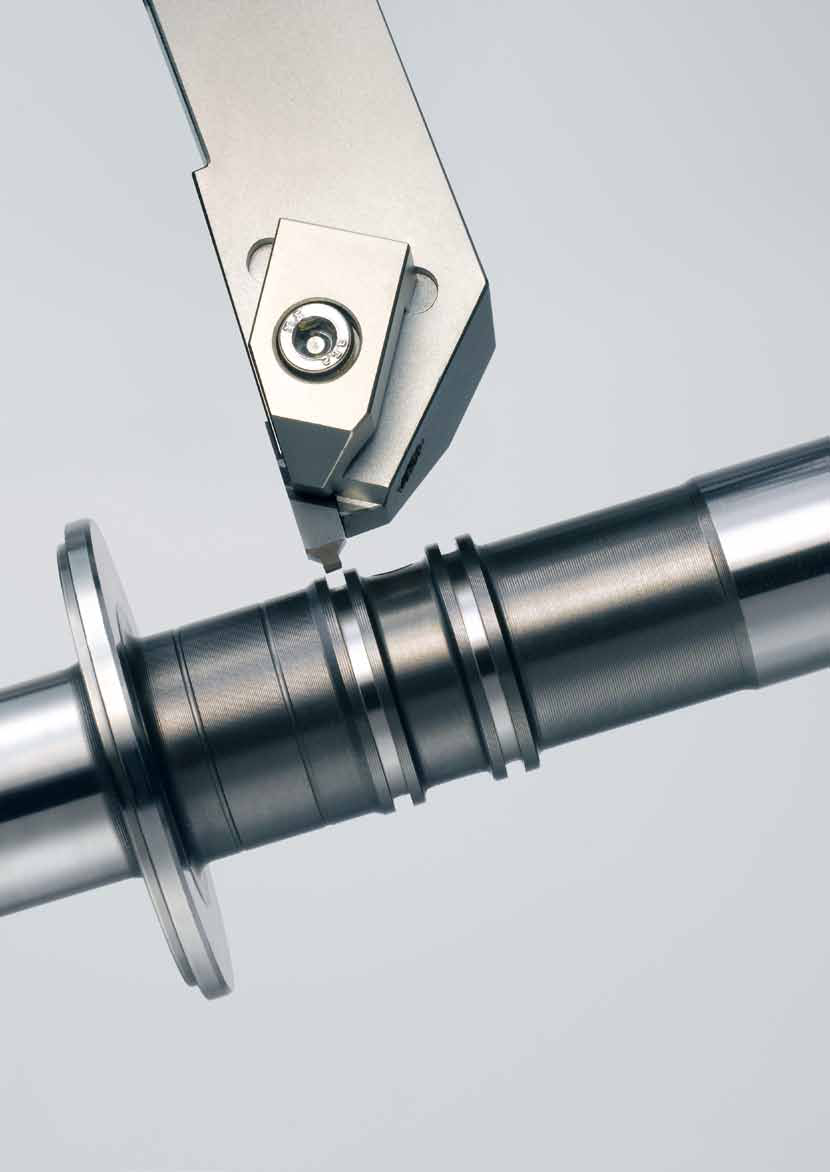
Grooving and parting
EHWA grooving tools suit precise grooves and parting cuts. PCD, PCBN and carbide grades are adapted to the application to support effective cutting and long tool life. The programme includes different edge profiles and holder types for workpieces with demanding groove and profile geometries.


ES: standard grooving system
The example ESG 30 04 R/L combines insert shape, width, corner radius and right-/left-hand type. ESG identifies the illustrated straight groove profile, ESR the round profile and ESX a special type. The drawings mark width W and radius R and distinguish right- and left-hand edge positions.
ES is EHWA’s standard system for different machining operations, groove widths and depths. The 120° tapered seat supports high clamping strength; the four force arrows illustrate the contact positions. Select tool type and holder for the groove geometry.


ESG and ESR: dimensions and grades
The ESG and ESR drawings retain W, R, M, L and H references with the illustrated edge and side views. ESG provides the listed straight profiles, widths and radii; ESR the listed round profiles. Request special designs by specifying W1, radius R and PCD/PCBN material. Compatible holders are listed in the grooving-holder programme of this edition.
ESG: grooving inserts
| Item | W | R | M | L | H |
|---|---|---|---|---|---|
| ESG2002-R/L | 2 | 0.2 | 1.7 | 20 | 7 |
| ESG3002-R/L | 3 | 0.2 | 2.2 | 20 | 7 |
| ESG4002-R/L | 4 | 0.2 | 3.0 | 20 | 7 |
| ESG4004-R/L | 4 | 0.4 | 3.0 | 20 | 7 |
| ESG6002-R/L | 6 | 0.2 | 5.0 | 25 | 7.5 |
| ESG6004-R/L | 6 | 0.4 | 5.0 | 25 | 7.5 |
| ESG8002-R/L | 8 | 0.2 | 6.0 | 30 | 8.7 |
| ESG8004-R/L | 8 | 0.4 | 6.0 | 30 | 8.7 |
Dimensions in mm. Grade headings: PCD EP20, EP55, EP750; PCBN EB29X, EB190, EB570, EB51. Individual grade cells are unmarked.
ESR: round-profile inserts
| Item | W | R | M | L | H |
|---|---|---|---|---|---|
| ESR2010 | 2 | 1 | 1.7 | 20 | 7 |
| ESR3015 | 3 | 1.5 | 2.2 | 20 | 7 |
| ESR4020 | 4 | 2 | 3.0 | 20 | 7 |
| ESR6030 | 6 | 3 | 5.0 | 25 | 7.5 |
| ESR8040 | 8 | 4 | 6.0 | 30 | 8.7 |
Dimensions in mm. The same seven grade headings as ESG; grade cells are unmarked. Special design according to W1, R and PCD/PCBN material.
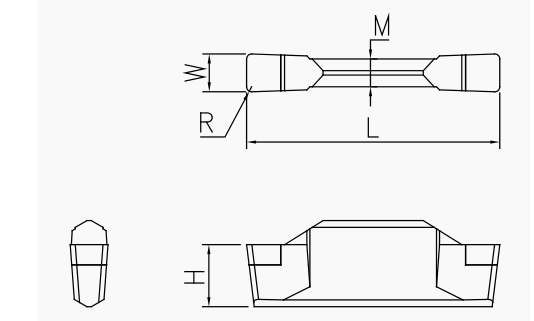
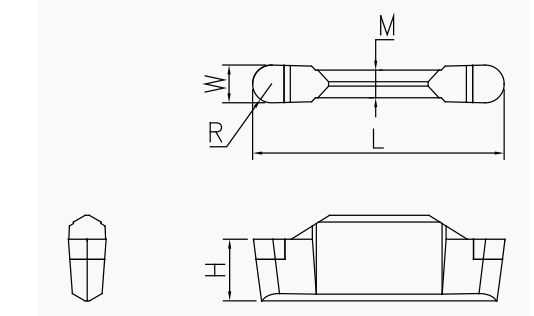
ED: narrow grooves with high rigidity
The example EDG 30 04 R/L separates insert shape, width, corner radius and hand. EDG and EDR illustrate straight and rounded groove profiles; EDX identifies a special type. Drawings mark W and R and distinguish right- and left-hand edge positions.
ED is designed for narrow grooves and high-rigidity requirements. Screw and clamp provide double clamping to support a rigid insert seat. The tool image shows the double-sided edge design.


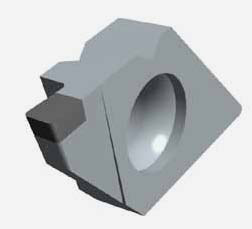


EDG and EDR: dimensions and grades
Drawings specify W1, X1, R, W and I.C., together with the 55° shape angle. EDG and EDR remain separate types with their respective radii. Specify W1, X1, R and PCD/PCBN material for special designs; the source refers to its grooving holder on page 143.
EDG: grooving inserts
| Item | W1 | X1 | R | W | I.C. |
|---|---|---|---|---|---|
| EDG 1502-R/L | 1.5 | 2.6 | 0.2 | 4.76 | 12.7 |
| EDG 2002-R/L | 2 | 3 | 0.2 | 4.76 | 12.7 |
| EDG 3002-R/L | 3 | 4.5 | 0.2 | 4.76 | 12.7 |
| EDG 4002-R/L | 4 | 4.5 | 0.2 | 4.76 | 12.7 |
Dimensions in mm. Grade headings: PCD EP20, EP55, EP750; PCBN EB28X, EB190, EB570, EB51. Individual grade cells are unmarked. Special design according to W1, X1, R and cutting material.
EDR: grooving inserts
| Item | W1 | X1 | R | W | I.C. |
|---|---|---|---|---|---|
| EDR 1502-R/L | 1.5 | 2.6 | 0.75 | 4.76 | 12.7 |
| EDR 2002-R/L | 2 | 3 | 1.0 | 4.76 | 12.7 |
| EDR 3002-R/L | 3 | 4.5 | 1.5 | 4.76 | 12.7 |
| EDR 4002-R/L | 4 | 4.5 | 2.0 | 4.76 | 12.7 |
Dimensions in mm. Grade headings: PCD EP20, EP55, EP750; PCBN EB28X, EB190, EB570, EB51. Individual grade cells are unmarked. Special design according to W1, X1, R and cutting material.
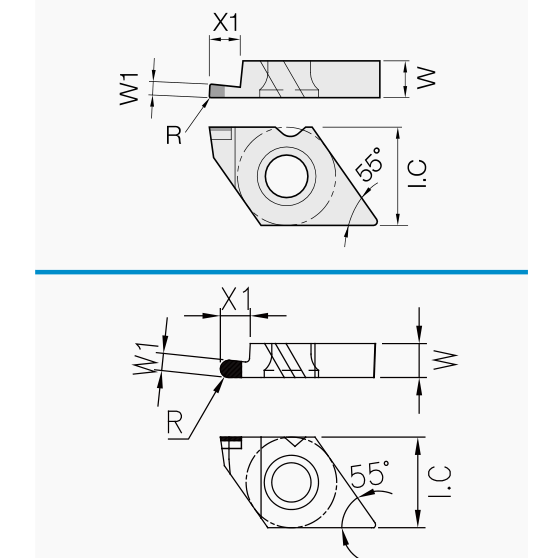
ET: narrow grooves and easy setting
The example ETG 30 04 R/L separates insert shape, width, corner radius and hand. ETG identifies the straight groove profile, ETR the round profile and ETX a special type. Drawings mark width W, radius R and mirrored right-/left-hand edge positions. ET suits narrow grooves and allows easy tool setting.
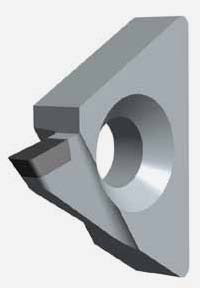


ETG and ETR: dimensions and grades
Drawings show W1, X1, R, W and I.C., together with the 60° shape angle. ETG and ETR retain their different radii and right-/left-hand types. Specify W1, X1, R and cutting material for special designs. The source refers to its grooving holder on page 144.
ETG: grooving inserts
| Item | W1 | X1 | R | W | I.C. |
|---|---|---|---|---|---|
| ETG 1502-R/L | 1.5 | 3 | 0.2 | 4.76 | 12.7 |
| ETG 2002-R/L | 2 | 3.5 | 0.2 | 4.76 | 12.7 |
| ETG 3002-R/L | 3 | 4.5 | 0.2 | 4.76 | 12.7 |
| ETG 4002-R/L | 4 | 4.5 | 0.2 | 4.76 | 12.7 |
Dimensions in mm. Grade headings: PCD EP20, EP55, EP750; PCBN EB28X, EB190, EB570, EB51. Individual grade cells are unmarked. Special design according to W1, X1, R and cutting material.
ETR: grooving inserts
| Item | W1 | X1 | R | W | I.C. |
|---|---|---|---|---|---|
| ETR 1502-R/L | 1.5 | 3 | 0.75 | 4.76 | 12.7 |
| ETR 2002-R/L | 2 | 3.5 | 1.0 | 4.76 | 12.7 |
| ETR 3002-R/L | 3 | 4.5 | 1.5 | 4.76 | 12.7 |
| ETR 4002-R/L | 4 | 4.5 | 2.0 | 4.76 | 12.7 |
Dimensions in mm. Grade headings: PCD EP20, EP55, EP750; PCBN EB28X, EB190, EB570, EB51. Individual grade cells are unmarked. Special design according to W1, X1, R and cutting material.
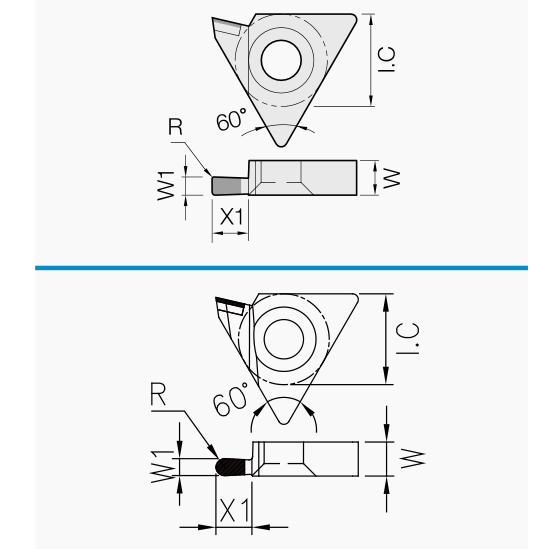
EM: micro grooving for automatic lathes
The example EMG 30 04 R/L separates insert shape, width, corner radius and hand. EMG identifies the illustrated straight type; EMX identifies a special design. Drawings mark W and R and show right- and left-hand edge positions. EM is a micro-grooving tool for automatic lathes and suits small, precise grooves.


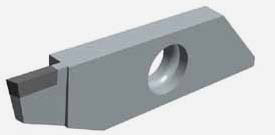
EMG: dimensions and grades
The dimensional drawing locates W1, X1, R, W, L and T on the narrow grooving insert. Article designations in this table retain L/R in that order. Specify W1, X1, R and PCD/PCBN material for special types; the holder appears on source page 145.
EMG: micro-grooving inserts
Dimension/data block 1.
| Item | W1 | X1 | R | W | L |
|---|---|---|---|---|---|
| EMG 05000-L/R | 0.5 | 3.0 | 0.00 | 2.7 | 22.2 |
| EMG 10005-L/R | 1.0 | 3.5 | 0.00 | 2.7 | 22.2 |
| EMG 15005-L/R | 1.5 | 3.5 | 0.05 | 2.7 | 22.2 |
| EMG 2001-L/R | 2.0 | 4.0 | 0.10 | 2.7 | 22.2 |
| EMG 2501-L/R | 2.5 | 4.0 | 0.10 | 2.7 | 22.2 |
Dimension/data block 2.
| Item | T |
|---|---|
| EMG 05000-L/R | 5.6 |
| EMG 10005-L/R | 5.6 |
| EMG 15005-L/R | 5.6 |
| EMG 2001-L/R | 5.6 |
| EMG 2501-L/R | 5.6 |
Dimensions in mm. Grade headings: PCD EP20, EP55, EP750; PCBN EB570, EB22, EB51. Individual grade cells are unmarked. The 2022 edition explicitly lists R = 0.00 for EMG 10005-L/R. Special design according to W1, X1, R and cutting material.
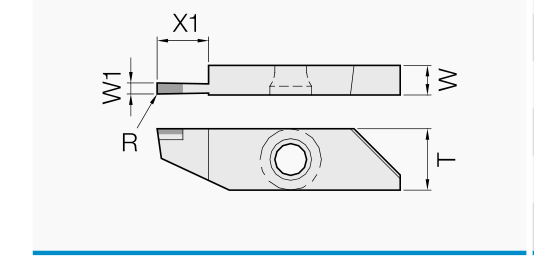
Custom designs for piston rings
PCD/PCBN piston-ring designs comprise GC, GR, GL, one-side taper and two-side taper types. All five drawings retain their respective edge positions. GC shows W, R, L and T; GR and GL add W1. The one-side taper adds V1 and the two-side taper V1 and V2.
For an enquiry, specify the workpiece, W, W1, R, L, T and required V angles. This edition lists PCD EP13, EP750 and EP59, plus PCBN EB51 and EB710. The following design fields remain open for customer-specific dimensions and article information.
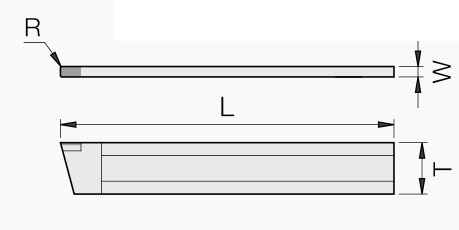
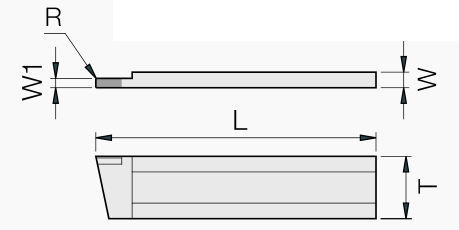
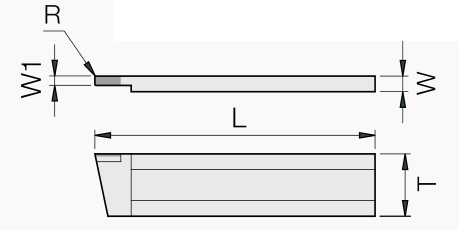

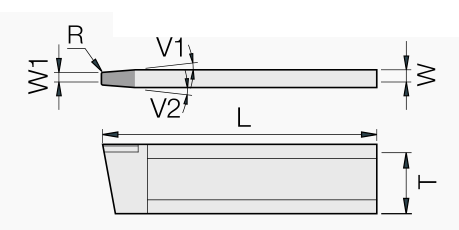
Further custom grooving forms
Eight different edge and body shapes extend the custom programme. The first two show a 35° profile reference; further types use straight, rounded, one-sided or stepped edge positions. Each type retains its own front and side view.
For design, specify the workpiece, W, W1, R, X1, L and T. Grade headings list PCD EP20, EP55 and EP750, plus PCBN EB28X, EB570, EB190 and EB51. Dimension fields are completed for the application; this illustration does not prescribe additional article dimensions.
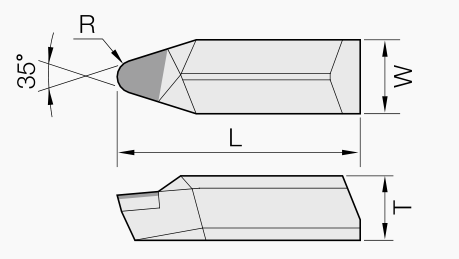
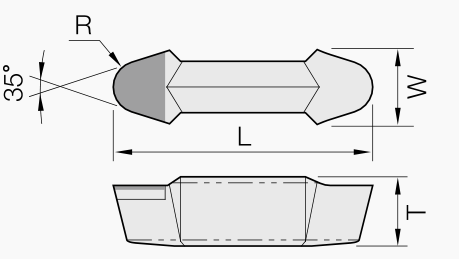

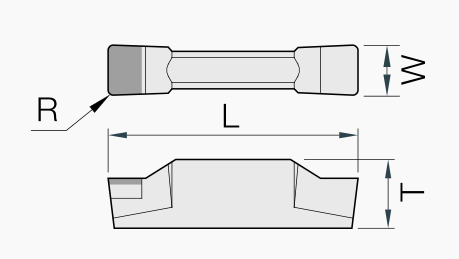

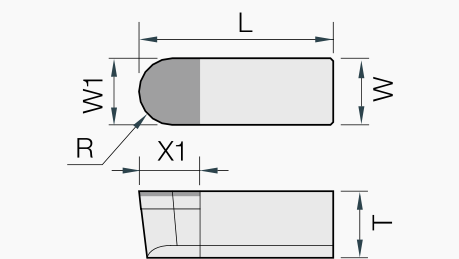
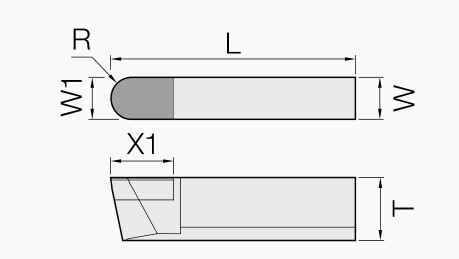
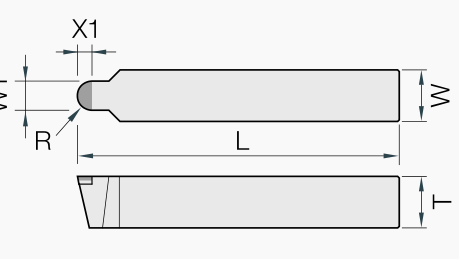
Custom tools for facing, grooving, chamfering and profiling
The custom programme covers faces, grooves, chamfers and profiles. Tooling service and design are adapted to your machining requirements. Four product groups illustrate different body forms and PCD/PCBN edge positions, from compact profile inserts to longer tool bars. Workpiece drawing, target profile, machine, material and process data guide technical selection.

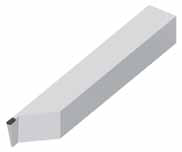
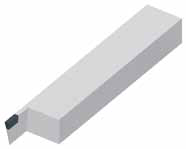
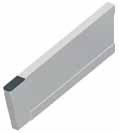
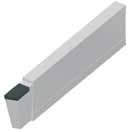
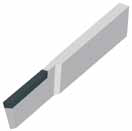
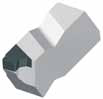

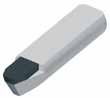
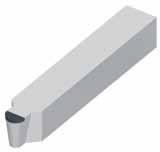

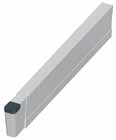
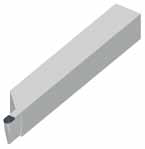
Custom inserts and holder examples
Further PCD/PCBN custom inserts extend facing, grooving, chamfering and profiling. The two insert groups illustrate different body and edge forms; four holder views show how compact profile inserts are seated. Design is adapted to your workpiece and process requirements.
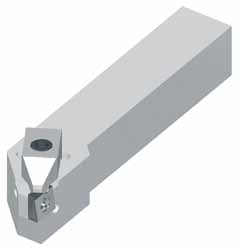
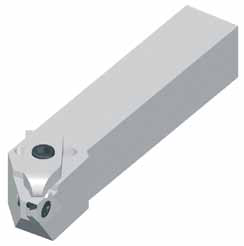
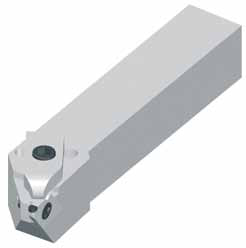
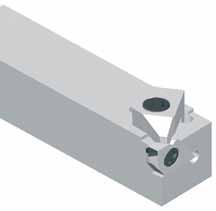


Grooving holders: clamping systems
C identifies clamp-on clamping for ESG inserts, D double clamping for EDG inserts and S screw clamping for ETG and EMG inserts. The force arrows show the clamping directions. The following holder groups retain their own insert assignments, dimensional drawings and spare-part numbers.
Grooving holders: dimensional programme
ES holder groups ESEH, ESEH-T00, ESEV, ESFV, ESFH, ESEU, ESIU and ESIV differ in tool style and dimensional reference. The source additionally shows ED/ET/EM types EDEH, EDEV, ETEH, ETEV and EMEH. Product views, front/side views and specified fields remain type-specific; tabulated dimensions are in millimetres.
ESEH has H, W, L, S, H1 and Tmax; its T00 type and ESEV add ØDmin. ESFV and ESFH specify ØDmin/ØDmax limits. ESEU shows the 45° angular reference. ESIU and ESIV add ØD, Ød and ℓ on the round body; the ESIU drawing also shows 45°. EDEH, ETEH and EMEH specify T/W/L/S/H; EDEV and ETEV specify ØDmin and Tmax. Required clamping and screw parts are assigned directly to their article rows.
ESEH: holder and dimensions
Dimensions in mm.
Dimension/data block 1.
| Item | Insert assignment | H | W | L | S |
|---|---|---|---|---|---|
| ESEH-R/L 1212-2-T08 | ES□20□□ | 12 | 12 | 100 | 12.2 |
| ESEH-R/L 1616-2-T08 | ES□20□□ | 16 | 16 | 100 | 16.2 |
| ESEH-R/L 2020-2-T08 | ES□20□□ | 20 | 20 | 125 | 20.2 |
| ESEH-R/L 2525-2-T08 | ES□20□□ | 25 | 25 | 150 | 25.2 |
| ESEH-R/L 1616-2-T12 | ES□20□□ | 16 | 16 | 100 | 16.2 |
| ESEH-R/L 2020-2-T12 | ES□20□□ | 20 | 20 | 125 | 20.2 |
| ESEH-R/L 2525-2-T12 | ES□20□□ | 25 | 25 | 150 | 25.2 |
| ESEH-R/L 1616-2-T17 | ES□20□□ | 16 | 16 | 100 | 16.2 |
| ESEH-R/L 2020-2-T17 | ES□20□□ | 20 | 20 | 125 | 20.2 |
| ESEH-R/L 2525-2-T17 | ES□20□□ | 25 | 25 | 150 | 25.2 |
| ESEH-R/L 1616-3-T10 | ES□30□□ | 16 | 16 | 100 | 16.4 |
| ESEH-R/L 2020-3-T10 | ES□30□□ | 20 | 20 | 125 | 20.4 |
| ESEH-R/L 2525-3-T10 | ES□30□□ | 25 | 25 | 150 | 25.4 |
| ESEH-R/L 3232-3-T10 | ES□30□□ | 32 | 32 | 170 | 32.4 |
| ESEH-R/L 1616-3-T13 | ES□30□□ | 16 | 16 | 100 | 16.4 |
| ESEH-R/L 2020-3-T13 | ES□30□□ | 20 | 20 | 125 | 20.4 |
| ESEH-R/L 2525-3-T13 | ES□30□□ | 25 | 25 | 150 | 25.4 |
| ESEH-R/L 1616-3-T20 | ES□30□□ | 16 | 16 | 100 | 16.4 |
| ESEH-R/L 2020-3-T20 | ES□30□□ | 20 | 20 | 125 | 20.4 |
| ESEH-R/L 2525-3-T20 | ES□30□□ | 25 | 25 | 150 | 25.4 |
| ESEH-R/L 3232-3-T20 | ES□30□□ | 32 | 32 | 170 | 32.4 |
| ESEH-R/L 2525-3-T25 | ES□30□□ | 25 | 25 | 150 | 25.4 |
| ESEH-R/L 1616-4-T10 | ES□40□□ | 16 | 16 | 100 | 16.4 |
| ESEH-R/L 2020-4-T10 | ES□40□□ | 20 | 20 | 125 | 20.4 |
| ESEH-R/L 2525-4-T10 | ES□40□□ | 25 | 25 | 150 | 25.4 |
| ESEH-R/L 3232-4-T10 | ES□40□□ | 32 | 32 | 150 | 32.4 |
| ESEH-R/L 1616-4-T15 | ES□40□□ | 16 | 16 | 100 | 16.4 |
| ESEH-R/L 2020-4-T15 | ES□40□□ | 20 | 20 | 125 | 20.4 |
| ESEH-R/L 2525-4-T15 | ES□40□□ | 25 | 25 | 150 | 25.4 |
| ESEH-R/L 1616-4-T20 | ES□40□□ | 16 | 16 | 100 | 16.4 |
| ESEH-R/L 2020-4-T20 | ES□40□□ | 20 | 20 | 125 | 20.4 |
| ESEH-R/L 2525-4-T20 | ES□40□□ | 25 | 25 | 150 | 25.4 |
| ESEH-R/L 3232-4-T20 | ES□40□□ | 32 | 32 | 170 | 32.4 |
| ESEH-R/L 1616-4-T25 | ES□40□□ | 16 | 16 | 100 | 16.4 |
| ESEH-R/L 2020-4-T25 | ES□40□□ | 20 | 20 | 125 | 20.4 |
| ESEH-R/L 2525-4-T25 | ES□40□□ | 25 | 25 | 150 | 25.4 |
Dimension/data block 2.
| Item | Insert assignment | H1 | Tmax |
|---|---|---|---|
| ESEH-R/L 1212-2-T08 | ES□20□□ | 8 | |
| ESEH-R/L 1616-2-T08 | ES□20□□ | 8 | |
| ESEH-R/L 2020-2-T08 | ES□20□□ | 8 | |
| ESEH-R/L 2525-2-T08 | ES□20□□ | 8 | |
| ESEH-R/L 1616-2-T12 | ES□20□□ | 12 | |
| ESEH-R/L 2020-2-T12 | ES□20□□ | 12 | |
| ESEH-R/L 2525-2-T12 | ES□20□□ | 12 | |
| ESEH-R/L 1616-2-T17 | ES□20□□ | 17 | |
| ESEH-R/L 2020-2-T17 | ES□20□□ | 17 | |
| ESEH-R/L 2525-2-T17 | ES□20□□ | 17 | |
| ESEH-R/L 1616-3-T10 | ES□30□□ | 10 | |
| ESEH-R/L 2020-3-T10 | ES□30□□ | 10 | |
| ESEH-R/L 2525-3-T10 | ES□30□□ | 10 | |
| ESEH-R/L 3232-3-T10 | ES□30□□ | 10 | |
| ESEH-R/L 1616-3-T13 | ES□30□□ | 13 | |
| ESEH-R/L 2020-3-T13 | ES□30□□ | 13 | |
| ESEH-R/L 2525-3-T13 | ES□30□□ | 13 | |
| ESEH-R/L 1616-3-T20 | ES□30□□ | 20 | |
| ESEH-R/L 2020-3-T20 | ES□30□□ | 20 | |
| ESEH-R/L 2525-3-T20 | ES□30□□ | 20 | |
| ESEH-R/L 3232-3-T20 | ES□30□□ | 20 | |
| ESEH-R/L 2525-3-T25 | ES□30□□ | 25 | |
| ESEH-R/L 1616-4-T10 | ES□40□□ | 10 | |
| ESEH-R/L 2020-4-T10 | ES□40□□ | 10 | |
| ESEH-R/L 2525-4-T10 | ES□40□□ | 10 | |
| ESEH-R/L 3232-4-T10 | ES□40□□ | 10 | |
| ESEH-R/L 1616-4-T15 | ES□40□□ | 15 | |
| ESEH-R/L 2020-4-T15 | ES□40□□ | 15 | |
| ESEH-R/L 2525-4-T15 | ES□40□□ | 15 | |
| ESEH-R/L 1616-4-T20 | ES□40□□ | 20 | |
| ESEH-R/L 2020-4-T20 | ES□40□□ | 20 | |
| ESEH-R/L 2525-4-T20 | ES□40□□ | 20 | |
| ESEH-R/L 3232-4-T20 | ES□40□□ | 20 | |
| ESEH-R/L 1616-4-T25 | ES□40□□ | 25 | |
| ESEH-R/L 2020-4-T25 | ES□40□□ | 25 | |
| ESEH-R/L 2525-4-T25 | ES□40□□ | 25 | |
| Spare parts |
| Item | Clamp screw | Wrench |
|---|---|---|
| ESEH-R/L 1212-2-T08 | HCR0512 | W40L |
| ESEH-R/L 1616-2-T08 | HCR0512 | W40L |
| ESEH-R/L 2020-2-T08 | HCR0512 | W40L |
| ESEH-R/L 2525-2-T08 | HCR0512 | W40L |
| ESEH-R/L 1616-2-T12 | HCR0512 | W40L |
| ESEH-R/L 2020-2-T12 | HCR0512 | W40L |
| ESEH-R/L 2525-2-T12 | HCR0512 | W40L |
| ESEH-R/L 1616-2-T17 | HCR0512 | W40L |
| ESEH-R/L 2020-2-T17 | HCR0512 | W40L |
| ESEH-R/L 2525-2-T17 | HCR0512 | W40L |
| ESEH-R/L 1616-3-T10 | HCR0512 | W40L |
| ESEH-R/L 2020-3-T10 | HCR0512 | W40L |
| ESEH-R/L 2525-3-T10 | HCR0512 | W40L |
| ESEH-R/L 3232-3-T10 | HCR0512 | W40L |
| ESEH-R/L 1616-3-T13 | HCR0512 | W40L |
| ESEH-R/L 2020-3-T13 | HCR0512 | W40L |
| ESEH-R/L 2525-3-T13 | HCR0512 | W40L |
| ESEH-R/L 1616-3-T20 | HCR0512 | W40L |
| ESEH-R/L 2020-3-T20 | HCR0512 | W40L |
| ESEH-R/L 2525-3-T20 | HCR0512 | W40L |
| ESEH-R/L 3232-3-T20 | HCR0512 | W40L |
| ESEH-R/L 2525-3-T25 | HCR0512 | W40L |
| ESEH-R/L 1616-4-T10 | HCR0616 | W50L |
| ESEH-R/L 2020-4-T10 | HCR0616 | W50L |
| ESEH-R/L 2525-4-T10 | HCR0616 | W50L |
| ESEH-R/L 3232-4-T10 | HCR0616 | W50L |
| ESEH-R/L 1616-4-T15 | HCR0616 | W50L |
| ESEH-R/L 2020-4-T15 | HCR0616 | W50L |
| ESEH-R/L 2525-4-T15 | HCR0616 | W50L |
| ESEH-R/L 1616-4-T20 | HCR0616 | W50L |
| ESEH-R/L 2020-4-T20 | HCR0616 | W50L |
| ESEH-R/L 2525-4-T20 | HCR0616 | W50L |
| ESEH-R/L 3232-4-T20 | HCR0616 | W50L |
| ESEH-R/L 1616-4-T25 | HCR0616 | W50L |
| ESEH-R/L 2020-4-T25 | HCR0616 | W50L |
| ESEH-R/L 2525-4-T25 | HCR0616 | W50L |
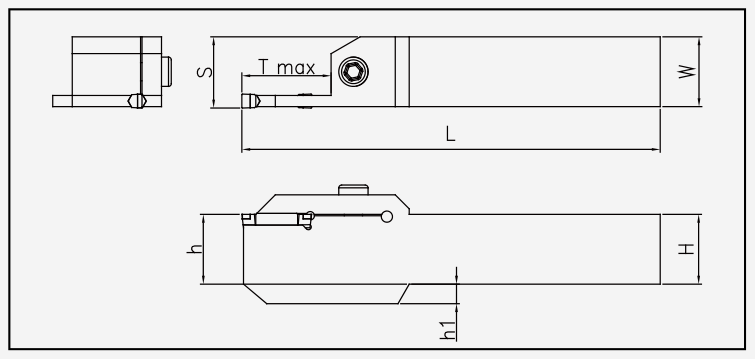
ESEH
ESEH: holder and dimensions
Dimensions in mm.
Dimension/data block 1.
| Item | Insert assignment | H | W | L | S |
|---|---|---|---|---|---|
| ESEH-R/L 2020-5-T12 | ES□50□□ | 20 | 20 | 125 | 20.5 |
| ESEH-R/L 2525-5-T12 | ES□50□□ | 25 | 25 | 150 | 25.5 |
| ESEH-R/L 2020-5-T15 | ES□50□□ | 20 | 20 | 125 | 20.55 |
| ESEH-R/L 2525-5-T15 | ES□50□□ | 25 | 25 | 150 | 25.55 |
| ESEH-R/L 3232-5-T15 | ES□50□□ | 32 | 32 | 170 | 32.55 |
| ESEH-R/L 2020-5-T20 | ES□50□□ | 20 | 20 | 125 | 20.5 |
| ESEH-R/L 2525-5-T20 | ES□50□□ | 25 | 25 | 150 | 25.5 |
| ESEH-R/L 3232-5-T20 | ES□50□□ | 32 | 32 | 170 | 32.5 |
| ESEH-R/L 2525-5-T32 | ES□50□□ | 25 | 25 | 150 | 25.5 |
| ESEH-R/L 2020-6-T12 | ES□60□□ | 20 | 20 | 125 | 20.5 |
| ESEH-R/L 2525-6-T12 | ES□60□□ | 25 | 25 | 150 | 25.5 |
| ESEH-R/L 2525-6-T15 | ES□60□□ | 25 | 25 | 150 | 25.55 |
| ESEH-R/L 3232-6-T15 | ES□60□□ | 32 | 32 | 170 | 32.55 |
| ESEH-R/L 2020-6-T20 | ES□60□□ | 20 | 20 | 125 | 20.5 |
| ESEH-R/L 2525-6-T20 | ES□60□□ | 25 | 25 | 150 | 25.5 |
| ESEH-R/L 3232-6-T20 | ES□60□□ | 32 | 32 | 170 | 32.5 |
| ESEH-R/L 2525-6-T32 | ES□60□□ | 25 | 25 | 150 | 25.5 |
| ESEH-R/L 2525-8-T16 | ES□80□□ | 25 | 25 | 150 | 26 |
| ESEH-R/L 3232-8-T16 | ES□80□□ | 32 | 32 | 170 | 33.05 |
| ESEH-R/L 2525-8-T25 | ES□80□□ | 25 | 25 | 150 | 26 |
| ESEH-R/L 3232-8-T25 | ES□80□□ | 32 | 32 | 170 | 33 |
| ESEH-R/L 2525-8-T36 | ES□80□□ | 25 | 25 | 150 | 26 |
| ESEH-R/L 3232-8-T36 | ES□80□□ | 32 | 32 | 170 | 33 |
Dimension/data block 2.
| Item | Insert assignment | H1 | Tmax |
|---|---|---|---|
| ESEH-R/L 2020-5-T12 | ES□50□□ | 12 | |
| ESEH-R/L 2525-5-T12 | ES□50□□ | 12 | |
| ESEH-R/L 2020-5-T15 | ES□50□□ | 15 | |
| ESEH-R/L 2525-5-T15 | ES□50□□ | 15 | |
| ESEH-R/L 3232-5-T15 | ES□50□□ | 15 | |
| ESEH-R/L 2020-5-T20 | ES□50□□ | 20 | |
| ESEH-R/L 2525-5-T20 | ES□50□□ | 20 | |
| ESEH-R/L 3232-5-T20 | ES□50□□ | 20 | |
| ESEH-R/L 2525-5-T32 | ES□50□□ | 7 | 32 |
| ESEH-R/L 2020-6-T12 | ES□60□□ | 12 | |
| ESEH-R/L 2525-6-T12 | ES□60□□ | 12 | |
| ESEH-R/L 2525-6-T15 | ES□60□□ | 15 | |
| ESEH-R/L 3232-6-T15 | ES□60□□ | 15 | |
| ESEH-R/L 2020-6-T20 | ES□60□□ | 20 | |
| ESEH-R/L 2525-6-T20 | ES□60□□ | 20 | |
| ESEH-R/L 3232-6-T20 | ES□60□□ | 20 | |
| ESEH-R/L 2525-6-T32 | ES□60□□ | 7 | 32 |
| ESEH-R/L 2525-8-T16 | ES□80□□ | 16 | |
| ESEH-R/L 3232-8-T16 | ES□80□□ | 16 | |
| ESEH-R/L 2525-8-T25 | ES□80□□ | 25 | |
| ESEH-R/L 3232-8-T25 | ES□80□□ | 25 | |
| ESEH-R/L 2525-8-T36 | ES□80□□ | 7 | 36 |
| ESEH-R/L 3232-8-T36 | ES□80□□ | 36 | |
| Spare parts |
| Item | Clamp screw | Wrench |
|---|---|---|
| ESEH-R/L 2020-5-T12 | HCR0616 | W50L |
| ESEH-R/L 2525-5-T12 | HCR0616 | W50L |
| ESEH-R/L 2020-5-T15 | HCR0616 | W50L |
| ESEH-R/L 2525-5-T15 | HCR0616 | W50L |
| ESEH-R/L 3232-5-T15 | HCR0616 | W50L |
| ESEH-R/L 2020-5-T20 | HCR0616 | W50L |
| ESEH-R/L 2525-5-T20 | HCR0616 | W50L |
| ESEH-R/L 3232-5-T20 | HCR0616 | W50L |
| ESEH-R/L 2525-5-T32 | HCR0620 | W50L |
| ESEH-R/L 2020-6-T12 | HCR0616 | W50L |
| ESEH-R/L 2525-6-T12 | HCR0616 | W50L |
| ESEH-R/L 2525-6-T15 | HCR0616 | W50L |
| ESEH-R/L 3232-6-T15 | HCR0616 | W50L |
| ESEH-R/L 2020-6-T20 | HCR0616 | W50L |
| ESEH-R/L 2525-6-T20 | HCR0616 | W50L |
| ESEH-R/L 3232-6-T20 | HCR0616 | W50L |
| ESEH-R/L 2525-6-T32 | HCR0620 | W50L |
| ESEH-R/L 2525-8-T16 | HCR0616 | W50L |
| ESEH-R/L 3232-8-T16 | HCR0616 | W50L |
| ESEH-R/L 2525-8-T25 | HCR0616 | W50L |
| ESEH-R/L 3232-8-T25 | HCR0616 | W50L |
| ESEH-R/L 2525-8-T36 | HCR0620 | W50L |
| ESEH-R/L 3232-8-T36 | HCR0620 | W50L |
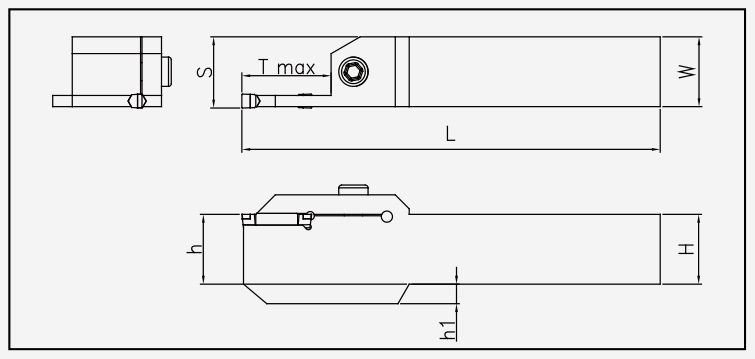
ESEH-T00 / ESEV
ESEH-T00: holder and dimensions
Dimensions in mm.
Dimension/data block 1.
| Item | Insert assignment | H | W | L | S |
|---|---|---|---|---|---|
| ESEH-R/L 1616-3-T00 | ES□30□□ | 16 | 16 | 100 | 16.4 |
| ESEH-R/L 2020-3-T00 | ES□30□□ | 20 | 20 | 125 | 20.4 |
| ESEH-R/L 2525-3-T00 | ES□30□□ | 25 | 25 | 150 | 25.4 |
| ESEH-R/L 1616-4-T00 | ES□40□□ | 16 | 16 | 100 | 16.4 |
| ESEH-R/L 2020-4-T00 | ES□40□□ | 20 | 20 | 125 | 20.4 |
| ESEH-R/L 2525-4-T00 | ES□40□□ | 25 | 25 | 150 | 25.4 |
| ESEH-R/L 2020-6-T00 | ES□60□□ | 20 | 20 | 125 | 20.5 |
| ESEH-R/L 2525-6-T00 | ES□60□□ | 25 | 25 | 150 | 25.5 |
Dimension/data block 2.
| Item | Insert assignment | ØDmin | Tmax |
|---|---|---|---|
| ESEH-R/L 1616-3-T00 | ES□30□□ | 80 | 4.8 |
| ESEH-R/L 2020-3-T00 | ES□30□□ | 80 | 4.8 |
| ESEH-R/L 2525-3-T00 | ES□30□□ | 80 | 4.8 |
| ESEH-R/L 1616-4-T00 | ES□40□□ | 80 | 4.8 |
| ESEH-R/L 2020-4-T00 | ES□40□□ | 80 | 4.8 |
| ESEH-R/L 2525-4-T00 | ES□40□□ | 80 | 4.8 |
| ESEH-R/L 2020-6-T00 | ES□60□□ | 80 | 6.0 |
| ESEH-R/L 2525-6-T00 | ES□60□□ | 80 | 6.0 |
| Spare parts |
| Item | Clamp screw | Wrench |
|---|---|---|
| ESEH-R/L 1616-3-T00 | HCR0512 | W40L |
| ESEH-R/L 2020-3-T00 | HCR0512 | W40L |
| ESEH-R/L 2525-3-T00 | HCR0512 | W40L |
| ESEH-R/L 1616-4-T00 | HCR0616 | W50L |
| ESEH-R/L 2020-4-T00 | HCR0616 | W50L |
| ESEH-R/L 2525-4-T00 | HCR0616 | W50L |
| ESEH-R/L 2020-6-T00 | HCR0616 | W50L |
| ESEH-R/L 2525-6-T00 | HCR0616 | W50L |
ESEV: holder and dimensions
Dimensions in mm.
Dimension/data block 1.
| Item | Insert assignment | H | W | L | S |
|---|---|---|---|---|---|
| ESEV-R/L 2020-2-T00 | ES□20□□ | 20 | 20 | 125 | 23.5 |
| ESEV-R/L 2525-2-T00 | ES□20□□ | 25 | 25 | 150 | 28.5 |
| ESEV-R/L 3232-2-T00 | ES□20□□ | 32 | 32 | 170 | 35.5 |
| ESEV-R/L 2020-3-T00 | ES□30□□ | 20 | 20 | 125 | 25 |
| ESEV-R/L 2525-3-T00 | ES□30□□ | 25 | 25 | 150 | 30 |
| ESEV-R/L 3232-3-T00 | ES□30□□ | 32 | 32 | 170 | 37 |
| ESEV-R/L 2020-4-T00 | ES□40□□ | 20 | 20 | 125 | 25 |
| ESEV-R/L 2525-4-T00 | ES□40□□ | 25 | 25 | 150 | 30 |
| ESEV-R/L 3232-4-T00 | ES□40□□ | 32 | 32 | 170 | 37 |
| ESEV-R/L 2020-5-T00 | ES□50□□ | 20 | 20 | 125 | 29.5 |
| ESEV-R/L 2525-5-T00 | ES□50□□ | 25 | 25 | 150 | 31.5 |
| ESEV-R/L 3232-5-T00 | ES□50□□ | 32 | 32 | 170 | 38.5 |
| ESEV-R/L 2020-6-T00 | ES□60□□ | 20 | 20 | 125 | 26.5 |
| ESEV-R/L 2525-6-T00 | ES□60□□ | 25 | 25 | 150 | 31.5 |
| ESEV-R/L 3232-6-T00 | ES□60□□ | 32 | 32 | 170 | 38.5 |
| ESEV-R/L 2525-8-T00 | ES□80□□ | 25 | 25 | 150 | 33.5 |
| ESEV-R/L 3232-8-T00 | ES□80□□ | 32 | 32 | 170 | 38.5 |
Dimension/data block 2.
| Item | Insert assignment | ØDmin | Tmax |
|---|---|---|---|
| ESEV-R/L 2020-2-T00 | ES□20□□ | 120 | 3 |
| ESEV-R/L 2525-2-T00 | ES□20□□ | 120 | 3 |
| ESEV-R/L 3232-2-T00 | ES□20□□ | 120 | 3 |
| ESEV-R/L 2020-3-T00 | ES□30□□ | 80 | 4.8 |
| ESEV-R/L 2525-3-T00 | ES□30□□ | 80 | 4.8 |
| ESEV-R/L 3232-3-T00 | ES□30□□ | 80 | 4.8 |
| ESEV-R/L 2020-4-T00 | ES□40□□ | 80 | 4.8 |
| ESEV-R/L 2525-4-T00 | ES□40□□ | 80 | 4.8 |
| ESEV-R/L 3232-4-T00 | ES□40□□ | 80 | 4.8 |
| ESEV-R/L 2020-5-T00 | ES□50□□ | 60 | 5 |
| ESEV-R/L 2525-5-T00 | ES□50□□ | 60 | 5 |
| ESEV-R/L 3232-5-T00 | ES□50□□ | 60 | 5 |
| ESEV-R/L 2020-6-T00 | ES□60□□ | 60 | 6 |
| ESEV-R/L 2525-6-T00 | ES□60□□ | 80 | 6 |
| ESEV-R/L 3232-6-T00 | ES□60□□ | 60 | 6 |
| ESEV-R/L 2525-8-T00 | ES□80□□ | 50 | 8 |
| ESEV-R/L 3232-8-T00 | ES□80□□ | 50 | 8 |
| Spare parts |
| Item | Clamp screw | Wrench |
|---|---|---|
| ESEV-R/L 2020-2-T00 | HCR0512 | W40L |
| ESEV-R/L 2525-2-T00 | HCR0512 | W40L |
| ESEV-R/L 3232-2-T00 | HCR0512 | W40L |
| ESEV-R/L 2020-3-T00 | HCR0512 | W40L |
| ESEV-R/L 2525-3-T00 | HCR0512 | W40L |
| ESEV-R/L 3232-3-T00 | HCR0512 | W40L |
| ESEV-R/L 2020-4-T00 | HCR0512 | W40L |
| ESEV-R/L 2525-4-T00 | HCR0512 | W40L |
| ESEV-R/L 3232-4-T00 | HCR0512 | W40L |
| ESEV-R/L 2020-5-T00 | HCR0616 | W50L |
| ESEV-R/L 2525-5-T00 | HCR0616 | W50L |
| ESEV-R/L 3232-5-T00 | HCR0616 | W50L |
| ESEV-R/L 2020-6-T00 | HCR0616 | W50L |
| ESEV-R/L 2525-6-T00 | HCR0616 | W50L |
| ESEV-R/L 3232-6-T00 | HCR0616 | W50L |
| ESEV-R/L 2525-8-T00 | HCR0616 | W50L |
| ESEV-R/L 3232-8-T00 | HCR0616 | W50L |
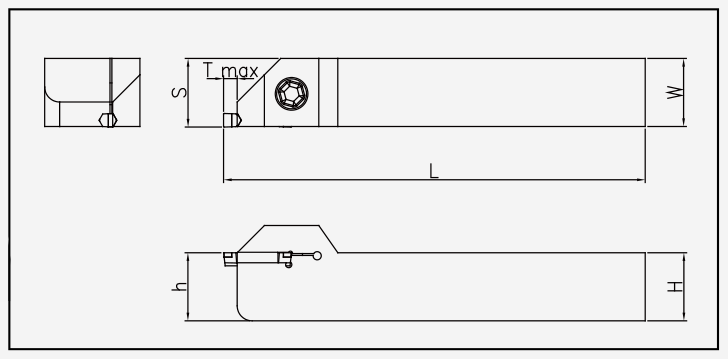
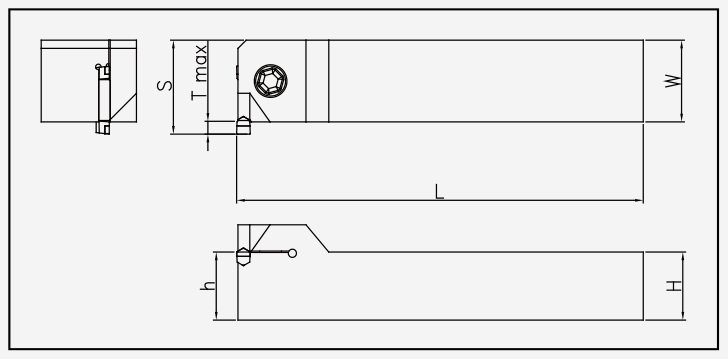
ESFV / ESFH
ESFV: holder and dimensions
Dimensions in mm.
Dimension/data block 1.
| Item | Insert assignment | H | W | L | S |
|---|---|---|---|---|---|
| ESFV-R/L 425-44/70-T20 | ES□40□□ | 25 | 25 | 150 | 45.5 |
| ESFV-R/L 425-60/120-T20 | ES□40□□ | 25 | 25 | 150 | 45.5 |
| ESFV-R/L 425-112/200-T20 | ES□40□□ | 25 | 25 | 150 | 45.5 |
Dimension/data block 2.
| Item | Insert assignment | Tmax | ØDmin | ØDmax |
|---|---|---|---|---|
| ESFV-R/L 425-44/70-T20 | ES□40□□ | 20 | 44 | 70 |
| ESFV-R/L 425-60/120-T20 | ES□40□□ | 20 | 60 | 120 |
| ESFV-R/L 425-112/200-T20 | ES□40□□ | 20 | 112 | 200 |
| Spare parts |
| Item | Clamp screw | Wrench |
|---|---|---|
| ESFV-R/L 425-44/70-T20 | HCR0616 | W50L |
| ESFV-R/L 425-60/120-T20 | HCR0616 | W50L |
| ESFV-R/L 425-112/200-T20 | HCR0616 | W50L |
ESFH: holder and dimensions
Dimensions in mm.
Dimension/data block 1.
| Item | Insert assignment | H | W | L | S |
|---|---|---|---|---|---|
| ESFH-325-34/50-T10 | ES□30□□ | 25 | 25 | 150 | 25.5 |
| ESFH-325-44/70-T15 | ES□30□□ | 25 | 25 | 150 | 25.5 |
| ESFH-325-64/100-T15 | ES□30□□ | 25 | 25 | 150 | 25.5 |
| ESFH-425-40/60-T10 | ES□40□□ | 25 | 25 | 150 | 25.5 |
| ESFH-425-44/70-T20 | ES□40□□ | 25 | 25 | 150 | 25.5 |
| ESFH-425-84/92-T20 | ES□40□□ | 25 | 25 | 150 | 25.5 |
| ESFH-425-60/120-T20 | ES□40□□ | 25 | 25 | 150 | 25.5 |
| ESFH-425-112/200-T20 | ES□40□□ | 25 | 25 | 150 | 25.5 |
| ESFH-525-190/220-T10 | ES□50□□ | 25 | 25 | 150 | 25.5 |
| ESFH-625-170/190-T10 | ES□60□□ | 25 | 25 | 150 | 25.5 |
| ESFH-625-190/220-T10 | ES□60□□ | 25 | 25 | 150 | 25.5 |
Dimension/data block 2.
| Item | Insert assignment | Tmax | ØDmin | ØDmax |
|---|---|---|---|---|
| ESFH-325-34/50-T10 | ES□30□□ | 10 | 34 | 50 |
| ESFH-325-44/70-T15 | ES□30□□ | 15 | 44 | 70 |
| ESFH-325-64/100-T15 | ES□30□□ | 15 | 64 | 100 |
| ESFH-425-40/60-T10 | ES□40□□ | 10 | 40 | 60 |
| ESFH-425-44/70-T20 | ES□40□□ | 20 | 44 | 70 |
| ESFH-425-84/92-T20 | ES□40□□ | 20 | 84 | 92 |
| ESFH-425-60/120-T20 | ES□40□□ | 20 | 60 | 120 |
| ESFH-425-112/200-T20 | ES□40□□ | 20 | 112 | 200 |
| ESFH-525-190/220-T10 | ES□50□□ | 10 | 190 | 200 |
| ESFH-625-170/190-T10 | ES□60□□ | 10 | 170 | 190 |
| ESFH-625-190/220-T10 | ES□60□□ | 10 | 190 | 200 |
| Spare parts |
| Item | Clamp screw | Wrench |
|---|---|---|
| ESFH-325-34/50-T10 | HCRL0512 | W40L |
| ESFH-325-44/70-T15 | HCRL0512 | W40L |
| ESFH-325-64/100-T15 | HCRL0512 | W40L |
| ESFH-425-40/60-T10 | HCR0616 | W50L |
| ESFH-425-44/70-T20 | HCR0616 | W50L |
| ESFH-425-84/92-T20 | HCR0616 | W50L |
| ESFH-425-60/120-T20 | HCR0616 | W50L |
| ESFH-425-112/200-T20 | HCR0616 | W50L |
| ESFH-525-190/220-T10 | HCR0616 | W50L |
| ESFH-625-170/190-T10 | HCR0616 | W50L |
| ESFH-625-190/220-T10 | HCR0616 | W50L |

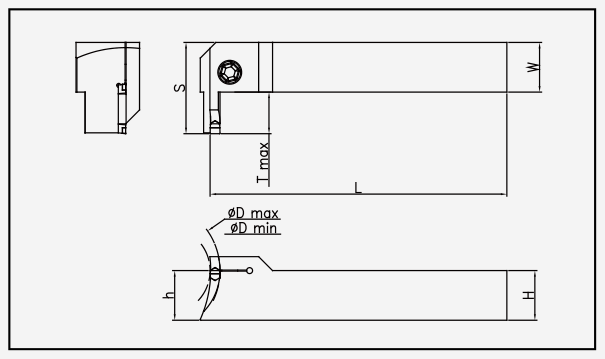
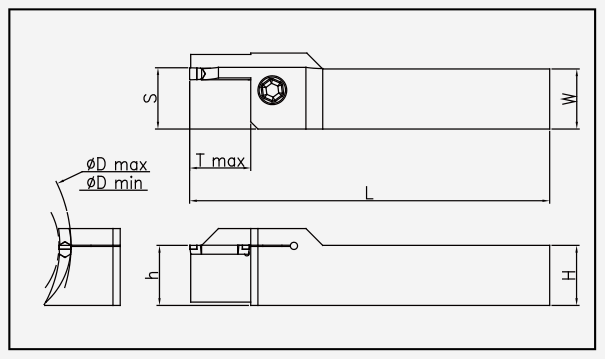
ESEU
ESEU: holder and dimensions
Dimensions in mm.
Dimension/data block 1.
| Item | Insert assignment | H | W | L | S |
|---|---|---|---|---|---|
| ESEU-R/L 2020-3 | ES□30□□ | 20 | 20 | 125 | 23 |
| ESEU-R/L 2525-3 | ES□30□□ | 25 | 25 | 150 | 28 |
| ESEU-R/L 3232-3 | ES□30□□ | 32 | 32 | 170 | 35 |
| ESEU-R/L 2020-4 | ES□40□□ | 20 | 20 | 125 | 23 |
| ESEU-R/L 2525-4 | ES□40□□ | 25 | 25 | 150 | 28 |
| ESEU-R/L 3232-4 | ES□40□□ | 32 | 32 | 170 | 35 |
| ESEU-R/L 2020-5 | ES□50□□ | 20 | 20 | 125 | 24 |
| ESEU-R/L 2525-5 | ES□50□□ | 25 | 25 | 150 | 29 |
| ESEU-R/L 3232-5 | ES□50□□ | 32 | 32 | 170 | 36 |
| ESEU-R/L 2020-6 | ES□60□□ | 20 | 20 | 125 | 24 |
| ESEU-R/L 2525-6 | ES□60□□ | 25 | 25 | 150 | 29 |
| ESEU-R/L 3232-6 | ES□60□□ | 32 | 32 | 170 | 36 |
| ESEU-R/L 2525-8 | ES□80□□ | 25 | 25 | 150 | 30 |
| ESEU-R/L 3232-8 | ES□80□□ | 32 | 32 | 170 | 37 |
Dimension/data block 2.
| Item | Insert assignment | Tmax |
|---|---|---|
| ESEU-R/L 2020-3 | ES□30□□ | 3 |
| ESEU-R/L 2525-3 | ES□30□□ | 3 |
| ESEU-R/L 3232-3 | ES□30□□ | 3 |
| ESEU-R/L 2020-4 | ES□40□□ | 3 |
| ESEU-R/L 2525-4 | ES□40□□ | 3 |
| ESEU-R/L 3232-4 | ES□40□□ | 3 |
| ESEU-R/L 2020-5 | ES□50□□ | 4 |
| ESEU-R/L 2525-5 | ES□50□□ | 4 |
| ESEU-R/L 3232-5 | ES□50□□ | 4 |
| ESEU-R/L 2020-6 | ES□60□□ | 4 |
| ESEU-R/L 2525-6 | ES□60□□ | 4 |
| ESEU-R/L 3232-6 | ES□60□□ | 4 |
| ESEU-R/L 2525-8 | ES□80□□ | 5 |
| ESEU-R/L 3232-8 | ES□80□□ | 5 |
| Spare parts |
| Item | Clamp screw | Wrench |
|---|---|---|
| ESEU-R/L 2020-3 | HCR0616 | W50L |
| ESEU-R/L 2525-3 | HCR0616 | W50L |
| ESEU-R/L 3232-3 | HCR0616 | W50L |
| ESEU-R/L 2020-4 | HCR0616 | W50L |
| ESEU-R/L 2525-4 | HCR0616 | W50L |
| ESEU-R/L 3232-4 | HCR0616 | W50L |
| ESEU-R/L 2020-5 | HCR0616 | W50L |
| ESEU-R/L 2525-5 | HCR0616 | W50L |
| ESEU-R/L 3232-5 | HCR0616 | W50L |
| ESEU-R/L 2020-6 | HCR0616 | W50L |
| ESEU-R/L 2525-6 | HCR0616 | W50L |
| ESEU-R/L 3232-6 | HCR0616 | W50L |
| ESEU-R/L 2525-8 | HCR0616 | W50L |
| ESEU-R/L 3232-8 | HCR0616 | W50L |
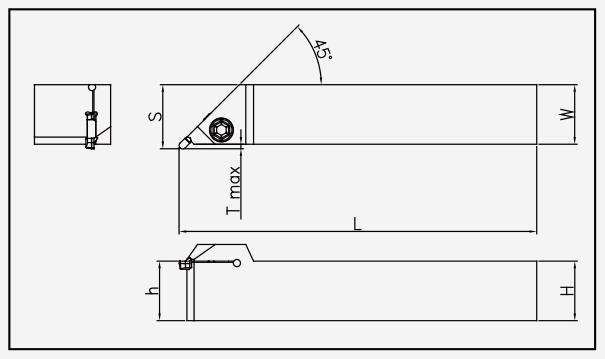
ESIU
ESIU: holder and dimensions
Dimensions in mm.
Dimension/data block 1.
| Item | Insert assignment | ØD | Ød | L | ℓ |
|---|---|---|---|---|---|
| ESIU-R/L 3520-3 | ES□30□□ | 35 | 20 | 150 | 45 |
| ESIU-R/L 4025-3 | ES□30□□ | 40 | 25 | 200 | 45 |
| ESIU-R/L 5032-3 | ES□30□□ | 50 | 32 | 250 | 65 |
| ESIU-R/L 3520-4 | ES□40□□ | 35 | 20 | 150 | 45 |
| ESIU-R/L 4025-4 | ES□40□□ | 40 | 25 | 200 | 45 |
| ESIU-R/L 5032-4 | ES□40□□ | 50 | 32 | 250 | 65 |
| ESIU-R/L 4025-5 | ES□50□□ | 40 | 25 | 200 | 45 |
| ESIU-R/L 5032-5 | ES□50□□ | 50 | 32 | 250 | 65 |
| ESIU-R/L 4025-6 | ES□60□□ | 40 | 25 | 200 | 45 |
| ESIU-R/L 5032-6 | ES□60□□ | 50 | 32 | 250 | 65 |
| ESIU-R/L 4025-8 | ES□80□□ | 40 | 25 | 200 | 45 |
| ESIU-R/L 5032-8 | ES□80□□ | 50 | 32 | 250 | 65 |
Dimension/data block 2.
| Item | Insert assignment | Tmax | H | S |
|---|---|---|---|---|
| ESIU-R/L 3520-3 | ES□30□□ | 3.5 | 18 | 13 |
| ESIU-R/L 4025-3 | ES□30□□ | 3.5 | 23 | 15.5 |
| ESIU-R/L 5032-3 | ES□30□□ | 3.5 | 30 | 19 |
| ESIU-R/L 3520-4 | ES□40□□ | 3.5 | 18 | 13 |
| ESIU-R/L 4025-4 | ES□40□□ | 3.5 | 23 | 15.5 |
| ESIU-R/L 5032-4 | ES□40□□ | 3.5 | 30 | 19 |
| ESIU-R/L 4025-5 | ES□50□□ | 3.5 | 23 | 15.5 |
| ESIU-R/L 5032-5 | ES□50□□ | 3.5 | 30 | 19 |
| ESIU-R/L 4025-6 | ES□60□□ | 3.5 | 23 | 15.5 |
| ESIU-R/L 5032-6 | ES□60□□ | 3.5 | 30 | 19 |
| ESIU-R/L 4025-8 | ES□80□□ | 6.5 | 23 | 18.5 |
| ESIU-R/L 5032-8 | ES□80□□ | 6.5 | 30 | 22 |
| Spare parts |
| Item | Clamp screw | Wrench |
|---|---|---|
| ESIU-R/L 3520-3 | HCR0512 | W40L |
| ESIU-R/L 4025-3 | HCR0512 | W40L |
| ESIU-R/L 5032-3 | HCR0512 | W40L |
| ESIU-R/L 3520-4 | HCR0512 | W40L |
| ESIU-R/L 4025-4 | HCR0512 | W40L |
| ESIU-R/L 5032-4 | HCR0512 | W40L |
| ESIU-R/L 4025-5 | HCR0616 | W50L |
| ESIU-R/L 5032-5 | HCR0620 | W50L |
| ESIU-R/L 4025-6 | HCR0616 | W50L |
| ESIU-R/L 5032-6 | HCR0620 | W50L |
| ESIU-R/L 4025-8 | HCR0616 | W50L |
| ESIU-R/L 5032-8 | HCR0620 | W50L |

ESIV
ESIV: holder and dimensions
Dimensions in mm.
Dimension/data block 1.
| Item | Insert assignment | ØD | Ød | L | ℓ |
|---|---|---|---|---|---|
| ESIV-R/L 2516-2 | ES□20□□ | 25 | 16 | 125 | 35 |
| ESIV-R/L 2520-2 | ES□20□□ | 25 | 20 | 150 | 45 |
| ESIV-R/L 3225-2 | ES□20□□ | 32 | 25 | 200 | 45 |
| ESIV-R/L 2520-3 | ES□30□□ | 25 | 20 | 150 | 45 |
| ESIV-R/L 3225-3 | ES□30□□ | 32 | 25 | 200 | 45 |
| ESIV-R/L 4032-3 | ES□30□□ | 40 | 32 | 250 | 55 |
| ESIV-R/L 2520-4 | ES□40□□ | 25 | 20 | 150 | 45 |
| ESIV-R/L 3225-4 | ES□40□□ | 32 | 25 | 200 | 45 |
| ESIV-R/L 4032-4 | ES□40□□ | 40 | 32 | 250 | 55 |
| ESIV-R/L 3225-5 | ES□50□□ | 32 | 25 | 200 | 45 |
| ESIV-R/L 4032-5 | ES□50□□ | 40 | 32 | 250 | 55 |
| ESIV-R/L 3225-6 | ES□60□□ | 32 | 25 | 200 | 45 |
| ESIV-R/L 4032-6 | ES□60□□ | 40 | 32 | 250 | 55 |
| ESIV-R/L 4032-8 | ES□80□□ | 40 | 32 | 250 | 55 |
| ESIV-R/L 4540-8 | ES□80□□ | 45 | 40 | 300 | 70 |
Dimension/data block 2.
| Item | Insert assignment | Tmax | H | S |
|---|---|---|---|---|
| ESIV-R/L 2516-2 | ES□20□□ | 6.5 | 15 | 14 |
| ESIV-R/L 2520-2 | ES□20□□ | 6.5 | 18 | 15.5 |
| ESIV-R/L 3225-2 | ES□20□□ | 7 | 23 | 19 |
| ESIV-R/L 2520-3 | ES□30□□ | 6.5 | 18 | 15.5 |
| ESIV-R/L 3225-3 | ES□30□□ | 7 | 23 | 19 |
| ESIV-R/L 4032-3 | ES□30□□ | 7.5 | 30 | 22.5 |
| ESIV-R/L 2520-4 | ES□40□□ | 6.5 | 18 | 15.5 |
| ESIV-R/L 3225-4 | ES□40□□ | 7 | 23 | 19 |
| ESIV-R/L 4032-4 | ES□40□□ | 7.5 | 30 | 22.5 |
| ESIV-R/L 3225-5 | ES□50□□ | 7.5 | 23 | 19.5 |
| ESIV-R/L 4032-5 | ES□50□□ | 8.5 | 30 | 23.5 |
| ESIV-R/L 3225-6 | ES□60□□ | 7.5 | 23 | 19.5 |
| ESIV-R/L 4032-6 | ES□60□□ | 8.5 | 30 | 23.5 |
| ESIV-R/L 4032-8 | ES□80□□ | 8.5 | 30 | 23.5 |
| ESIV-R/L 4540-8 | ES□80□□ | 8.5 | 37 | 26.5 |
| Spare parts |
| Item | Clamp screw | Wrench |
|---|---|---|
| ESIV-R/L 2516-2 | HCR0410 | W20L |
| ESIV-R/L 2520-2 | HCR0512 | W30L |
| ESIV-R/L 3225-2 | HCR0410 | W40L |
| ESIV-R/L 2520-3 | HCR0410 | W30L |
| ESIV-R/L 3225-3 | HCR0512 | W40L |
| ESIV-R/L 4032-3 | HCR0616 | W50L |
| ESIV-R/L 2520-4 | HCRL0410 | W30L |
| ESIV-R/L 3225-4 | HCRL0512 | W40L |
| ESIV-R/L 4032-4 | HCR0616 | W50L |
| ESIV-R/L 3225-5 | HCRL0512 | W40L |
| ESIV-R/L 4032-5 | HCR0616 | W50L |
| ESIV-R/L 3225-6 | HCRL0512 | W40L |
| ESIV-R/L 4032-6 | HCR0616 | W50L |
| ESIV-R/L 4032-8 | HCR0616 | W50L |
| ESIV-R/L 4540-8 | HCR0616 | W50L |
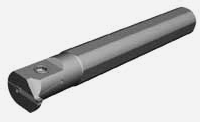
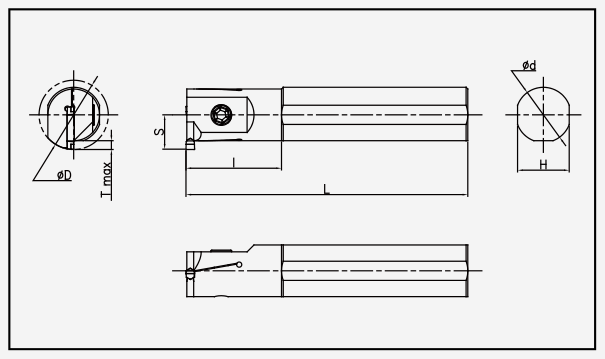
EDEH / EDEV
EDEH: holder and dimensions
Dimensions in mm.
Dimension/data block 1.
| Item | Insert assignment | T | W | L | S |
|---|---|---|---|---|---|
| EDEH-R/L 2525-T00 | EDG□□□□ | 25 | 25 | 130 | 30 |
Dimension/data block 2.
| Item | Insert assignment | H |
|---|---|---|
| EDEH-R/L 2525-T00 | EDG□□□□ | 25 |
| Spare parts |
| Item | Clamp | Clamp screw | Screw | Wrench |
|---|---|---|---|---|
| EDEH-R/L 2525-T00 | DCG4 | HCRL0512 | SCRL0512 | W30L / T20L |
EDEV: holder and dimensions
Dimensions in mm.
Dimension/data block 1.
| Item | Insert assignment | T | W | L | S |
|---|---|---|---|---|---|
| EDEV-R/L 2525-1.5-T00 | ED□15□□ | 25 | 25 | 150 | 28 |
| EDEV-R/L 3232-1.5-T00 | ED□15□□ | 32 | 32 | 170 | 35 |
| EDEV-R/L 2020-2-T00 | ED□20□□ | 20 | 20 | 125 | 23.5 |
| EDEV-R/L 2525-2-T00 | ED□20□□ | 25 | 25 | 150 | 28.5 |
| EDEV-R/L 3232-2-T00 | ED□20□□ | 32 | 32 | 170 | 35.5 |
| EDEV-R/L 2020-3-T00 | ED□30□□ | 20 | 20 | 125 | 25 |
| EDEV-R/L 2525-3-T00 | ED□30□□ | 25 | 25 | 150 | 30 |
| EDEV-R/L 3232-3-T00 | ED□30□□ | 32 | 32 | 170 | 37 |
| EDEV-R/L 2020-4-T00 | ED□40□□ | 20 | 20 | 125 | 25 |
| EDEV-R/L 2525-4-T00 | ED□40□□ | 25 | 25 | 150 | 30 |
| EDEV-R/L 3232-4-T00 | ED□40□□ | 32 | 32 | 170 | 37 |
Dimension/data block 2.
| Item | Insert assignment | ØDmin | Tmax |
|---|---|---|---|
| EDEV-R/L 2525-1.5-T00 | ED□15□□ | 120 | 2.6 |
| EDEV-R/L 3232-1.5-T00 | ED□15□□ | 120 | 2.6 |
| EDEV-R/L 2020-2-T00 | ED□20□□ | 120 | 3 |
| EDEV-R/L 2525-2-T00 | ED□20□□ | 120 | 3 |
| EDEV-R/L 3232-2-T00 | ED□20□□ | 120 | 3 |
| EDEV-R/L 2020-3-T00 | ED□30□□ | 80 | 4.5 |
| EDEV-R/L 2525-3-T00 | ED□30□□ | 80 | 4.5 |
| EDEV-R/L 3232-3-T00 | ED□30□□ | 80 | 4.5 |
| EDEV-R/L 2020-4-T00 | ED□40□□ | 80 | 4.5 |
| EDEV-R/L 2525-4-T00 | ED□40□□ | 80 | 4.5 |
| EDEV-R/L 3232-4-T00 | ED□40□□ | 80 | 4.5 |
| Spare parts |
| Item | Clamp | Clamp screw | Screw | Wrench |
|---|---|---|---|---|
| EDEV-R/L 2525-1.5-T00 | DCG4 | HCRL0512 | SCRL0512 | W30L / T20L |
| EDEV-R/L 3232-1.5-T00 | DCG4 | HCRL0512 | SCRL0512 | W30L / T20L |
| EDEV-R/L 2020-2-T00 | DCG4 | HCRL0512 | SCRL0512 | W30L / T20L |
| EDEV-R/L 2525-2-T00 | DCG4 | HCRL0512 | SCRL0512 | W30L / T20L |
| EDEV-R/L 3232-2-T00 | DCG4 | HCRL0512 | SCRL0512 | W30L / T20L |
| EDEV-R/L 2020-3-T00 | DCG4 | HCRL0512 | SCRL0512 | W30L / T20L |
| EDEV-R/L 2525-3-T00 | DCG4 | HCRL0512 | SCRL0512 | W30L / T20L |
| EDEV-R/L 3232-3-T00 | DCG4 | HCRL0512 | SCRL0512 | W30L / T20L |
| EDEV-R/L 2020-4-T00 | DCG4 | HCRL0512 | SCRL0512 | W30L / T20L |
| EDEV-R/L 2525-4-T00 | DCG4 | HCRL0512 | SCRL0512 | W30L / T20L |
| EDEV-R/L 3232-4-T00 | DCG4 | HCRL0512 | SCRL0512 | W30L / T20L |
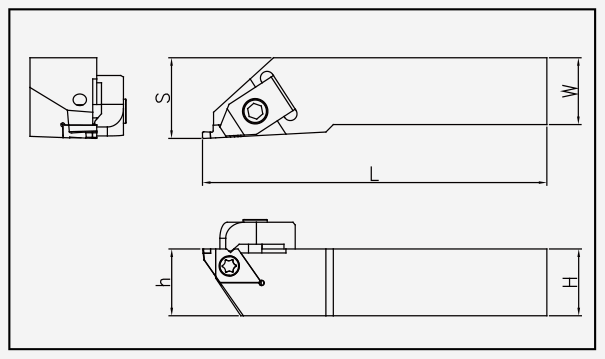

ETEH / ETEV
ETEH: holder and dimensions
Dimensions in mm.
Dimension/data block 1.
| Item | Insert assignment | T | W | L | S |
|---|---|---|---|---|---|
| ETEH R/L 2525-T00 | ETG□□□□ | 25 | 25 | 130 | 30 |
Dimension/data block 2.
| Item | Insert assignment | H |
|---|---|---|
| ETEH R/L 2525-T00 | ETG□□□□ | 25 |
| Spare parts |
| Item | Screw | Wrench |
|---|---|---|
| ETEH R/L 2525-T00 | SCR0511 | T20L |
ETEV: holder and dimensions
Dimensions in mm.
Dimension/data block 1.
| Item | Insert assignment | T | W | L | S |
|---|---|---|---|---|---|
| EDEV-R/L 2525-1.5-T00 | ED□15□□ | 25 | 25 | 150 | 28.5 |
| EDEV-R/L 3232-1.5-T00 | ED□15□□ | 32 | 32 | 170 | 35.5 |
| EDEV-R/L 2020-2-T00 | ED□20□□ | 20 | 20 | 125 | 24 |
| EDEV-R/L 2525-2-T00 | ED□20□□ | 25 | 25 | 150 | 29 |
| EDEV-R/L 3232-2-T00 | ED□20□□ | 32 | 32 | 170 | 36 |
| EDEV-R/L 2020-3-T00 | ED□30□□ | 20 | 20 | 125 | 25 |
| EDEV-R/L 2525-3-T00 | ED□30□□ | 25 | 25 | 150 | 30 |
| EDEV-R/L 3232-3-T00 | ED□30□□ | 32 | 32 | 170 | 37 |
| EDEV-R/L 2020-4-T00 | ED□40□□ | 20 | 20 | 125 | 25 |
| EDEV-R/L 2525-4-T00 | ED□40□□ | 25 | 25 | 150 | 30 |
| EDEV-R/L 3232-4-T00 | ED□40□□ | 32 | 32 | 170 | 37 |
Dimension/data block 2.
| Item | Insert assignment | ØDmin | Tmax |
|---|---|---|---|
| EDEV-R/L 2525-1.5-T00 | ED□15□□ | 120 | 3 |
| EDEV-R/L 3232-1.5-T00 | ED□15□□ | 120 | 3 |
| EDEV-R/L 2020-2-T00 | ED□20□□ | 120 | 3.5 |
| EDEV-R/L 2525-2-T00 | ED□20□□ | 120 | 3.5 |
| EDEV-R/L 3232-2-T00 | ED□20□□ | 120 | 3.5 |
| EDEV-R/L 2020-3-T00 | ED□30□□ | 80 | 4.5 |
| EDEV-R/L 2525-3-T00 | ED□30□□ | 80 | 4.5 |
| EDEV-R/L 3232-3-T00 | ED□30□□ | 80 | 4.5 |
| EDEV-R/L 2020-4-T00 | ED□40□□ | 80 | 4.5 |
| EDEV-R/L 2525-4-T00 | ED□40□□ | 80 | 4.5 |
| EDEV-R/L 3232-4-T00 | ED□40□□ | 80 | 4.5 |
| Spare parts |
| Item | Clamp screw | Wrench |
|---|---|---|
| EDEV-R/L 2525-1.5-T00 | SCRL0511 | T20L |
| EDEV-R/L 3232-1.5-T00 | SCRL0511 | T20L |
| EDEV-R/L 2020-2-T00 | SCRL0511 | T20L |
| EDEV-R/L 2525-2-T00 | SCRL0511 | T20L |
| EDEV-R/L 3232-2-T00 | SCRL0511 | T20L |
| EDEV-R/L 2020-3-T00 | SCRL0511 | T20L |
| EDEV-R/L 2525-3-T00 | SCRL0511 | T20L |
| EDEV-R/L 3232-3-T00 | SCRL0511 | T20L |
| EDEV-R/L 2020-4-T00 | SCRL0511 | T20L |
| EDEV-R/L 2525-4-T00 | SCRL0511 | T20L |
| EDEV-R/L 3232-4-T00 | SCRL0511 | T20L |
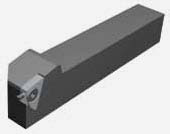
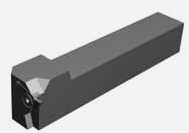
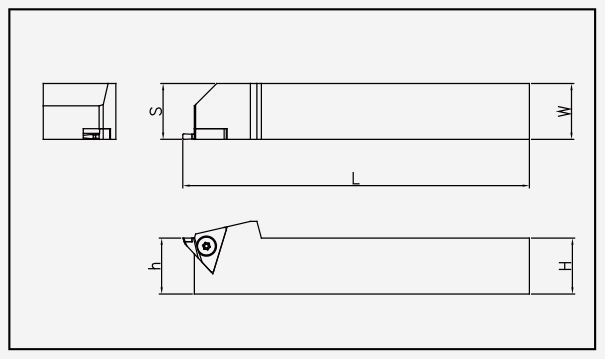
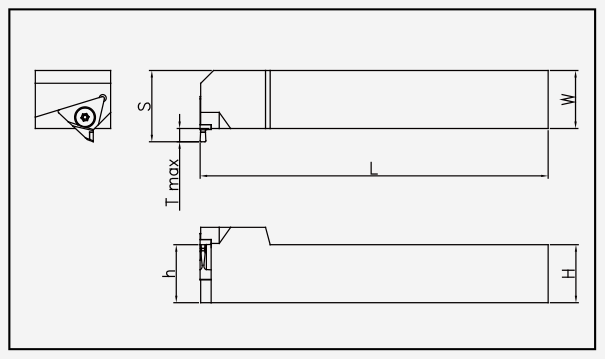
EMEH
EMEH: holder and dimensions
Dimensions in mm.
Dimension/data block 1.
| Item | Insert assignment | T | W | L | S |
|---|---|---|---|---|---|
| EMEH-R/L 1010-T00 | EMG□□□□ | 10 | 10 | 100 | 10 |
Dimension/data block 2.
| Item | Insert assignment | H |
|---|---|---|
| EMEH-R/L 1010-T00 | EMG□□□□ | 10 |
| Spare parts |
| Item | Screw | Wrench |
|---|---|---|
| EMEH-R/L 1010-T00 | SCR02565 | T07P |
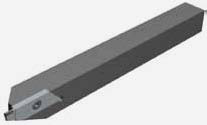
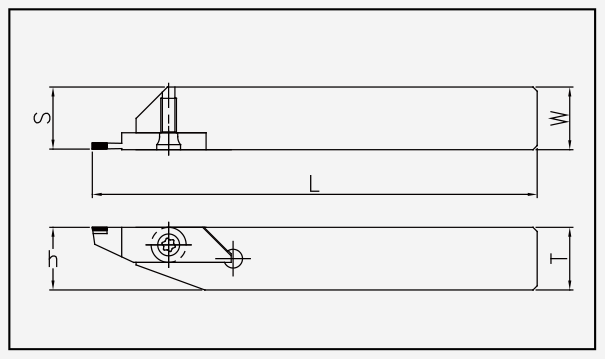
Milling tools
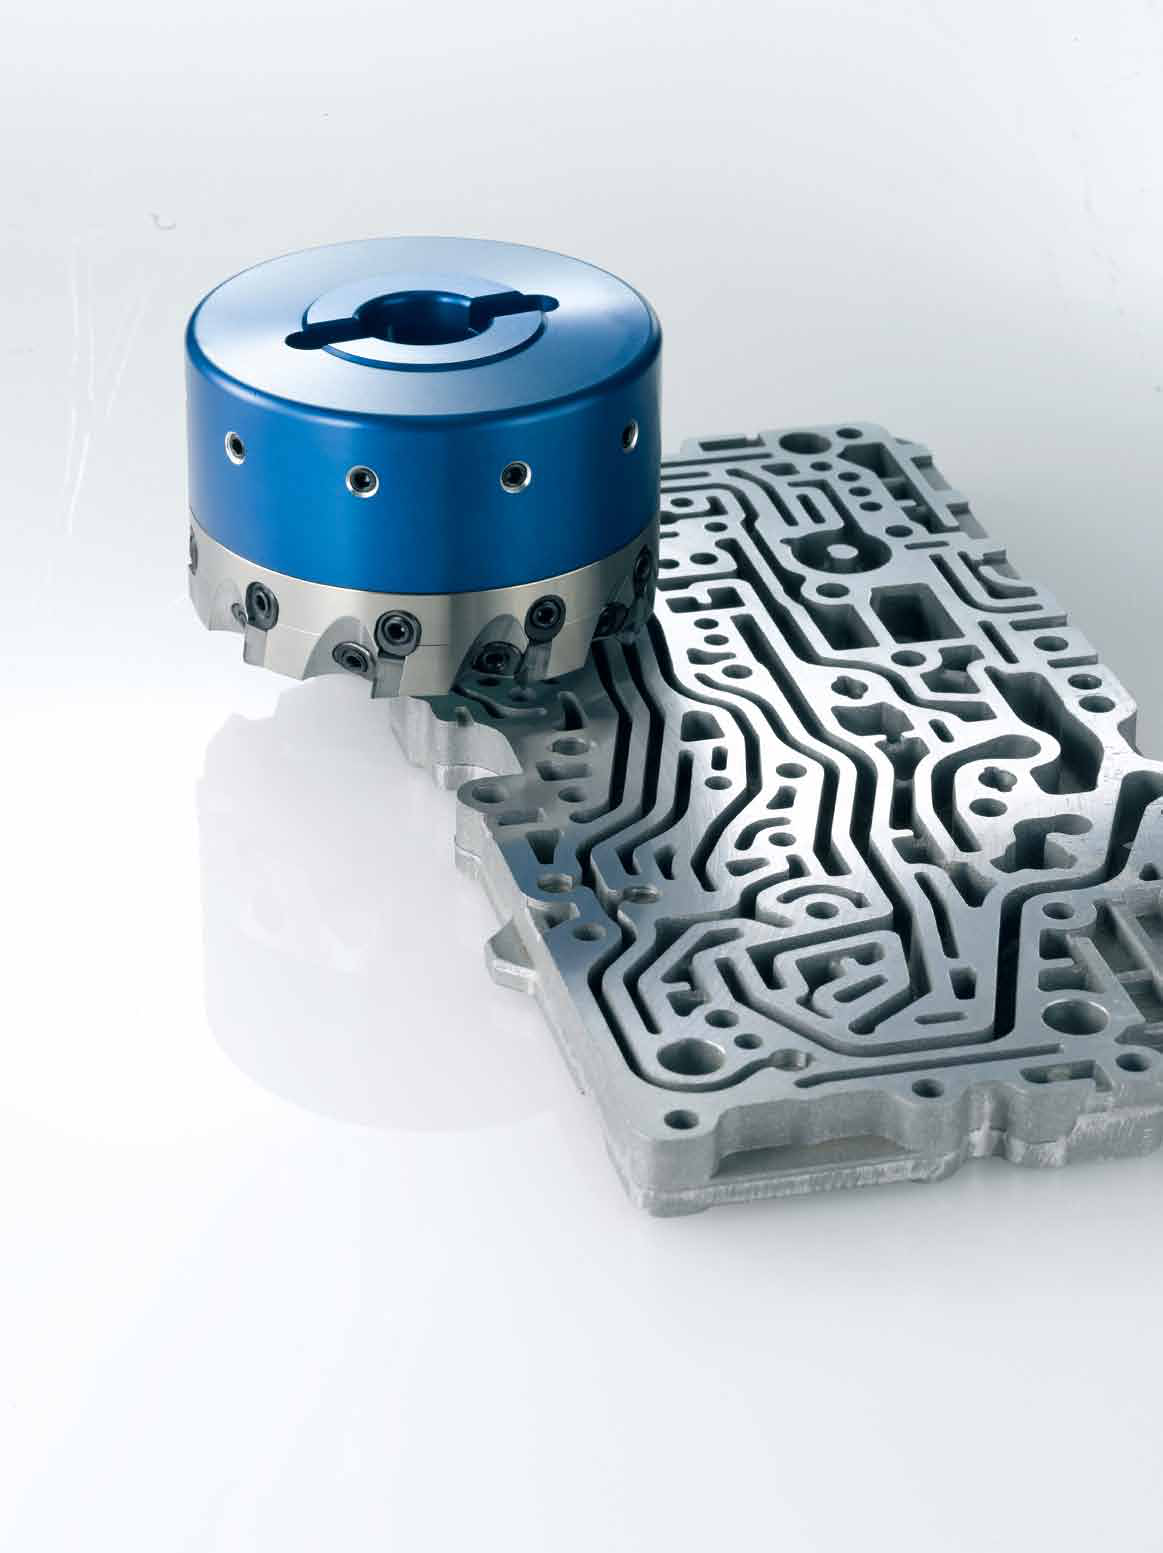
Milling tools: cutting material and design
EHWA offers special cutters and milling inserts for materials ranging from easy to difficult to machine. Ultra-fine, fine, medium, coarse and multimodal cutting-material grades enable application-specific selection. The tools support economical machining, consistent results, reliability and higher productivity. Appropriate design can increase tool life. Resharpening and retipping extend overall service life and can reduce tooling costs.
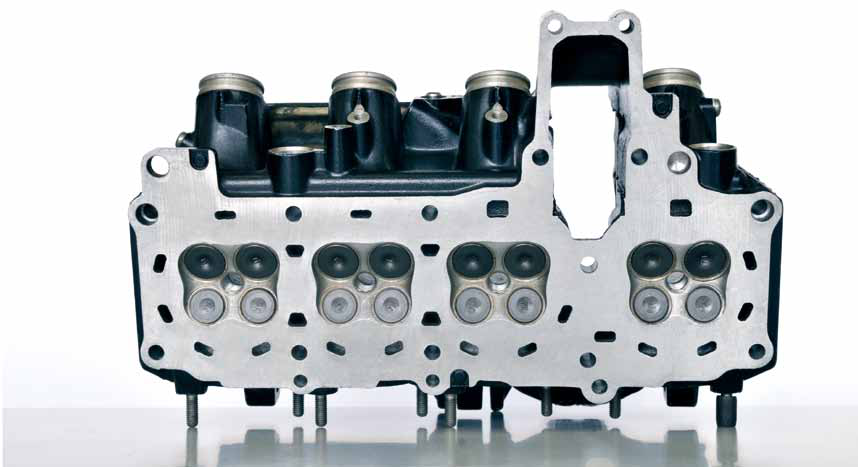
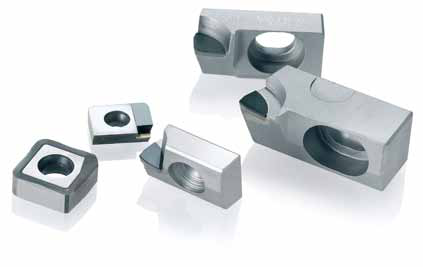
Milling insert designation: metric
The SPKN example divides the first four positions into insert shape, clearance, tolerance class and seating/rake-face features. Shape symbols: A 85°, B 82°, C 80°, H hexagon 120°, L rectangle, O octagon 135°, P pentagon 108°, R round, S square, T triangle, W trigon 80° and X special shape.
Clearance symbols: N 0°, A 3°, B 5°, C 7°, P 11°, D 15°, E 20°, F 25° and G 30°. Seating and rake-face features are identified by A, F, G, M, N, R, T, W and X in the corresponding shape diagrams. Tolerance classes A, C, G, H, K, M and U refer to m, t and I.C. as identified in the drawings.
Milling inserts: metric tolerances
| Class | I.C. reference sizes [mm] | m [mm] | t [mm] | I.C. [mm] |
|---|---|---|---|---|
| A | 6.35; 9.525; 12.7; 15.875; 19.05 | ±0.025 | ±0.025 | ±0.025 |
| C | 6.35; 9.525; 12.7; 15.875; 19.05 | ±0.025 | ±0.025 | ±0.025 |
| G | 6.35; 9.525; 12.7; 15.875; 19.05 | ±0.13 | ±0.13 | ±0.025 |
| H | 6.35; 9.525; 12.7; 15.875; 19.05 | ±0.025 | ±0.025 | ±0.013 |
| K | 6.35; 9.525; 12.7; 15.875; 19.05 | ±0.025 | ±0.025 | ±0.05~±0.15 |
| M | 6.35; 9.525; 12.7; 15.875; 19.05 | ±0.13 | ±0.13 | ±0.05~±0.15 |
| U | 6.35; 9.525; 12.7; 15.875; 19.05 | ±0.13 | ±0.13 | ±0.08~±0.25 |
Milling inserts: size, edge and hand
The continuation 12 03 [08 / ED] T(R) identifies insert size, thickness, corner radius or parallel land, edge preparation and hand. The parallel land is described by entering-angle symbols A 45°, D 60°, E 75°, F 85°, P 90° or Z special, and land-clearance symbols A 3°, B 5°, C 7°, D 15°, E 20°, F 25°, G 30°, N 0°, P 11° or Z special. Edge-preparation diagrams retain F, E, T and S. R identifies right-hand cutting, L left-hand cutting and N neutral.
Milling inserts: metric size symbols
| C | R/S | T | H | O | I.C. [mm] |
|---|---|---|---|---|---|
| 09 | 5.56 | ||||
| 06 | 06 | 11 | 6.35 | ||
| 13 | 7.94 | ||||
| 09 | 09 | 16 | 9.525 | ||
| 12 | 12 | 22 | 05 | 12.7 | |
| 16 | 15 | 27 | 09 | 15.875 | |
| 07 | 17.94 | ||||
| 19 | 19 | 33 | 10 | 19.05 | |
| 25 | 25 | 25.4 |
Milling inserts: metric thickness
| Symbol | t [mm] |
|---|---|
| 01 | 1.59 |
| 02 | 2.38 |
| 03 | 3.18 |
| T3 | 3.97 |
| 04 | 4.76 |
| 05 | 5.56 |
| 06 | 6.35 |
| 07 | 7.94 |
| 09 | 9.52 |
Milling inserts: metric corner radius
| Symbol | R [mm] |
|---|---|
| 00 | Sharp |
| 02 | 0.2 |
| 04 | 0.4 |
| 05 | 0.5 |
| 08 | 0.8 |
| 10 | 1.0 |
| 12 | 1.2 |
| 15 | 1.5 |
| 16 | 1.6 |
| 24 | 2.4 |
| 32 | 3.2 |
| 40 | 4.0 |
Milling insert designation: inch system
The SPKN example divides the first four positions into insert shape, clearance, tolerance class and seating/rake-face features. Shape symbols: A 85°, B 82°, C 80°, H hexagon 120°, L rectangle, O octagon 135°, P pentagon 108°, R round, S square, T triangle, W trigon 80° and X special shape.
Clearance symbols: N 0°, A 3°, B 5°, C 7°, P 11°, D 15°, E 20°, F 25° and G 30°. Seating and rake-face features are identified by A, F, G, M, N, R, T, W and X in the corresponding shape diagrams. Tolerance classes A, C, G, H, K, M and U refer to m, t and I.C. as identified in the drawings.
Milling inserts: tolerances in the inch edition
| Class | I.C. reference sizes (source values) | m [inch] | t [inch] | I.C. [inch] |
|---|---|---|---|---|
| A | 6.35; 9.525; 12.7; 15.875; 19.05 | ±0.0002 | ±0.001 | ±0.001 |
| C | 6.35; 9.525; 12.7; 15.875; 19.05 | ±0.0005 | ±0.001 | ±0.001 |
| G | 6.35; 9.525; 12.7; 15.875; 19.05 | ±0.001 | ±0.0005 | ±0.001 |
| H | 6.35; 9.525; 12.7; 15.875; 19.05 | ±0.0005 | ±0.001 | ±0.0005 |
| K | 6.35; 9.525; 12.7; 15.875; 19.05 | ±0.0005 | ±0.001 | ±0.002~±0.006 |
| M | 6.35; 9.525; 12.7; 15.875; 19.05 | ±0.003~±0.008 | ±0.005 | ±0.002~±0.006 |
| U | 6.35; 9.525; 12.7; 15.875; 19.05 | ±0.005~±0.015 | ±0.005 | ±0.003~±0.001 |
The source heading labels the I.C. reference sizes inch, but prints the same numbers as the metric table. The U row contains the descending raw range ±0.003~±0.001. Values are not silently converted or reversed; align the metric reference and tolerance for selection.
Milling inserts: size, edge and hand
The continuation 4 2 [2 / ED] T(R) identifies insert size, thickness, corner radius or parallel land, edge preparation and hand. The parallel land is described by entering-angle symbols A 45°, D 60°, E 75°, F 85°, P 90° or Z special, and land-clearance symbols A 3°, B 5°, C 7°, D 15°, E 20°, F 25°, G 30°, N 0°, P 11° or Z special. Edge-preparation diagrams retain F, E, T and S. R identifies right-hand cutting, L left-hand cutting and N neutral.
Milling inserts: size symbols in the inch edition
Dimension/data block 1.
| C | R/S | T | H | O | Symbol |
|---|---|---|---|---|---|
| 9 | 1.8 | ||||
| 06 | 06 | 11 | 2 | ||
| 09 | 09 | 16 | 3 | ||
| 12 | 12 | 22 | 05 | 4 | |
| 16 | 15 | 27 | 09 | 5 | |
| 19 | 19 | 33 | 10 | 6 | |
| 25 | 25 | 8 | |||
| 10 |
Dimension/data block 2.
| C | I.C. [inch] |
|---|---|
| 7/23 | |
| 06 | 1/4 |
| 09 | 3/8 |
| 12 | 1/2 |
| 16 | 5/8 |
| 19 | 3/4 |
| 25 | 1 |
| 1-1/4 |
The first source cell prints 7/23 and is retained as the original assignment. The metric overview lists 5.56 mm for the corresponding small T size. Reconcile these conflicting entries before ordering.
Milling inserts: inch thickness
| Symbol | t [inch] |
|---|---|
| 1 | 1/16 |
| 1.5 | 3/32 |
| 2 | 1/8 |
| 2.5 | 5/32 |
| 3 | 3/16 |
| 3.5 | 7/32 |
| 4 | 1/4 |
| 5 | 5/16 |
| 6 | 3/8 |
Milling inserts: inch corner radius
| Symbol | R [inch] |
|---|---|
| 0 | Sharp |
| 1 | 1/64 |
| 2 | 1/32 |
| 3 | 3/64 |
| 4 | 1/16 |
| 6 | 3/32 |
| 8 | 1/8 |
APKT and CDEW: PCD milling inserts
Dimension drawings show the respective edge positions, views and dimensional references. Metric and printed inch designations occupy separate table columns. The PCD grade overview lists EP20, EP55, EP750, EP58 and EP29. Wiper types and large edge radii follow the illustrated geometry; unmarked grade cells receive no added availability symbol.
APKT: PCD milling inserts
Dimension/data block 1.
| Metric ISO | Inch ISO | I.C. | Z | α | V |
|---|---|---|---|---|---|
| APKT 1604PDFR | 9.525 | 2 | 11 |
Dimension/data block 2.
| Metric ISO | Inch ISO | R | T |
|---|---|---|---|
| APKT 1604PDFR | 4.76 |
Dimensions in mm; α/V angular references follow the drawing. Grades: EP20, EP55, EP750, EP58, EP29; individual grade cells unmarked.
CDEW: PCD milling inserts
Dimension/data block 1.
| Metric ISO | Inch ISO | I.C. | Z | α | V |
|---|---|---|---|---|---|
| CDEW 1204R-R | 12.7 | 2.4 | 15 | 15 | |
| CDEW 1204R-F | 12.7 | 4.5 | 15 | 15 |
Dimension/data block 2.
| Metric ISO | Inch ISO | R | T |
|---|---|---|---|
| CDEW 1204R-R | - | 4.76 | |
| CDEW 1204R-F | 200 | 4.76 |
The second drawing retains the R 200 reference. Grades: EP20, EP55, EP750, EP58, EP29; individual grade cells unmarked.

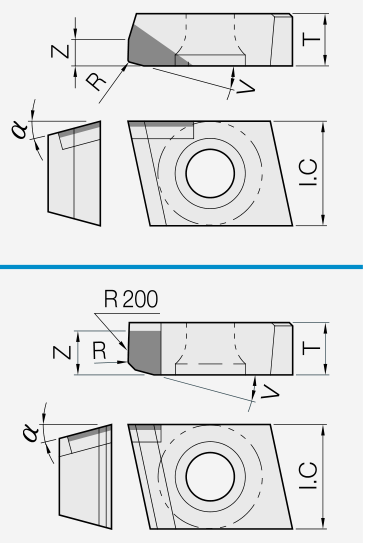
SPGN, SEGN and SFGN: PCD milling inserts
Dimension drawings show the respective edge positions, views and dimensional references. Metric and printed inch designations occupy separate table columns. The PCD grade overview lists EP20, EP55, EP750, EP58 and EP29. Wiper types and large edge radii follow the illustrated geometry; unmarked grade cells receive no added availability symbol.
SPGN: PCD milling inserts
Dimension/data block 1.
| Metric ISO | Inch ISO | I.C. | Z | α | V |
|---|---|---|---|---|---|
| SPGN 1203EDR | SPGN 42EDR | 12.7 | 1.4 | 11 | 15 |
| SPGN 1203EDL | SPGN 42EDL | 12.7 | 1.4 | 11 | 15 |
| SPGN 1504EDR | SPGN 53EDR | 15.875 | 1.4 | 11 | 15 |
Dimension/data block 2.
| Metric ISO | Inch ISO | R | T |
|---|---|---|---|
| SPGN 1203EDR | SPGN 42EDR | 3.18 | |
| SPGN 1203EDL | SPGN 42EDL | 3.18 | |
| SPGN 1504EDR | SPGN 53EDR | 3.18 |
This table explicitly lists T = 3.18 mm for SPGN 1504EDR; no value is inferred from the size code.
SEGN: PCD milling inserts
Dimension/data block 1.
| Metric ISO | Inch ISO | I.C. | Z | α | V |
|---|---|---|---|---|---|
| SEGN 1203AFN | SEGN 42AFN | 12.7 | 2 | 20 | 45 |
| SEGN 1203EFR | SEGN 42EFR | 12.7 | 2 | 20 | 15 |
| SEGN 1504AFN | SEGN 53AFN | 15.875 | 2 | 20 | 45 |
| SEGN 1504EFR | SEGN 53EFR | 15.875 | 2 | 20 | 15 |
Dimension/data block 2.
| Metric ISO | Inch ISO | R | T |
|---|---|---|---|
| SEGN 1203AFN | SEGN 42AFN | 3.18 | |
| SEGN 1203EFR | SEGN 42EFR | 3.18 | |
| SEGN 1504AFN | SEGN 53AFN | 4.76 | |
| SEGN 1504EFR | SEGN 53EFR | 4.76 |
SFGN: PCD milling insert
Dimension/data block 1.
| Metric ISO | Inch ISO | I.C. | Z | α | V |
|---|---|---|---|---|---|
| SFGN 1203EFR | SFGN 42EFR | 12.7 | 2 | 25 | 15 |
Dimension/data block 2.
| Metric ISO | Inch ISO | R | T |
|---|---|---|---|
| SFGN 1203EFR | SFGN 42EFR | 3.18 |
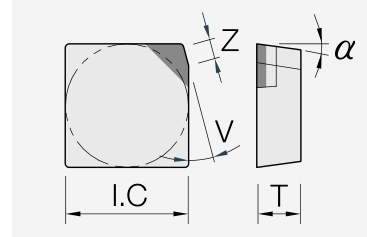
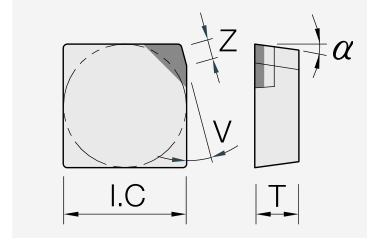
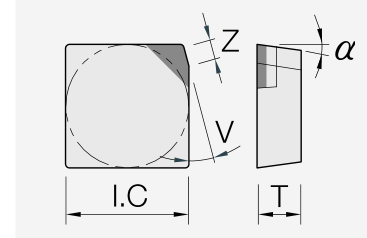
SNEW and SNEW(W): PCD milling inserts
Dimension drawings show the respective edge positions, views and dimensional references. Metric and printed inch designations occupy separate table columns. The PCD grade overview lists EP20, EP55, EP750, EP58 and EP29. Wiper types and large edge radii follow the illustrated geometry; unmarked grade cells receive no added availability symbol.
SNEW: PCD milling inserts
Dimension/data block 1.
| Metric ISO | Inch ISO | I.C. | Z | α | V |
|---|---|---|---|---|---|
| NF-SNEW 09T3ADTR | 9.525 | 2.35 | 15 | 45 | |
| NF-SNEW 09T3ADTR-R | 9.525 | 2.35 | 15 | ||
| NF-SNEW 1204AFTR | 12.7 | 3.3 | 15 | 45 | |
| NF-SNEW 1204AFTR-R | 12.7 | 3.3 | 15 |
Dimension/data block 2.
| Metric ISO | Inch ISO | R | T |
|---|---|---|---|
| NF-SNEW 09T3ADTR | 3.97 | ||
| NF-SNEW 09T3ADTR-R | 0.5 | 3.97 | |
| NF-SNEW 1204AFTR | 4.76 | ||
| NF-SNEW 1204AFTR-R | 1 | 4.76 |
Dimensions in mm; angular references follow the drawing. PCD grade headings EP20, EP55, EP750, EP58 and EP29; individual grade cells are unmarked.
SNEW(W): PCD wiper inserts
Dimension/data block 1.
| Metric ISO | Inch ISO | I.C. | Z | α | V |
|---|---|---|---|---|---|
| NF-SNEW 09T3ADTR-W | 9.525 | 2.6 | 15 | 45 | |
| NF-SNEW 1204ADFR-W | 12.7 | 5 | 15 | 45 |
Dimension/data block 2.
| Metric ISO | Inch ISO | R | T |
|---|---|---|---|
| NF-SNEW 09T3ADTR-W | 100 | 3.97 | |
| NF-SNEW 1204ADFR-W | 300 | 4.76 |
Dimensions in mm; angular references follow the drawing. PCD grade headings EP20, EP55, EP750, EP58 and EP29; individual grade cells are unmarked.
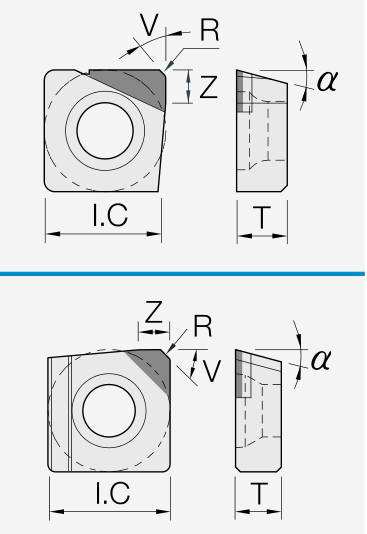
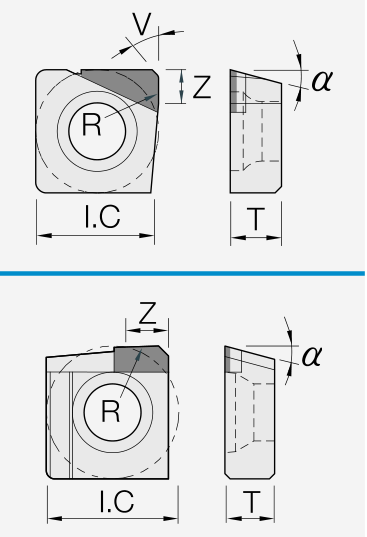
TPGN, TEGN and LDCN: PCD milling inserts
Dimension drawings show the respective edge positions, views and dimensional references. Metric and printed inch designations occupy separate table columns. The PCD grade overview lists EP20, EP55, EP750, EP58 and EP29. Wiper types and large edge radii follow the illustrated geometry; unmarked grade cells receive no added availability symbol.
TPGN: PCD milling inserts
Dimension/data block 1.
| Metric ISO | Inch ISO | I.C. | Z | α | V |
|---|---|---|---|---|---|
| TPGN 1603PDR | TPGN 32PDR | 12.7 | 1.2 | 11 | 30 |
| TPGN 1603PDL | TPGN 32PDL | 12.7 | 1.2 | 11 | 30 |
| TPGN 2204PDR | TPGN 43PDR | 15.88 | 1.4 | 11 | 30 |
Dimension/data block 2.
| Metric ISO | Inch ISO | R | T |
|---|---|---|---|
| TPGN 1603PDR | TPGN 32PDR | 3.18 | |
| TPGN 1603PDL | TPGN 32PDL | 3.18 | |
| TPGN 2204PDR | TPGN 43PDR | 4.76 |
Dimensions in mm; angular references follow the drawing. PCD grade headings EP20, EP55, EP750, EP58 and EP29; individual grade cells are unmarked.
TEGN: PCD milling inserts
Dimension/data block 1.
| Metric ISO | Inch ISO | I.C. | Z | α | V |
|---|---|---|---|---|---|
| TEGN 1603PER | TEGN 32PER | 12.7 | 1.2 | 20 | 30 |
| TEGN 2204PER | TEGN 43PER | 15.88 | 1.4 | 20 | 30 |
Dimension/data block 2.
| Metric ISO | Inch ISO | R | T |
|---|---|---|---|
| TEGN 1603PER | TEGN 32PER | 0.8 | 3.18 |
| TEGN 2204PER | TEGN 43PER | 0.8 | 4.76 |
Dimensions in mm; angular references follow the drawing. PCD grade headings EP20, EP55, EP750, EP58 and EP29; individual grade cells are unmarked.
LDCN: PCD milling inserts
Dimension/data block 1.
| Metric ISO | Inch ISO | I.C. | Z | α | L |
|---|---|---|---|---|---|
| LDCN 190412R | LDCN | 12.7 | 15 | 19.05 | |
| LDCN 190412L | 12.7 | 15 | 19.05 |
Dimension/data block 2.
| Metric ISO | Inch ISO | R | T |
|---|---|---|---|
| LDCN 190412R | LDCN | 1.2 | 4.76 |
| LDCN 190412L | 1.2 | 4.76 |
Dimensions in mm; angular references follow the drawing. PCD grade headings EP20, EP55, EP750, EP58 and EP29; individual grade cells are unmarked.
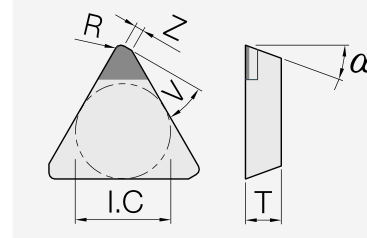
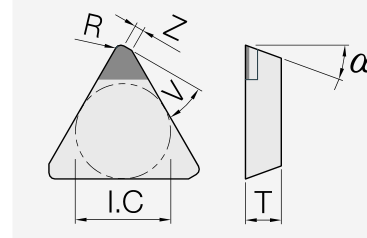
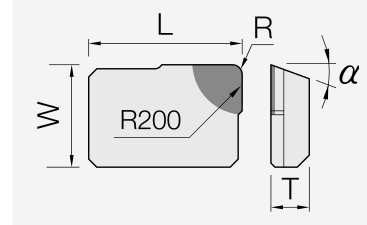
PCD milling inserts: design examples
Product images show different PCD edge positions, insert shapes and fastening designs for milling applications.

LFCN, GDCN and YDEN: PCD milling inserts
Dimension drawings show the respective edge positions, views and dimensional references. Metric and printed inch designations occupy separate table columns. The PCD grade overview lists EP20, EP55, EP750, EP58 and EP29. Wiper types and large edge radii follow the illustrated geometry; unmarked grade cells receive no added availability symbol.
LFCN: PCD milling inserts
Dimension/data block 1.
| Metric ISO | Inch ISO | W | Z | α | L |
|---|---|---|---|---|---|
| LFCN 190412R | LFCN | 12.7 | 25 | 19.05 | |
| LFCN 190412L | 12.7 | 25 | 19.05 |
Dimension/data block 2.
| Metric ISO | Inch ISO | R | T |
|---|---|---|---|
| LFCN 190412R | LFCN | 1.2 | 4.76 |
| LFCN 190412L | 1.2 | 4.76 |
Dimensions in mm; angular references follow the drawing. PCD grade headings EP20, EP55, EP750, EP58 and EP29; individual grade cells are unmarked.
GDCN: PCD milling inserts
Dimension/data block 1.
| Metric ISO | Inch ISO | W | Z | α | L |
|---|---|---|---|---|---|
| GDCN 2004PDFR | GDCN | 12.7 | 15 | 20 | |
| GDCN 2004PDFL | 12.7 | 15 | 20 |
Dimension/data block 2.
| Metric ISO | Inch ISO | R | T |
|---|---|---|---|
| GDCN 2004PDFR | GDCN | 1.2 | 4.76 |
| GDCN 2004PDFL | 1.2 | 4.76 |
Dimensions in mm; angular references follow the drawing. PCD grade headings EP20, EP55, EP750, EP58 and EP29; individual grade cells are unmarked.
YDEN: PCD milling inserts
Dimension/data block 1.
| Metric ISO | Inch ISO | I.C. | Z | α | V |
|---|---|---|---|---|---|
| YDEN 1505ADFR | 12.7 | 15 | 15.875 | ||
| YDEN 1505ADFR-WD | 12.28 | 15 | 15.925 |
Dimension/data block 2.
| Metric ISO | Inch ISO | R | T |
|---|---|---|---|
| YDEN 1505ADFR | 1.6 | 5.675 | |
| YDEN 1505ADFR-WD | 0.8 | 5.675 |
Dimensions in mm; angular references follow the drawing. PCD grade headings EP20, EP55, EP750, EP58 and EP29; individual grade cells are unmarked.
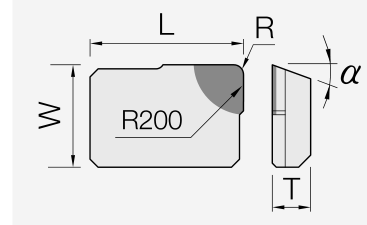
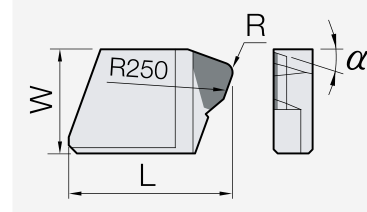
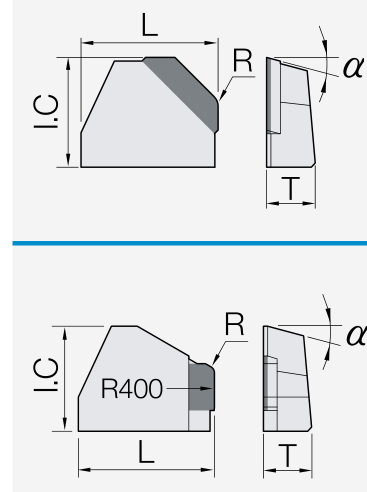
SD and high-feed cartridges
SDR identifies standard face rough milling, SDR-A corner rough milling, SDR-R standard face rough milling with a nose radius and SDR-ES roughing with an edge hone. SDW identifies the standard face-milling wiper type and SDW-ES its edge-honed version. CFR and CFW identify CF roughing and CF wiper cartridges. HFR and HFW belong to the high-feed type. Customised tools for faces, slots, chamfers and profiles are designed to your requirements.
SDR: PCD cartridges
| Item | W | V | L | R | T |
|---|---|---|---|---|---|
| SDR | 13.5 | 15 | 30 | 12 | |
| SDR-A | 13.5 | 0 | 30 | 12 | |
| SDR-R | 13.5 | 15 | 30 | 0.4 | 12 |
| SDR-ES | 13.5 | 15 | 30 | 12 |
Dimensions in mm; angular references follow the drawing. PCD grade headings EP20, EP55, EP750, EP58 and EP29; individual grade cells are unmarked.
HFR: PCD cartridges
| Item | W | V | L | R | T |
|---|---|---|---|---|---|
| HFR | 10 | 15 | 25 | 11 | |
| HFR-A | 10 | 0 | 25 | 11 | |
| HFR-R | 10 | 15 | 25 | 0.4 | 11 |
| HFR-ES | 10 | 15 | 25 | 11 |
Dimensions in mm; angular references follow the drawing. PCD grade headings EP20, EP55, EP750, EP58 and EP29; individual grade cells are unmarked.
SDW: PCD wiper cartridges
| Item | W | L | R | T |
|---|---|---|---|---|
| SDW | 13 | 30 | 400 | 12 |
| SDW-ES | 13 | 30 | 400 | 12 |
Dimensions in mm; angular references follow the drawing. PCD grade headings EP20, EP55, EP750, EP58 and EP29; individual grade cells are unmarked.
HFW: PCD wiper cartridges
| Item | W | L | R | T |
|---|---|---|---|---|
| HFW | 9.8 | 25 | 400 | 11 |
| HFW-ES | 9.8 | 25 | 400 | 11 |
Dimensions in mm; angular references follow the drawing. PCD grade headings EP20, EP55, EP750, EP58 and EP29; individual grade cells are unmarked.
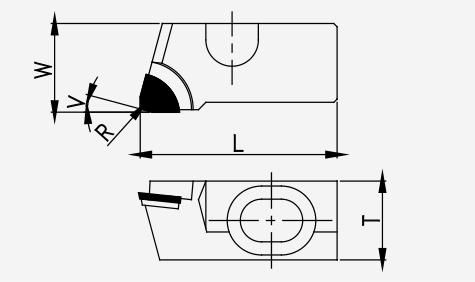
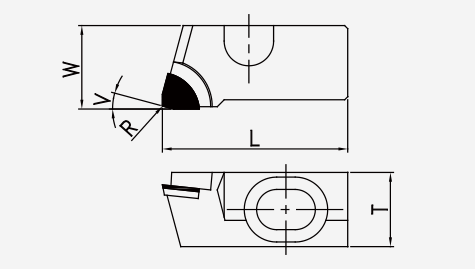
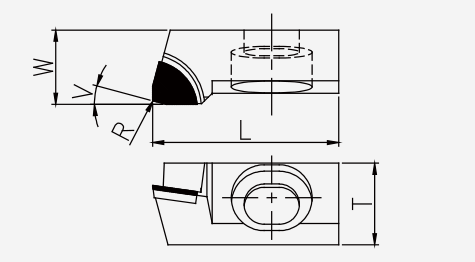
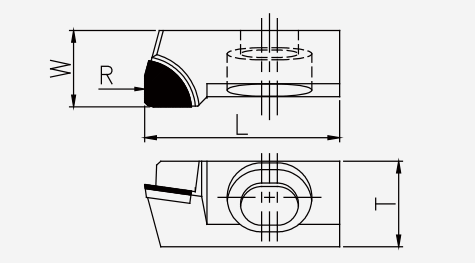
CF cartridges and customised designs
SDR identifies standard face rough milling, SDR-A corner rough milling, SDR-R standard face rough milling with a nose radius and SDR-ES roughing with an edge hone. SDW identifies the standard face-milling wiper type and SDW-ES its edge-honed version. CFR and CFW identify CF roughing and CF wiper cartridges. HFR and HFW belong to the high-feed type. Customised tools for faces, slots, chamfers and profiles are designed to your requirements.
CFR: PCD cartridges
| Item | W | V | L | R | T |
|---|---|---|---|---|---|
| CFR | 10.5 | 15 | 25 | 10 | |
| CFR-A | 10.5 | 0 | 25 | 10 | |
| CFR-R | 10.5 | 15 | 25 | 0.4 | 10 |
| CFR-ES | 10.5 | 15 | 25 | 10 |
Dimensions in mm; angular references follow the drawing. PCD grade headings EP20, EP55, EP750, EP58 and EP29; individual grade cells are unmarked.
CFW: PCD wiper cartridges
| Item | W | L | R | T |
|---|---|---|---|---|
| CFW | 10 | 25 | 400 | 10 |
| CFW-ES | 10 | 25 | 400 | 10 |
Dimensions in mm; angular references follow the drawing. PCD grade headings EP20, EP55, EP750, EP58 and EP29; individual grade cells are unmarked.




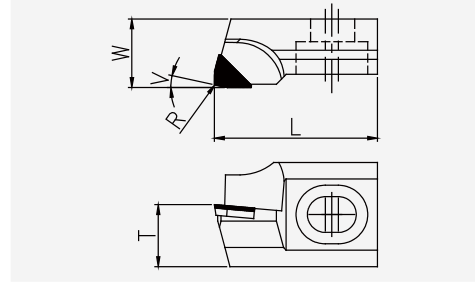
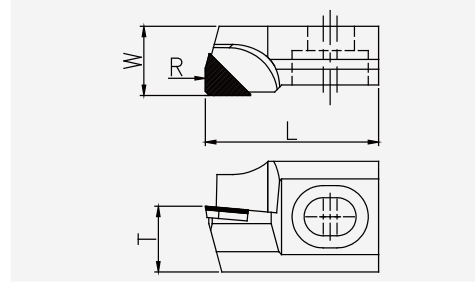
PCBN milling inserts
The PCBN milling programme includes the following insert shapes and customised designs.
PCBN milling inserts: dimensions and designs
Tables and dimension drawings retain the listed insert shapes, ISO designations, edge radii and dimensional references. The PCBN grade overview names EB11, EB210, EB51, EB71 and EB710. Customised designs for faces, slots, chamfers and profiles are adapted to your application.
SPGN: PCBN milling inserts
Dimension/data block 1.
| Metric ISO | Inch ISO | I.C. | Z | α | V |
|---|---|---|---|---|---|
| SPGN 1203EDR | SPGN 42EDR | 12.7 | 1.4 | 11 | 15 |
| SPGN 1203EDL | SPGN 42EDL | 12.7 | 1.4 | 11 | 15 |
| SPGN 1504EDR | SPGN 53EDR | 15.9 | 1.4 | 11 | 15 |
Dimension/data block 2.
| Metric ISO | Inch ISO | R | T |
|---|---|---|---|
| SPGN 1203EDR | SPGN 42EDR | 3.18 | |
| SPGN 1203EDL | SPGN 42EDL | 3.18 | |
| SPGN 1504EDR | SPGN 53EDR | 3.18 |
Dimensions in mm; angular references follow the drawing. PCBN grade headings EB11, EB210, EB51, EB71 and EB710; individual grade cells are unmarked.
SNGN: PCBN milling inserts
Dimension/data block 1.
| Metric ISO | Inch ISO | W | Z | V | R |
|---|---|---|---|---|---|
| SNGN 1506APTR | SNGN 54APTR | 12.7 | 2.5 | 30 | 250 |
| SNGN 1506APTL | SNGN 54APTL | 12.7 | 2.5 | 30 | 250 |
Dimension/data block 2.
| Metric ISO | Inch ISO | T | L |
|---|---|---|---|
| SNGN 1506APTR | SNGN 54APTR | 6.35 | 15.875 |
| SNGN 1506APTL | SNGN 54APTL | 6.35 | 15.875 |
Dimensions in mm; angular references follow the drawing. PCBN grade headings EB11, EB210, EB51, EB71 and EB710; individual grade cells are unmarked.
SNEW: PCBN milling inserts
Dimension/data block 1.
| Metric ISO | Inch ISO | I.C. | Z | α | V |
|---|---|---|---|---|---|
| SNEW 09T3ADFR | SNEW 3(2.5)ADFR | 9.525 | 2.6 | 15 | 45 |
| SNEW 1203ADTR | SNEW 42ADTR | 12.7 | 7 | 15 | 45 |
Dimension/data block 2.
| Metric ISO | Inch ISO | R | T |
|---|---|---|---|
| SNEW 09T3ADFR | SNEW 3(2.5)ADFR | 3.97 | |
| SNEW 1203ADTR | SNEW 42ADTR | 300 | 3.18 |
Dimensions in mm; angular references follow the drawing. PCBN grade headings EB11, EB210, EB51, EB71 and EB710; individual grade cells are unmarked.
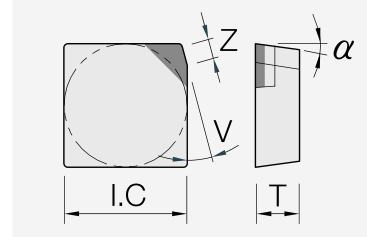
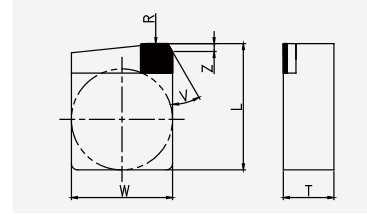
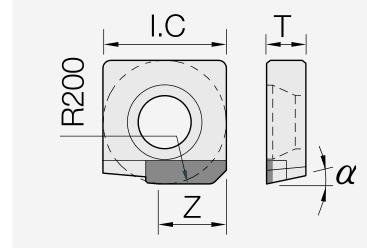
PCBN milling inserts: dimensions and designs
Tables and dimension drawings retain the listed insert shapes, ISO designations, edge radii and dimensional references. The PCBN grade overview names EB11, EB210, EB51, EB71 and EB710. Customised designs for faces, slots, chamfers and profiles are adapted to your application.
LDCN: PCBN milling inserts
Dimension/data block 1.
| Metric ISO | Inch ISO | W | Z | α | L |
|---|---|---|---|---|---|
| LDCN 190412R | 12.7 | 15 | 19.1 | ||
| LDCN 190412L | 12.7 | 15 | 19.1 |
Dimension/data block 2.
| Metric ISO | Inch ISO | R | T |
|---|---|---|---|
| LDCN 190412R | 1.2 | 4.76 | |
| LDCN 190412L | 1.2 | 4.76 |
Dimensions in mm; angular references follow the drawing. PCBN grade headings EB11, EB210, EB51, EB71 and EB710; individual grade cells are unmarked.
OPHX: PCBN milling inserts
Dimension/data block 1.
| Metric ISO | Inch ISO | I.C. | Z | α | V |
|---|---|---|---|---|---|
| OPHX 0504ZZN-R | 12.7 | 11 | |||
| OPHX 0504ZZR | 12.7 | 11 | |||
| OPHX 0504ZZL | 12.7 | 11 |
Dimension/data block 2.
| Metric ISO | Inch ISO | R | T |
|---|---|---|---|
| OPHX 0504ZZN-R | - | 4.76 | |
| OPHX 0504ZZR | 300 | 4.76 | |
| OPHX 0504ZZL | 300 | 4.76 |
Dimensions in mm; angular references follow the drawing. PCBN grade headings EB11, EB210, EB51, EB71 and EB710; individual grade cells are unmarked.



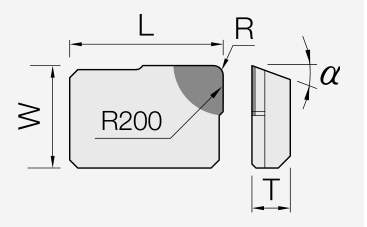

Tool designs
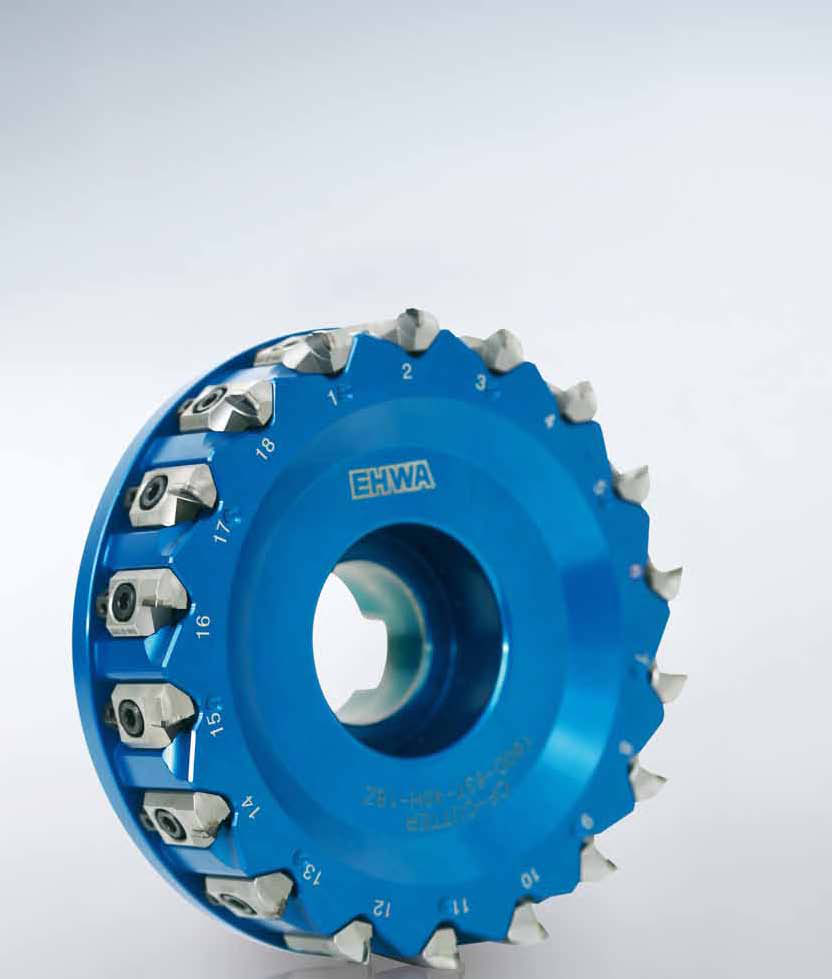
Aluminium cutter bodies
Aluminium bodies and special inserts are designed for high cutting speeds and precise machining. The lightweight body facilitates setting. The illustrated manufacturer comparison states 50% less weight than a steel body; this is a design-specific comparison. The design supports good milling performance and machining quality, long service life, low cutting resistance, high productivity and process stability.
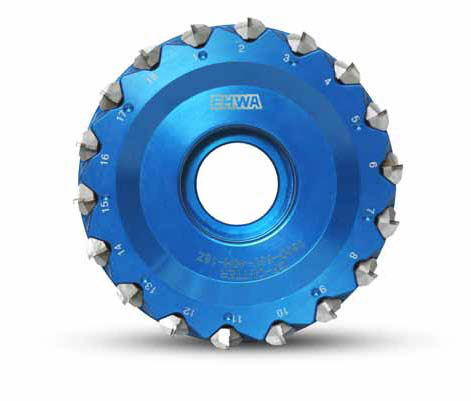
CF: cutter body and spare parts
Section and exploded drawings show the body, cartridges and fasteners with their respective position numbers. Cutter bodies and cartridges are combined according to standard, wiper or high-feed design. Shoulder cartridges are available to customer requirements. Spare parts are charged separately.
CF: cutter bodies
Dimension/data block 1.
| Standard item | High-feed item | ØD | Ød | A | B |
|---|---|---|---|---|---|
| CF 08050-6R(L) | CF 08050-10R(L) | 80 | 25.4 | 9.5 | 6 |
| CF 10063-10R(L) | CF 10063-12R(L) | 100 | 31.75 | 12.7 | 8 |
| CF 12563-12R(L) | CF 12563-16R(L) | 125 | 38.1 | 15.9 | 10 |
| CF 16063-16R(L) | CF 16063-18R(L) | 160 | 50.8 | 19.0 | 11 |
| CF 20063-20R(L) | CF 20063-24R(L) | 200 | 47.625 | 25.4 | 14 |
| CF 25063-24R(L) | CF 25063-30R(L) | 250 | 47.625 | 25.4 | 14 |
Dimension/data block 2.
| Standard item | T | Standard teeth | High-feed teeth | Weight [kg] | Arbor |
|---|---|---|---|---|---|
| CF 08050-6R(L) | 50 | 6 | 10 | 0.7 | FMA 25.4 |
| CF 10063-10R(L) | 63 | 10 | 12 | 1.0 | FMA 31.75 |
| CF 12563-12R(L) | 63 | 12 | 16 | 1.8 | FMA 38.1 |
| CF 16063-16R(L) | 63 | 16 | 18 | 2.9 | FMA 50.8 |
| CF 20063-20R(L) | 63 | 20 | 24 | 4.5 | FMA 47.625 |
| CF 25063-24R(L) | 63 | 24 | 30 | 7.0 | FMA 47.625 |
Dimensions in mm. Roughing cartridges CFR(R), CFR(L); wiper cartridges CFW(R), CFW(L). Shoulder cartridges available to customer requirements.
CF: spare parts
| Position | Component | Item/dimension |
|---|---|---|
| 1 | Cartridge (Rough) | CFR |
| 1 | Cartridge (Wiper) | CFW |
| 2 | Double Bolt | M8M5-7 |
| 3 | Clamp Bolt | M5×12 |
| 4 | Adjust Bolt | M5×8 |
| Coolant Bolt |
Spare parts are charged separately.


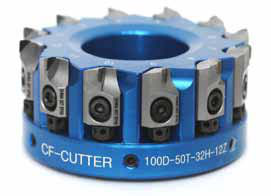
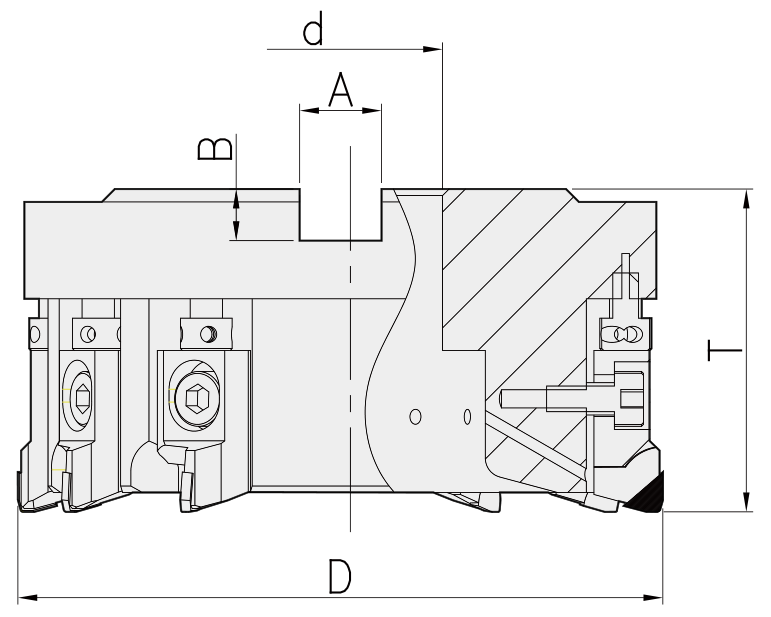
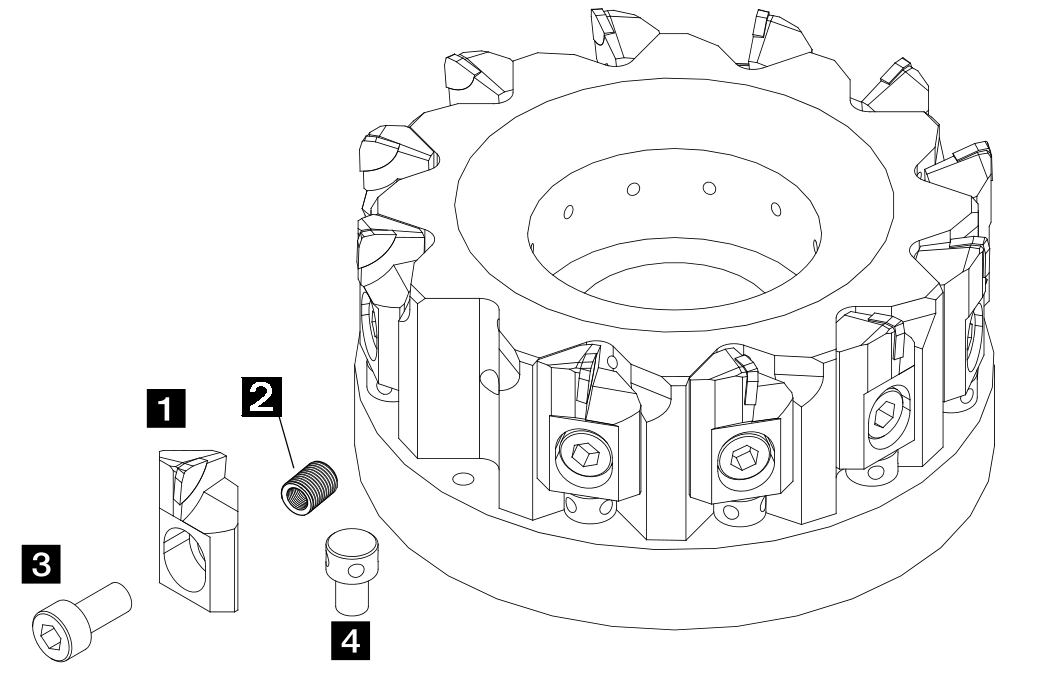
CF: cartridge setting
For CF/SD, A identifies the side clamp bolt, B the clamp bolt and C the adjustment bolt. First install the adjustment bolt in the cutter body and insert the cartridge. Gently tighten the clamp bolt and side clamp bolt. Press the cartridge down while clamping and temporarily tighten the bolts to 3 Nm with a torque wrench. Use the adjustment bolt to set the front cutting-edge height 10 µm below the target. Then tighten the clamp bolt and side clamp bolt to 10 Nm and use the adjustment bolt to set the edge to the target height. This setting sequence and these torques apply to the cartridge design illustrated here.
CFR: cartridges for the CF cutter body
| Item | W | V | L | R | T |
|---|---|---|---|---|---|
| CFR | 10.5 | 15 | 25 | 10 | |
| CFR-A | 10.5 | 0 | 25 | 10 | |
| CFR-R | 10.5 | 15 | 25 | 0.4 | 10 |
| CFR-ES | 10.5 | 15 | 25 | 10 |
Dimensions in mm; angular references follow the drawing. PCD grade headings EP20, EP55, EP750, EP58 and EP29; individual grade cells are unmarked.
CFW: wiper cartridge for the CF cutter body
| Item | W | L | R | T |
|---|---|---|---|---|
| CFW | 10 | 25 | 400 | 10 |
Dimensions in mm; angular references follow the drawing. PCD grade headings EP20, EP55, EP750, EP58 and EP29; individual grade cells are unmarked.
SD: cutter body and spare parts
Section and exploded drawings show the body, cartridges and fasteners with their respective position numbers. Cutter bodies and cartridges are combined according to standard, wiper or high-feed design. Shoulder cartridges are available to customer requirements. Spare parts are charged separately.
SD: cutter bodies
Dimension/data block 1.
| Item, inch arbor | ØD | Ød | A | B | T |
|---|---|---|---|---|---|
| SD 08050-6R(L) | 80 | 25.4 | 9.5 | 6 | 50 |
| SD 10063-8R(L) | 100 | 31.75 | 12.7 | 8 | 63 |
| SD 12563-10R(L) | 125 | 38.1 | 15.9 | 10 | 63 |
| SD 16063-12R(L) | 160 | 50.8 | 19.0 | 11 | 63 |
| SD 20063-16R(L) | 200 | 47.625 | 25.4 | 14 | 63 |
| SD 25063-18R(L) | 250 | 47.625 | 25.4 | 14 | 63 |
Dimension/data block 2.
| Item, inch arbor | Teeth | Weight [kg] | Arbor |
|---|---|---|---|
| SD 08050-6R(L) | 6 | 0.7 | FMA 25.4 |
| SD 10063-8R(L) | 8 | 1.0 | FMA 31.75 |
| SD 12563-10R(L) | 10 | 1.8 | FMA 38.1 |
| SD 16063-12R(L) | 12 | 2.9 | FMA 50.8 |
| SD 20063-16R(L) | 16 | 4.5 | FMA 47.625 |
| SD 25063-18R(L) | 18 | 7.0 | FMA 47.625 |
Dimensions in mm. Roughing cartridges SDR(R/L), wiper cartridges SDW(R/L). Shoulder cartridges available to customer requirements.
SD: spare parts
| Position | Component | Item/dimension |
|---|---|---|
| 1 | Cartridge (Rough) | SDR |
| 1 | Cartridge (Wiper) | SDW |
| 2 | Double Bolt | M6×M10-8 |
| 3 | Clamp Bolt | M6×15 |
| 4 | Side Clamp Bolt | M6×10 |
| 5 | Adjust Bolt | M5×0.8 |
| 6 | Chip Cover | 4×9.5×18 |
| 7 | Chip Cover Bolt | M4×10 |
| 8 | Balancing Bolt | M6×10 |
| Coolant Bolt |
Spare parts are charged separately.


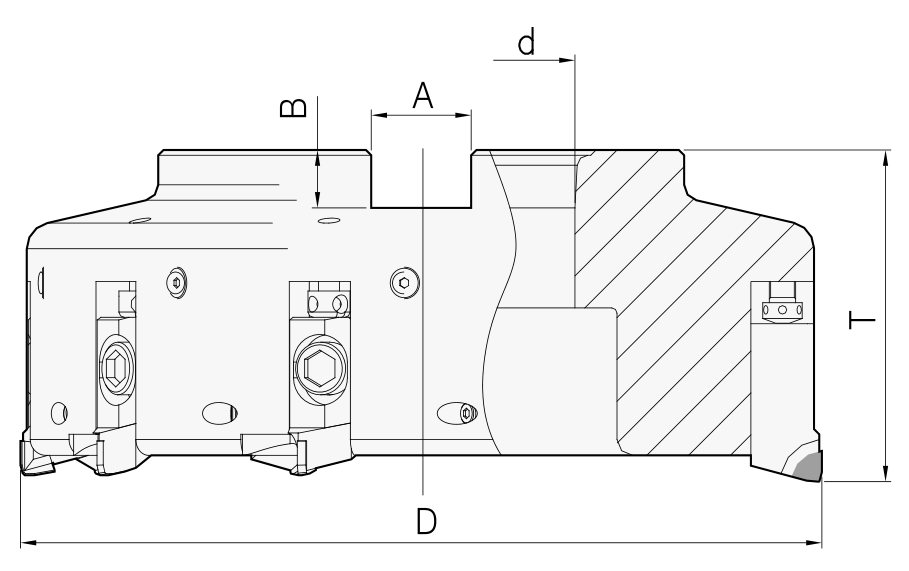

SD: cartridge setting
For CF/SD, A identifies the side clamp bolt, B the clamp bolt and C the adjustment bolt. First install the adjustment bolt in the cutter body and insert the cartridge. Gently tighten the clamp bolt and side clamp bolt. Press the cartridge down while clamping and temporarily tighten the bolts to 3 Nm with a torque wrench. Use the adjustment bolt to set the front cutting-edge height 10 µm below the target. Then tighten the clamp bolt and side clamp bolt to 10 Nm and use the adjustment bolt to set the edge to the target height. This setting sequence and these torques apply to the cartridge design illustrated here.
SDR: cartridges for the SD cutter body
Dimension/data block 1.
| Item | W | V | α | L | R |
|---|---|---|---|---|---|
| SDR | 13.5 | 15 | 11 | 30 | |
| SDR-A | 13.5 | 0 | 11 | 30 | |
| SDR-R | 13.5 | 15 | 11 | 30 | 0.4 |
| SDR-ES (EDGE HONE) | 13.5 | 15 | 11 | 30 |
Dimension/data block 2.
| Item | T |
|---|---|
| SDR | 12 |
| SDR-A | 12 |
| SDR-R | 12 |
| SDR-ES (EDGE HONE) | 12 |
Dimensions in mm; angular references follow the drawing. PCD grade headings EP20, EP55, EP750, EP58 and EP29; individual grade cells are unmarked.
SDW: wiper cartridges for the SD cutter body
Dimension/data block 1.
| Item | W | Z | α | L | R |
|---|---|---|---|---|---|
| SDW | 13 | 11 | 30 | 400 | |
| SDW-ES (EDGE HONE) | 13 | 11 | 30 | 400 |
Dimension/data block 2.
| Item | T |
|---|---|
| SDW | 12 |
| SDW-ES (EDGE HONE) | 12 |
Dimensions in mm; angular references follow the drawing. PCD grade headings EP20, EP55, EP750, EP58 and EP29; individual grade cells are unmarked.
HF: cutter body and spare parts
Section and exploded drawings show the body, cartridges and fasteners with their respective position numbers. Cutter bodies and cartridges are combined according to standard, wiper or high-feed design. Shoulder cartridges are available to customer requirements. Spare parts are charged separately.
HF: high-feed cutter bodies
Dimension/data block 1.
| Item, inch arbor | ØD | Ød | A | B | T |
|---|---|---|---|---|---|
| HF 08050-10R(L) | 80 | 25.4 | 9.5 | 6 | 50 |
| HF 10063-12R(L) | 100 | 31.75 | 12.7 | 8 | 63 |
| HF 12563-15R(L) | 125 | 38.1 | 15.9 | 10 | 63 |
| HF 16063-18R(L) | 160 | 50.8 | 19.0 | 11 | 63 |
| HF 25063-24R(L) | 200 | 47.625 | 25.4 | 14 | 63 |
| HF 25063-30R(L) | 250 | 47.625 | 25.4 | 14 | 63 |
Dimension/data block 2.
| Item, inch arbor | Teeth | Weight [kg] | Arbor |
|---|---|---|---|
| HF 08050-10R(L) | 10 | 0.7 | FMA 25.4 |
| HF 10063-12R(L) | 12 | 1.0 | FMA 31.75 |
| HF 12563-15R(L) | 15 | 1.8 | FMA 38.1 |
| HF 16063-18R(L) | 18 | 2.9 | FMA 50.8 |
| HF 25063-24R(L) | 24 | 4.5 | FMA 47.625 |
| HF 25063-30R(L) | 30 | 7.0 | FMA 47.625 |
Dimensions in mm. Roughing cartridges HFR(R/L), wiper cartridges HFW(R/L). The source assigns HF 25063-24R(L) to diameter 200 mm; confirm this combination before ordering. Shoulder cartridges available on request.
HF: spare parts
| Position | Component | Item/dimension |
|---|---|---|
| 1 | Cartridge (Rough) | HFR |
| 1 | Cartridge (Wiper) | HFW |
| 2 | Double Bolt | M8M5-7 |
| 3 | Clamp Bolt | M5×12 |
| 4 | Adjust Bolt | M5×8 |
| Coolant Bolt |
Spare parts are charged separately.
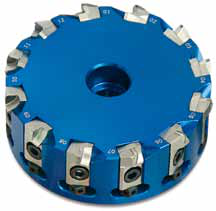


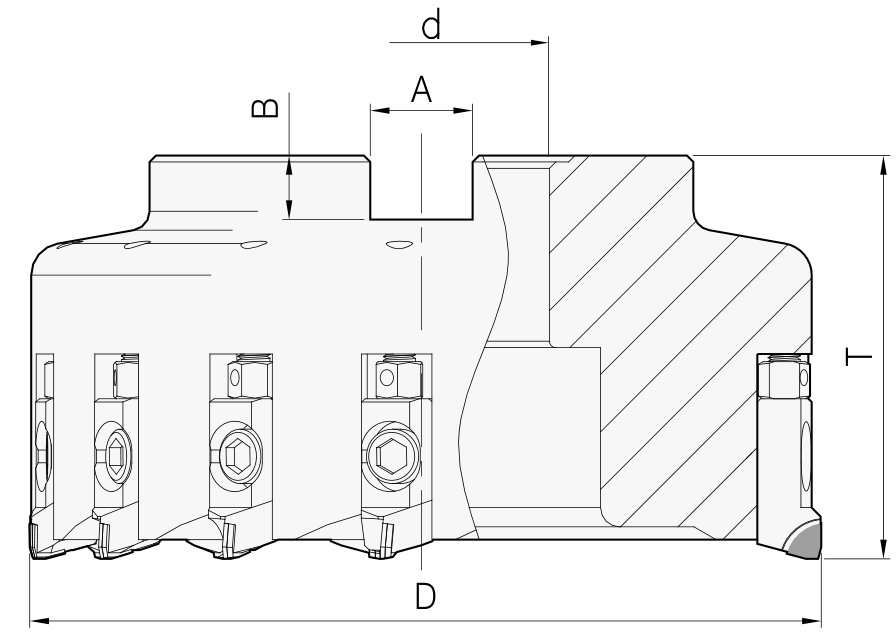
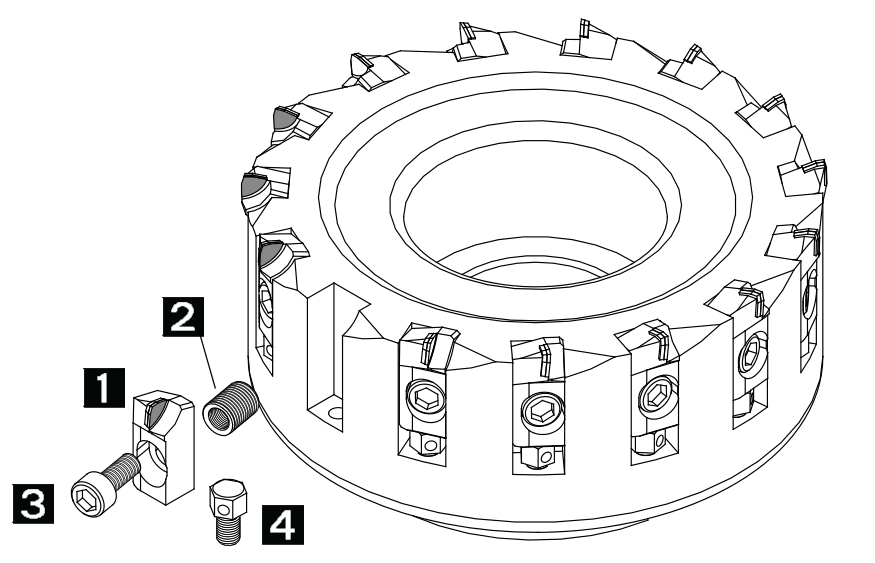
HF: cartridge setting
For HF, A identifies the clamp bolt and B the adjustment bolt. First install the adjustment bolt in the cutter body and insert the cartridge. Gently tighten the clamp bolt. Press the cartridge down while clamping and temporarily tighten the bolt to 3 Nm with a torque wrench. Use the adjustment bolt to set the front cutting-edge height 10 µm below the target. Then tighten the clamp bolt to 10 Nm and use the adjustment bolt to set the edge to the target height. This setting sequence and these torques apply to the cartridge design illustrated here.
HFR: cartridges for the HF cutter body
Dimension/data block 1.
| Item | W | Z | α | L | R |
|---|---|---|---|---|---|
| HFR | 10 | 15 | 11 | 25 | |
| HFR-A | 10 | 0 | 11 | 25 | |
| HFR-R | 10 | 15 | 11 | 25 | 0.4 |
| HFR-ES | 10 | 15 | 11 | 25 |
Dimension/data block 2.
| Item | T |
|---|---|
| HFR | 11 |
| HFR-A | 11 |
| HFR-R | 11 |
| HFR-ES | 11 |
Dimensions in mm; angular references follow the drawing. PCD grade headings EP20, EP55, EP750, EP58 and EP29; individual grade cells are unmarked.
HFW: wiper cartridges for the HF cutter body
Dimension/data block 1.
| Item | W | Z | α | L | R |
|---|---|---|---|---|---|
| HFW | 9.8 | 25 | 400 | ||
| HFW-ES | 9.8 | 25 | 400 |
Dimension/data block 2.
| Item | T |
|---|---|
| HFW | 11 |
| HFW-ES | 11 |
Dimensions in mm; angular references follow the drawing. PCD grade headings EP20, EP55, EP750, EP58 and EP29; individual grade cells are unmarked.
Aluminium cutter bodies: additional types
Types distinguish diameter D, tooth count Z, mounting dimension H, body thickness T and right-/left-hand design. Views retain the original directional and dimensional references.
Aluminium cutter bodies: RH/LH types
| Item | D | Z | H | T |
|---|---|---|---|---|
| 120D-35T-24H-10Z-RH | 120 | 10 | 24 | 35 |
| 120D-35T-24H-10Z-LH | 120 | 10 | 24 | 35 |
| 158D-40T-70H-6Z-RH | 158 | 6 | 70 | 40 |
| 158D-40T-70H-6Z-LH | 158 | 6 | 70 | 40 |
| 198D-45T-40H-6Z-RH | 198 | 6 | 40 | 45 |
| 198D-45T-40H-6Z-LH | 198 | 6 | 40 | 45 |
| 220D-40T-65H-6Z-RH | 220 | 6 | 65 | 40 |
| 220D-40T-65H-6Z-LH | 220 | 6 | 65 | 40 |
| 248D-45T-40H-12Z-RH | 248 | 12 | 40 | 45 |
| 248D-45T-40H-12Z-LH | 248 | 12 | 40 | 45 |
Dimensions in mm; Z identifies the number of teeth. The source lists the items under Inch type; dimension columns explicitly use mm.
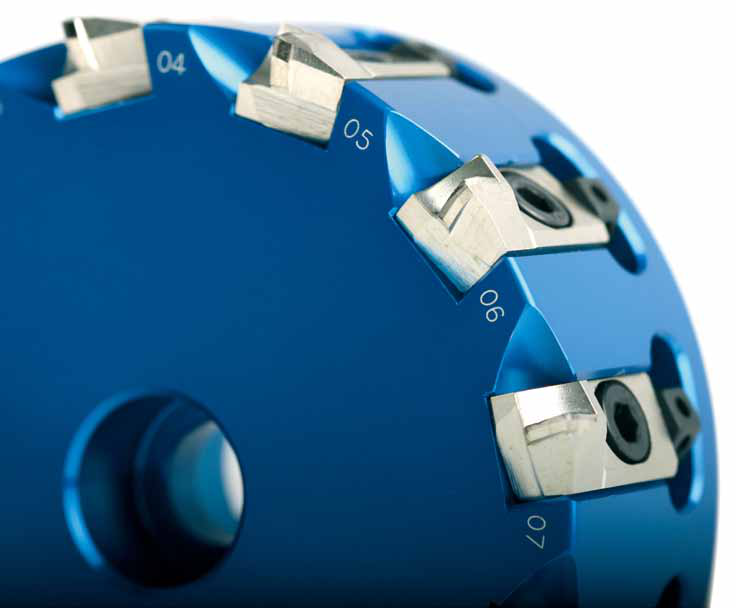
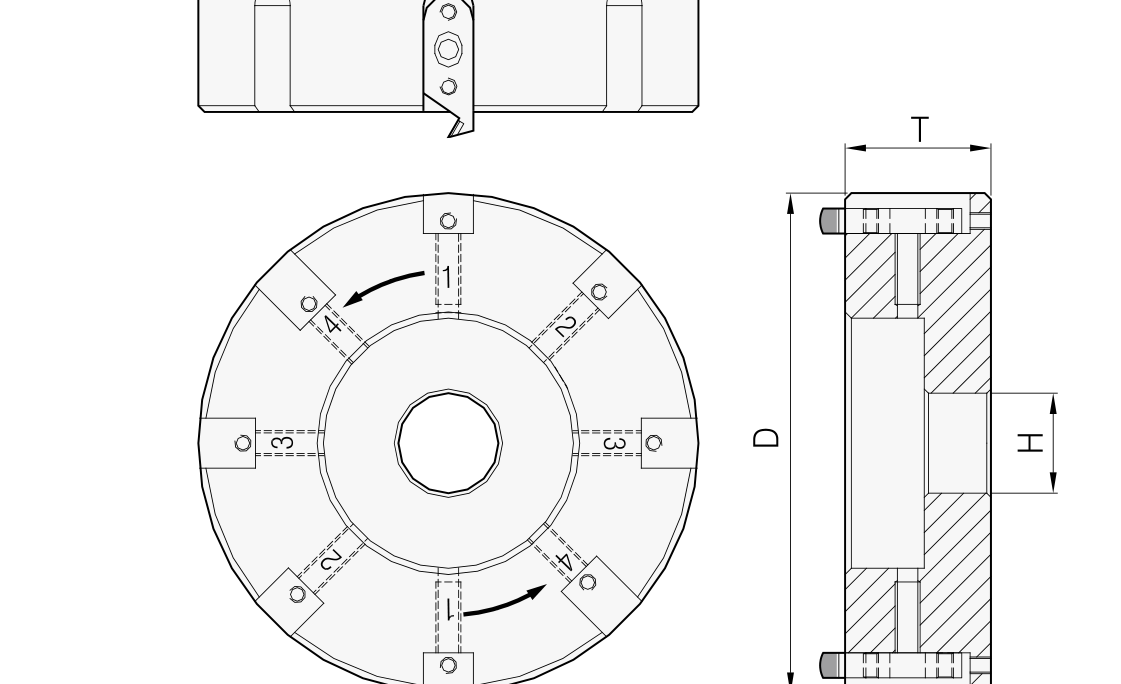
Made-to-order milling tools
PCD inserts and cartridges can be customised. Samples are required for cartridge production. The section drawing retains D, T, A, B and H as references for specification.


Tool designs

Steel cutter bodies and PCBN inserts
The illustrated steel cutter bodies and SNGN inserts correspond to the types listed in the tables. Drawings retain D, H and T and the edge geometry. Customised PCBN inserts and cartridges require samples or drawings of the tool currently in use.
Steel cutter bodies
| Item | D | Z | H | T |
|---|---|---|---|---|
| 125D-63T-40H-16Z | 125 | 16 | 40 | 63 |
| 160D-63T-40H-18Z | 160 | 18 | 40 | 63 |
| 200D-63T-60H-12Z | 200 | 12 | 60 | 63 |
| 250D-63T-50H-24Z | 250 | 24 | 50 | 63 |
| 250D-45T-109.88H-16Z | 250 | 16 | 109.88 | 45 |
Dimensions in mm; Z identifies the number of teeth.
SNGN: PCBN inserts for steel cutter bodies
Dimension/data block 1.
| Metric ISO | Inch ISO | W | α | V | R |
|---|---|---|---|---|---|
| SNGN 1506APTR | SNGN 54APTR | 12.7 | 11 | 45 | 250 |
| SNGN 1506APTL | SNGN 54APTL | 12.7 | 11 | 45 | 250 |
Dimension/data block 2.
| Metric ISO | Inch ISO | T | L |
|---|---|---|---|
| SNGN 1506APTR | SNGN 54APTR | 6.35 | 15.9 |
| SNGN 1506APTL | SNGN 54APTL | 6.35 | 15.9 |
Dimensions in mm; angular references follow the drawing. PCBN grade headings EB11, EB210, EB51, EB71 and EB710; individual grade cells are unmarked.
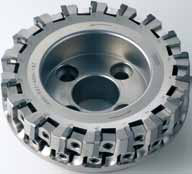


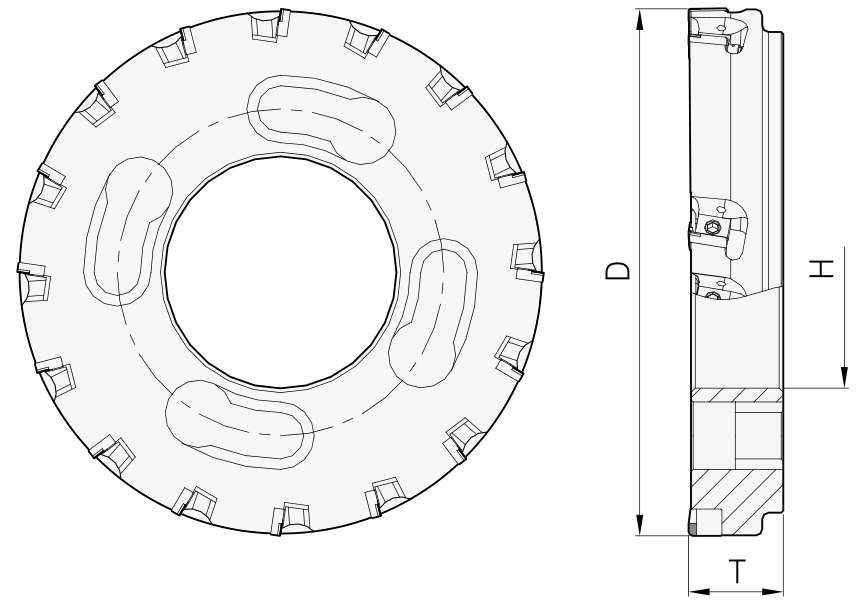

Tool designs
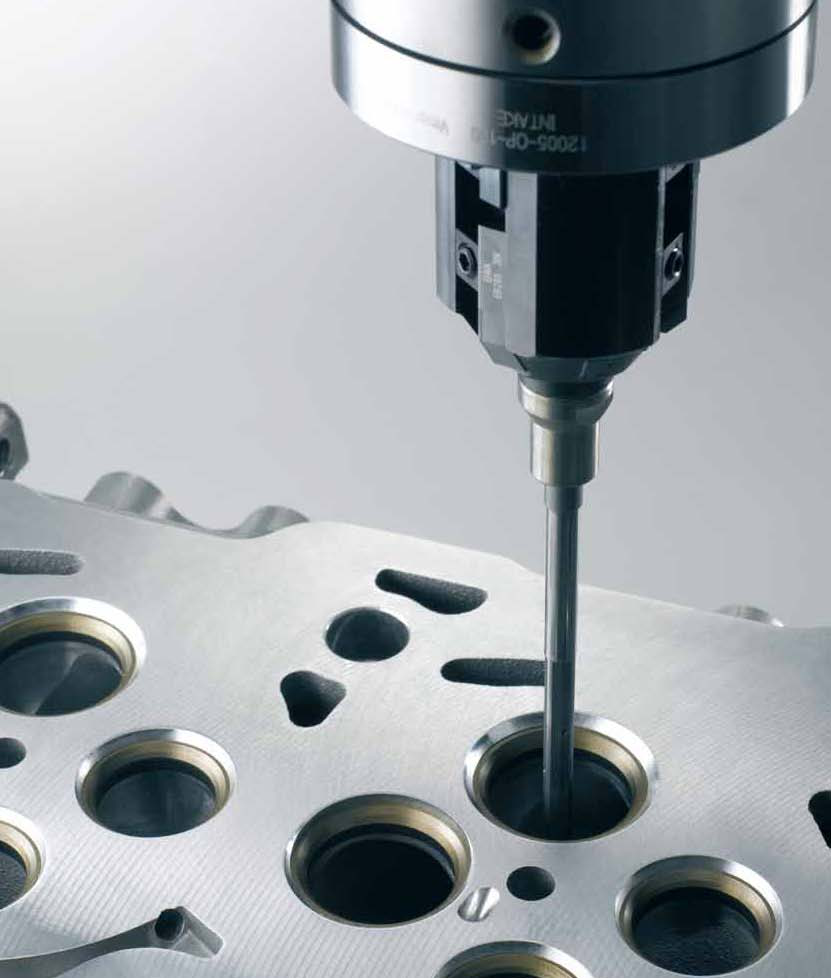
Rotating tools
The rotating-tool programme covers high-speed steel, solid carbide, carbide-tipped tools, cermet, PCD and PCBN, with or without internal coolant. Tool and workpiece examples show designs for different hole-making and machining tasks.

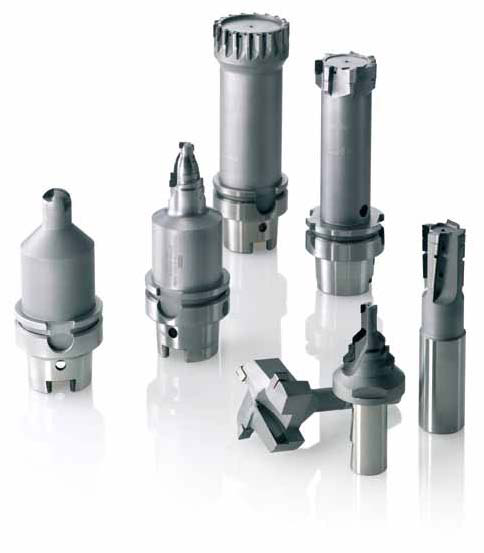
Tool designs
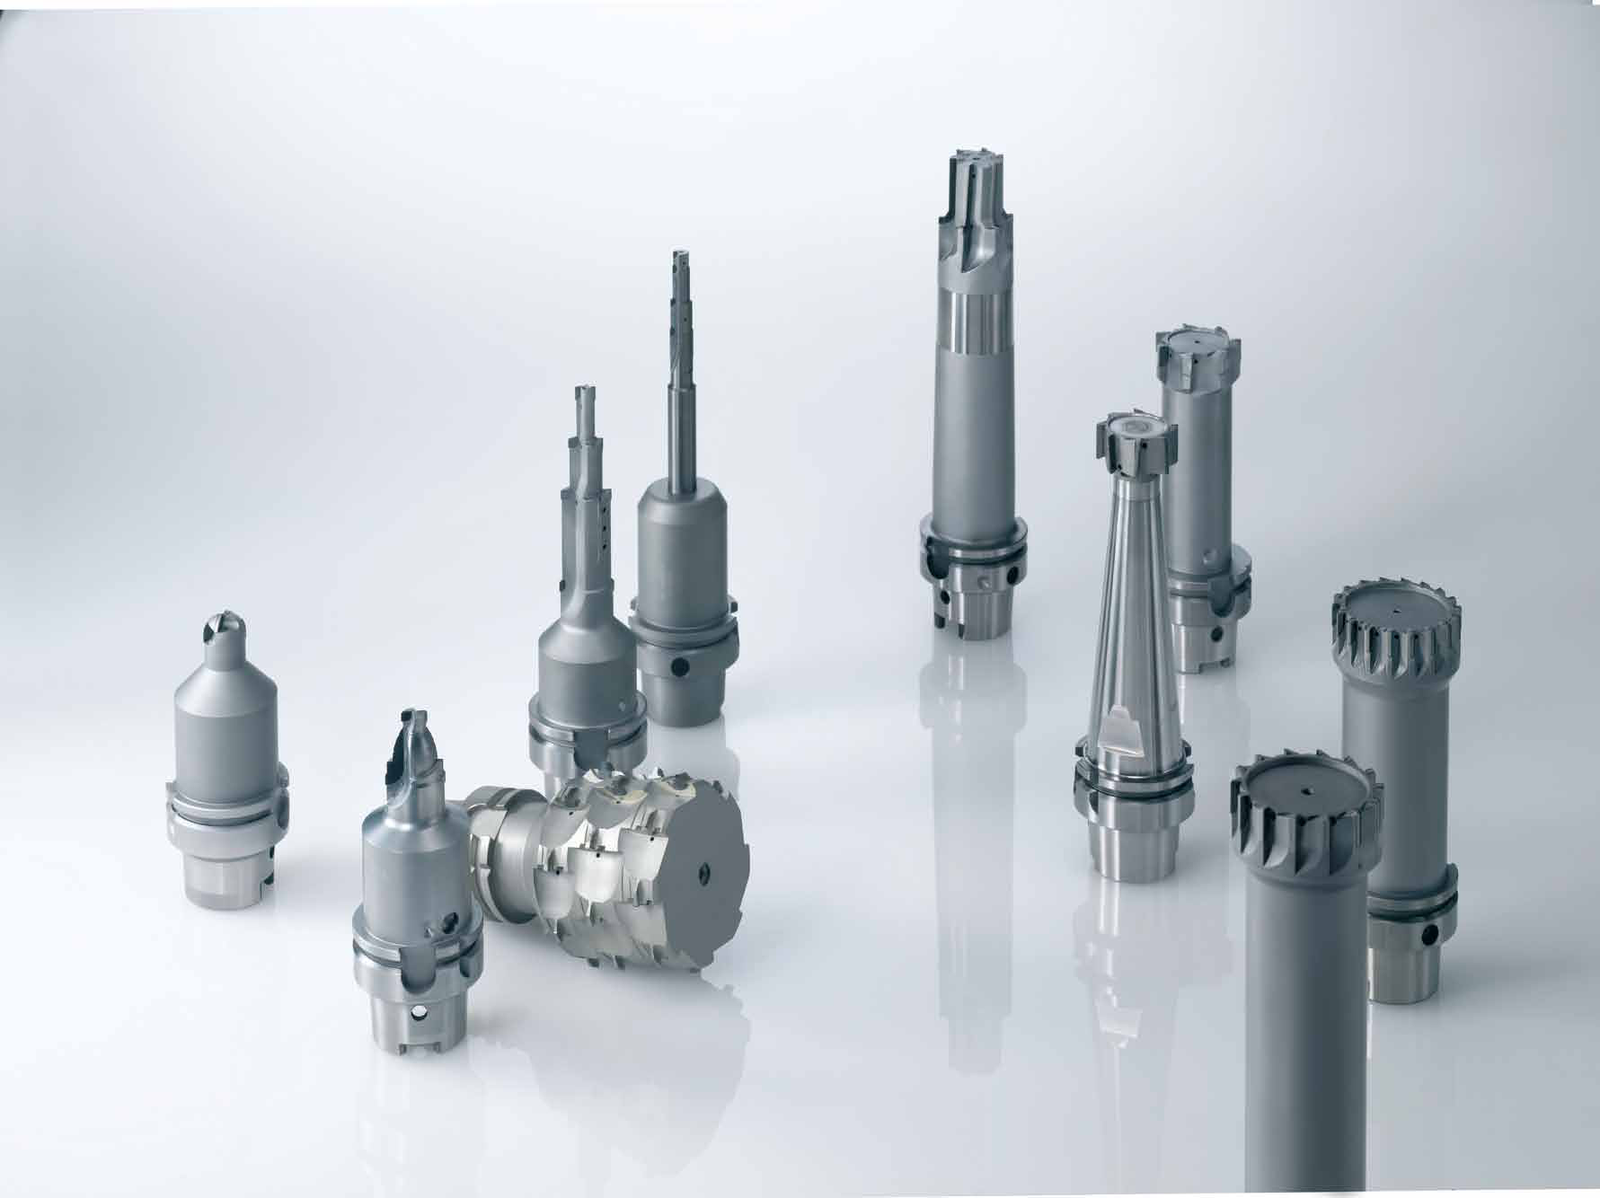
Rotating tools: design examples
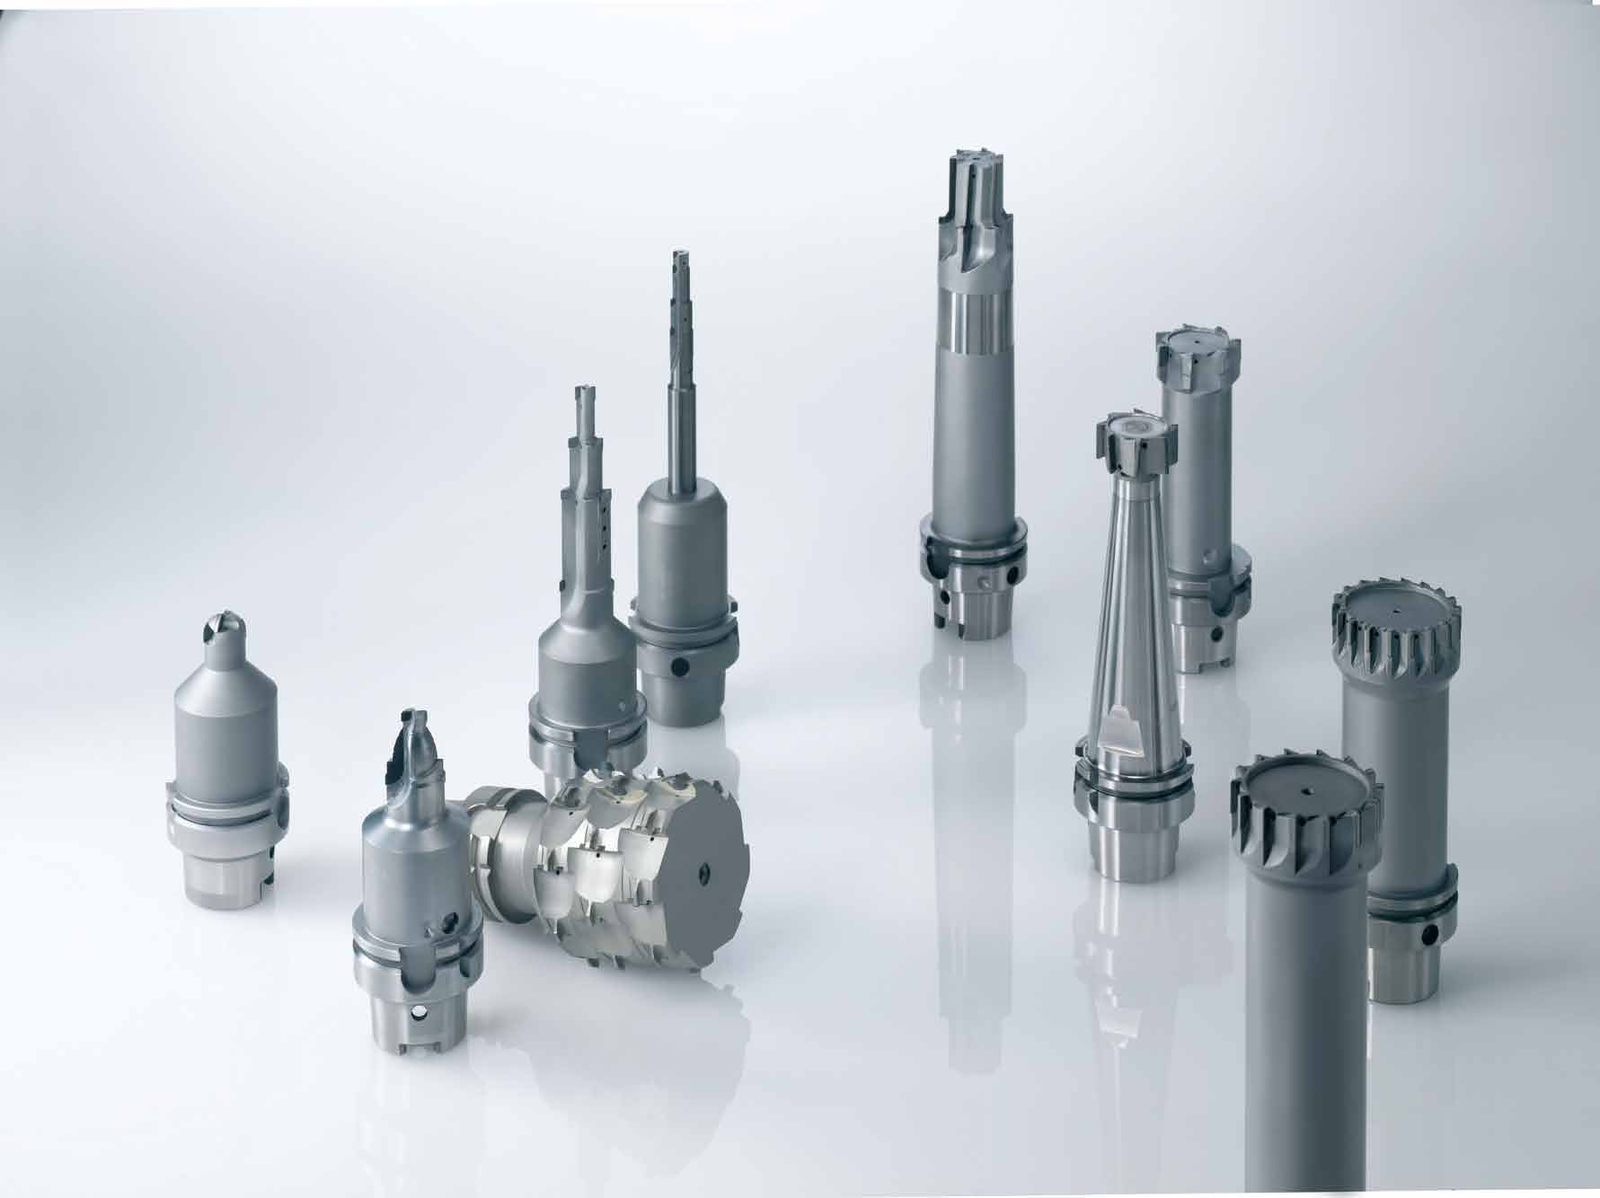
Tool designs
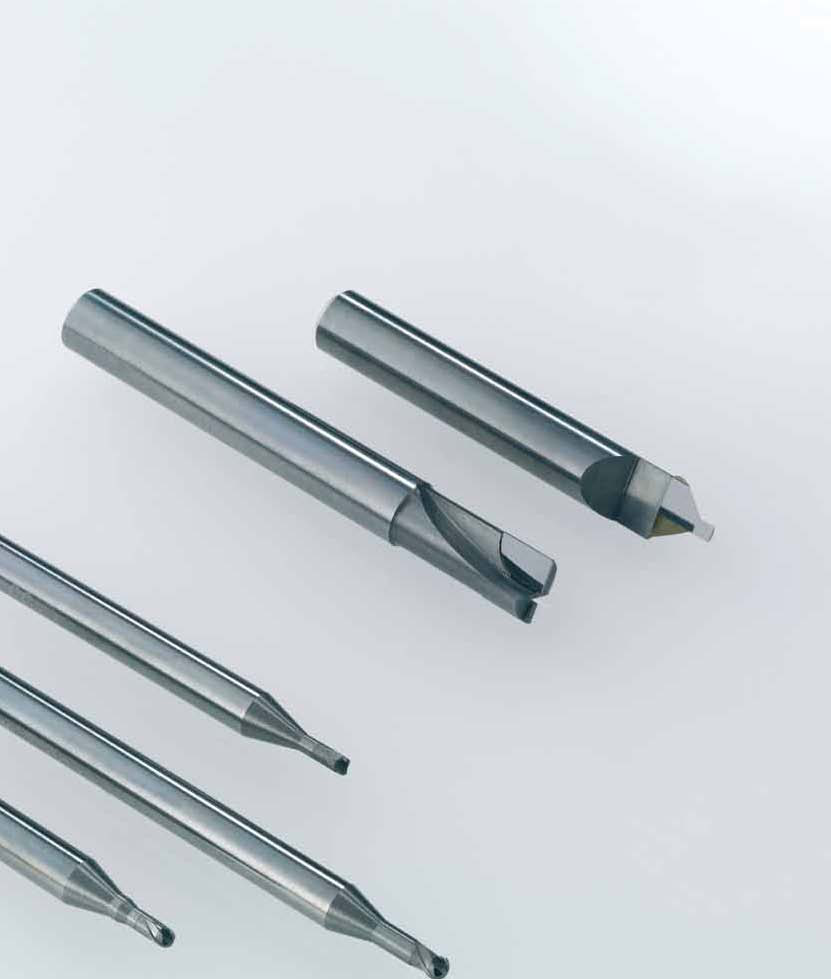
PCD/CVD square and ball-nose end mills
EDES identifies PCD/CVD square end mills. Common designs cover diameters D3 to D20 with different edge lengths. Illustrated edges have a 0° axial angle; types with coolant supply and without internal supply are shown. Discuss over-centre cutting types and coolant holes separately with us.
EDEB identifies PCD/CVD ball-nose end mills. One or two teeth are selected to suit the diameter. The dimension drawing retains radius R and the shaft designation Ød h6. Coolant holes require separate discussion.
EDES: PCD/CVD square end mills
Dimension/data block 1.
| Item | D | d | L1 | L2 | L |
|---|---|---|---|---|---|
| EDES 10303-0515-60 | 3 | 3 | 5 | 15 | 60 |
| EDES 10404-0715-60 | 4 | 4 | 7 | 15 | 60 |
| EDES 10505-1020-60 | 5 | 5 | 10 | 20 | 60 |
| EDES 10606-1020-60 | 6 | 6 | 10 | 20 | 60 |
| EDES 20808-1020-60 | 8 | 8 | 10 | 20 | 60 |
| EDES 21010-1030-75 | 10 | 10 | 10 | 30 | 75 |
| EDES 21212-1035-85 | 12 | 12 | 10 | 35 | 85 |
| EDES 21616-1035-85 | 16 | 16 | 10 | 35 | 85 |
| EDES 22020-1040-100 | 20 | 20 | 10 | 40 | 100 |
Dimension/data block 2.
| Item | Z |
|---|---|
| EDES 10303-0515-60 | 1 |
| EDES 10404-0715-60 | 1 |
| EDES 10505-1020-60 | 1 |
| EDES 10606-1020-60 | 1 |
| EDES 20808-1020-60 | 2 |
| EDES 21010-1030-75 | 2 |
| EDES 21212-1035-85 | 2 |
| EDES 21616-1035-85 | 2 |
| EDES 22020-1040-100 | 2 |
EDEB: PCD/CVD ball-nose end mills
Dimension/data block 1.
| Item | D | d | L1 | L2 | L |
|---|---|---|---|---|---|
| EDEB 10303-0515-60 | 3 | 3 | 5 | 15 | 60 |
| EDEB 10404-0715-60 | 4 | 4 | 7 | 15 | 60 |
| EDEB 10505-1020-60 | 5 | 5 | 10 | 20 | 60 |
| EDEB 10606-1020-60 | 6 | 6 | 10 | 20 | 60 |
| EDEB 20606-1020-60 | 6 | 6 | 10 | 20 | 60 |
| EDEB 20808-1020-60 | 8 | 8 | 10 | 20 | 60 |
| EDEB 21010-1020-80 | 10 | 10 | 10 | 20 | 80 |
| EDEB 21212-1020-80 | 12 | 12 | 10 | 20 | 80 |
Dimension/data block 2.
| Item | Z |
|---|---|
| EDEB 10303-0515-60 | 1 |
| EDEB 10404-0715-60 | 1 |
| EDEB 10505-1020-60 | 1 |
| EDEB 10606-1020-60 | 1 |
| EDEB 20606-1020-60 | 2 |
| EDEB 20808-1020-60 | 2 |
| EDEB 21010-1020-80 | 2 |
| EDEB 21212-1020-80 | 2 |

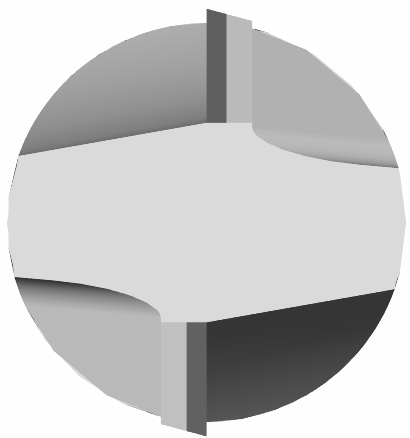
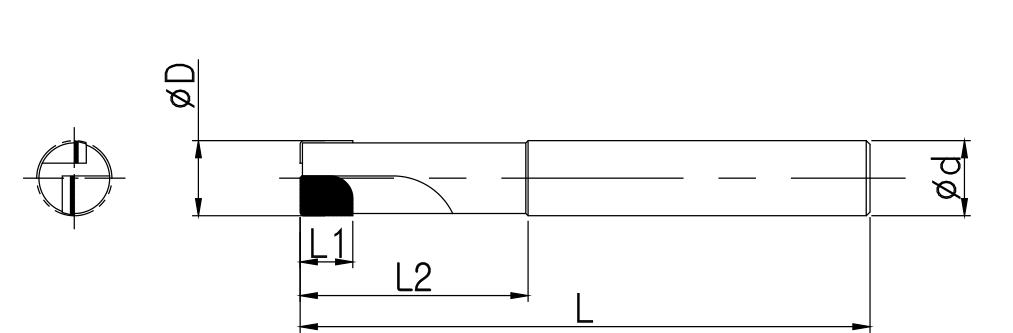
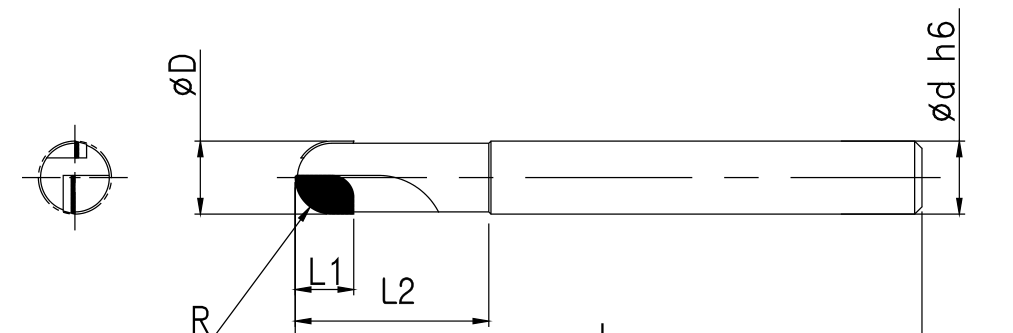
EBEB: PCBN ball-nose end mills
EBEB identifies PCBN ball-nose end mills. The specific design on this page states diameters of 2.0 to 3.0 mm, two teeth and a 35° helix angle. Types with coolant supply and without internal supply are illustrated. The table lists the corresponding neck and overall lengths. The source’s general introductory sentence states D3 to D20; the examples listed here are therefore specified by their individual table dimensions.
EBEB: PCBN ball-nose end mills
Dimension/data block 1.
| Item | D | R | L1 | L2 | L |
|---|---|---|---|---|---|
| EBEB 20204-0104-50 | 2 | 1 | 1.2 | 4 | 50 |
| EBEB 20204-0106-50 | 2 | 1 | 1.2 | 6 | 50 |
| EBEB 20204-0108-50 | 2 | 1 | 1.2 | 8 | 50 |
| EBEB 20204-0110-50 | 2 | 1 | 1.2 | 10 | 50 |
| EBEB 20204-0112-50 | 2 | 1 | 1.2 | 12 | 50 |
| EBEB 20204-0114-50 | 2 | 1 | 1.2 | 14 | 50 |
| EBEB 20204-0116-50 | 2 | 1 | 1.2 | 16 | 50 |
| EBEB 20204-0118-50 | 2 | 1 | 1.2 | 18 | 50 |
| EBEB 20204-0120-50 | 2 | 1 | 1.2 | 20 | 50 |
| EBEB 20306-1.508-66 | 3 | 1.5 | 1.8 | 8 | 66 |
| EBEB 20306-1.510-66 | 3 | 1.5 | 1.8 | 10 | 66 |
| EBEB 20306-1.512-66 | 3 | 1.5 | 1.8 | 12 | 66 |
| EBEB 20306-1.516-66 | 3 | 1.5 | 1.8 | 16 | 66 |
| EBEB 20306-1.520-66 | 3 | 1.5 | 1.8 | 20 | 66 |
| EBEB 20306-1.525-66 | 3 | 1.5 | 1.8 | 25 | 66 |
| EBEB 20306-1.530-66 | 3 | 1.5 | 1.8 | 30 | 66 |
Dimension/data block 2.
| Item | d |
|---|---|
| EBEB 20204-0104-50 | 4 |
| EBEB 20204-0106-50 | 4 |
| EBEB 20204-0108-50 | 4 |
| EBEB 20204-0110-50 | 4 |
| EBEB 20204-0112-50 | 4 |
| EBEB 20204-0114-50 | 4 |
| EBEB 20204-0116-50 | 4 |
| EBEB 20204-0118-50 | 4 |
| EBEB 20204-0120-50 | 4 |
| EBEB 20306-1.508-66 | 6 |
| EBEB 20306-1.510-66 | 6 |
| EBEB 20306-1.512-66 | 6 |
| EBEB 20306-1.516-66 | 6 |
| EBEB 20306-1.520-66 | 6 |
| EBEB 20306-1.525-66 | 6 |
| EBEB 20306-1.530-66 | 6 |
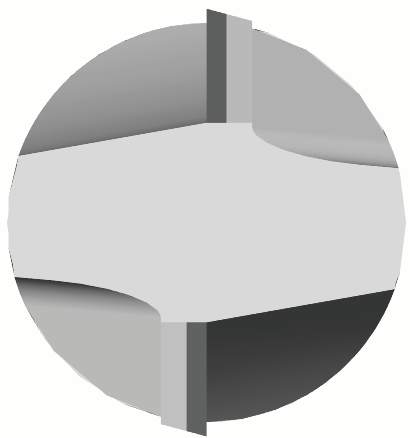
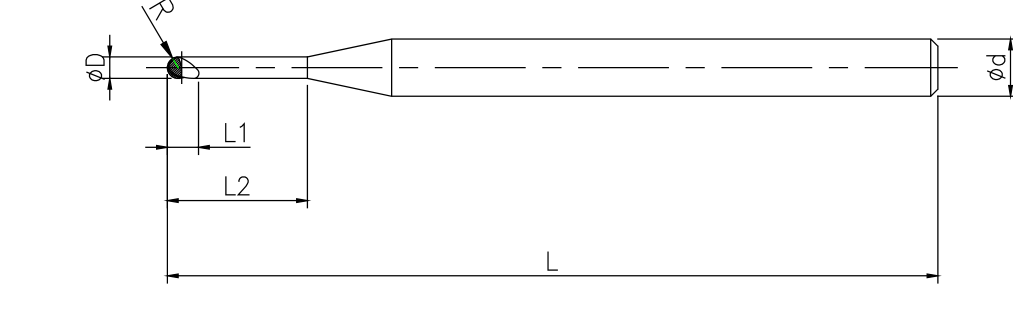
EDEM: monoblock end mills
EDEM identifies PCD/CVD monoblock end mills. Drawings show HSK and BT types with ØD ±0.05 and Z, L1 and L references. Available connections are HSK 32, 40, 50, 63 and 100, plus BT 30, 40 and 50, SK 30, 40 and 50 and CAT 30, 40 and 50. Specific table items retain their listed connections.
EDEM: PCD/CVD monoblock end mills
| Item | ØD | d | L1 | L | Type |
|---|---|---|---|---|---|
| EDEM 0832-HSKA63 | 30 | 8 | 14 | 150 | HSKA63 |
| EDEM 0840-HSKA63 | 40 | 8 | 14 | 150 | HSKA63 |
| EDEM 0850-HSKA63 | 50 | 8 | 14 | 150 | HSKA63 |
| EDEM 1463-HSKA63 | 63 | 14 | 14 | 150 | HSKA63 |
| EDEM 1463-HSKA100 | 63 | 14 | 14 | 150 | HSKA100 |
| EDEM 1463-BT40 | 63 | 14 | 14 | 150 | BT40 |
The source lists EDEM 0832-HSKA63 with ØD = 30 mm; the code is not used to silently alter the dimension.

EDEH: helical PCD end mills
The special helical PCD end mill is designed for high cutting performance and long tool life. Its edge geometry supports favourable cutting forces and high removal rates. Illustrations distinguish the shown tooth counts, a positive axial angle and types with or without internal coolant supply.
EDEH: helical PCD end mills
Dimension/data block 1.
| Item | D | d | L1 | L2 | L |
|---|---|---|---|---|---|
| EDEH 31616-30-120 | 16 | 16 | 30 | 50 | 120 |
| EDEH 32020-30-120 | 20 | 20 | 30 | 50 | 120 |
| EDEH 32525-30-120 | 25 | 25 | 30 | 50 | 120 |
| EDEH 33032-30-120 | 30 | 32 | 30 | 50 | 120 |
Dimension/data block 2.
| Item | F |
|---|---|
| EDEH 31616-30-120 | 3 |
| EDEH 32020-30-120 | 3 |
| EDEH 32525-30-120 | 3 |
| EDEH 33032-30-120 | 4 |


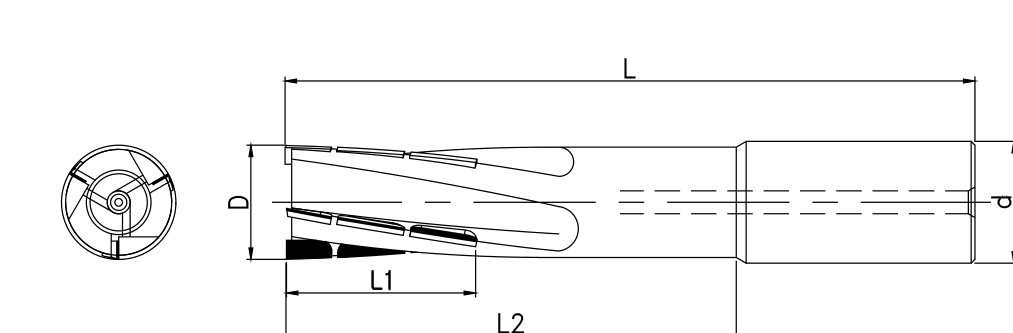
End mills to customer requirements
The illustrated customised types cover faces, slots, chamfers and profiles. Tool geometry and edge arrangement are adapted to your machining task.


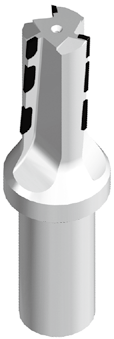


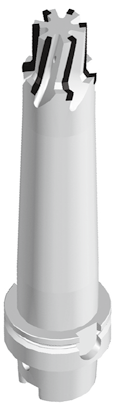
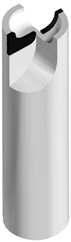

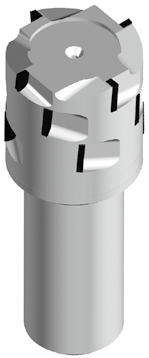
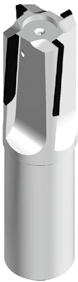

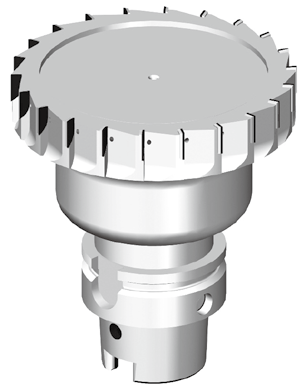

Tool designs
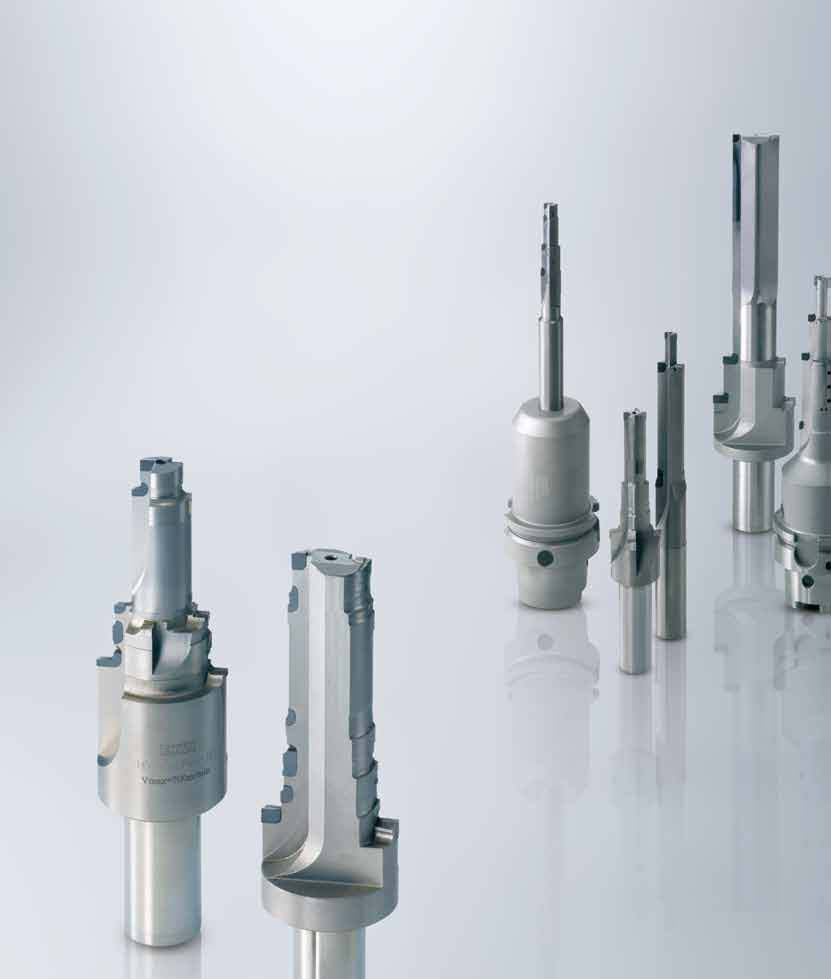
PCD reamers: standard and chip-breaker types
EDRS identifies straight-flute PCD reamers. EDRS CB identifies the corresponding chip-breaker type. Both dimension drawings retain Ød h6. Types with and without internal coolant supply are illustrated. Chip-breaker design varies with cutting conditions. Chip images illustrate long chips and shorter, broken chips; the source identifies the edge detail as the normal type.
EDRS: PCD reamers
Dimension/data block 1.
| Item | ØD | Ød | L1 | L2 | L |
|---|---|---|---|---|---|
| EDRS 20406-15-60 | 4 | 6 | 15 | 45 | 60 |
| EDRS 20506-15-60 | 5 | 6 | 15 | 45 | 60 |
| EDRS 20606-25-80 | 6 | 6 | 25 | 55 | 80 |
| EDRS 20808-25-80 | 8 | 8 | 25 | 55 | 80 |
| EDRS 21010-40-100 | 10 | 10 | 40 | 60 | 100 |
| EDRS 21212-40-100 | 12 | 12 | 40 | 60 | 100 |
Dimension/data block 2.
| Item | Z |
|---|---|
| EDRS 20406-15-60 | 2 |
| EDRS 20506-15-60 | 2 |
| EDRS 20606-25-80 | 2 |
| EDRS 20808-25-80 | 2 |
| EDRS 21010-40-100 | 2 |
| EDRS 21212-40-100 | 2 |
EDRS CB: PCD reamers
Dimension/data block 1.
| Item | ØD | Ød | L1 | L2 | L |
|---|---|---|---|---|---|
| EDRS CB 20406-15-60 | 4 | 6 | 15 | 45 | 60 |
| EDRS CB 20506-15-60 | 5 | 6 | 15 | 45 | 60 |
| EDRS CB 20606-25-80 | 6 | 6 | 25 | 55 | 80 |
| EDRS CB 20808-25-80 | 8 | 8 | 25 | 55 | 80 |
| EDRS CB 21010-40-100 | 10 | 10 | 40 | 60 | 100 |
| EDRS CB 21212-40-100 | 12 | 12 | 40 | 60 | 100 |
Dimension/data block 2.
| Item | Z |
|---|---|
| EDRS CB 20406-15-60 | 2 |
| EDRS CB 20506-15-60 | 2 |
| EDRS CB 20606-25-80 | 2 |
| EDRS CB 20808-25-80 | 2 |
| EDRS CB 21010-40-100 | 2 |
| EDRS CB 21212-40-100 | 2 |



Tool designs
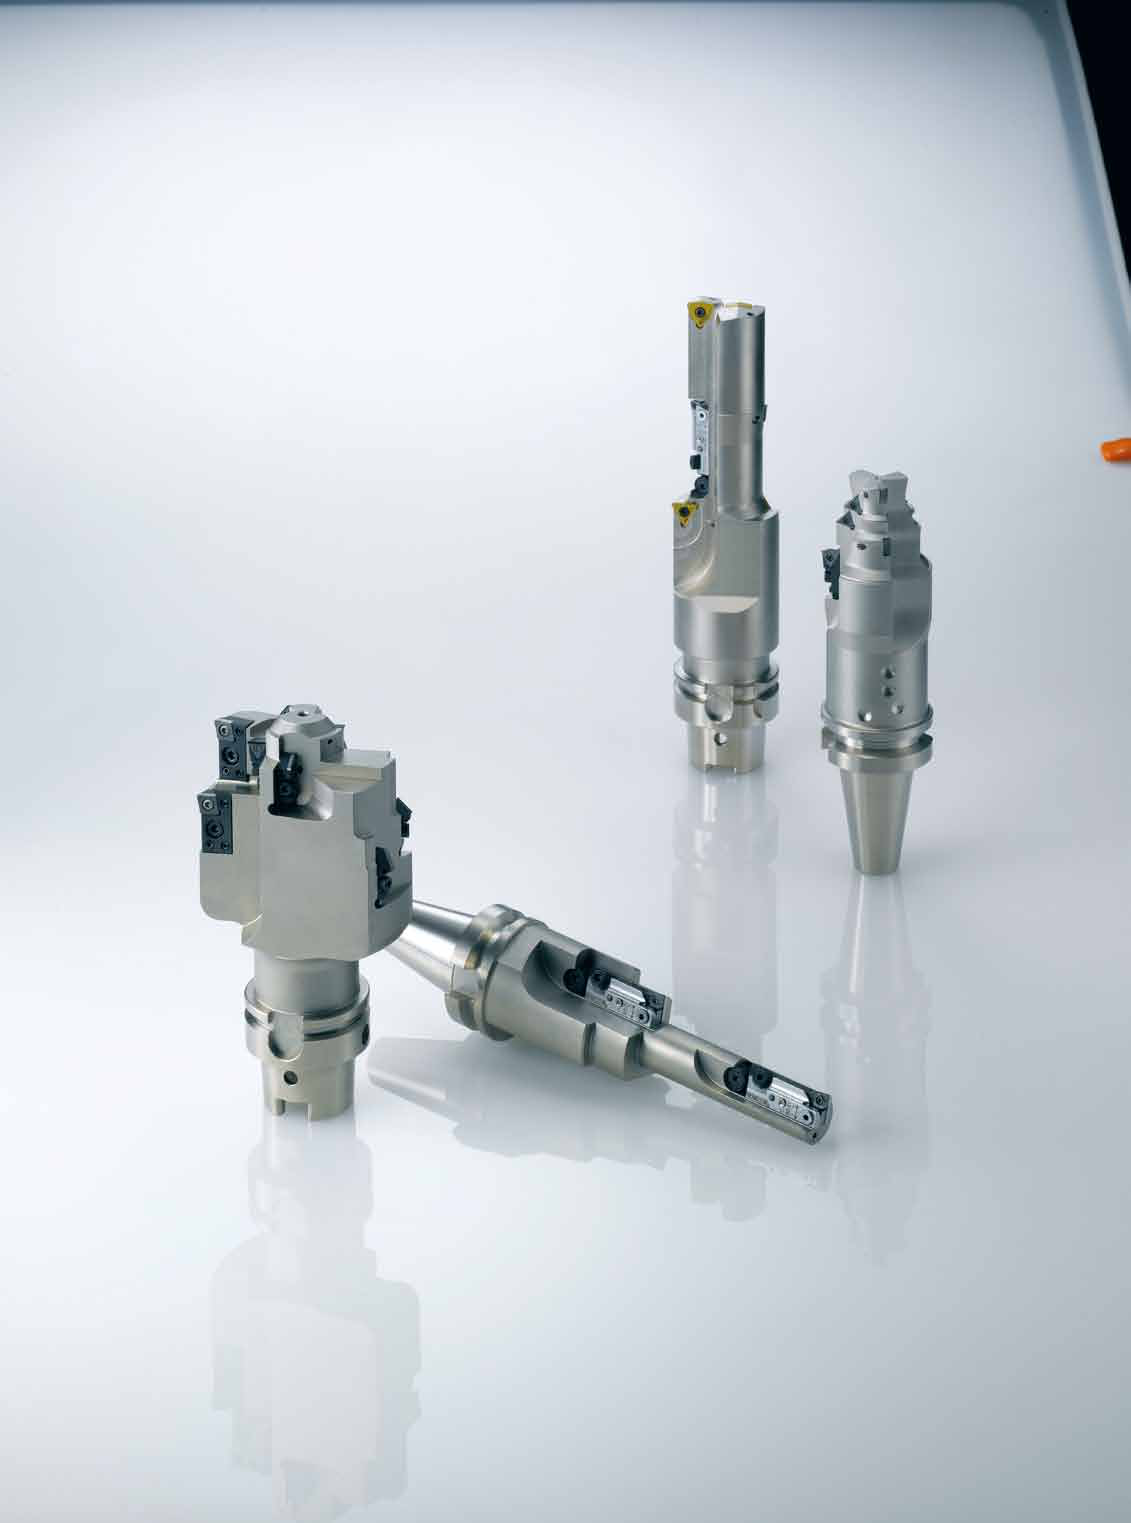
Tool designs
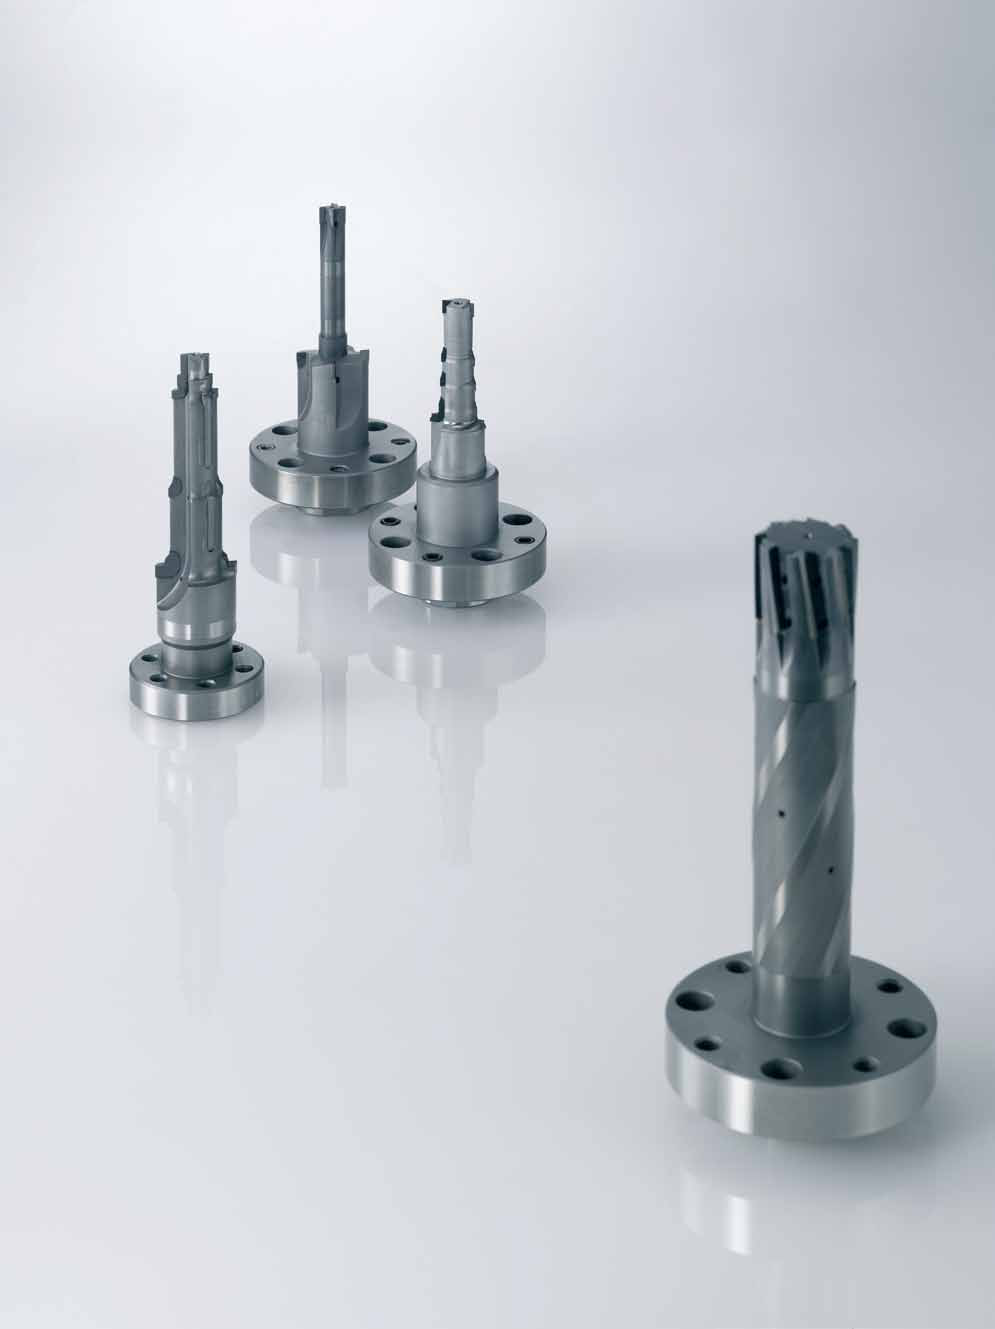
Customised reamers and combination tools
Product examples show different reamer and combination-tool geometries for faces, slots, chamfers and profiles. EHWA adapts the tool design to your requirements.



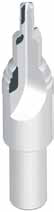
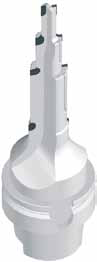
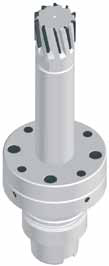

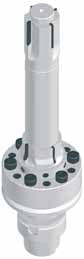
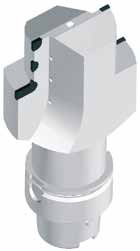
Tool designs
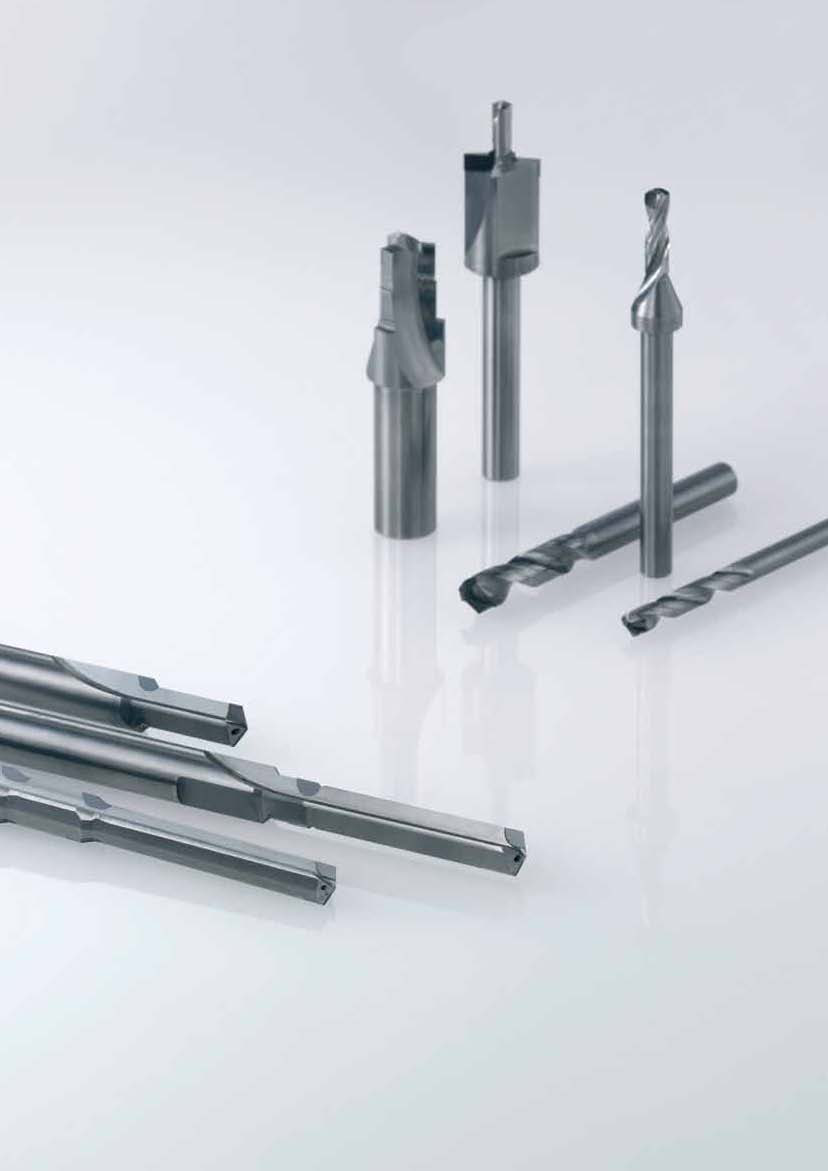
Helical PCD drills: HELIX E, S and D
HELIX E identifies the Economic PCD design EDDHE; HELIX S the Sandwich PCD design EDDHS. HELIX D shows the Dom PCD design. End and side images retain their different cutting-material arrangements. Dimension drawings identify ØD, L1, L and Ød h6; item and dimension tables retain every listed size.
EDDHE(or S): helical PCD drills
| Item | ØD | L1 | L | Ød |
|---|---|---|---|---|
| EDDHE(or S) 20303-30-80 | 3 | 30 | 80 | 3 |
| EDDHE(or S) 20404-30-80 | 4 | 30 | 80 | 4 |
| EDDHE(or S) 20505-30-80 | 5 | 30 | 80 | 5 |
| EDDHE(or S) 20606-30-80 | 6 | 30 | 80 | 6 |
| EDDHE(or S) 20707-35-90 | 7 | 35 | 90 | 7 |
| EDDHE(or S) 20808-35-90 | 8 | 35 | 90 | 8 |
| EDDHE(or S) 20909-40-100 | 9 | 40 | 100 | 9 |
| EDDHE(or S) 21010-40-100 | 10 | 40 | 100 | 10 |
| EDDHE(or S) 21111-50-110 | 11 | 50 | 110 | 11 |
| EDDHE(or S) 21212-50-110 | 12 | 50 | 110 | 12 |
EDHDD: helical PCD drills
| Item | ØD | L1 | L | Ød |
|---|---|---|---|---|
| EDHDD 20303-30-80 | 3 | 30 | 80 | 3 |
| EDHDD 20404-30-80 | 4 | 30 | 80 | 4 |
| EDHDD 20505-30-80 | 5 | 30 | 80 | 5 |
| EDHDD 20606-30-80 | 6 | 30 | 80 | 6 |
| EDHDD 20707-35-90 | 7 | 35 | 90 | 7 |
| EDHDD 20808-35-90 | 8 | 35 | 90 | 8 |
| EDHDD 20909-40-100 | 9 | 40 | 100 | 9 |
| EDHDD 21010-40-100 | 10 | 40 | 100 | 10 |
| EDHDD 21111-50-110 | 11 | 50 | 110 | 11 |
| EDHDD 21212-50-110 | 12 | 50 | 110 | 12 |
Dimensions in mm. The second table prints EDHDD; its legend says EDDHD (Dom PCD). Confirm the ordering designation accordingly.


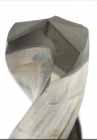
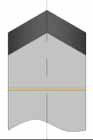

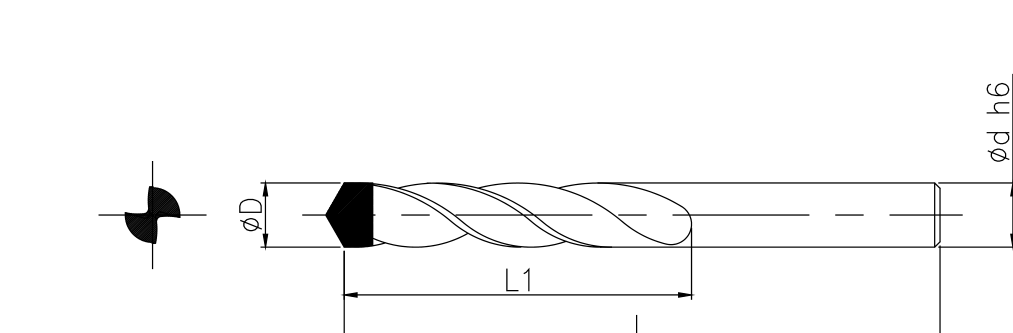
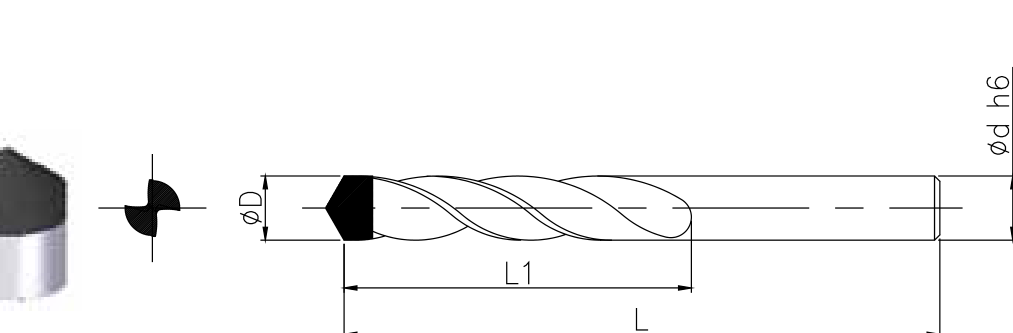
EDDS: straight-flute PCD drills
EDDS identifies straight-flute PCD drills listed under the source term burnishing drill. The dimension drawing retains ØD, L1, L and Ød h6. Customised designs for faces, slots, chamfers and profiles are adapted to your requirements.
EDDS: straight-flute PCD drills
| Item | ØD | L1 | L | Ød |
|---|---|---|---|---|
| EDDS 20505-30-80 | 5 | 30 | 80 | 5 |
| EDDS 20606-30-80 | 6 | 30 | 80 | 6 |
| EDDS 20707-35-90 | 7 | 35 | 90 | 7 |
| EDDS 20808-35-90 | 8 | 35 | 90 | 8 |
| EDDS 20909-40-100 | 9 | 40 | 100 | 9 |
| EDDS 21010-40-100 | 10 | 40 | 100 | 10 |
| EDDS 21111-50-110 | 11 | 50 | 110 | 11 |
| EDDS 21212-50-110 | 12 | 50 | 110 | 12 |




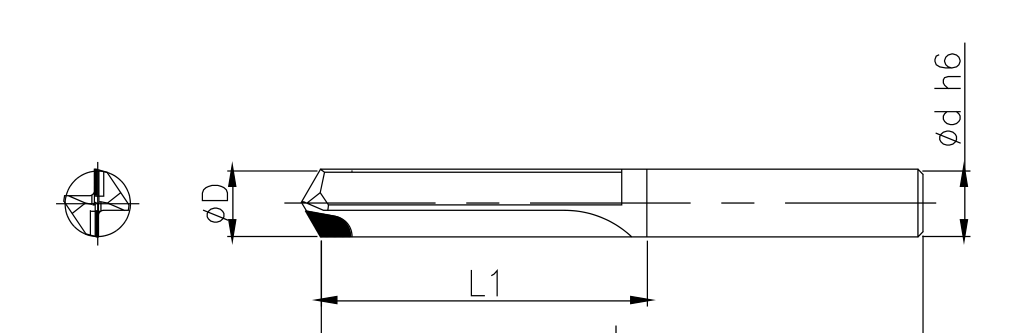
EDTMS: drill thread milling
EDTMS identifies straight-flute diamond thread milling tools. The tool drawing retains the 140° point angle, the illustrated 40° reference and D, D1, D2, Dc, d, W, Le, L1, L2, L3 and L. Types 1.5 × D, 2.0 × D and 2.5 × D retain their separate thread lengths.
The source’s BGF thread reference names metric ISO threads according to DIN 13 and DIN 8140. In the hole drawing, BT means drill depth, EL thread engagement and TL full thread length; D, D1, D3.1 and D9 references and 140° and 90° are retained. Specify the required thread and, where applicable, the wire thread insert for the actual design.
EDTMS: drill thread milling tools
Dimension/data block 1.
| Item | L | L3 | L1 | L2 | W |
|---|---|---|---|---|---|
| EDTMS 1.5D M8-1.25 | 70.3 | 14.4 | 13.4 | 40 | 1.3 |
| EDTMS 1.5D M10-1.5 | 74.5 | 18.9 | 17.6 | 45 | 1.5 |
| EDTMS 1.5D M12-1.75 | 83.8 | 21.8 | 20.2 | 45 | 1.5 |
| EDTMS 2.0D M8-1.25 | 74 | 18.2 | 17.1 | 40 | 1.3 |
| EDTMS 2.0D M10-1.5 | 79 | 23.4 | 22.1 | 45 | 1.5 |
| EDTMS 2.0D M12-1.75 | 89 | 27.1 | 25.5 | 45 | 1.5 |
| EDTMS 2.0D M14-2.00 | 102 | 32.8 | 30.9 | 48 | 1.5 |
| EDTMS 2.0D M16-2.00 | 102 | 37.1 | 35 | 48 | 1.5 |
| EDTMS 2.5D M8-1.25 | 74 | 23.2 | 22.1 | 40 | 1.3 |
| EDTMS 2.5D M10-1.50 | 79 | 27.9 | 26.6 | 45 | 1.5 |
| EDTMS 2.5D M12-1.75 | 89 | 34.1 | 32.5 | 45 | 1.5 |
| EDTMS 2.5D M14-2.00 | 102 | 38.8 | 36.9 | 48 | 1.5 |
| EDTMS 2.5D M16-2.00 | 102 | 45.1 | 43 | 48 | 1.5 |
Dimension/data block 2.
| Item | D | d | D1 | Dc | D2 |
|---|---|---|---|---|---|
| EDTMS 1.5D M8-1.25 | 6.8 | 10 | 9 | 8.3 | 6.45 |
| EDTMS 1.5D M10-1.5 | 7.5 | 12 | 11 | 10.3 | 8.08 |
| EDTMS 1.5D M12-1.75 | 10.3 | 14 | 13.5 | 12.3 | 9.74 |
| EDTMS 2.0D M8-1.25 | 6.8 | 10 | 9 | 8.3 | 6.45 |
| EDTMS 2.0D M10-1.5 | 8.5 | 12 | 11 | 10.3 | 8.08 |
| EDTMS 2.0D M12-1.75 | 10.3 | 14 | 13.5 | 12.3 | 9.74 |
| EDTMS 2.0D M14-2.00 | 12 | 16 | 15.5 | 14.3 | 11.35 |
| EDTMS 2.0D M16-2.00 | 14 | 18 | 17.5 | 16.3 | 13.28 |
| EDTMS 2.5D M8-1.25 | 6.8 | 10 | 9 | 8.3 | 6.45 |
| EDTMS 2.5D M10-1.50 | 8.5 | 12 | 11 | 10.3 | 8.08 |
| EDTMS 2.5D M12-1.75 | 10.3 | 14 | 13.5 | 12.3 | 9.74 |
| EDTMS 2.5D M14-2.00 | 12 | 16 | 15.5 | 14.3 | 11.35 |
| EDTMS 2.5D M16-2.00 | 14 | 18 | 17.5 | 16.3 | 13.28 |
Dimension/data block 3.
| Item | Z |
|---|---|
| EDTMS 1.5D M8-1.25 | 2 |
| EDTMS 1.5D M10-1.5 | 2 |
| EDTMS 1.5D M12-1.75 | 2 |
| EDTMS 2.0D M8-1.25 | 2 |
| EDTMS 2.0D M10-1.5 | 2 |
| EDTMS 2.0D M12-1.75 | 2 |
| EDTMS 2.0D M14-2.00 | 2 |
| EDTMS 2.0D M16-2.00 | 2 |
| EDTMS 2.5D M8-1.25 | 2 |
| EDTMS 2.5D M10-1.50 | 2 |
| EDTMS 2.5D M12-1.75 | 2 |
| EDTMS 2.5D M14-2.00 | 2 |
| EDTMS 2.5D M16-2.00 | 2 |
1.5 × D: thread lengths
Dimension/data block 1.
| Thread | D1 | BT | D3.1 | D9 | EL |
|---|---|---|---|---|---|
| M8 | 6,75 | 13,35 | 8,30 | 8,41 | 12,15 |
| M10 | 8,50 | 17,60 | 10,30 | 10,54 | 16,06 |
| M12 | 10,30 | 20,25 | 12,30 | 12,65 | 18,45 |
| M14 | 12,00 | 22,90 | 14,30 | 14,81 | 20,90 |
| M16 | 14,00 | 27,00 | 16,30 | 16,88 | 25,00 |
Dimension/data block 2.
| Thread | TL |
|---|---|
| M8 | 10,45 |
| M10 | 14,00 |
| M12 | 16,35 |
| M14 | 18,60 |
| M16 | 22,60 |
Dimensions in mm. BT: drill depth; EL: thread engagement; TL: full thread length. Source reference: metric ISO thread DIN 13 / DIN 8140.
2.0 × D: thread lengths
Dimension/data block 1.
| Thread | D1 | BT | D3.1 | D9 | EL |
|---|---|---|---|---|---|
| M8 | 6,75 | 17,10 | 8,30 | 8,41 | 15,90 |
| M10 | 8,50 | 22,10 | 10,30 | 10,54 | 20,60 |
| M12 | 10,30 | 25,50 | 12,30 | 12,65 | 23,70 |
| M14 | 12,00 | 30,90 | 14,30 | 14,81 | 28,90 |
| M16 | 14,00 | 35,00 | 16,30 | 16,88 | 33,00 |
Dimension/data block 2.
| Thread | TL |
|---|---|
| M8 | 14,20 |
| M10 | 18,50 |
| M12 | 21,60 |
| M14 | 26,60 |
| M16 | 30,60 |
Dimensions in mm. BT: drill depth; EL: thread engagement; TL: full thread length. Source reference: metric ISO thread DIN 13 / DIN 8140.
2.5 × D: thread lengths
Dimension/data block 1.
| Thread | D1 | BT | D3.1 | D9 | EL |
|---|---|---|---|---|---|
| M8 | 6,75 | 22,10 | 8,30 | 8,41 | 20,90 |
| M10 | 8,50 | 26,60 | 10,30 | 10,54 | 25,10 |
| M12 | 10,30 | 32,50 | 12,30 | 12,65 | 30,70 |
| M14 | 12,00 | 36,90 | 14,30 | 14,81 | 34,90 |
| M16 | 14,00 | 43,00 | 16,30 | 16,88 | 41,00 |
Dimension/data block 2.
| Thread | TL |
|---|---|
| M8 | 19,20 |
| M10 | 23,00 |
| M12 | 28,60 |
| M14 | 32,60 |
| M16 | 38,60 |
Dimensions in mm. BT: drill depth; EL: thread engagement; TL: full thread length. Source reference: metric ISO thread DIN 13 / DIN 8140.

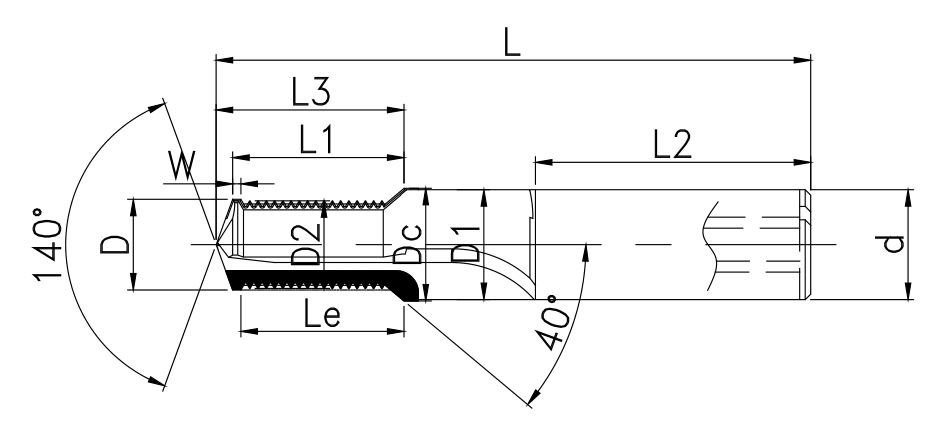
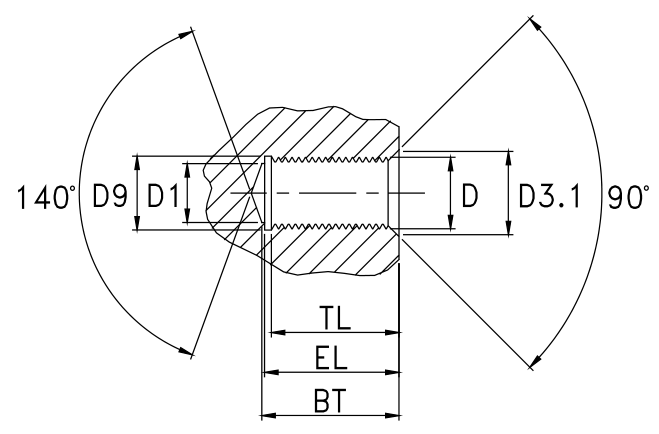
Tool designs
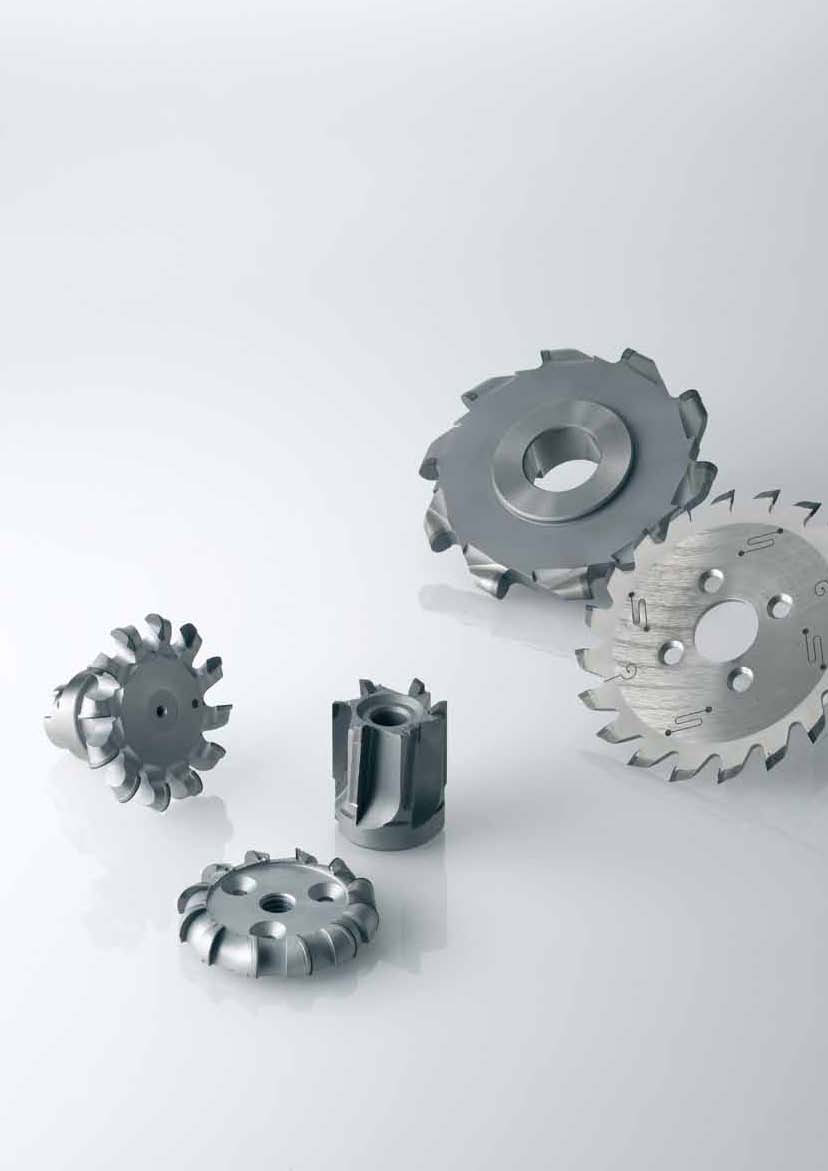
PCD saws, V-cutters and bevel cutters
EDSC saws retain diameter ØD, mounting bore Ød, edge/body thicknesses T1 and T2 and tooth count Z. EDVC V-cutters additionally distinguish the illustrated V angle. EDBC bevel cutters retain V, radius R and B angle according to the drawing. Tables show their sizes and selectable types; multiple entries in one cell remain alternatives.
EDSC: PCD saws
| Item | ØD | Ød | T1 | T2 | Z |
|---|---|---|---|---|---|
| EDSC-255 | 255 | 25.4 / 31.75 | 2.2 / 2.5 / 3 / 3.2 | 2.2 | 40 / 60 / 80 |
| EDSC-305 | 305 | 25.4 / 31.75 | 2.2 / 2.5 / 3 / 3.2 | 2.2 | 40 / 60 / 80 |
| EDSC-355 | 355 | 25.4 / 31.75 | 2.2 / 2.5 / 3 / 3.2 | 2.2 | 40 / 60 / 80 |
EDVC: PCD V-cutters
Dimension/data block 1.
| Item | ØD | Ød | T1 | T2 | V |
|---|---|---|---|---|---|
| EDVC 100-V | 100 | 20 / 25.4 | 2 | 2 | 35° / 40° / 45° |
| EDVC 105-V | 105 | 20 / 25.4 | 2 | 2 | 35° / 40° / 45° |
| EDVC 110-V | 110 | 20 / 25.4 | 2 | 2 | 35° / 40° / 45° |
| EDVC 120-V | 120 | 20 / 25.4 | 2 | 2 | 35° / 40° / 45° |
Dimension/data block 2.
| Item | Z |
|---|---|
| EDVC 100-V | 20 / 30 |
| EDVC 105-V | 20 / 30 |
| EDVC 110-V | 20 / 30 |
| EDVC 120-V | 20 / 30 |
EDBC: PCD bevel cutters
Dimension/data block 1.
| Item | ØD | Ød | T1 | T2 | V |
|---|---|---|---|---|---|
| EDBC 80-B | 80 | 25.4 | 5 | 6.5 / 7 / 7.5 | 40° / 60° / 90° |
| EDBC 83-B | 83 | 25.4 | 5 | 6.5 / 7 / 7.5 | 40° / 60° / 90° |
| EDBC 90-B | 90 | 25.4 | 5 | 6.5 / 7 / 7.5 | 40° / 60° / 90° |
Dimension/data block 2.
| Item | R | B |
|---|---|---|
| EDBC 80-B | 0.2 / 0.5 / 1 | 3° / 4° / 6° / 8° |
| EDBC 83-B | 0.2 / 0.5 / 1 | 3° / 4° / 6° / 8° |
| EDBC 90-B | 0.2 / 0.5 / 1 | 3° / 4° / 6° / 8° |
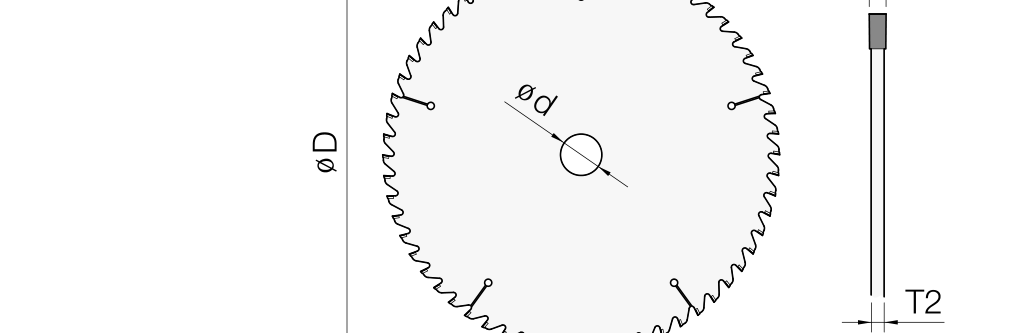
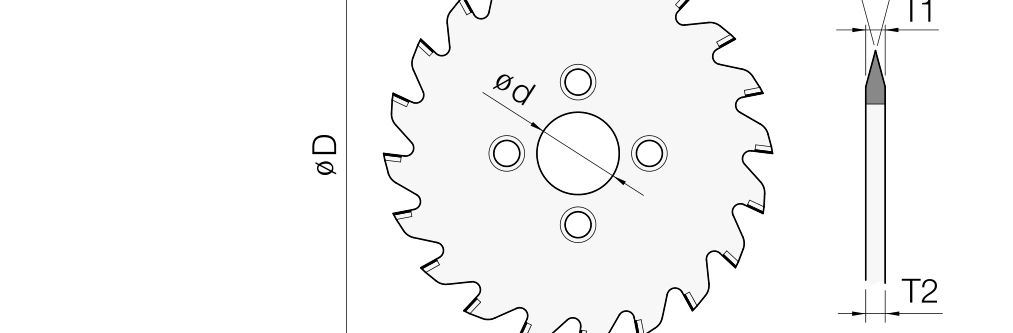
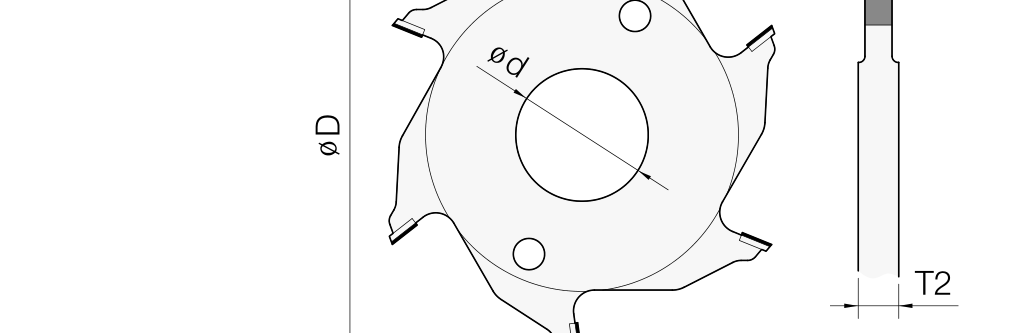
Customised disc cutters and combination tools
The illustrated customised types cover faces, slots, chamfers and profiles. Tool design is adapted to your machining task.
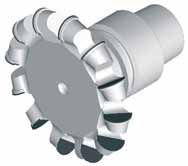
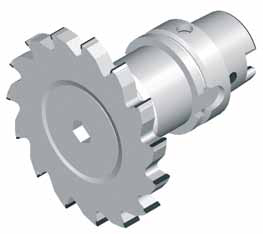

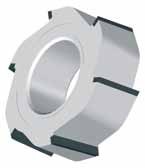
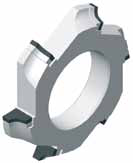
Wearless: backing plates and V-blocks
Design examples show backing plates for bearing machining and prismatic/block-shaped supports identified as V-blocks. Tools retain their illustrated contact surfaces and fastening geometries. Wearless is the programme name for these wear parts.
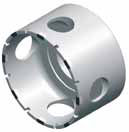
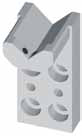
Wear parts: shoes, centres and gauges
Illustrated shoes/support elements, the dead centre and special gauges retain their respective shapes and contact surfaces. Selection follows the required workpiece guidance, centring or gauging task.
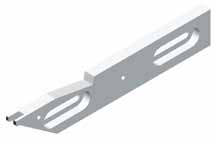
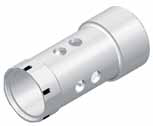
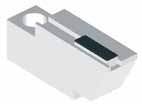


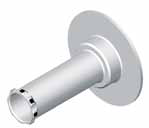
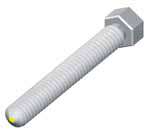
Guide and support blades
The three illustrated blades retain their different contact surfaces, steps, holes and mounting cut-outs. Designs are matched to the particular guiding and supporting task.
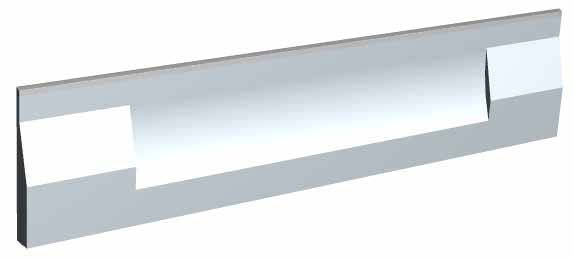
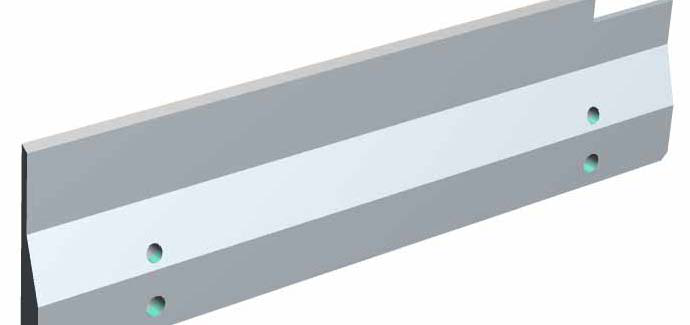
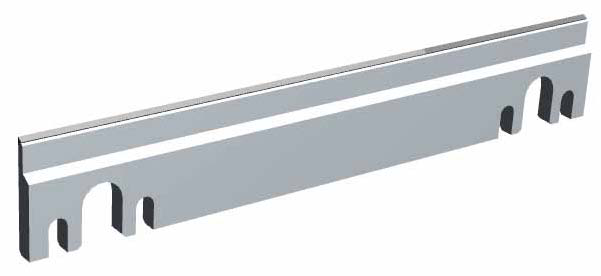
Application programme

Aluminium cylinder head: valve areas and faces
The mapping associates PCBN with valve-seat chamfers and PCD tools with valve guides, port holes, faces and casting excess. Workpiece images identify the machining locations.
Aluminium cylinder head: machining operations
| Tool | Application |
|---|---|
| PCBN tool | Valve seat chamfering |
| PCD reamer | Valve guide reaming |
| PCD endmill | Valve seat port hole cutting (rough) |
| PCD step reamer | Valve guide parent bore & valve seat spot machining |
| PCD cutter | Mold excess cutting |
| PCD milling cutter | Top face milling (rough & finish) |
| PCD milling cutter | Manifold face milling (rough & finish) |

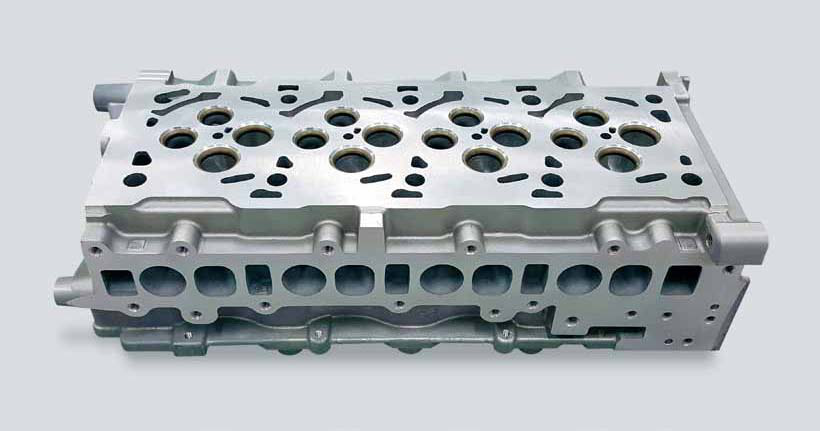
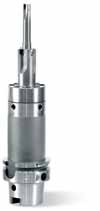


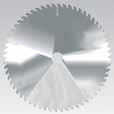
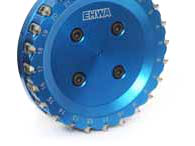
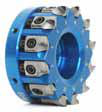
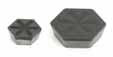
Aluminium cylinder head: bores and bottom face
Examples associate PCD boring tools, milling cutters, step reamers and ball end mills with oil-seal, injector and camshaft-journal bores and the bottom face. Roughing and finishing tasks remain distinct.
Aluminium cylinder head: further machining
| Tool | Application |
|---|---|
| PCD boring tool | Oil seal bore spot boring (rough & finish) |
| PCD milling cutter | Bottom face milling (rough & finish) |
| PCD step reamer | Injector hole reaming (finish) |
| PCD tool & insert | Cam bore journal (finish) |
| PCD ball endmill | Cam bore journal (rough) |
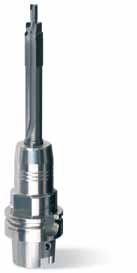

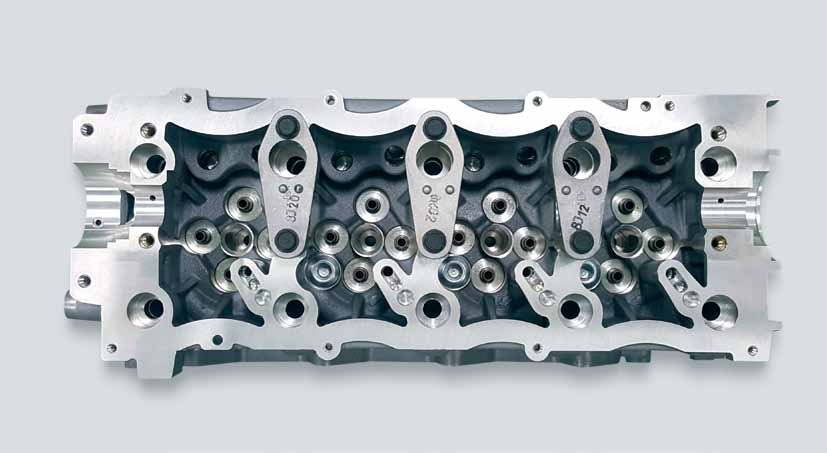


Cast-iron cylinder block
PCBN milling cutters are assigned to finishing the top, front and rear faces; PCBN inserts to roughing and finishing cylinder bores.
Cast-iron cylinder block
| Tool | Application |
|---|---|
| PCBN milling cutter | Top, front & rear face milling (finish) |
| PCBN insert | Cylinder boring (rough & finish) |
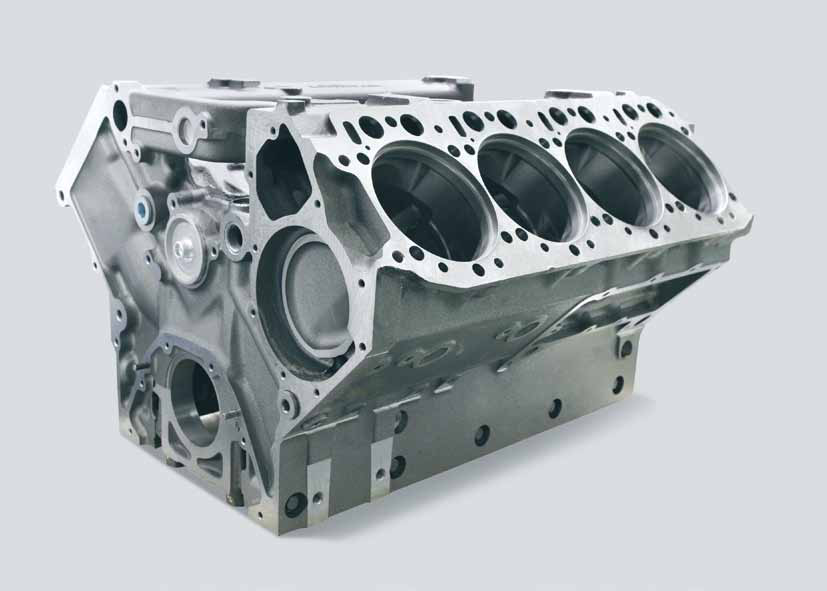
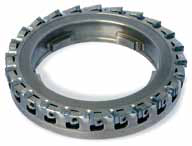
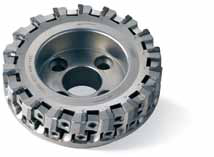
Aluminium-alloy transmission housing
Tools illustrate reaming, face roughing/finishing and grooving. PCD reamers, face milling cutters and monoblock designs retain their illustrated tasks.
Aluminium-alloy transmission housing
| Tool | Application |
|---|---|
| PCD reamer | Reaming |
| PCD milling cutter | Face milling (rough & finish) |
| PCD monoblock endmill | Face milling (rough & finish) |
| PCD monoblock cutter | Grooving |
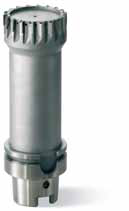
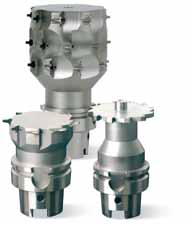
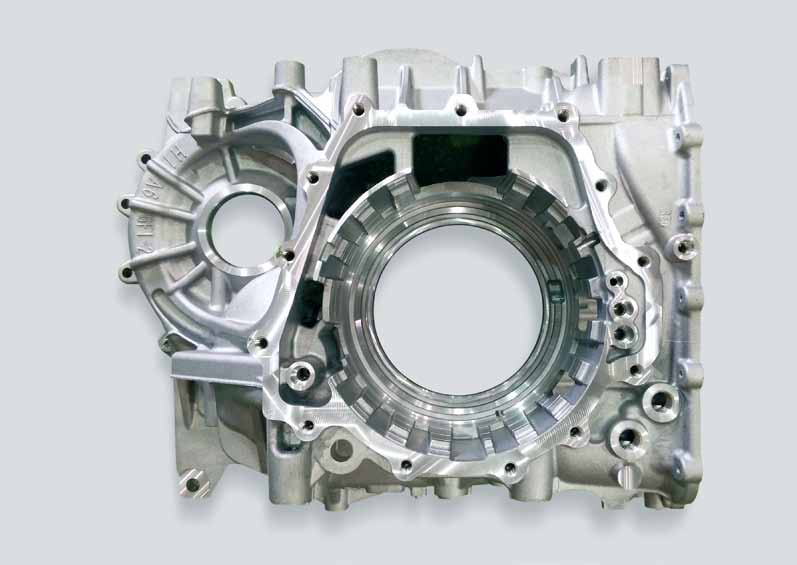

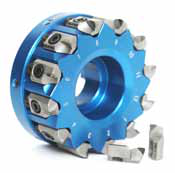
Aluminium-alloy valve bodies
PCD inserts and reamers serve the illustrated bore-machining operations; PCD milling cutters rough and finish the top face.
Aluminium-alloy valve bodies
| Tool | Application |
|---|---|
| PCD insert & reamer | Reaming (rough & finish) |
| PCD milling cutter | Top face milling (rough & finish) |
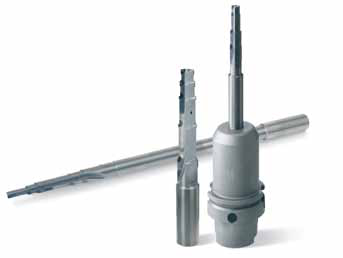


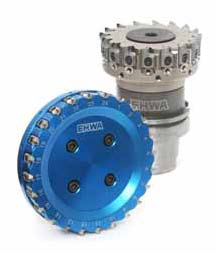

Gears and clutch
The programme combines diamond burnishing tools, cermet reamers and PCBN inserts for the listed clutch, carrier and turning operations. Interrupted finishing cuts remain explicitly identified.
Gears and clutch
| Tool | Application |
|---|---|
| D-burnishing tool | Auto clutch burnishing (finish) |
| Cermet reamer | Carrier reaming (finish) |
| PCBN insert | Turning (rough & finish) |
| PCBN insert | Interrupted turning/facing & inner diameter boring (finish) |
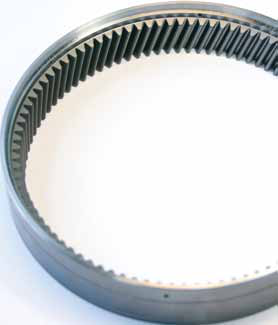
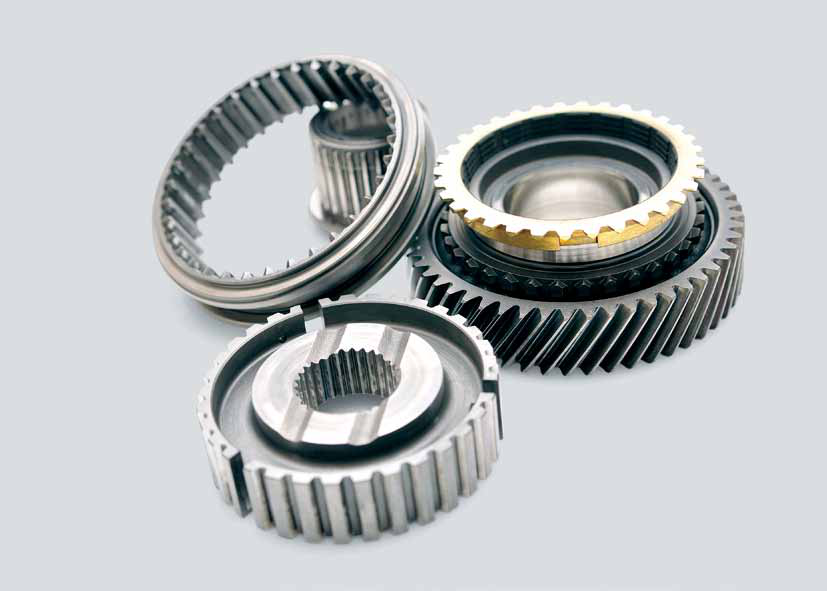



Transmission shafts
PCBN grooving tools and inserts are assigned to groove and main-shaft finishing. Product and transmission images illustrate the application.
Transmission shaft
| Tool | Application |
|---|---|
| PCBN tool | Grooving (finish) |
| PCBN insert & tool | Main shaft turning (finish) |

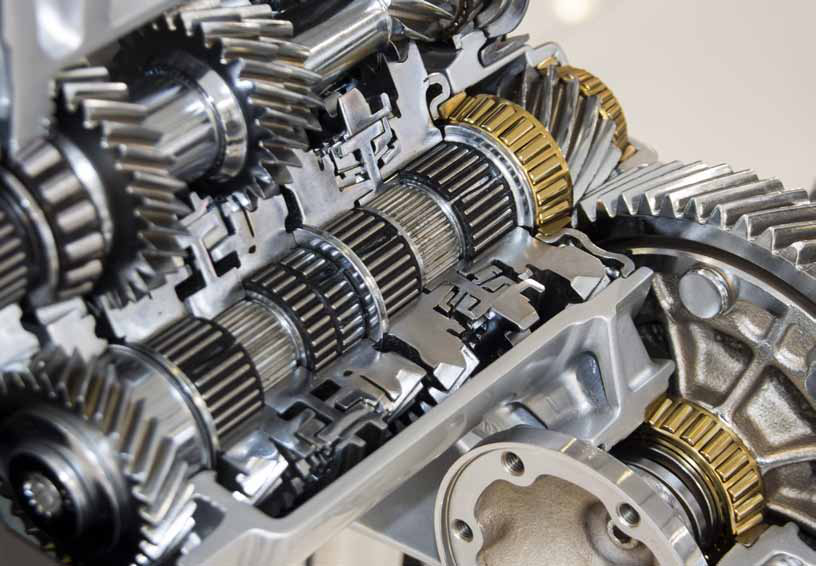


Differential gear and case
The illustrated PCBN inserts are assigned to the differential gear and case. Connections identify the shown component surfaces.
Differential: gear and case
| Tool | Application |
|---|---|
| PCBN insert | Differential gear & case |


Planetary transmission
PCBN inserts are illustrated for the planetary gear, ring gear and sun gear. The transmission image shows the assembly context.
Planetary transmission
| Tool | Application |
|---|---|
| PCBN insert | Planetary gear, ring gear and sun gear |

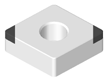


Ball and tapered-roller bearings
Examples show PCBN inserts for hub bearings, diamond gauges and PCD backing plates. Hub-bearing details retain their positions relative to the marked surfaces.
Ball and tapered-roller bearings
| Tool | Application |
|---|---|
| PCBN insert | Hub bearing |
| D-gauge | Measuring/gauging example |
| PCD backing plate | Backing-plate example |
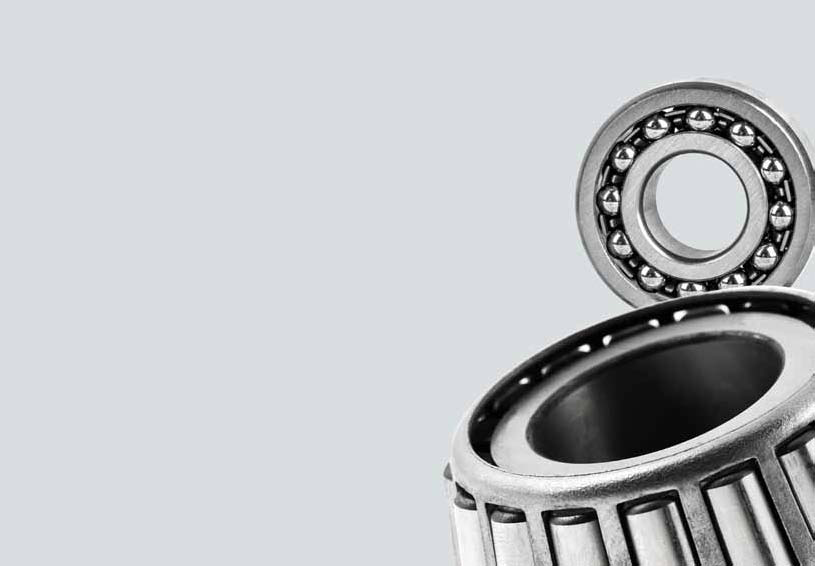


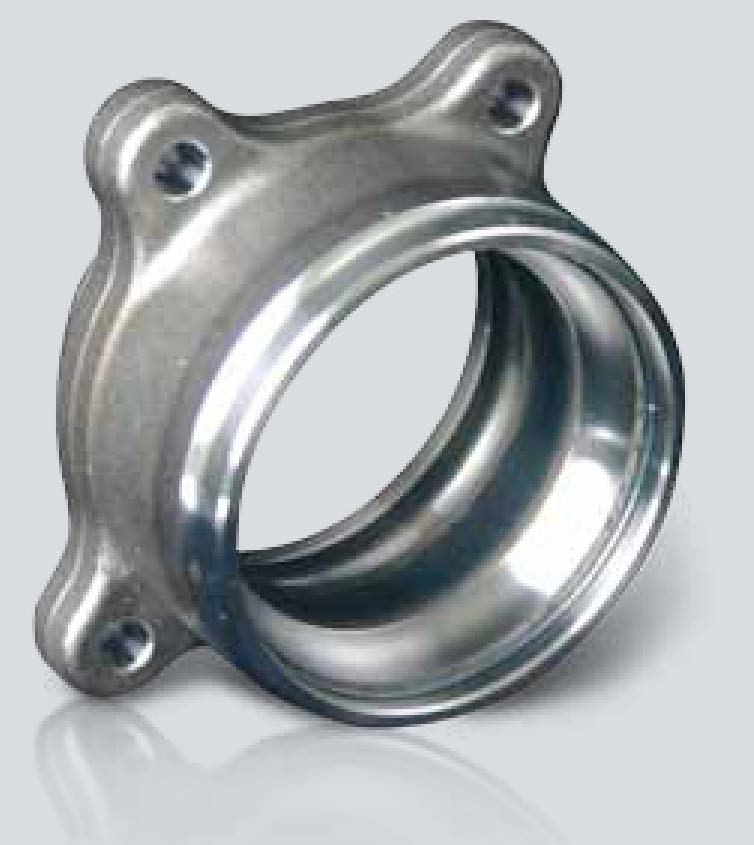
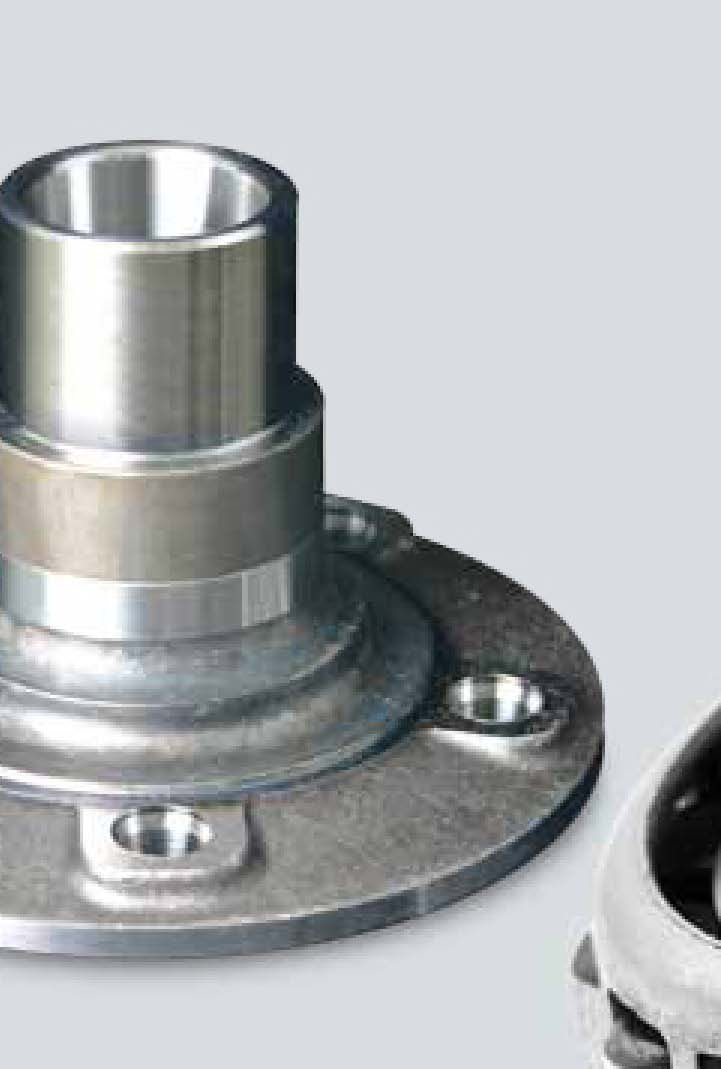


Brake discs
Specific PCBN designations are assigned to the illustrated outer, inner, hub and friction surfaces and grooving operations. Roughing, finishing and chamfering remain separate tasks; friction surfaces here refer to disc faces.
Brake disc: machining surfaces
| Tool | Application |
|---|---|
| CNGN120412 (PCBN) | Wheel outer diameter roughing |
| CNGN120412 (PCBN) | Hub face roughing |
| CNGA120408 (PCBN) | Inner diameter chamfering |
| VNGA160408 (PCBN) | Relief grooving (rough) |
| CNGA 120412 (PCBN) | Inner diameter roughing |
| PCBN GX, 6W | Grooving (rough) |
| CNGA 120412 (PCBN) | Wheel face roughing |
| CNGN120412 (PCBN) | Upper disc friction face roughing |
| CNGA120412 (PCBN) | Disc friction face finishing |
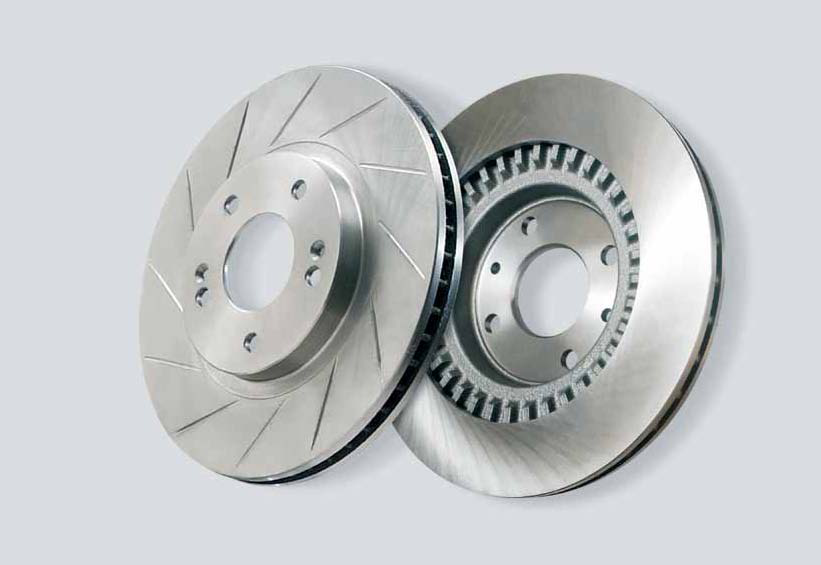


Pistons
The mapping shows PCD and mono-diamond tools for turning, PCD grooving tools for ring grooves, special tools for the combustion chamber and reamers/cutters for the pin bore and circlip area.
Piston
| Tool | Application |
|---|---|
| PCD, MONO insert & tool | Turning |
| PCD grooving tool | Ring grooving |
| PCD special tool | Combustion chamber cutting |
| PCD reamer | Pin boring & chamfering |
| PCD cutter | Circlip & R boss cutting |
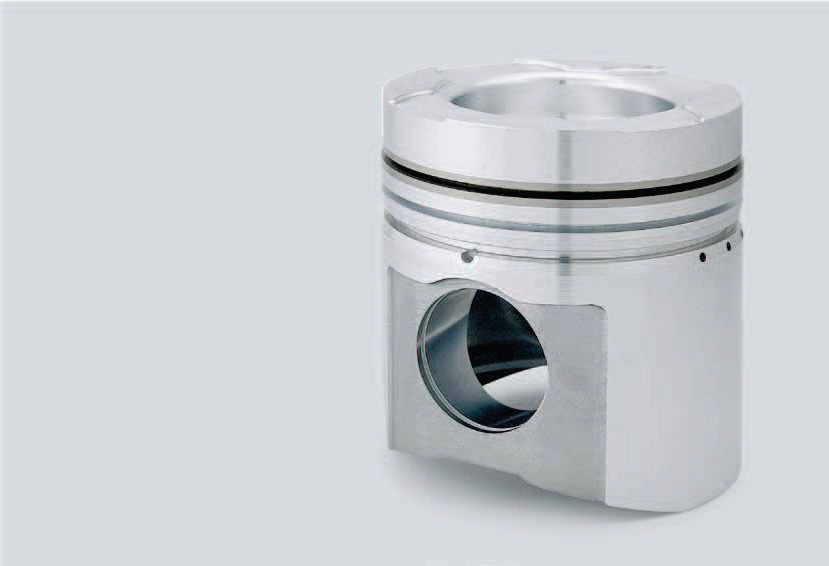


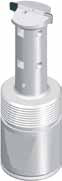
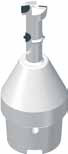
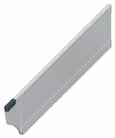

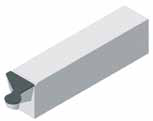

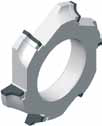

Compressor piston and housing
Applications associate PCD tools with outer-diameter turning, ball-seat machining, bore reaming, piston-side machining and housing face milling. The chip-breaker boring tool and double-cutter design remain distinct tool types.
Compressor piston and housing
| Tool | Application |
|---|---|
| PCD boring tool (chip breaker) | Piston OD turning |
| PCD endmill | Piston ball-seat chamfer cutting |
| PCD ball endmill | Piston ball-seat cutting |
| PCD reamer & blade | Piston bore & shaft bore reaming |
| PCD double cutter | Piston side cutting |
| PCD milling cutter | Piston housing face milling |

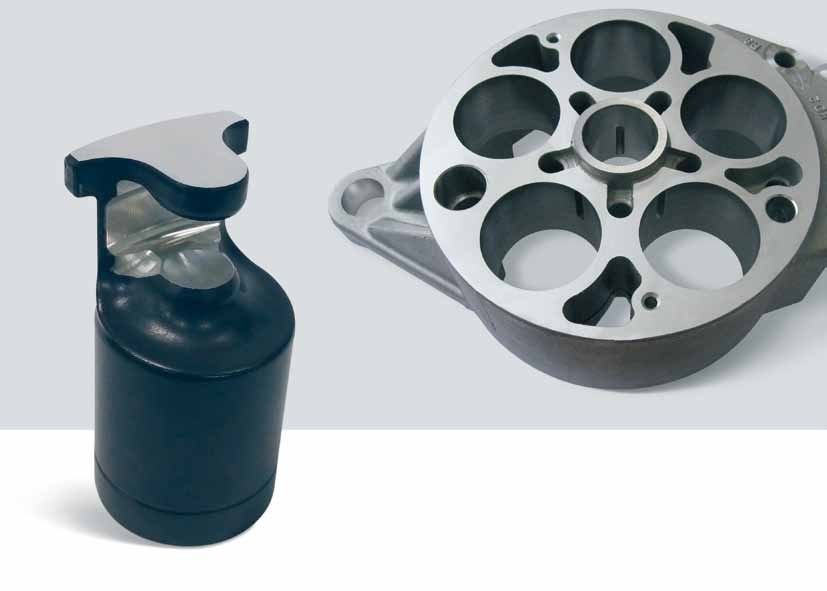



Steering housing
PCD step reamers serve the illustrated steering-housing reaming operation. Different tool lengths and stepped geometries are shown as design examples.
Steering housing
| Tool | Application |
|---|---|
| PCD step reamer | Steering housing reaming |

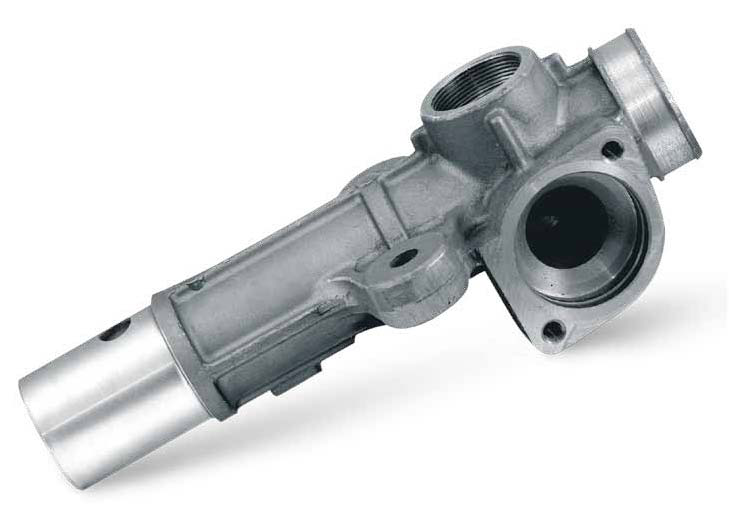
Pump housing
PCD step reamers and end mills are illustrated for pump-housing machining. Component and tool images retain their respective geometries.
Pump housing
| Tool | Application |
|---|---|
| PCD step reamer, endmill | Pump housing machining |

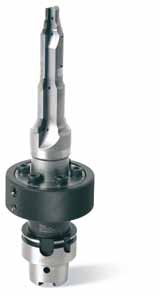
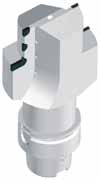

Steel-roll machining
Notching, grooving, turning and engraving tools belong to the illustrated roll applications. Select PCD, PCBN, carbide or ceramic to suit the actual roll material. The contact diagram retains its four tool positions and codes.
Steel-roll machining
| Tool/cutting material | Application |
|---|---|
| Notch tool (PCD, PCBN, carbide) | Notching |
| PCD, PCBN, carbide, ceramic | Grooving & turning |
| RCGX1204 | Illustrated roller-contact position 1 |
| SNMN120408 | Illustrated roller-contact position 2 |
| RCGX1204 | Illustrated roller-contact position 3 |
| CNMA(N)120408 | Illustrated roller-contact position 4 |
| PCD, TC | Engraving |
Material selection depends on the particular roll material and application; this overview is not a general PCD recommendation for every steel material.


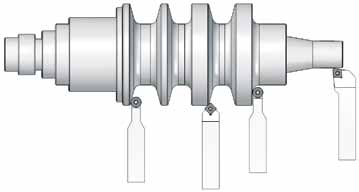
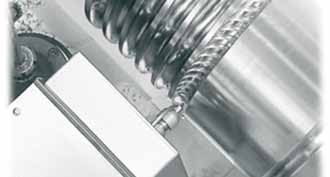
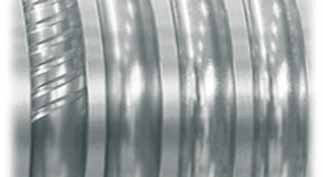



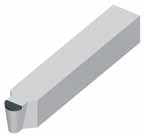

Ophthalmic lenses: roughing and finishing
PCD milling cutters serve the illustrated roughing task; PCD inserts outer-diameter turning and finishing. Mono-diamond inserts are also assigned to finishing. The application image retains the illustrated contact locations.
Ophthalmic lenses
| Tool | Application |
|---|---|
| PCD milling cutter | Milling (rough) |
| PCD insert | Outer diameter turning |
| PCD insert | Turning (finish) |
| MONO insert | Turning (finish) |
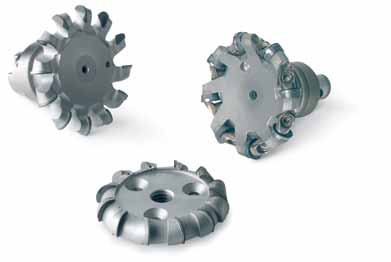
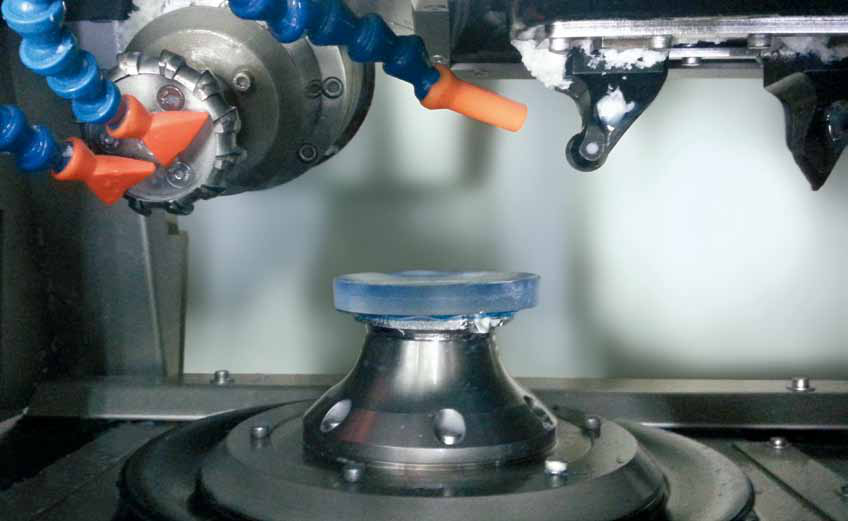

Ophthalmic lenses: edge machining
The ten tool illustrations show different shaft, profile and edge geometries for ophthalmic-lens edge machining. Select the design according to the required contour and machining task.



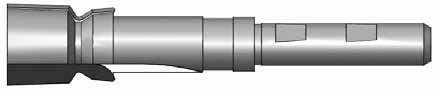

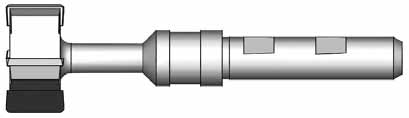


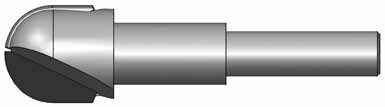
Turning tools: cutting geometry and terminology
The tool illustration distinguishes side relief angle, side rake angle, rake angle, relief angle, cutting-edge height, nose radius, side cutting-edge angle, end cutting-edge angle, shank width, shank height and total length.
Rake angles influence cutting force, heat, chip flow and tool life. A positive rake angle reduces cutting load and suits easily machined or thin-walled workpieces, while reducing edge strength. A negative rake angle supports a stronger edge for mill scale or interrupted cuts. Relief angles prevent unwanted contact and are selected with edge strength and tool life in mind.
The side cutting-edge position controls chip dimensions and cutting direction. The end cutting-edge angle affects contact with the machined surface: a smaller angle can support the edge while increasing flank wear.
A larger relief angle can reduce flank wear but weakens the edge cross-section. Too little clearance promotes friction and chatter. The source associates smaller relief angles with hard workpieces and high edge-strength requirements; larger angles with soft or work-hardening materials. The comparison shows both cases at the same depth of cut.
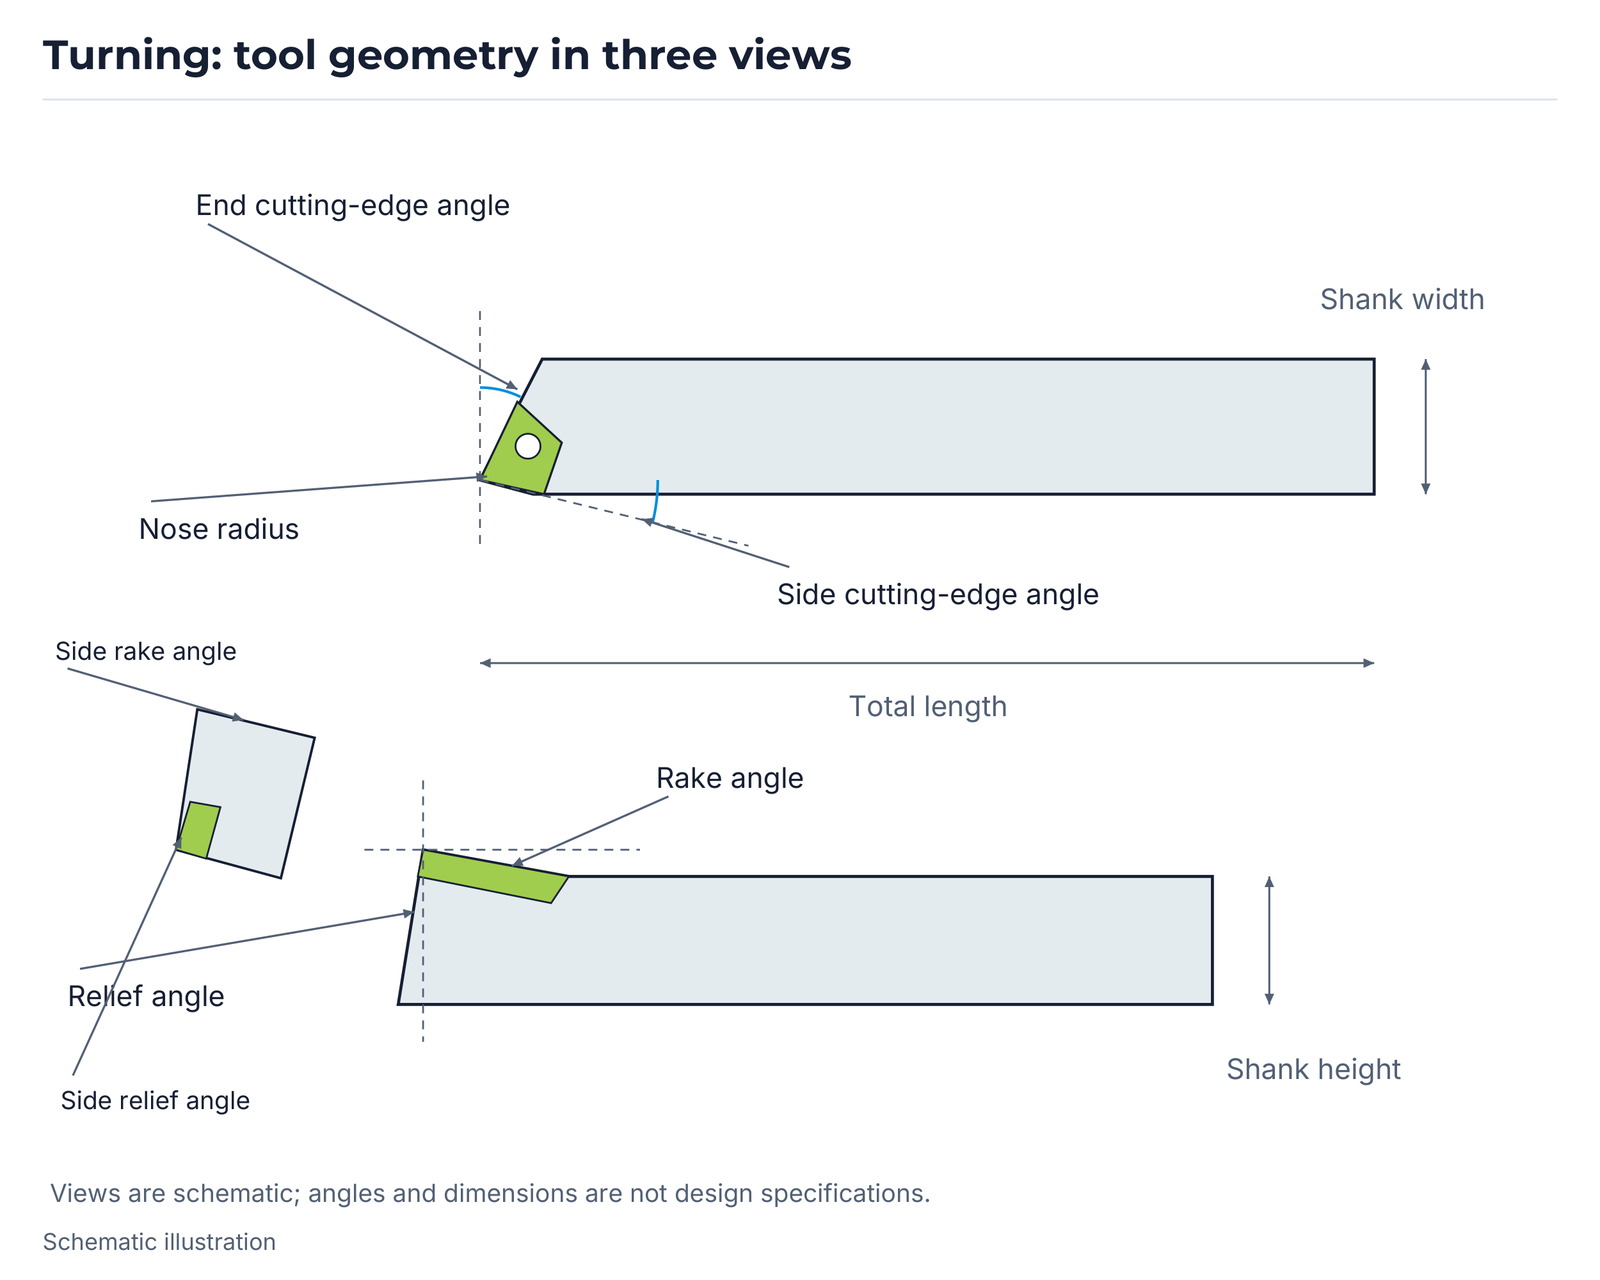
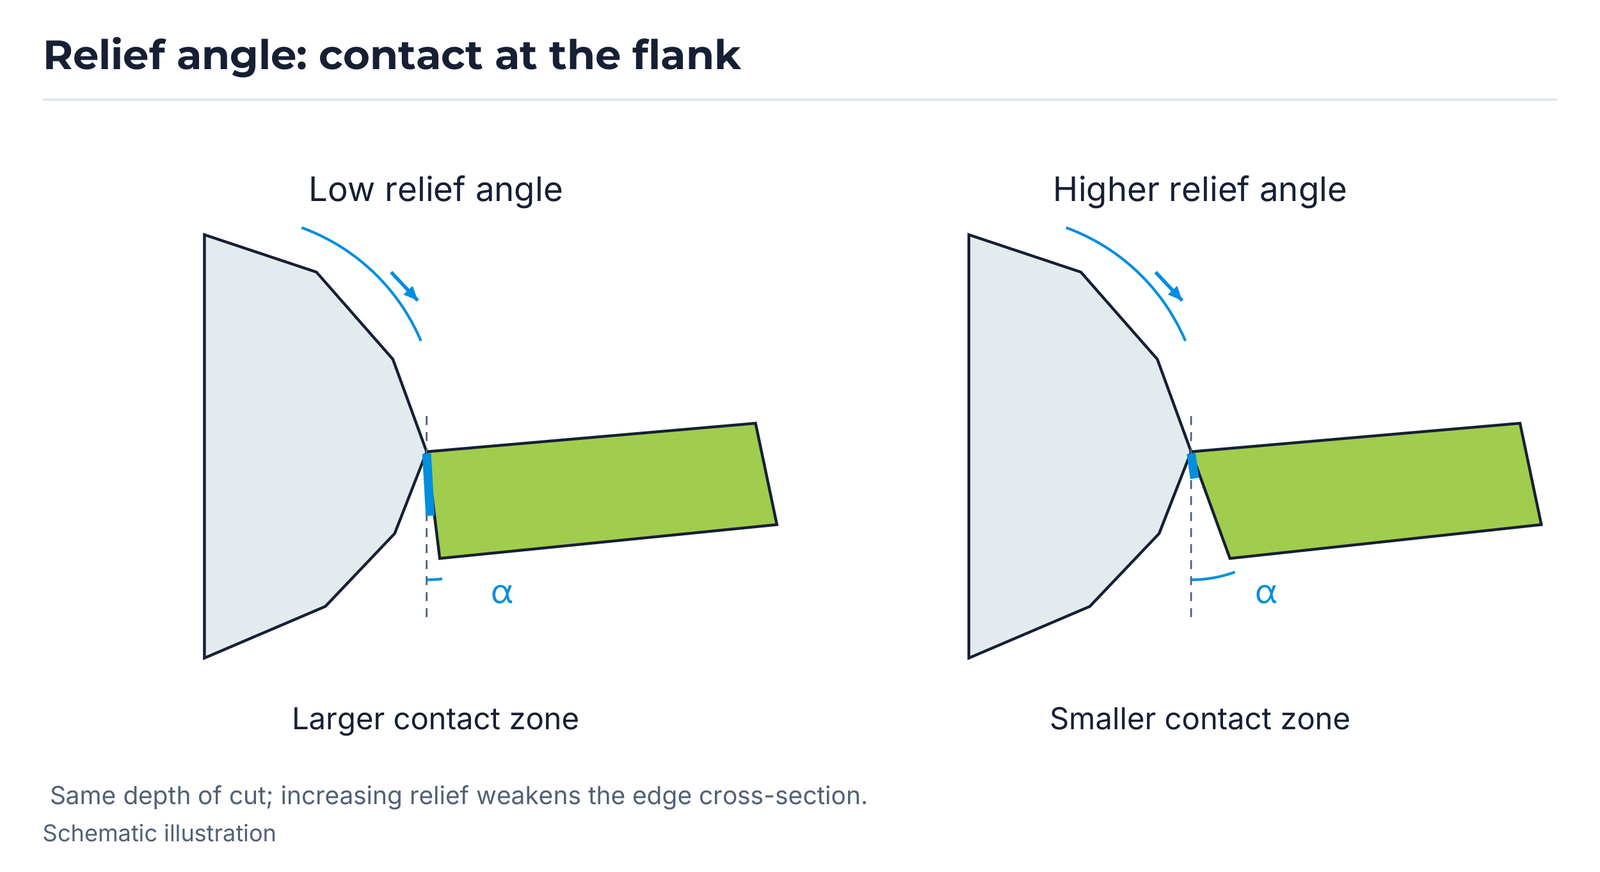
Turning: edge position, chip thickness and forces
The end cutting-edge angle influences surface finish through clearance between the tool and the machined face. A small angle supports the edge but can increase cutting heat and force, raising the risk of chatter.
The following illustration uses the side lead angle α relative to its 0° position, which corresponds to an entering angle κr of 90°. At the same feed and depth of cut, α = 15° or 30° produces a thinner, wider chip. The source relationships are: at 0°, t = fn and W = ap; at 15°, t1 = 0.97t and W1 = 1.04W; at 30°, t2 = 0.87t and W2 = 1.15W. The diagrams retain their original reference lines. α is not equated with the complementary entering angle κr.
As α increases, the radial force component increases while the feed-force component decreases. The 0° illustration shows force P; at 30° it is resolved into P1 and P2.
The source compares low and high lead angles: lower angle – higher wear, easily cut materials, lower machine power, lower chatter tendency, finishing, long thin workpieces and lower machine rigidity. Higher angle – lower wear, difficult-to-cut materials, higher power, higher chatter tendency, roughing, thicker workpieces and higher machine rigidity. These associations describe the illustrated tool setup rather than independent guarantees.
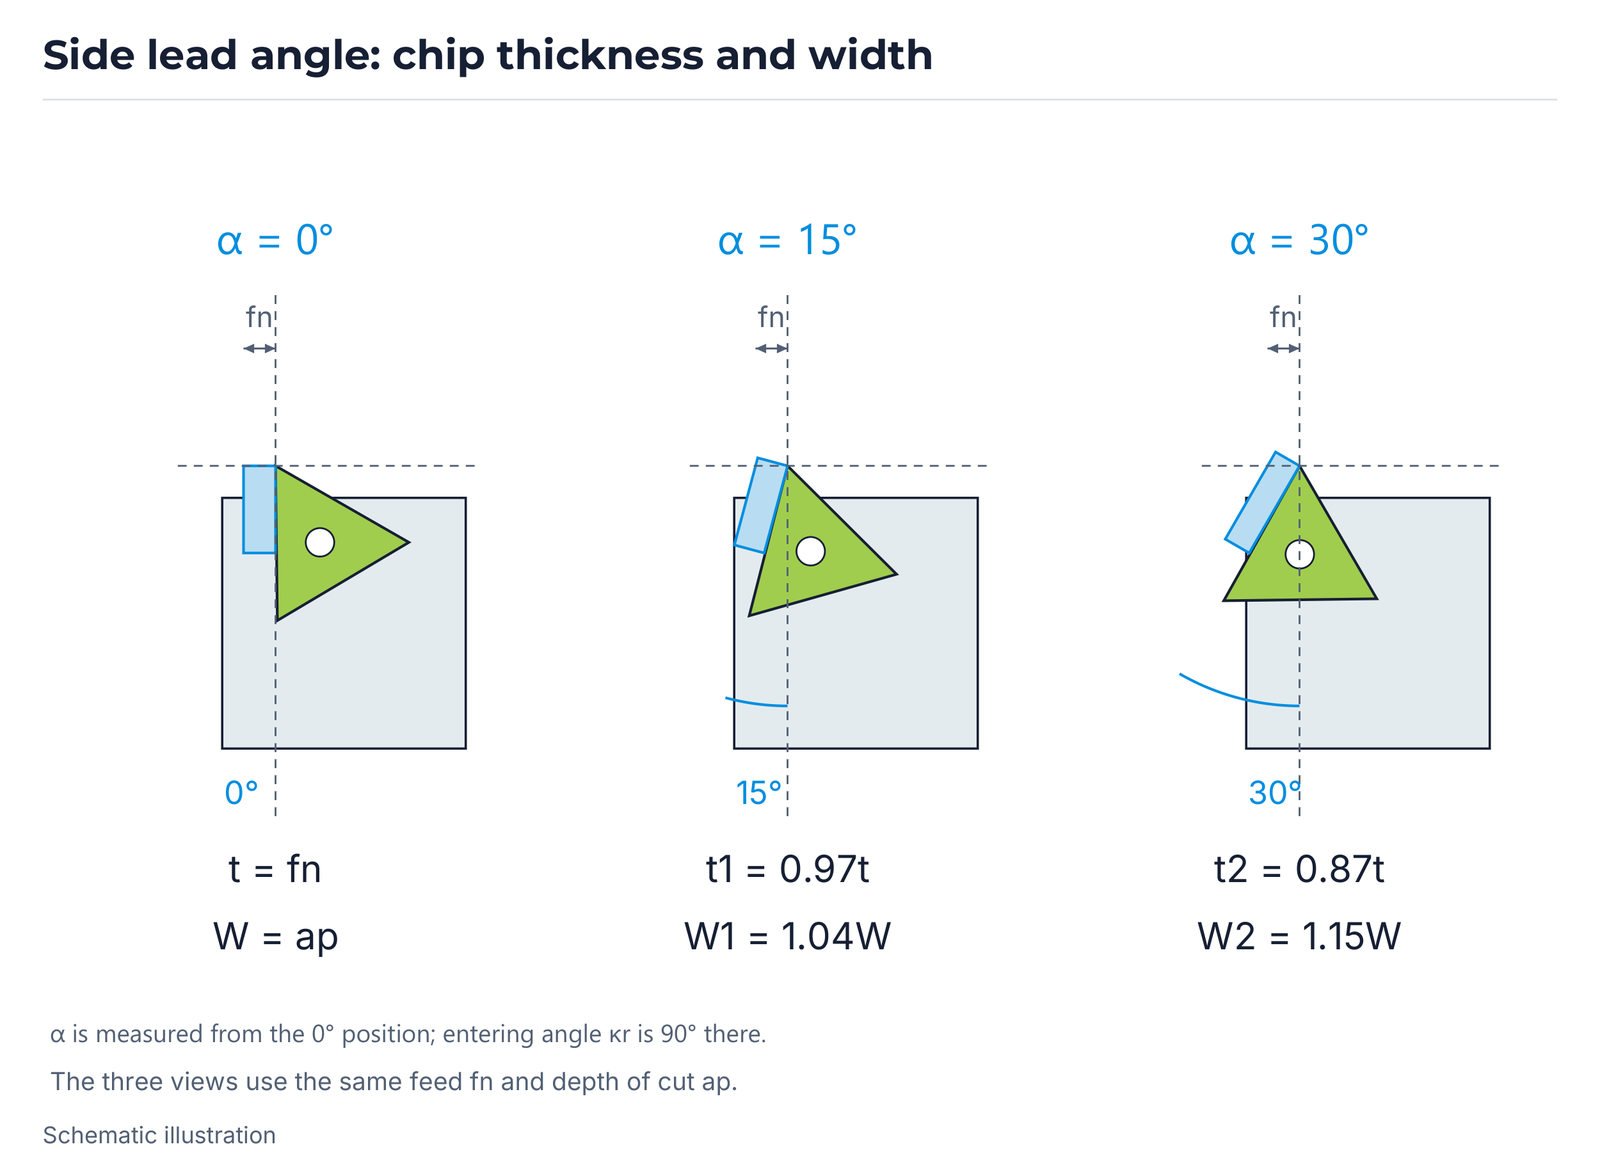
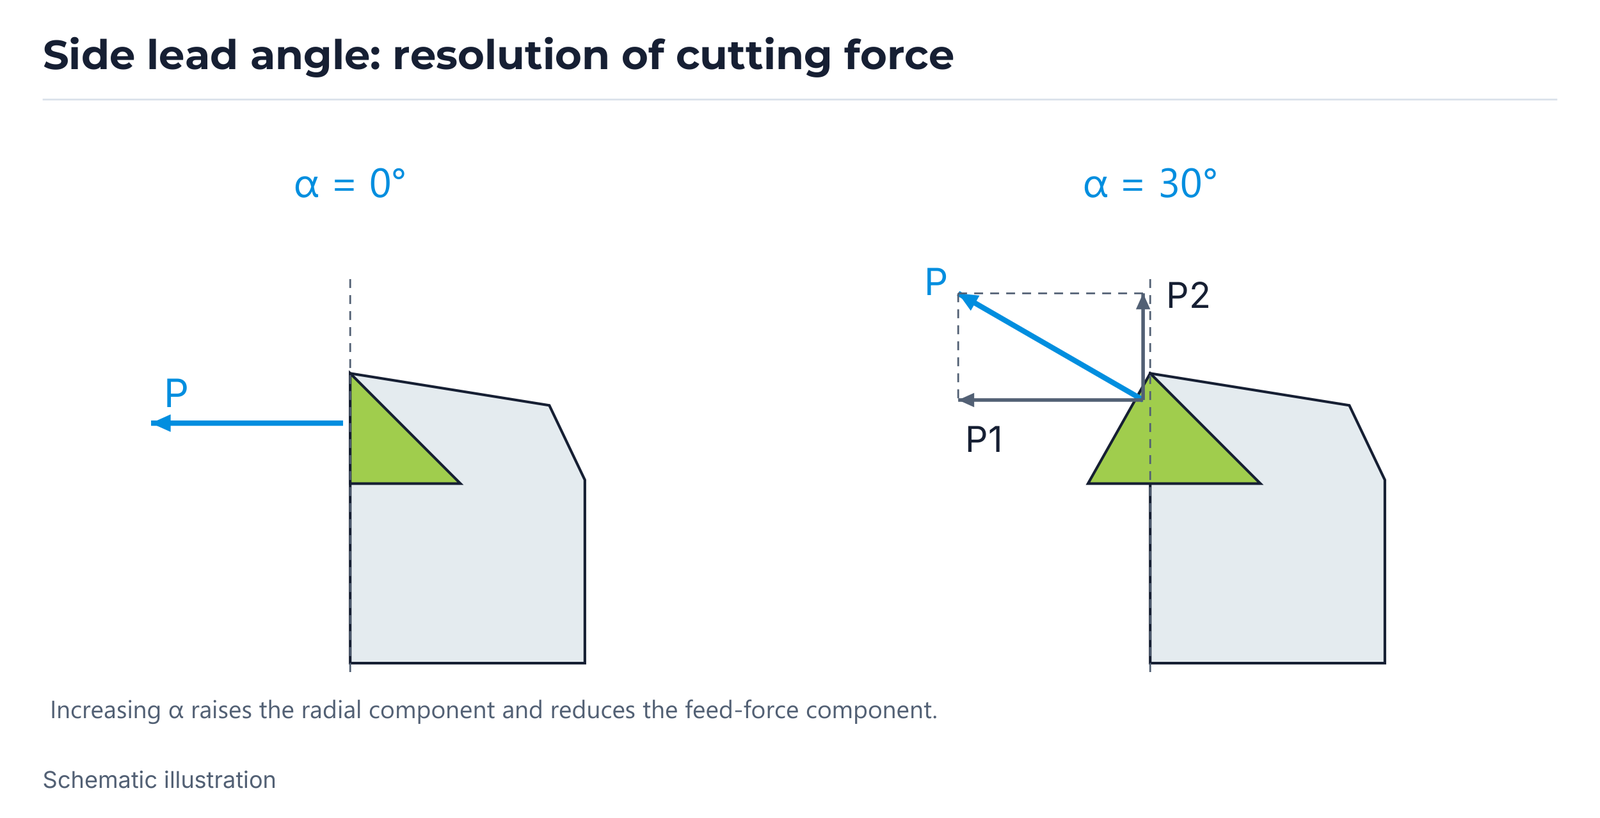
Turning: nose radius, rake angle and formulas
Nose radius affects surface finish and edge strength. The 2022 edition gives a general guide of approximately 2~3 times the feed per revolution. Larger radii can improve the surface, strengthen the edge and reduce flank and crater wear; excessive radii increase load and chatter tendency. Small depths of cut and long thin workpieces favour smaller radii; interrupted cuts, larger workpieces or roughing favour larger radii where rigidity and cutting data permit.
A more positive rake angle can improve surface finish and reduce cutting load, while weakening the edge. The source associates smaller rake angles with hard workpieces and interrupted cuts, and larger angles with soft or easily cut materials. Its approximately 1% spindle-power reduction per additional 1° of rake is a source rule of thumb; actual power changes also depend on material and chip thickness. The diagrams show positive and negative rake with their chip-flow directions and relief angles.
Cutting speed: Vc = π × D × N / 1,000 [m/min]. D: diameter [mm]; N: spindle speed [min⁻¹]; π: circular constant, given as 3.14 in the source.
Feed per revolution: fn = Vf / N [mm/rev]. Vf: feed speed [mm/min].
Theoretical maximum roughness: Rmax = fn² / (8r) × 1,000 [µm]. fn: feed [mm/rev]; r: nose radius [mm]. The edition gives practical-roughness guide factors of Rmax × (1.5~3) for steel and Rmax × (3~5) for cast iron. These factors do not replace measurement of the actual surface.
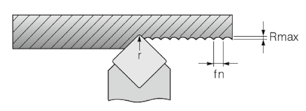
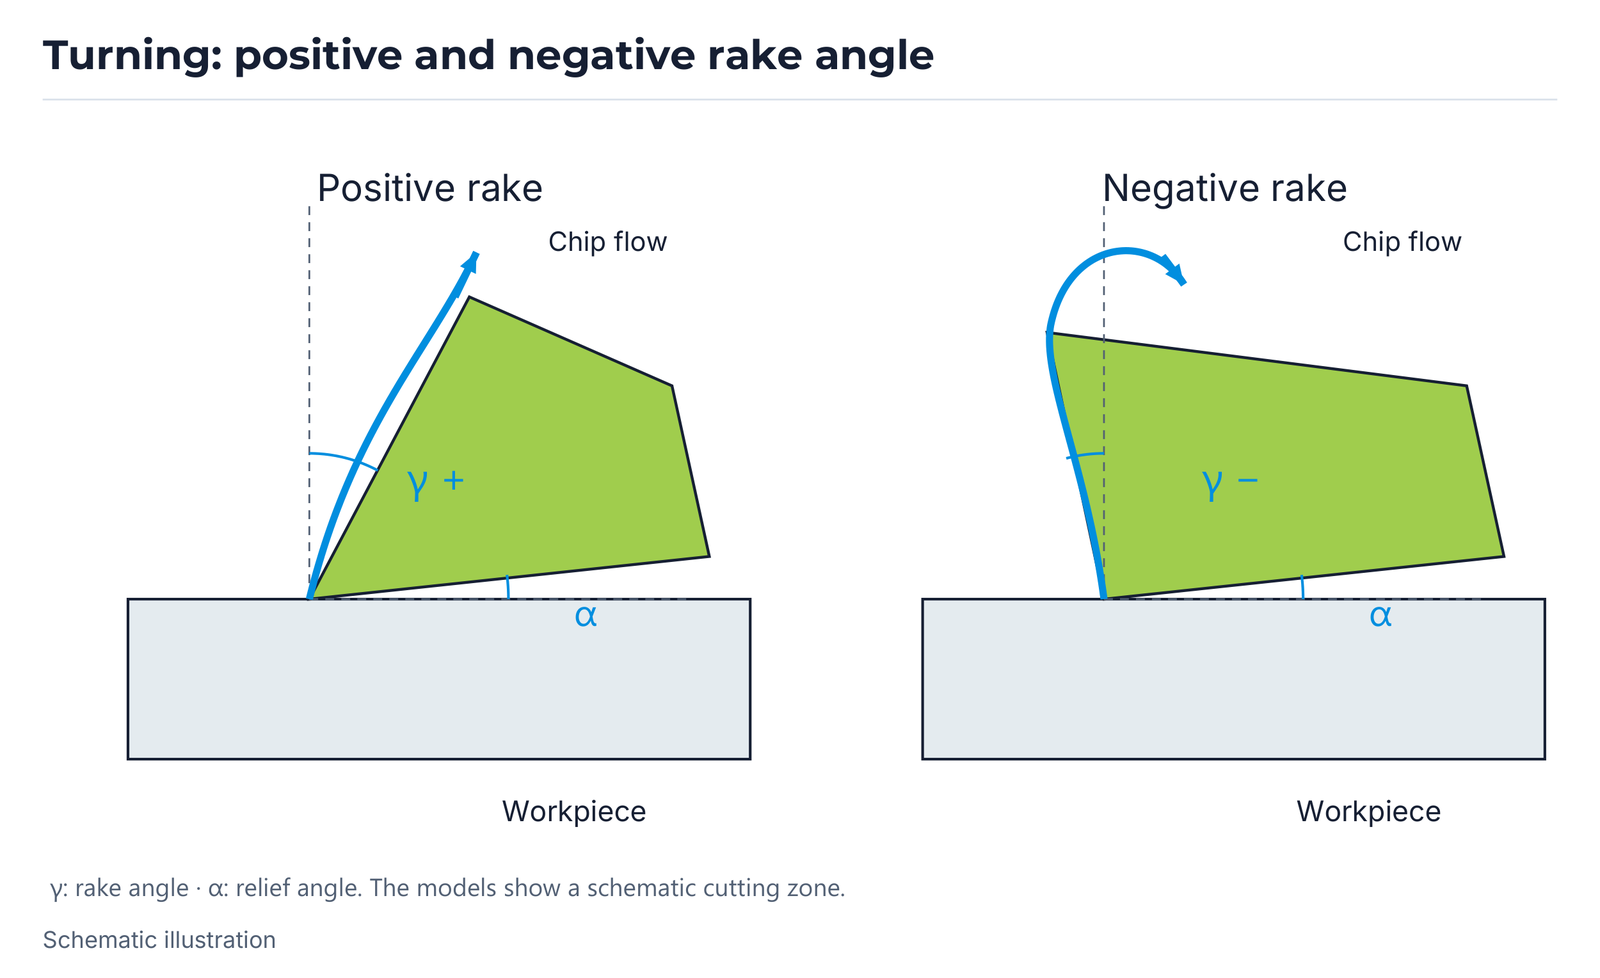
Turning: wear patterns and process checks
The illustration distinguishes crater wear, flank wear, notching, small chips, rake-face flaking and breakage. Cutting zone, chip, tool, workpiece, rake and relief angles are clearly identified. The edition lists the following possible process measures; the appropriate change is selected for the material, wear pattern and actual cutting edge.
- Crater wear: reduce cutting speed and feed; consider coating and coolant.
- Flank wear: increase cutting speed for grey cast iron or reduce it for hardened steel; increase feed and depth of cut; check tool centre height.
- Notching: increase cutting speed, reduce feed, increase side lead and chamfer angles; change depth of cut.
- Chipping: use a chamfered or rounded cutting edge; adjust cutting speed to avoid vibration.
- Flaking in continuous cuts: increase cutting speed and reduce feed; use a chamfered and rounded edge; reduce side lead angle; check centre height.
- Flaking in interrupted cuts: consider dry cutting; reduce feed; use a chamfered and rounded edge; reduce side lead angle; check centre height.
- Breakage: increase cutting speed; reduce feed; increase side lead angle; use a chamfered edge.
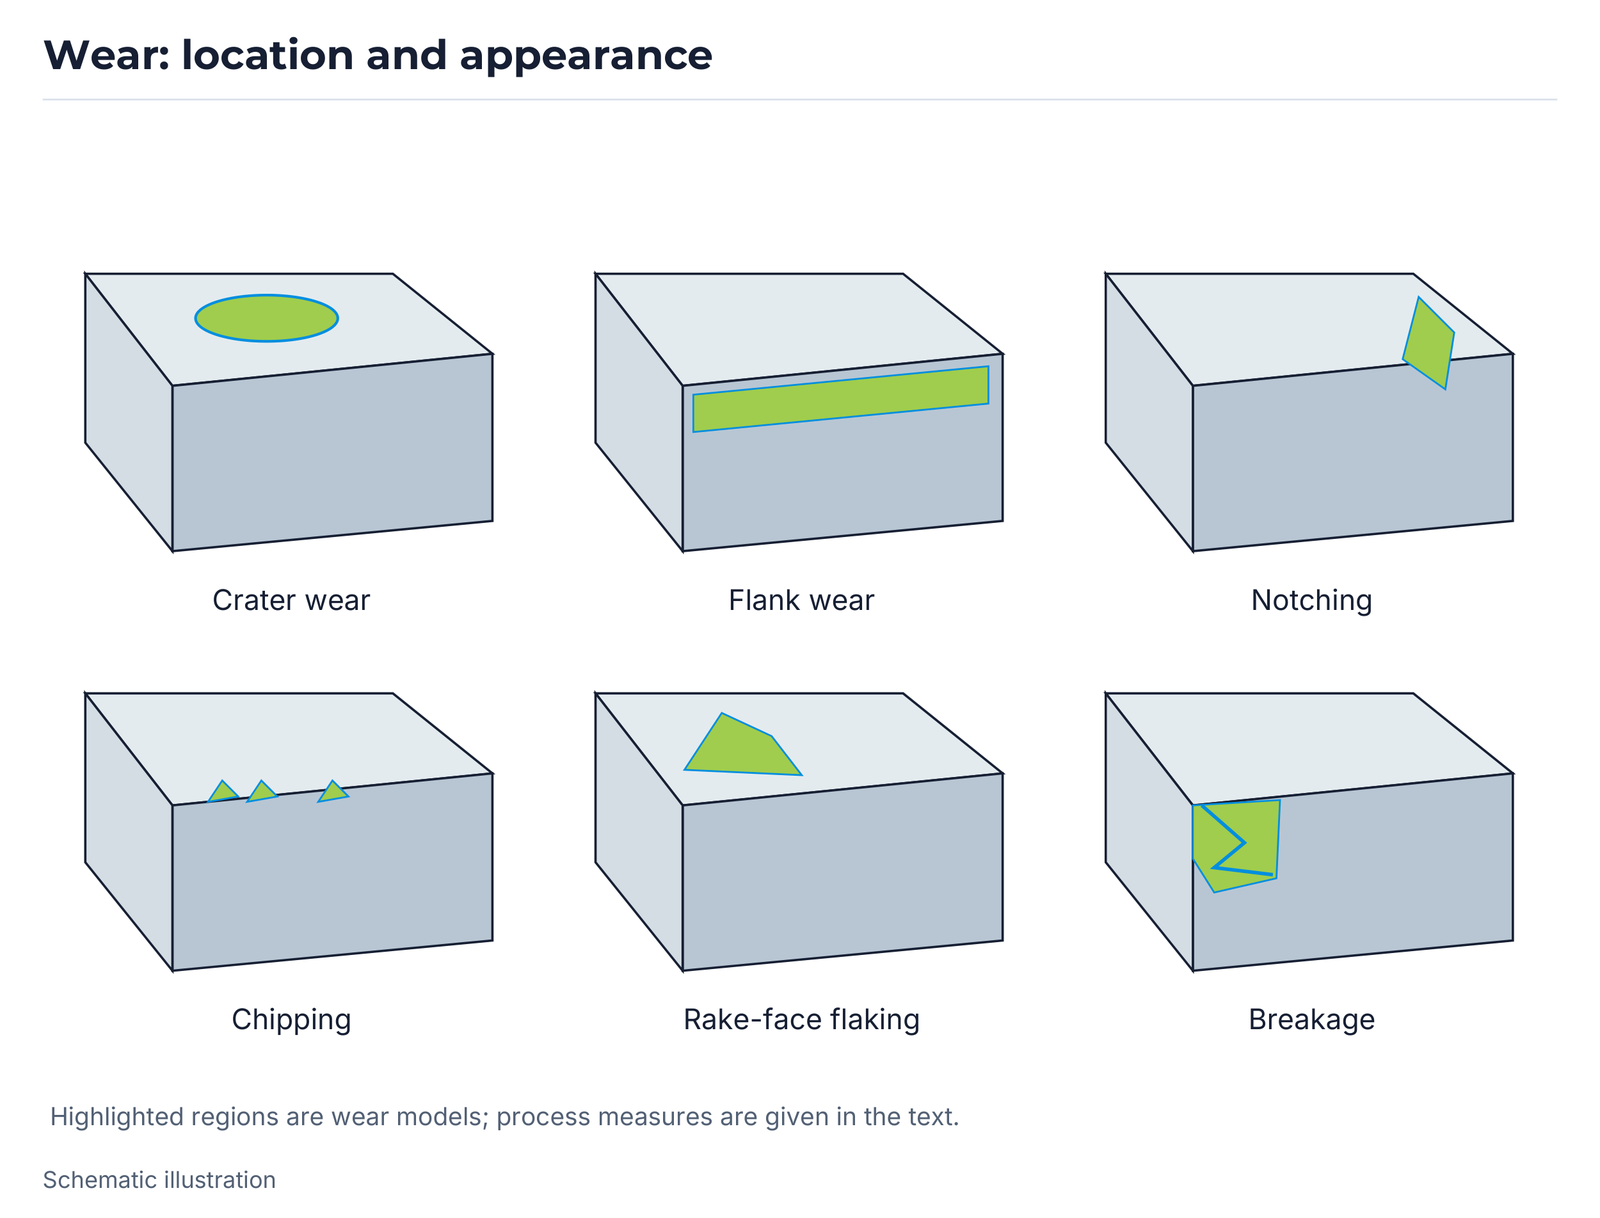
Milling: tool geometry and angles
The illustration shows the major cutting edge, axial rake A.R, radial rake R.R, approach angle A.A, true rake T.A and cutting-edge inclination I.A. A.A is shown relative to the vertical reference line and must not automatically be equated with an entering angle measured from the feed direction.
A.R and R.R affect chip flow and machinability. Increasing A.A in the illustrated convention reduces chip thickness and cutting load. A larger true rake T.A improves cutting action but weakens the edge; a smaller T.A strengthens the edge and raises load. Greater inclination I.A can improve chip flow and machinability while reducing edge strength. Face angle F.A affects the surface; the source describes better surface finish as it approaches 0°. Relief R.A influences edge strength, tool life and chatter.
With positive rake, the cutting edge leads the rake face in the illustrated direction of motion; with negative rake it follows. The three cross-sections show negative (−), neutral (0°) and positive (+) rake with the same direction of motion.
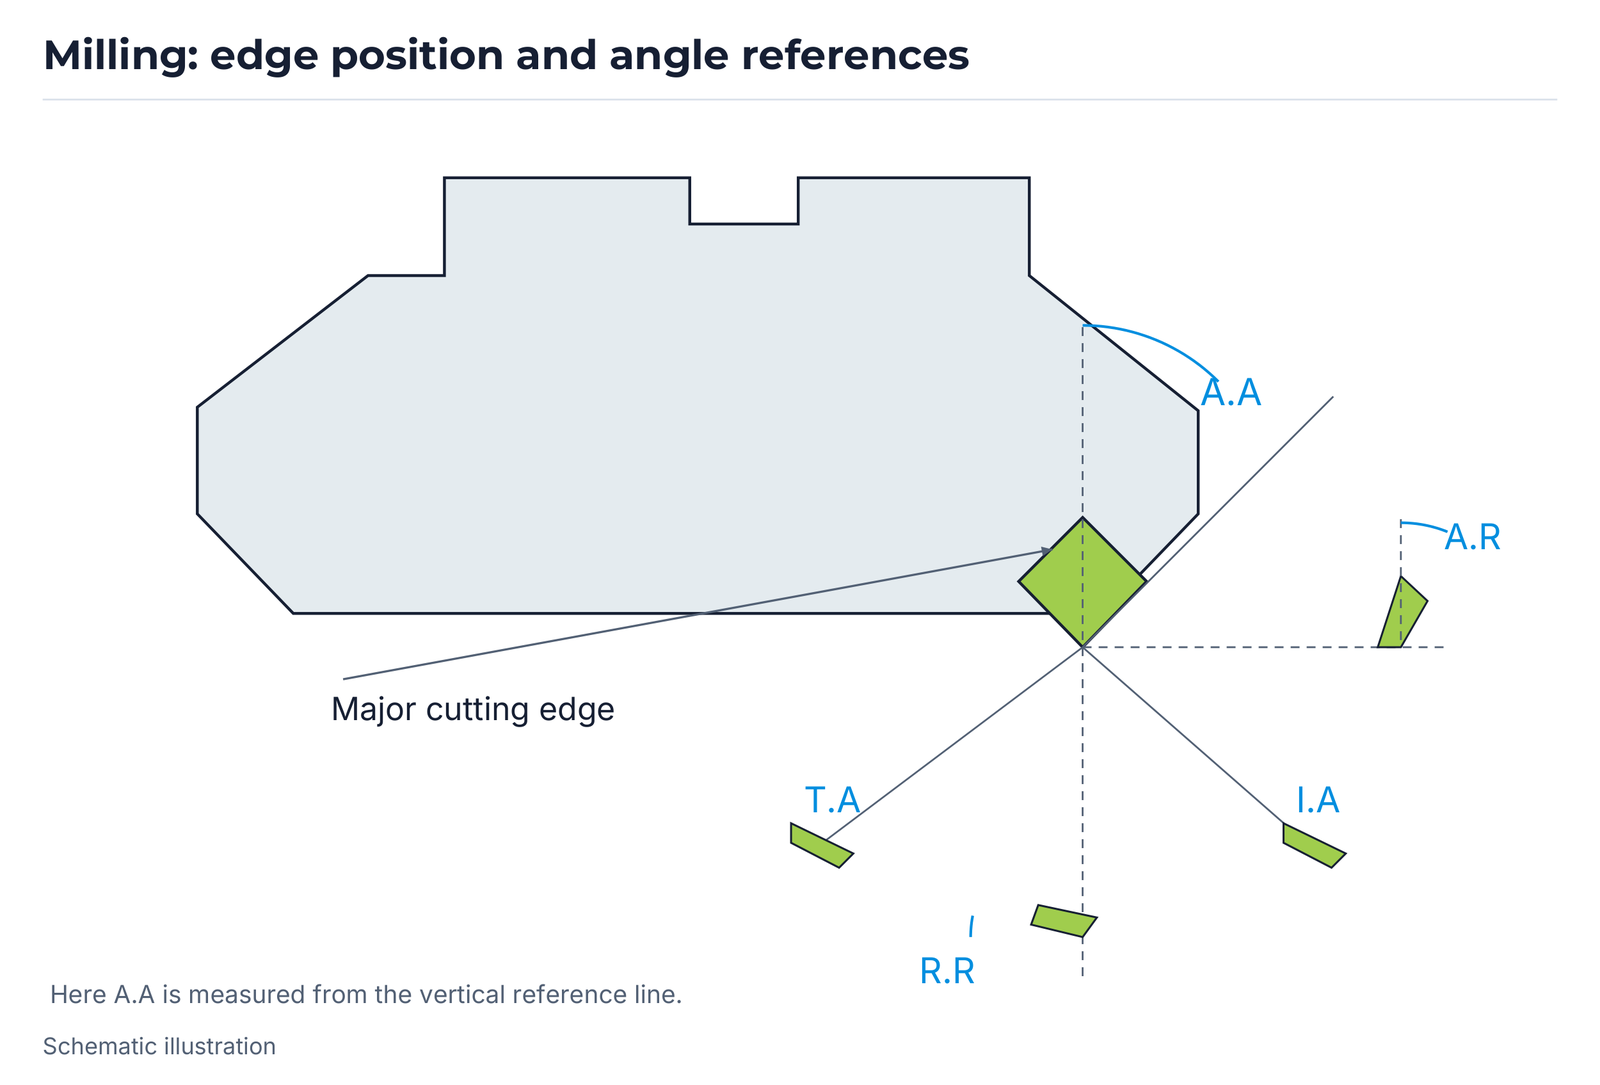
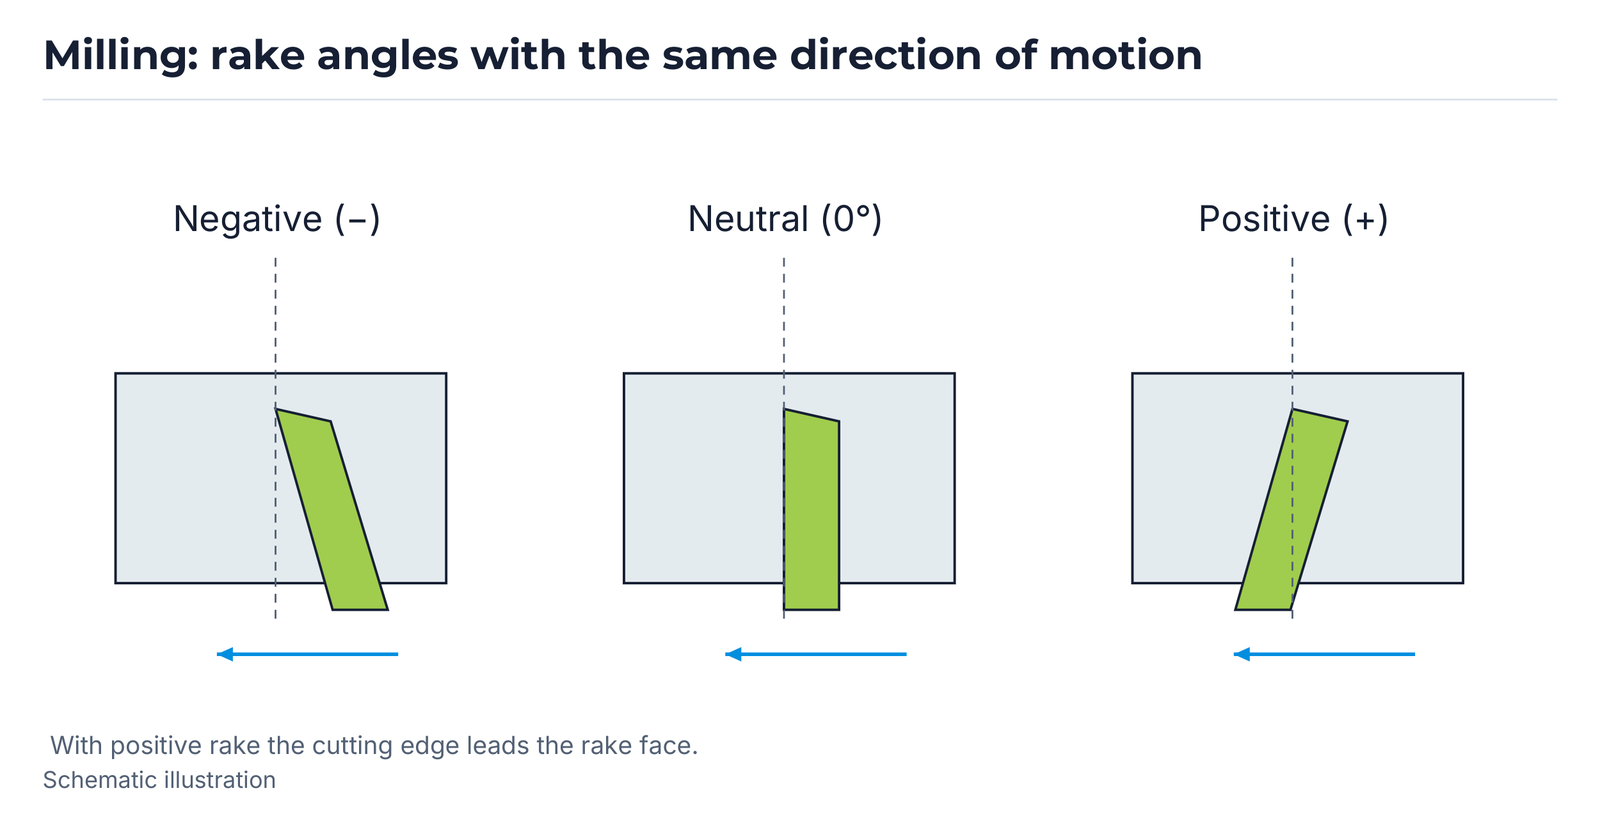
Milling: axial and radial rake combinations
Double positive, A.R (+)/R.R (+): for steel, cast iron and stainless steel; for soft steel to reduce built-up edge and improve surface finish. Benefits include low cutting load, easy cutting, good chip flow and reduced built-up-edge tendency. The edge is weaker; the illustrated design is single-sided.
Double negative, A.R (−)/R.R (−): for interrupted cuts and roughing steel or cast iron. A strong edge supports machining mill scale and poor surfaces. Double-sided use can reduce tool cost. This design is less suitable for machines with low power or rigidity.
Positive/negative, A.R (+)/R.R (−): for difficult-to-cut materials and roughing steel or cast iron at greater depth of cut. Good chip flow and machinability combine with tailored geometry to reduce chatter. The illustrated design is single-sided.
Negative/positive, A.R (−)/R.R (+): the source assigns no separate application or advantage category; poor chip flow is listed as a disadvantage.
Cutting speed: Vc = π × D × N / 1,000 [m/min]. Feed per tooth: fz = Vf / (N × Z) [mm/tooth]. Vf is feed speed [mm/min] and Z the number of teeth. Machining time: T = 60 × Lt / Vf [s]; Lt = Lw + D + 2R [mm]. Lw denotes workpiece length, D cutter-body diameter and R the approach/overrun length shown.
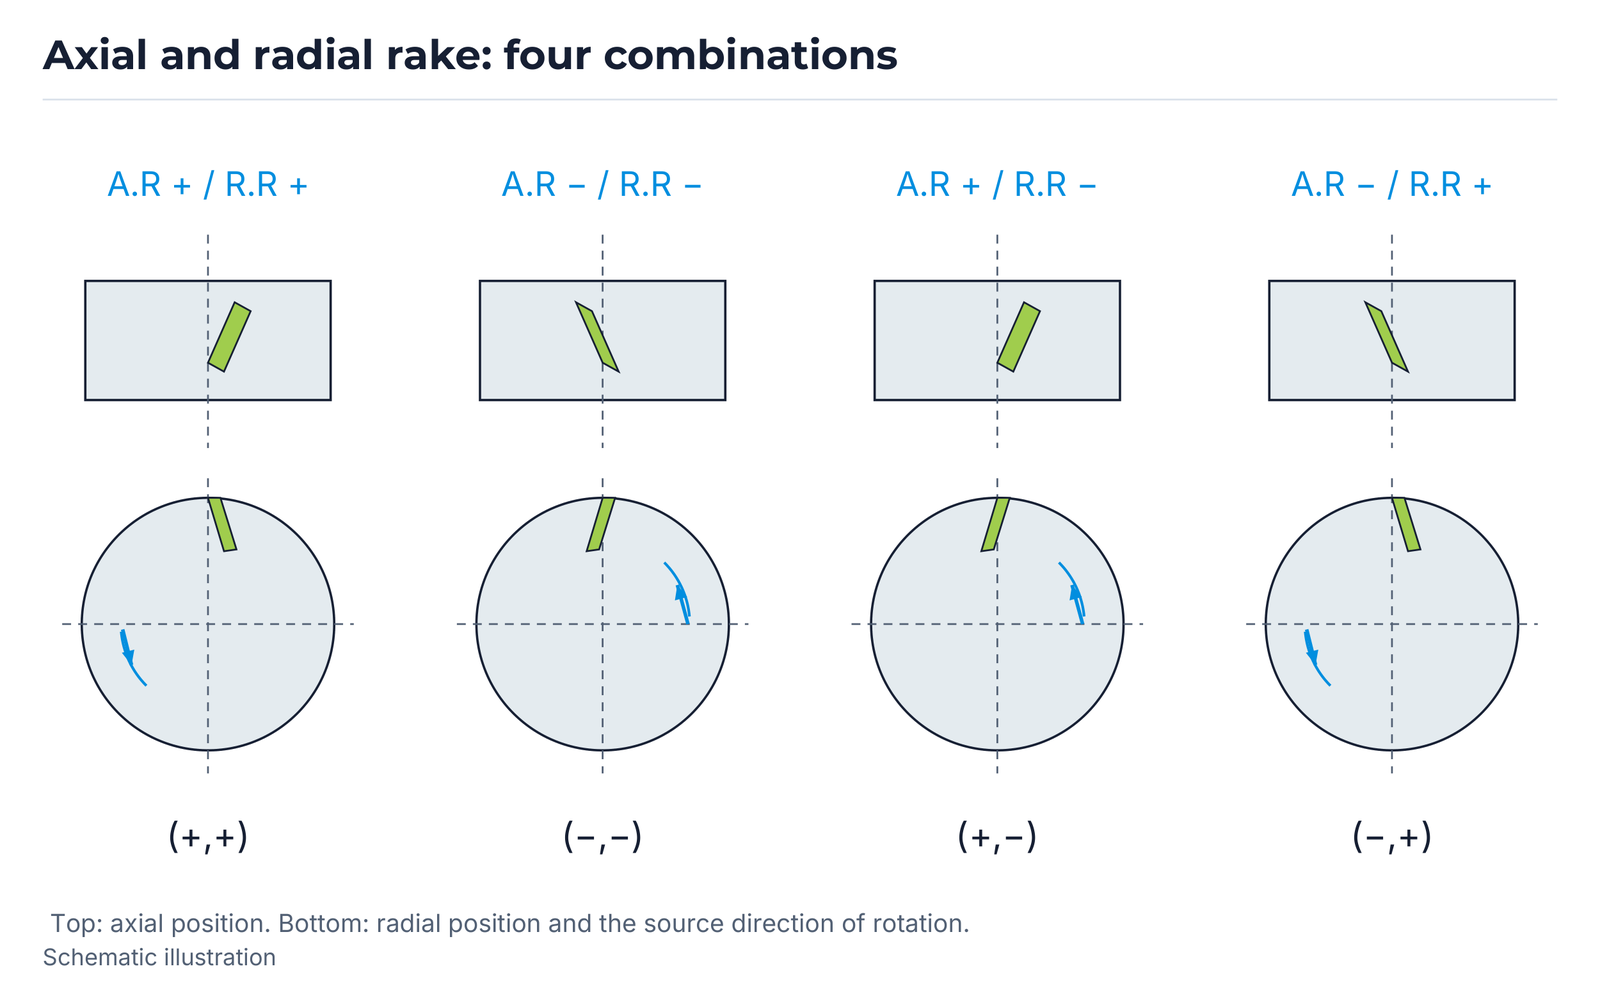
Endmills: geometry, flute count and overhang
The illustration identifies radial relief, top rake 0°, cutting diameter, chamfer and chamfer relief, lead angle, dish angle, cutting length, flute length, shank length, shank diameter and overall length.
Increasing the flute count from 2 through 3 to 4 reduces chip space in the illustrated comparison while increasing tool rigidity. Two flutes are listed for holes, side machining and general use; three for side machining and finishing; four for hard materials, side machining and finishing. The table distinguishes “good” and “excellent”: four flutes receive the higher rating for torsional/bending rigidity, roughness, accuracy and surface finish in side milling. Two flutes receive the higher rating for chip-clogging control, chip evacuation, grooving and vibration behaviour in side milling.
Vc = π × D × N / 1,000 [m/min]. fz = Vf / (N × Z) = fn / Z [mm/tooth]. fn = Vf / N = fz × Z [mm/rev]. Vf = N × fz × Z = N × fn [mm/min]. D: endmill diameter; N: spindle speed; Z: flute count.
The aspect ratio ℓ/d is illustrated by 3d, 5d or 10d. The idealised bending model is δ = Pℓ³ / (3EI), I = πd⁴ / 64. δ is deflection, P cutting force, ℓ free length, E elastic modulus and I second moment of area. At the same d and force, doubling the length from ℓ to 2ℓ produces eight times the deflection: δ2 = 8δ1. The practical section of a fluted tool can differ from the idealised round bar.



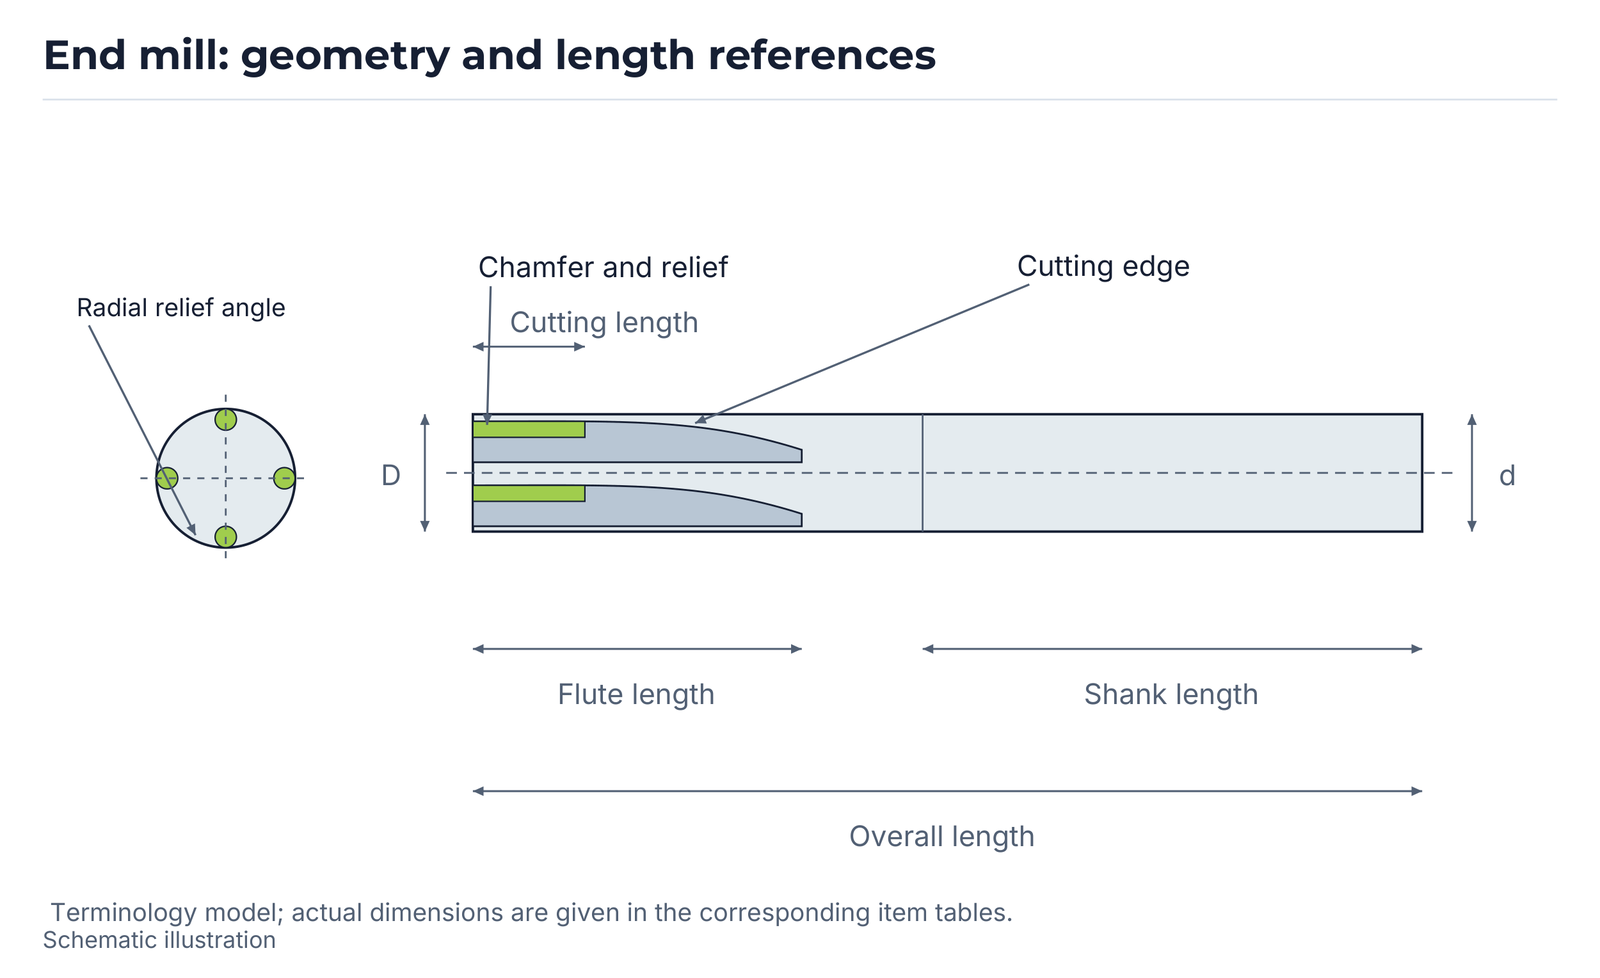
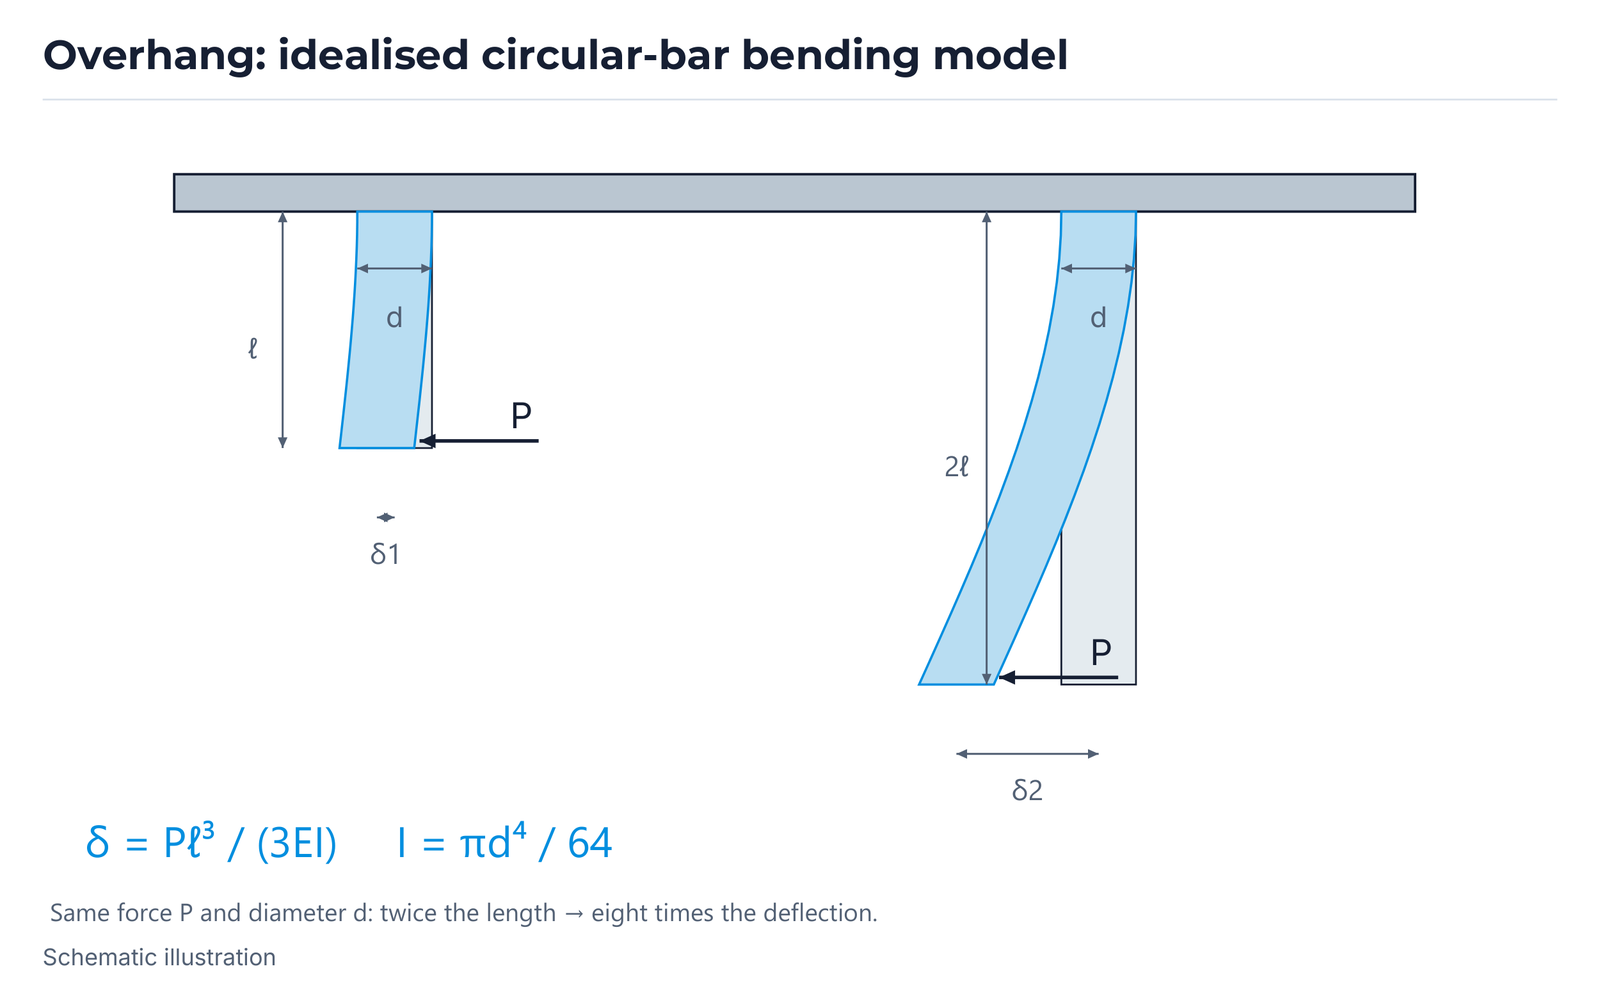
Reaming: margin, lead and troubleshooting
The illustration identifies radial relief, margin, top rake 0°, diameter, chamfer, chamfer relief, lead angle, back taper, flute length, shank length, shank diameter and overall length.
The margin is a narrow cylindrical surface at the outer diameter supporting dimensional accuracy and finish. A smaller margin reduces cutting load and heat, but guidance and finish may be poorer. A larger margin increases load and heat while improving guidance and finish.
The source associates a smaller lead angle with better straightness, thicker chips and poorer guidance/finish; a larger angle with thinner chips, better guidance/finish and reduced straightness. Back taper limits unwanted friction between the tool diameter and workpiece: less taper favours finish and repeated refurbishment; more taper improves cutting action but limits refurbishments and can impair finish. Small relief supports the edge for hard materials; greater relief provides a sharper edge for softer materials.
Troubleshooting patterns and possible causes:
- Oversize hole: excessive tool diameter; cutting speed or feed too high; run-out error; uneven lead; unsuitable coolant.
- Undersize hole: tool wear; cutting speed or feed too low; elastic recovery of ductile material; insufficient allowance.
- Tapered hole: run-out error; incorrect lead; unsuitable pre-machining.
- Poor surface: unsuitable coolant; built-up edge; blunt or possibly chipped cutting edge; poor chip evacuation; excessive residual imbalance.
- Chatter marks: built-up edge; blunt tool; unsuitable coolant; run-out error; excessive residual imbalance; incorrect clamping.
- Feed grooves: blunt or possibly chipped cutting edge; built-up edge; unsuitable coolant.
- Deformed hole: incorrect workpiece clamping.
- Curved hole: incorrect lead geometry or axial cutting-edge position.
- Facets: centring error or insufficient back taper.

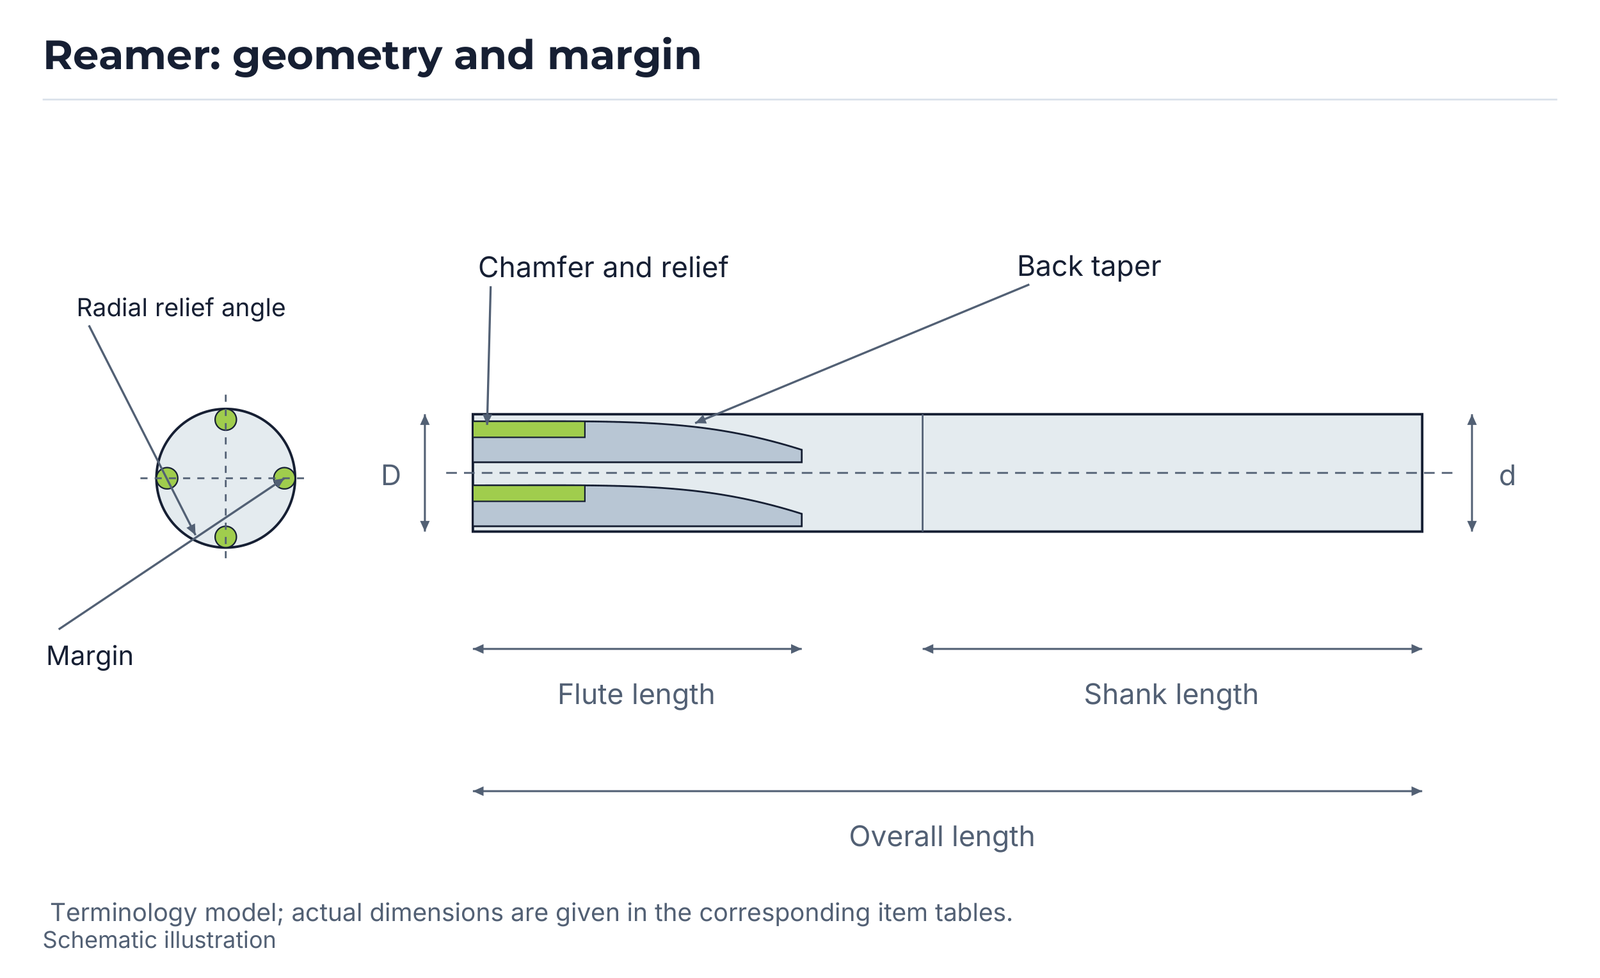
Drilling: geometry, drill types and formulas
The illustration identifies core diameter, chisel edge, main cutting edge, gash/thinning, drill diameter, point angle, flute and helix angle.
Point angle is matched to the workpiece material; the source gives 118° as a conventional standard design. A smaller angle is associated with lower thrust resistance, higher torque and greater exit burr in softer materials such as aluminium; a larger angle with higher thrust resistance, lower torque and smaller exit burr in harder materials. This describes the source geometry rather than specifying every modern drill.
Helix angle affects rake and chip evacuation. Greater helix can reduce cutting force and assist chip flow in softer materials, but excessive helix reduces rigidity. Smaller helix is associated with harder materials. Flute length and chip space allow chips and coolant to travel: excessively long flutes weaken the tool; short flutes restrict chip flow and can promote breakage.
Smaller relief supports the edge in hard materials; greater relief improves sharpness for softer materials. Chisel geometry depends on web thickness and chisel angle. Thinning can reduce thrust without indiscriminately reducing web thickness and weakening the drill.
The comparison associates helical drills with lower cutting load, good chip evacuation and lower heat generation, and lists deep holes and ferrous materials. Straight-fluted burnishing drills are listed for aluminium, non-ferrous metals and shallow holes with good finish; the comparison shows greater load and heat with less favourable chip flow.
Vc = π × D × N / 1,000 [m/min]. fn = Vf / N [mm/rev]. T = L / (N × fn) [min]. D: drill diameter [mm]; N: spindle speed [min⁻¹]; Vf: feed speed [mm/min]; L: drilling length [mm]. π is given as 3.14 in the source.


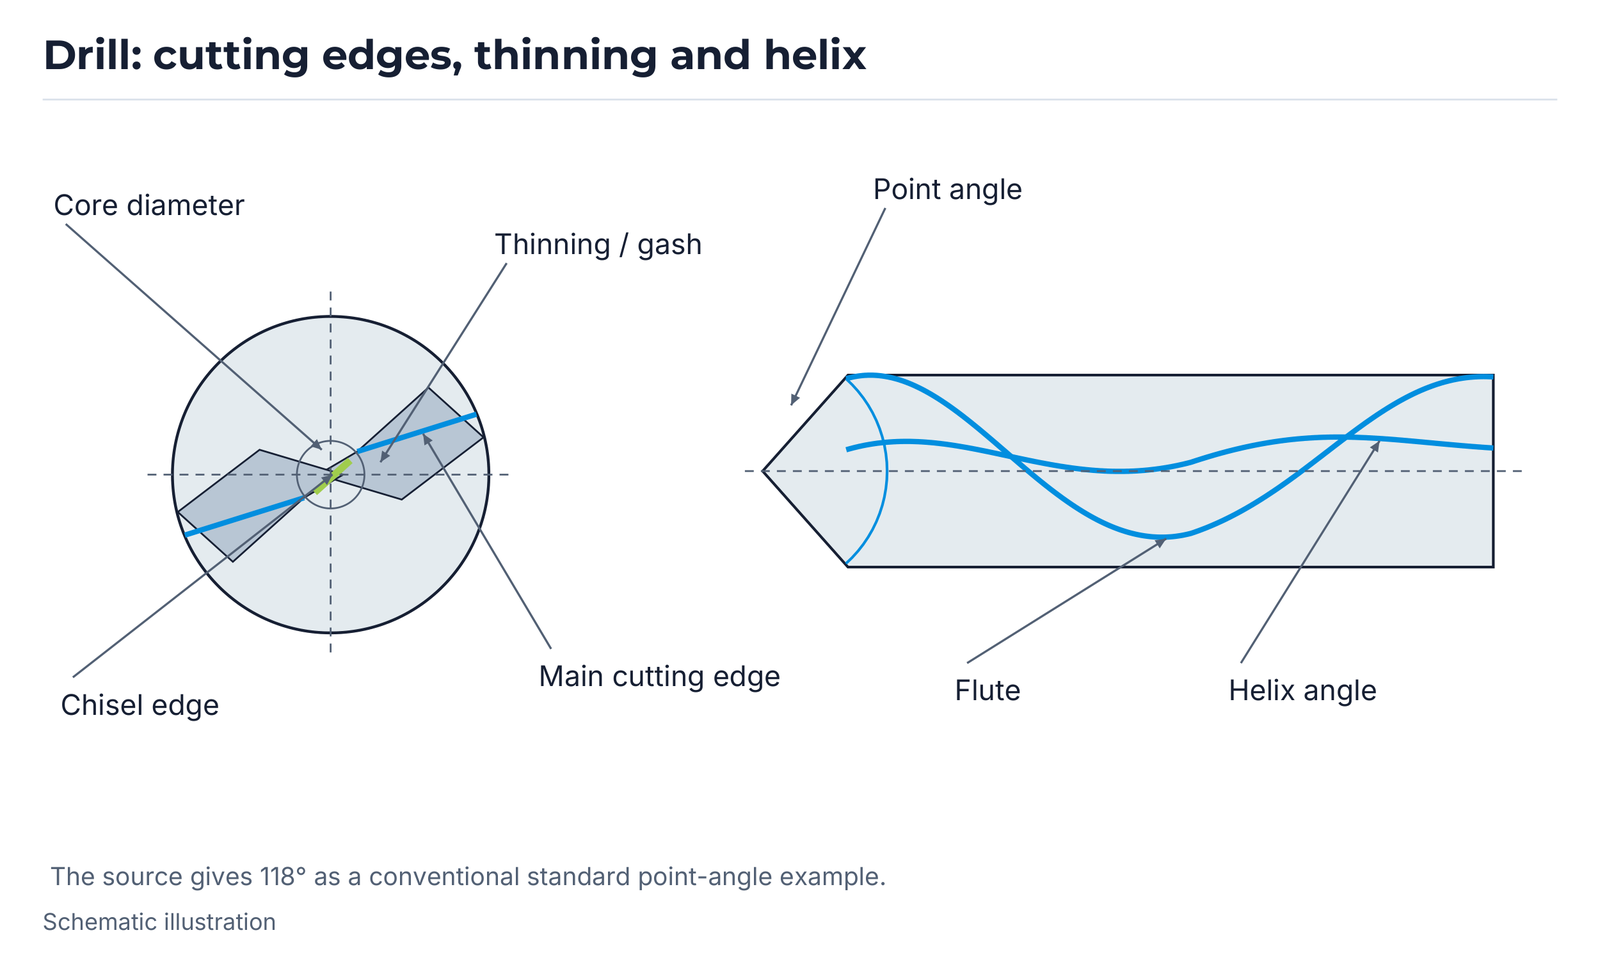
Fundamentals: cutting edge, brazing, heat and built-up edge
The shape sequence triangle, rhombus, square, hexagon and circle shows increasing edge rigidity, toughness and potential tool life, together with higher cutting load and vibration tendency. The edge-preparation sequence is sharp, sharp plus rounding, chamfer, and chamfer plus rounding. The source associates sharper edges more with PCD and more supported edges with PCBN; stronger preparation can raise load while supporting the edge.
For cast iron, the source compares eight individually tipped edges with one solid-PCBN or sandwich-PCBN insert. Solid construction improves mechanical strength, makes the full edge available and can reduce cost and material use per available edge. The 8:1 illustration compares construction types, not a universal tool-life ratio.
For active brazing, the source illustrates a smaller gap between the PCD/PCBN blank and carbide substrate and greater joint strength. The described vacuum process limits oxidation. The drawing retains the carbide substrate, PCBN component, brazing alloy and compared gaps.
The thermal model illustrates machining-heat distribution as chip 80%, tool 10% and workpiece 10%. Its isotherms are labelled 620, 630, 640, 650, 660, 670, 680, 690, 700, 710, 720, 720, 730, 740 and 750 °C. This is a source illustration, not a temperature promise for a particular application. Heat can impair rigidity and accuracy, accelerate wear and deform the tool.
The source associates built-up edge particularly with low cutting speed and very soft workpieces. Possible measures are higher cutting speed, higher feed and a sharper edge. The adherent layer can temporarily protect the tool surface, but it impairs workpiece finish, complicates dimensional control and can promote chipping or flaking. The cutting-zone model retains chip, tool, workpiece and residual adhesion on the chip and edge.


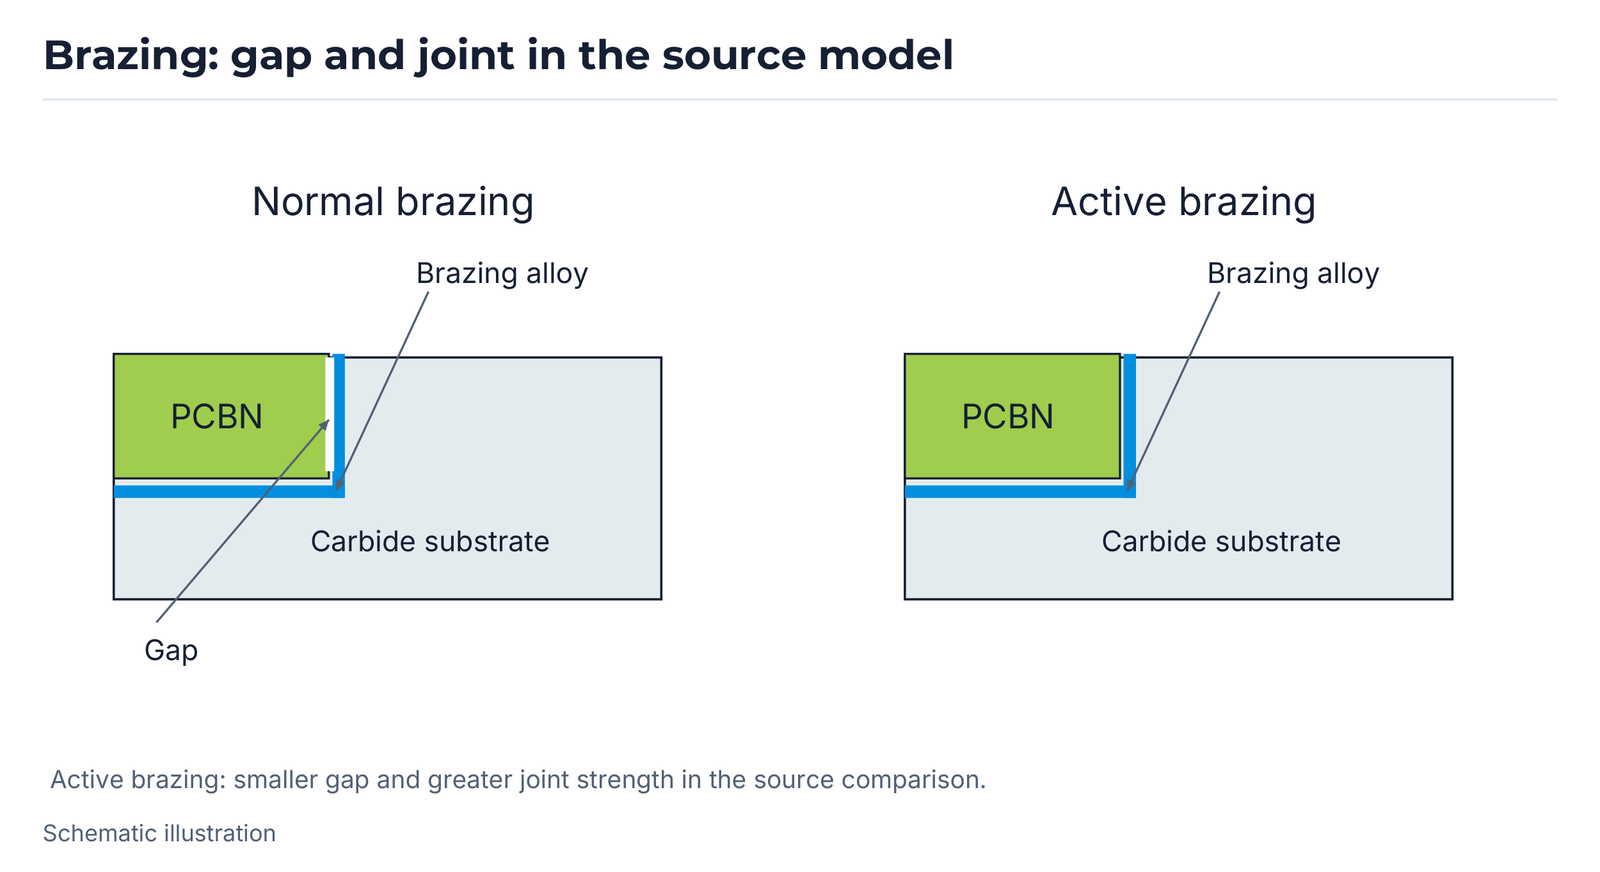

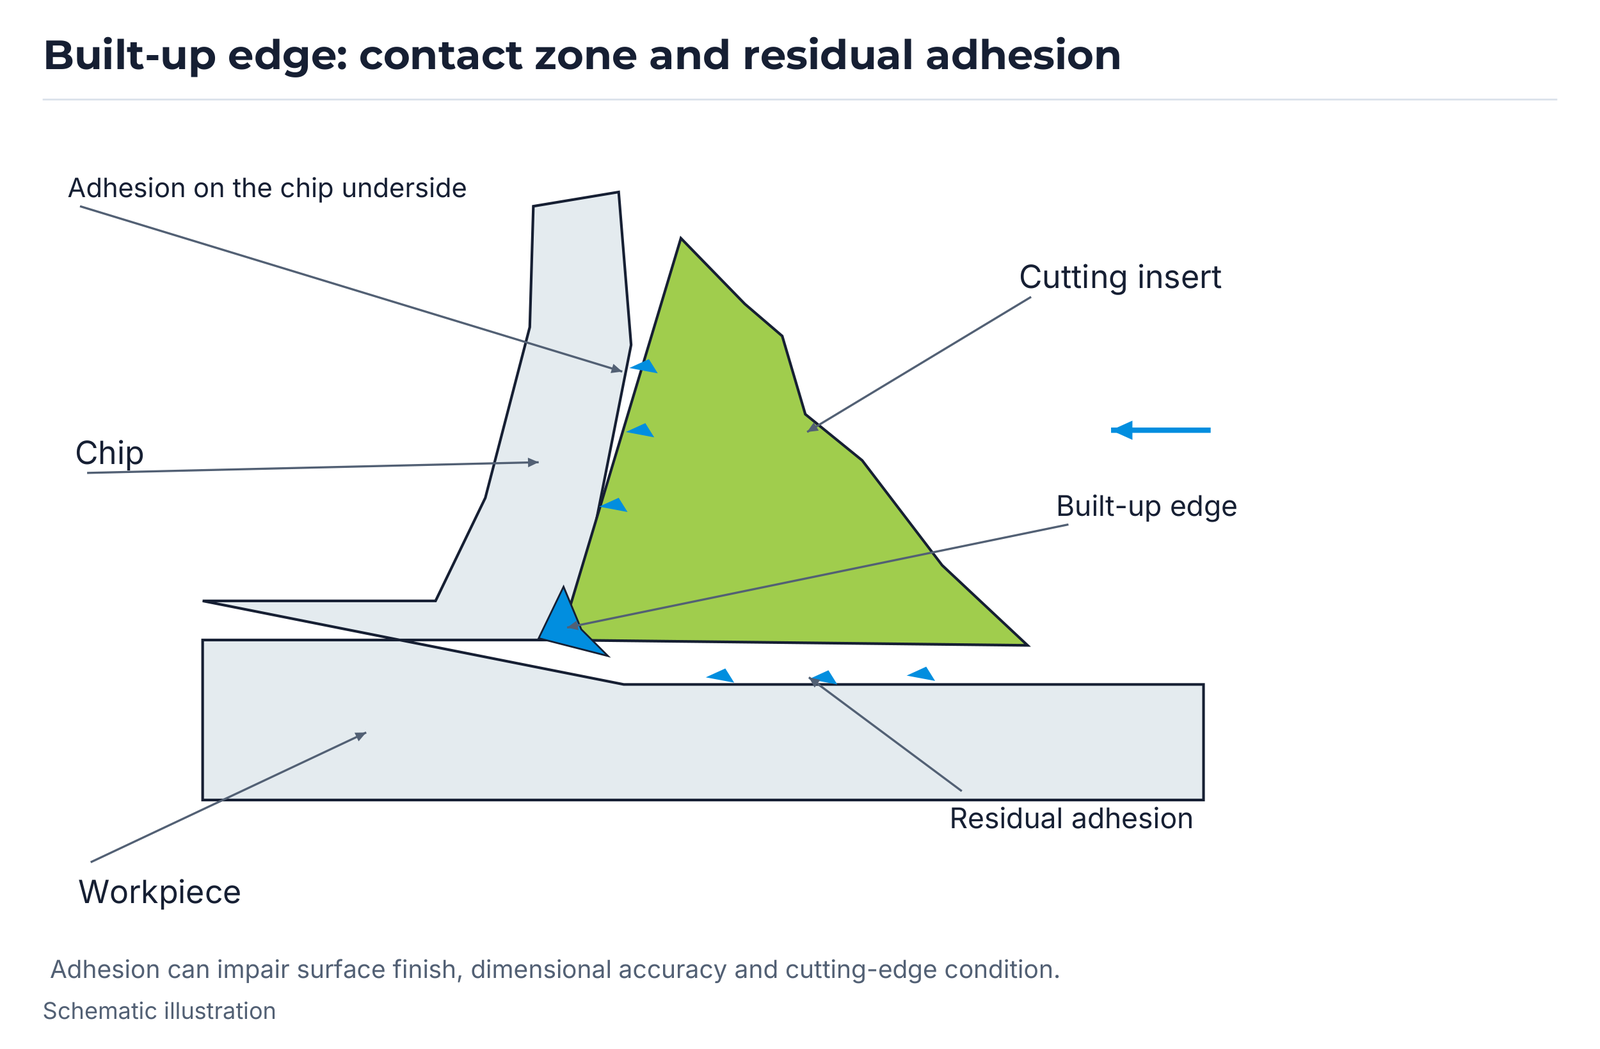
Endmill design-enquiry sheet
Design data include date, customer, end user, part name, material, hardness HRC/HRB and target roughness Ra/Rz/Rmax. The tool drawing uses ØD, ØD1, L1, L2, W, L and Z; the source legend additionally includes F. All printed fields are retained: D – diameter/tolerance [mm]; D1 – shank-body diameter [mm]; L1 – tip length [mm]; L2 – tip width [mm]; W – tool length [mm]; L – number of teeth [mm]; Z – number of flutes [pieces]; F – flute length [pieces]. Assignment of L2/W/L/Z/F and two units is inconsistent in the original form; the dimensioned tool drawing governs an order.
Shank options: solid carbide, solid carbide + steel, or steel. Coolant hole: yes/no. Interface options: HSKA 32, 40, 50, 63, 80, 100; BT or SK 30, 40, 50; alternatively a cylindrical interface with specified Ø [mm].
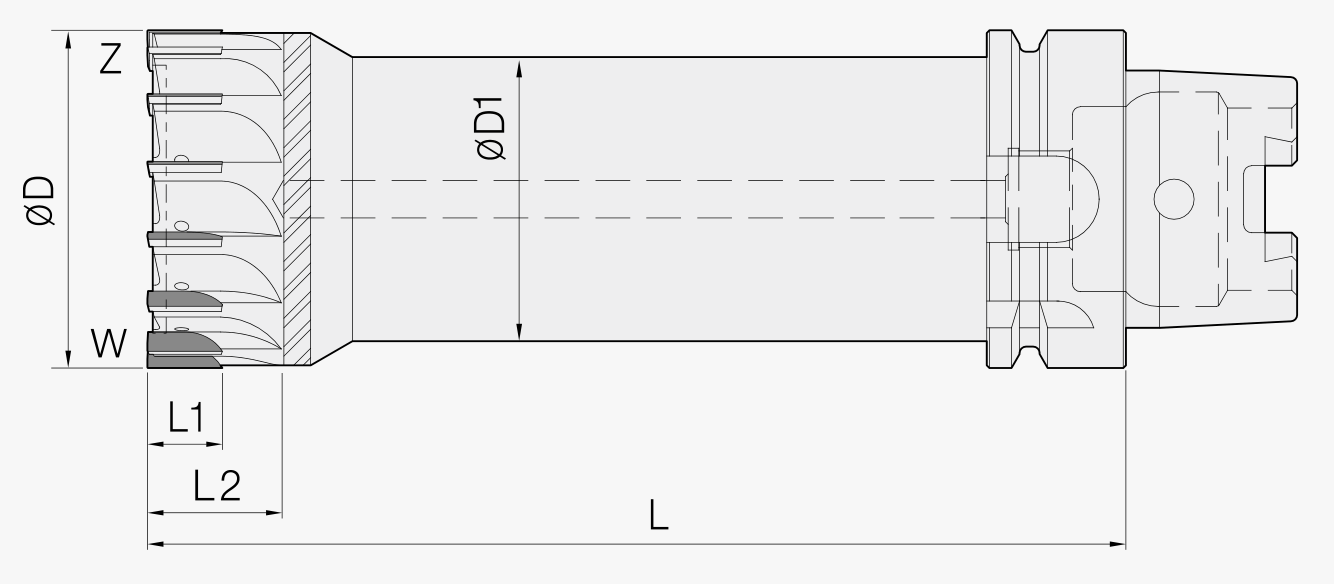
Reamer design-enquiry sheet
General data: date, customer, end user, part name, material, hardness HRC/HRB and roughness Ra/Rz/Rmax. Tool data: D1/D2/D3 – diameter and tolerance [mm]; L1/L2 – step length [mm]; L3 – clearance length [mm]; L – tool length [mm]; F – flute count [pieces]. The drawing shows L2 as an individual section following L1.
Shank: solid carbide, solid carbide + steel, or steel. Coolant hole: Y-hole, through hole or none. Hole type: through or blind. Guide pads: yes/no. Interrupted cut: yes/no. Interface: HSKA 32, 40, 50, 63, 80, 100; BT/SK 30, 40, 50; module size 60 or 70; alternatively cylindrical interface Ø [mm].
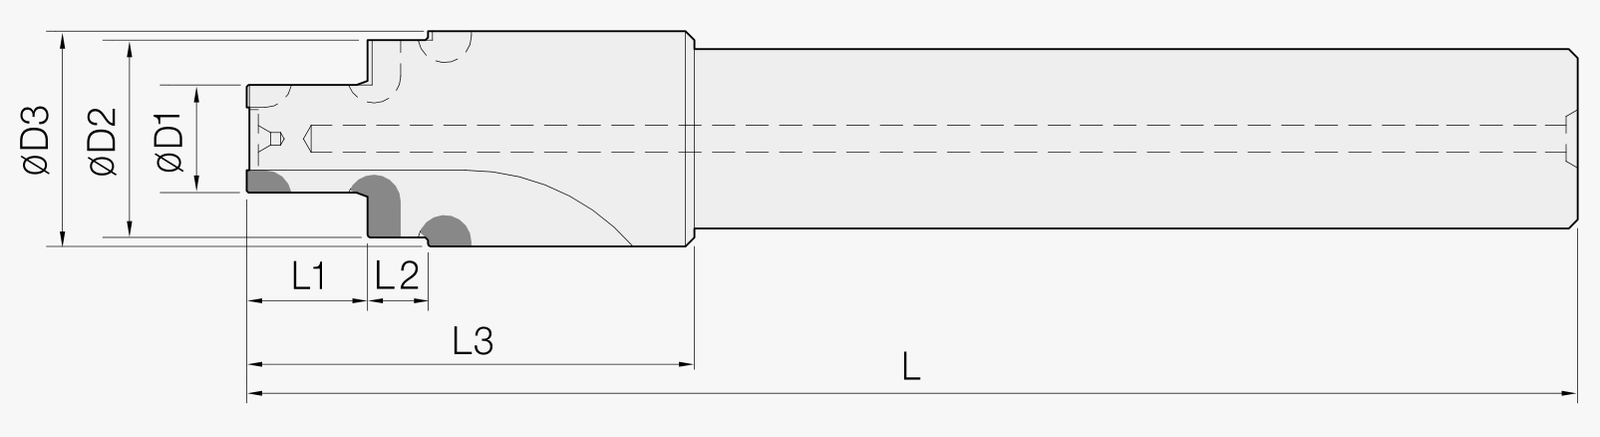
Drill design-enquiry sheet
General data: date, customer, end user, part name, material, hardness HRC/HRB and roughness Ra/Rz/Rmax. Tool data: D1/D2/D3 – diameter and tolerance [mm]; L1/L2 – step length [mm]; L3 – clearance length [mm]; L – tool length [mm]; F – flute count [pieces]. Unlike the reamer form, the drill drawing measures L1, L2 and L3 from the same front datum.
Shank: solid carbide, solid carbide + steel, or steel. Coolant hole: Y-hole, through hole or none. Hole type: through or blind. Guide pads: yes/no. Interrupted cut: yes/no. Interface: HSKA 32, 40, 50, 63, 80, 100; BT/SK 30, 40, 50; alternatively cylindrical interface Ø [mm].

Tool-test information
The test sheet records date, customer and end user; part name, material, hardness HRC/HRB, roughness Ra/Rz/Rmax, workpiece view and drawing. Machine data cover machining centre (M.C.T), CNC turning/milling, manual machine and machine manufacturer.
Cutting data: speed V [m/min], spindle speed N [rev/min], feed F [mm/rev and mm/min], depth of cut D.O.C [mm] and number of passes. Cut: continuous or lightly, moderately or heavily interrupted. Coolant supply: dry, internal or external/wet. The original section symbols show the four interruption levels.
Tool data: PCD, PCBN, CVD, natural or mono-SCD, tungsten carbide (TC), cermet, ceramic or other cutting material. Shank: carbide, steel or carbide + steel; specify monoblock construction. Record specification, competitor tool and tool life in time and pieces. Operation: turning, milling, boring, grooving/parting, reaming, endmilling, drilling, wear-part application or to be determined. Source fields marked * are material, cut type, coolant, cutting material, specification, competitor tool, shank and operation.
Global network: 2022 source edition
The 2022 edition describes long-term customer partnerships worldwide and continuing product and service development. Its site overview at that time names Osan, Osan 2, Dongtan, Pyeongtaek, Seocheon and “Chengju” in Korea, retaining the printed spelling.
The overseas overview names Fujian, Weihai and Shanghai in China; Bac Ninh and Hai Duong in Vietnam; Indonesia, Germany and Japan; California, USA (identified as an affiliate), Alabama, USA; Italy, Thailand, India and Mexico. This list records the historical network in the source edition and is not a current site directory.
HQ contact in the 04/2022 edition
The edition carries printing date 04/2022. Its stated HQ contact is EHWA DIAMOND INDUSTRIAL CO. LTD., 374 Nambudae-ro, Osan-city, Gyeonggi-do, 18145, Korea; www.ehwadia.com, bkkim@ehwadia.co.kr, telephone +82 (31) 370-9220, fax +82 (31) 370-9840. The TÜV management-system mark belongs to the historical source edition. For a current European tooling enquiry, use the following EHWA Europe contact.
Programme variants from the 2026 overview
PCD end mills for scroll compressors
EHWA provides customer-optimised PCD end mills for aluminium scroll compressors. Precise machining supports production efficiency and high component quality. The application also includes compressors associated with electrification.
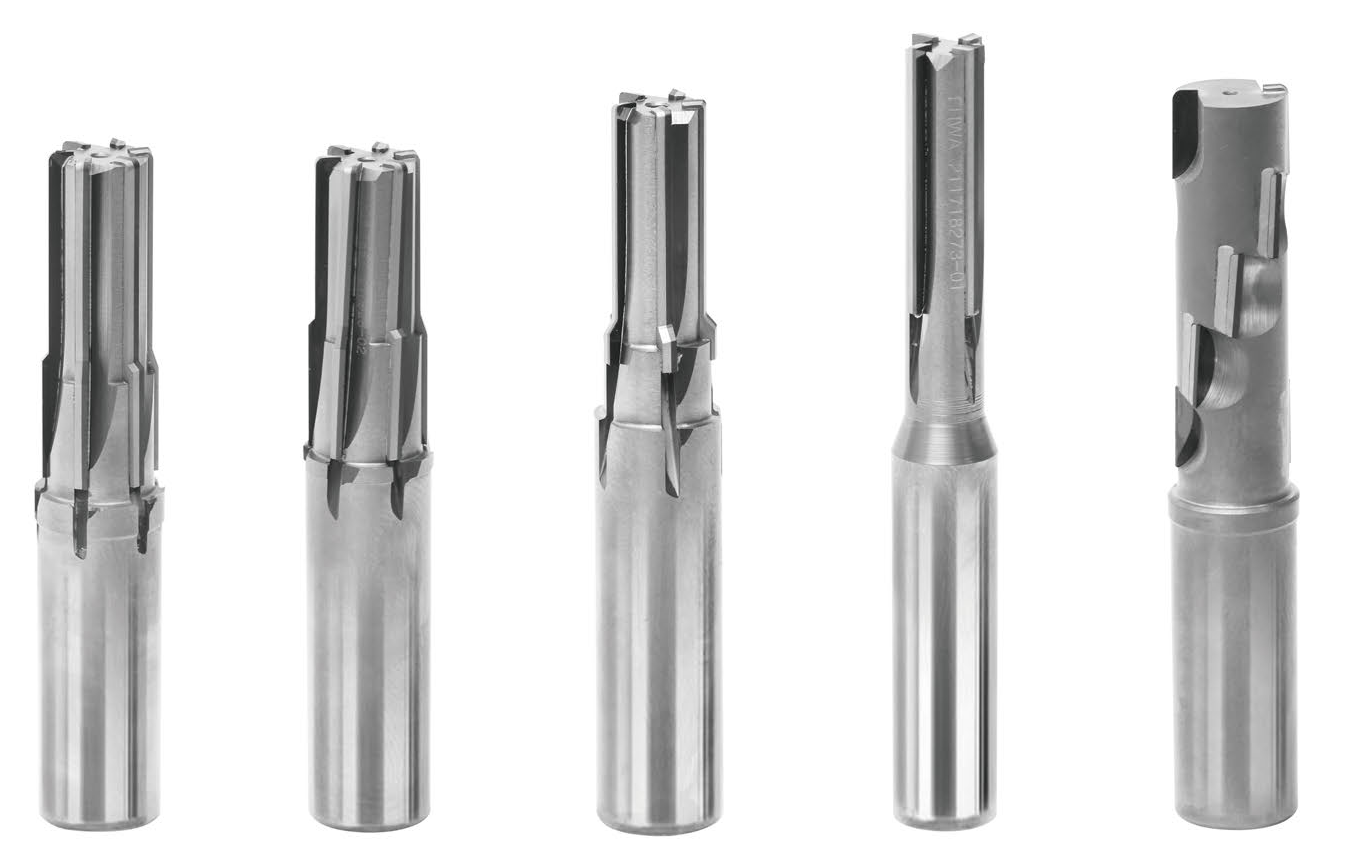
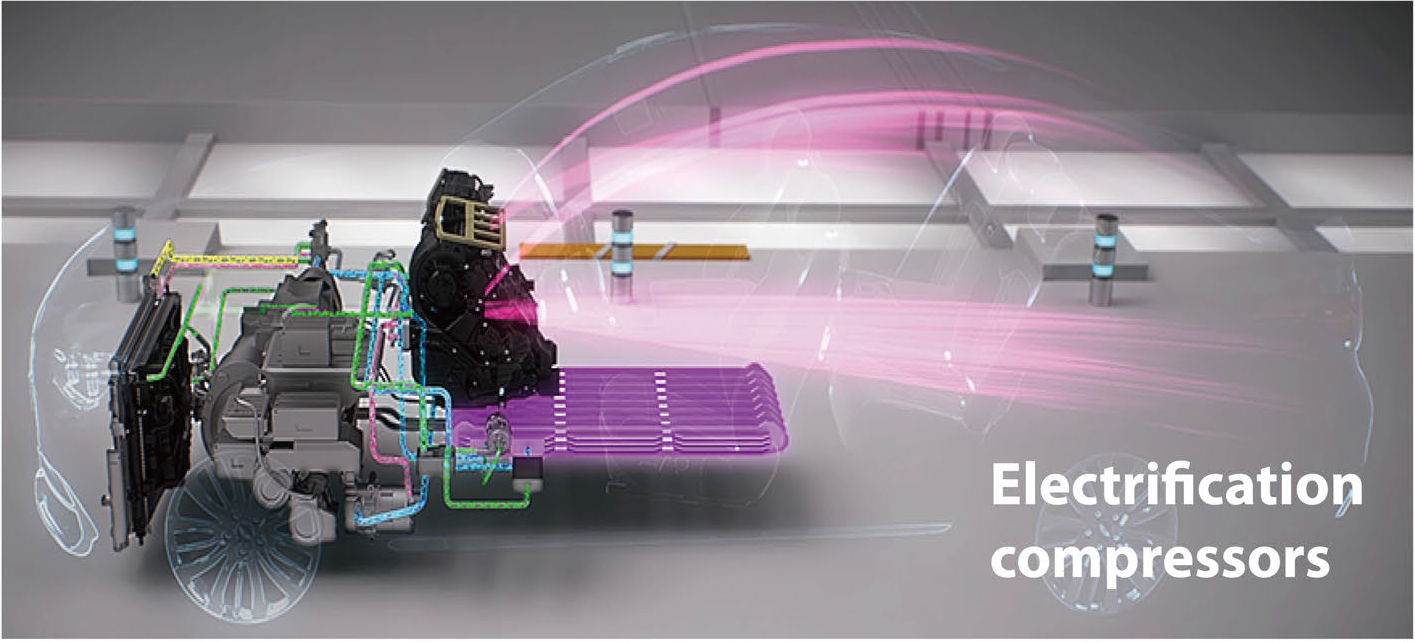
PCD end mills for electric vehicles
The helical design is intended for high removal rates when machining aluminium battery cases. A high rake angle supports low-burr or burr-free cutting under suitable conditions. High cutting speed and efficiency and improved surface roughness are the stated design objectives.
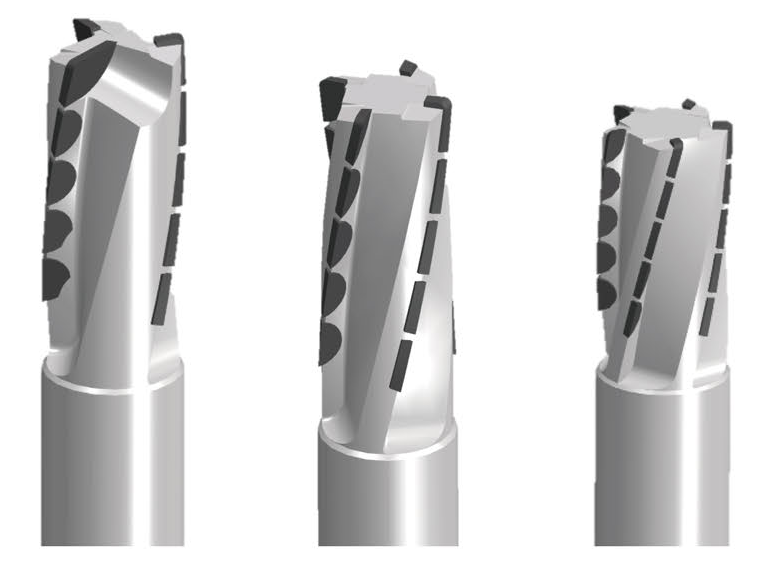
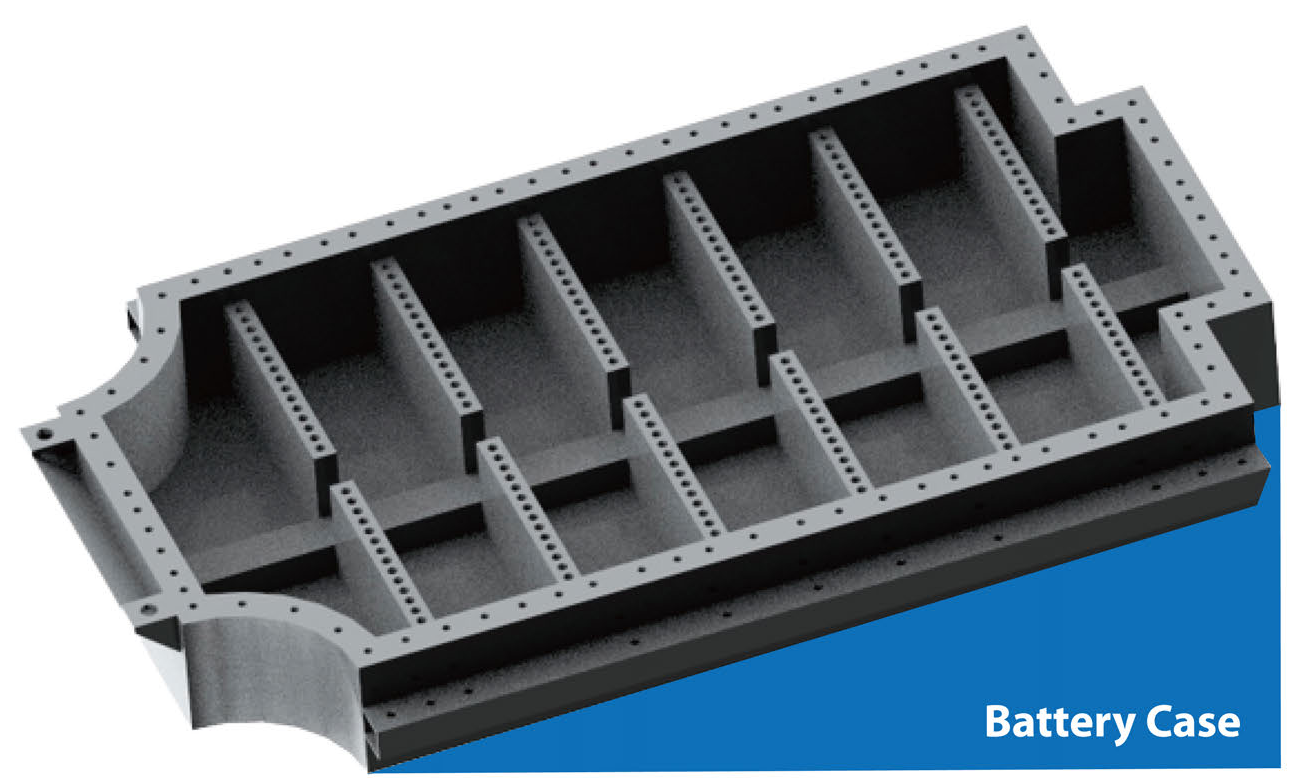

Special boring tool for motor housings
Electric motors are designed for high power and efficiency, large capacity and low weight. EHWA combines aluminium and CFRP in the illustrated tool to improve vibration damping. The tool illustration identifies the aluminium body; the application is motor-housing machining.
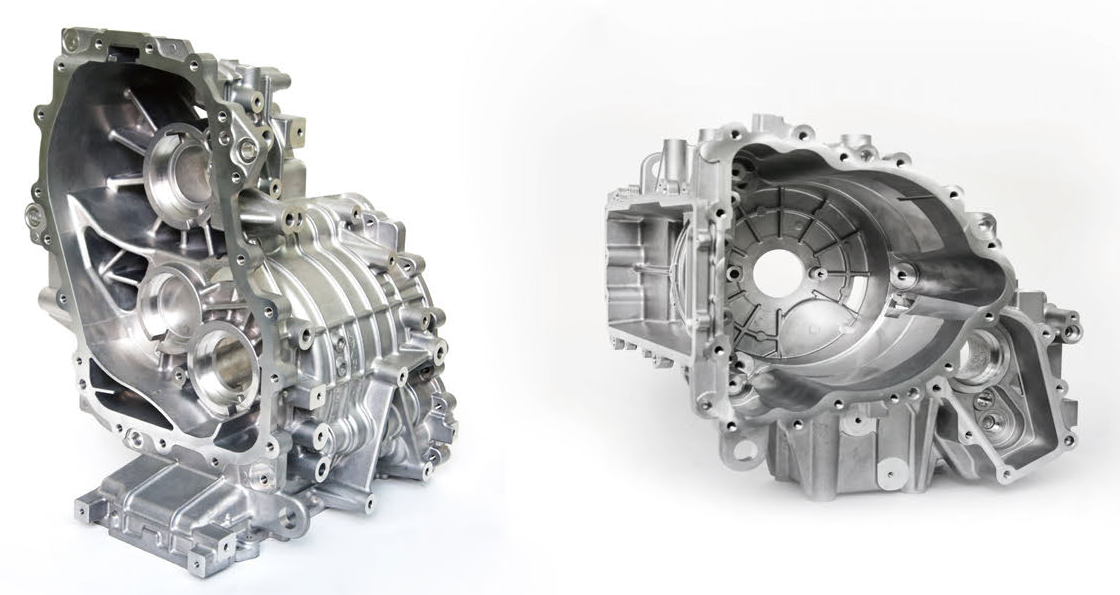
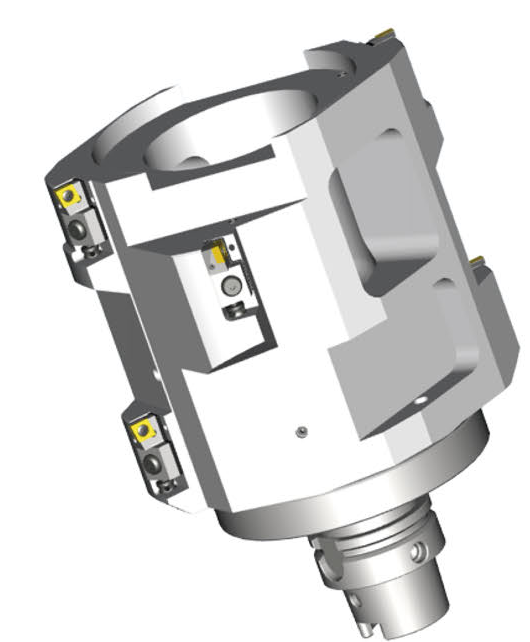
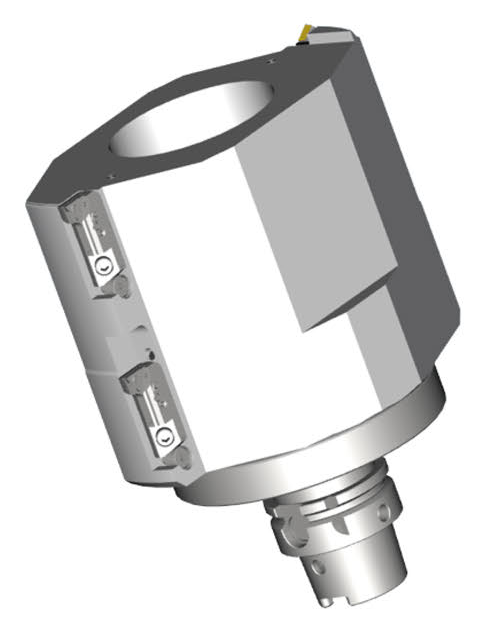

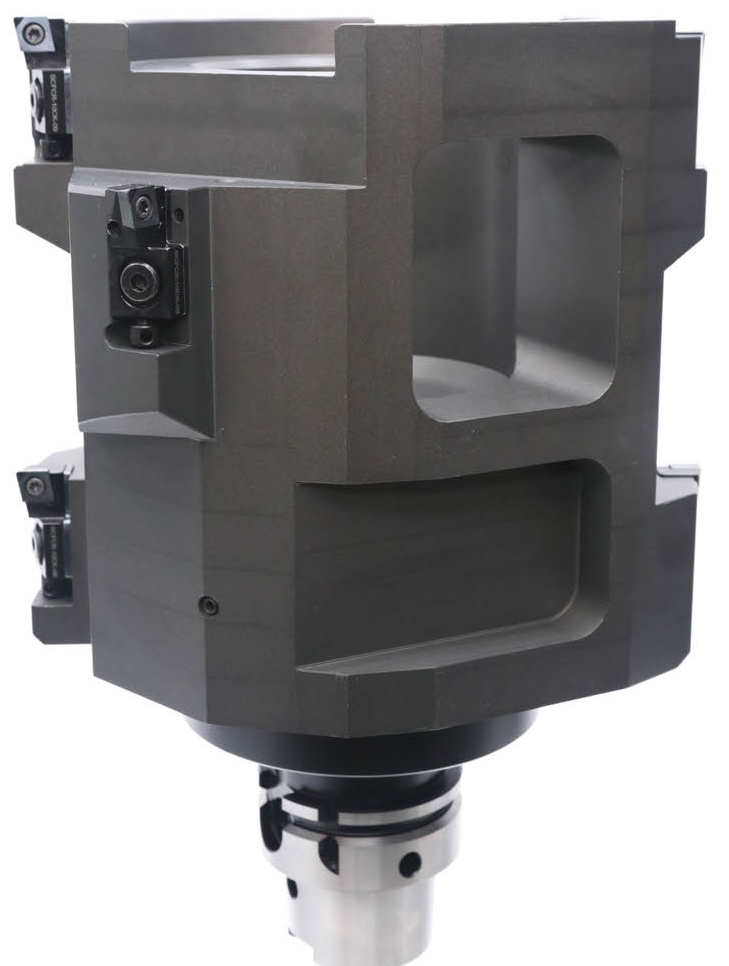
EBC52X: PCBN for CV joints
EBC52X is a high-CBN-content grade for continuous and interrupted cutting of heat-treated CV-joint components. Its design targets good performance even under demanding machining conditions. The two specific comparisons concern forged-steel outer and inner races; conditions and bar comparisons remain together for each trial.
EBC52X: comparison conditions
| Parameter | Outer race | Inner race |
|---|---|---|
| Workpiece | Forged steel | Forged steel |
| Cutting speed | 120 m/min | 200 m/min |
| Feed rate | 0.1~0.12 mm/rev | 0.20 mm/rev |
| Depth of cut ap | 0.10~0.20 mm | 0.09~0.15 mm |
| Coolant | Dry | Dry |
| Cut | Interrupted | Interrupted |
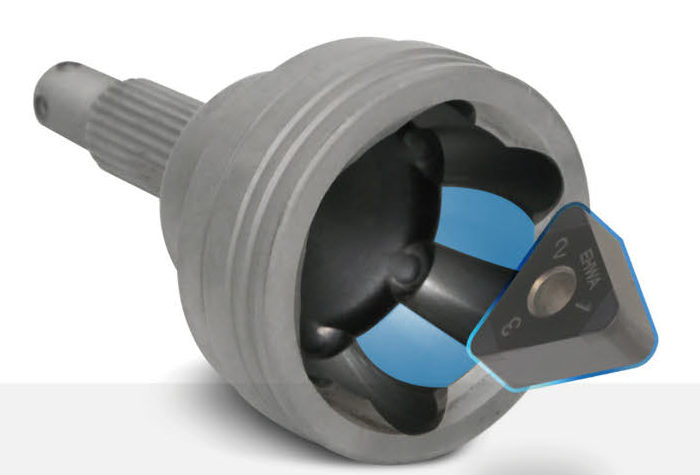
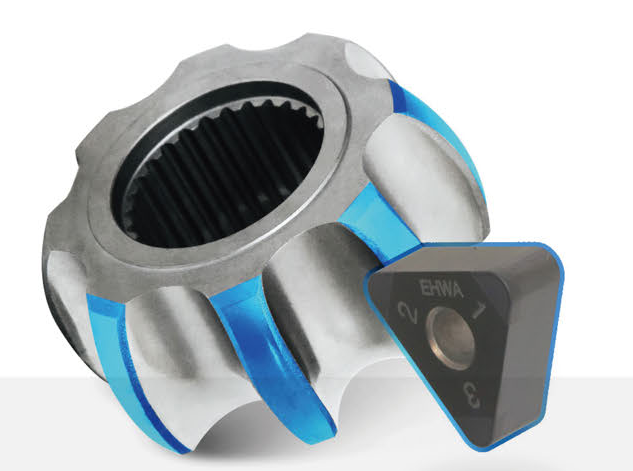
PCBN end mills for CV joints
CV-joint machining uses cutting as an alternative to grinding. EHWA develops precise PCBN end mills and customised tooling solutions for this task. The new six-flute design targets long tool life at high machining speeds. The HFS12 comparison shows four and six flutes; bar heights remain comparison illustrations without an invented unit or inferred performance guarantee.
HFS12: PCBN endmills
| Parameter | Version 1 | Version 2 |
|---|---|---|
| Body type | HFS12 | HFS12 |
| Material | PCBN | PCBN |
| Flutes | 4F | 6F |


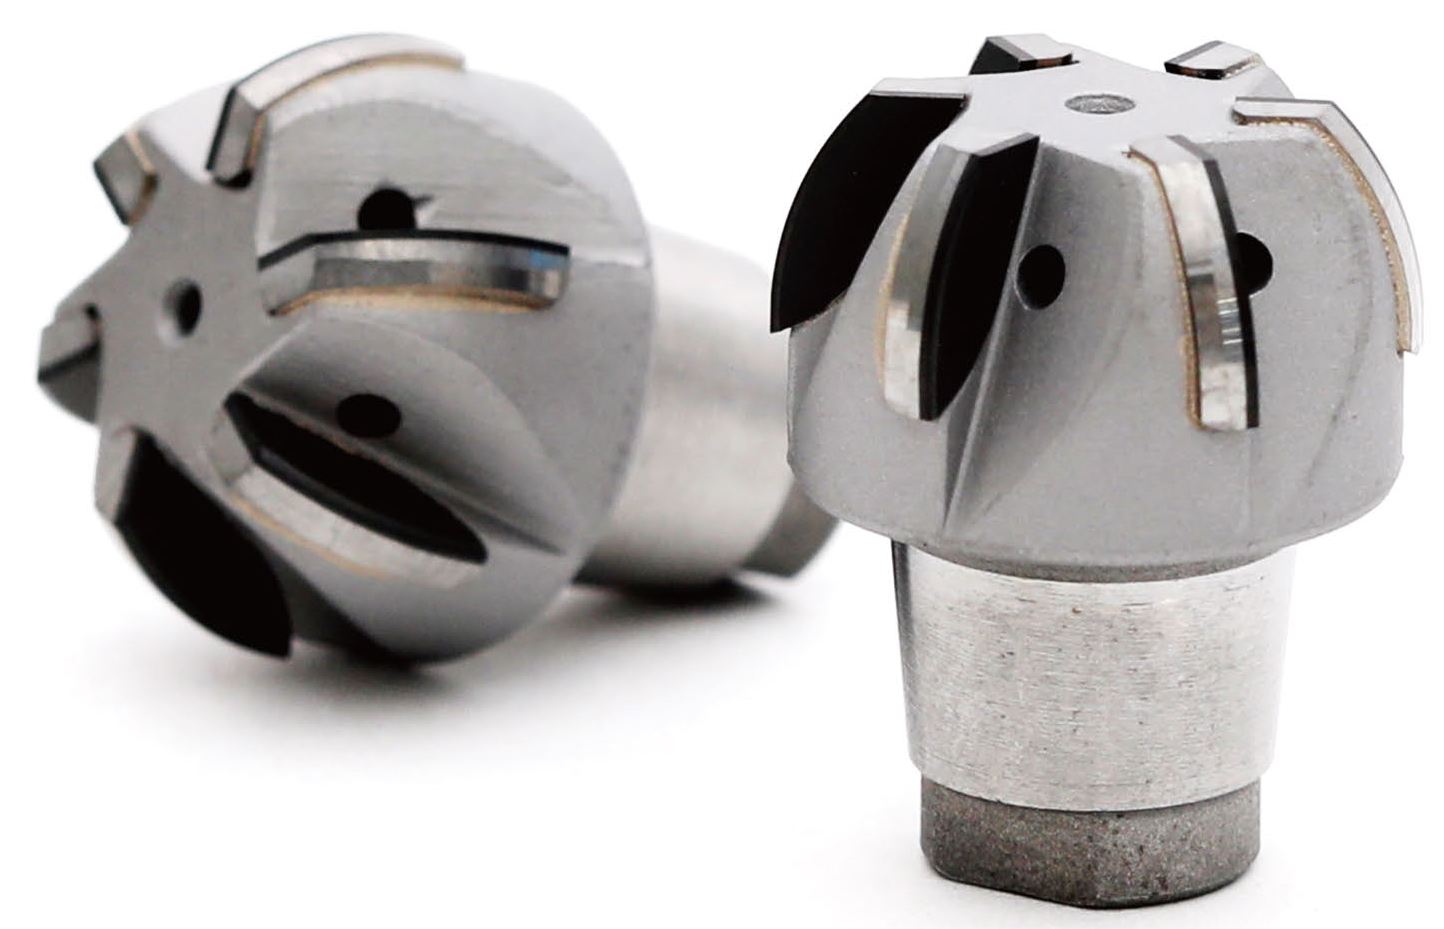
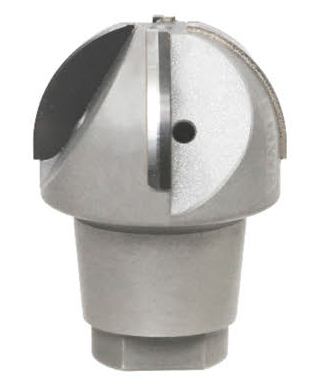
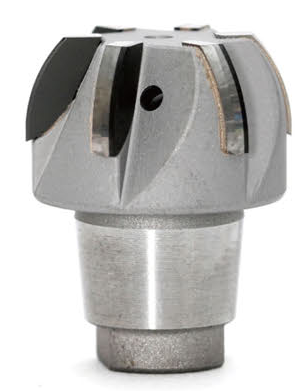
XF face milling cutters for aluminium alloys
XF types retain the complete dimension drawing, speed/depth overview and assignment of insert, cartridge and arbor. All dimensions can be customised to customer requirements. The source prints ØD 20 for XF 20063-18R(L); confirm this specific item/diameter assignment before ordering.
XF: maximum speed and cutting depth
| ØD | Max. speed [min⁻¹] | Cutting depth ap [mm] |
|---|---|---|
| 100 | 11,000 | 3 |
| 125 | 9,000 | 3 |
| 160 | 7,000 | 3 |
| 200 | 5,500 | 3 |
XF: dimensions
| Type | ØD | Ød | A | B | H |
|---|---|---|---|---|---|
| XF 10050-16R (L) | 100 | 31.75 | 12.7 | 8 | 50 |
| XF 12563-16R (L) | 125 | 38.1 | 15.9 | 10 | 63 |
| XF 16063-16R (L) | 160 | 50.8 | 19.0 | 11 | 63 |
| XF 20063-18R (L) | 20 | 47.625 | 25.4 | 14 | 63 |
| XF 25063-18R (L) | 250 | 47.625 | 25.4 | 14 | 63 |
XF: teeth and components
| Type | Teeth | Insert | Cartridge | Arbor |
|---|---|---|---|---|
| XF 10050-16R (L) | 16 | XF10 - SN | XF CF / XF SD | FMA 31.75 |
| XF 12563-16R (L) | 16 | XF10 - SN | XF CF / XF SD | FMA 38.1 |
| XF 16063-16R (L) | 16 | XF10 - SN | XF CF / XF SD | FMA 50.8 |
| XF 20063-18R (L) | 18 | XF10 - SN | XF CF / XF SD | FMA 47.625 |
| XF 25063-18R (L) | 18 | XF10 - SN | XF CF / XF SD | FMA 47.625 |
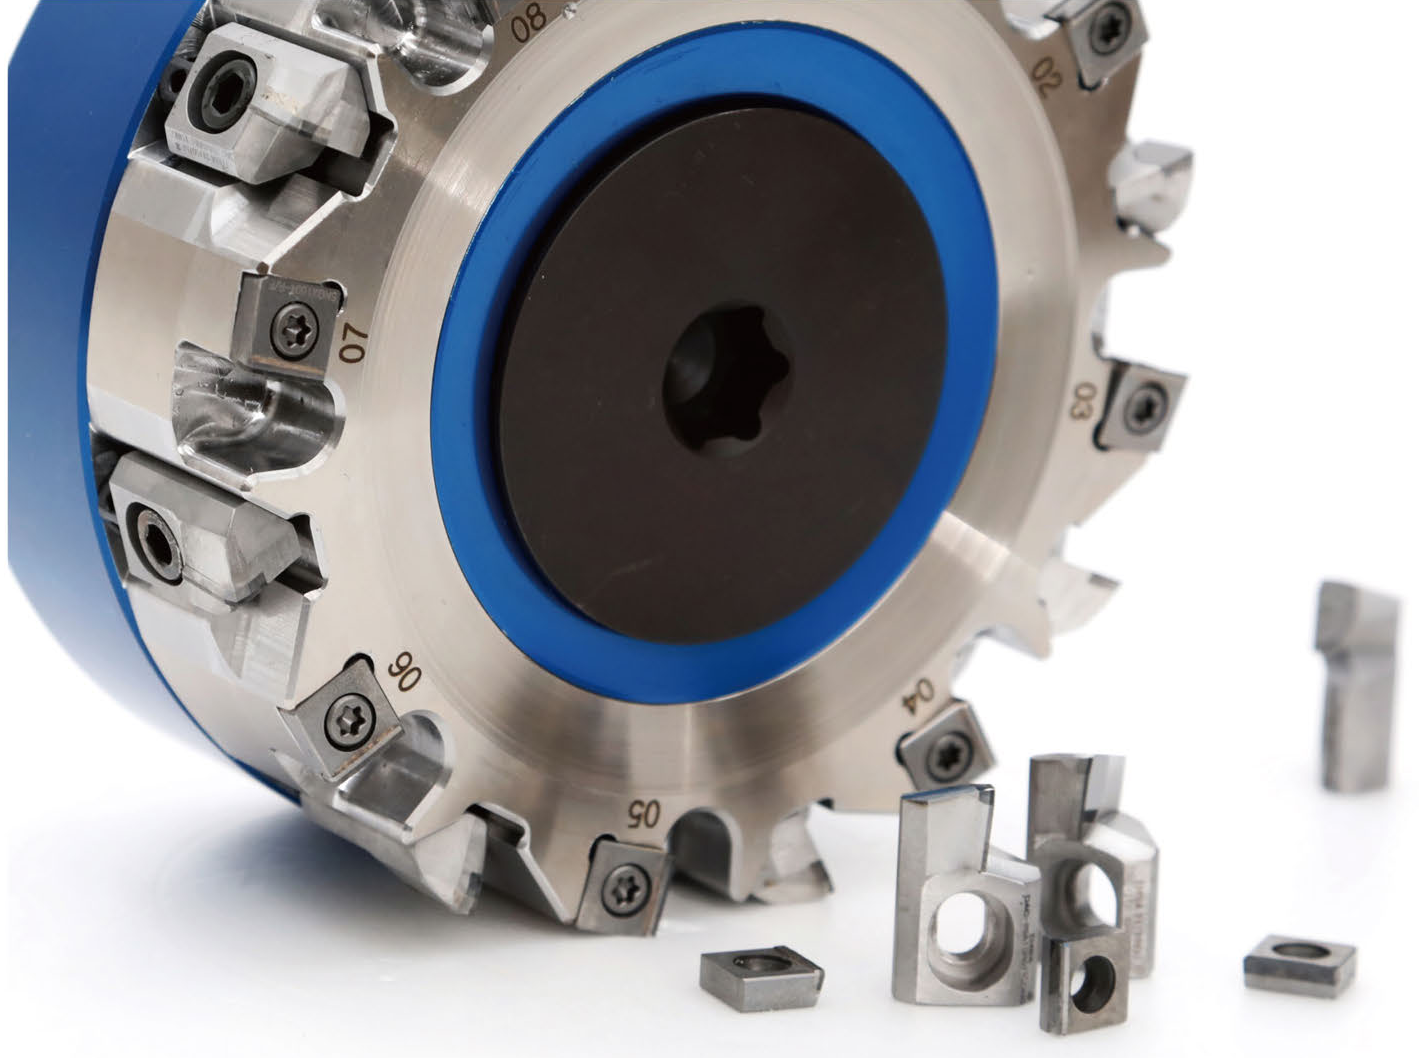

Carbide drills for aluminium alloys
The designation example ET DB 40 60 050 100 2N combines EHWA, tungsten carbide T, drill type, diameters 1 and 2, step length, overall length and flute count/coolant hole. B identifies the straight-flute burnishing drill, H the helical drill. Drawings retain D1, D2, L, FL and OAL and the different stepped geometries.
ETDB: solid carbide drills
| Item code | D1 | D2 | L | FL | OAL |
|---|---|---|---|---|---|
| ETDB 43 60 025 080 2N | 4.3 | 6.0 | 25 | 40 | 80 |
| ETDB 51 80 025 080 2N | 5.1 | 8.0 | 25 | 40 | 80 |
| ETDB 69 100 030 100 2N | 6.9 | 10.0 | 30 | 50 | 100 |
| ETDB 86 120 035 105 2N | 8.6 | 12.0 | 35 | 55 | 105 |
| ETDB 104 140 040 110 2N | 10.4 | 14.0 | 40 | 60 | 110 |
| ETDB 140 160 040 110 2N | 14.0 | 16.0 | 40 | 60 | 110 |
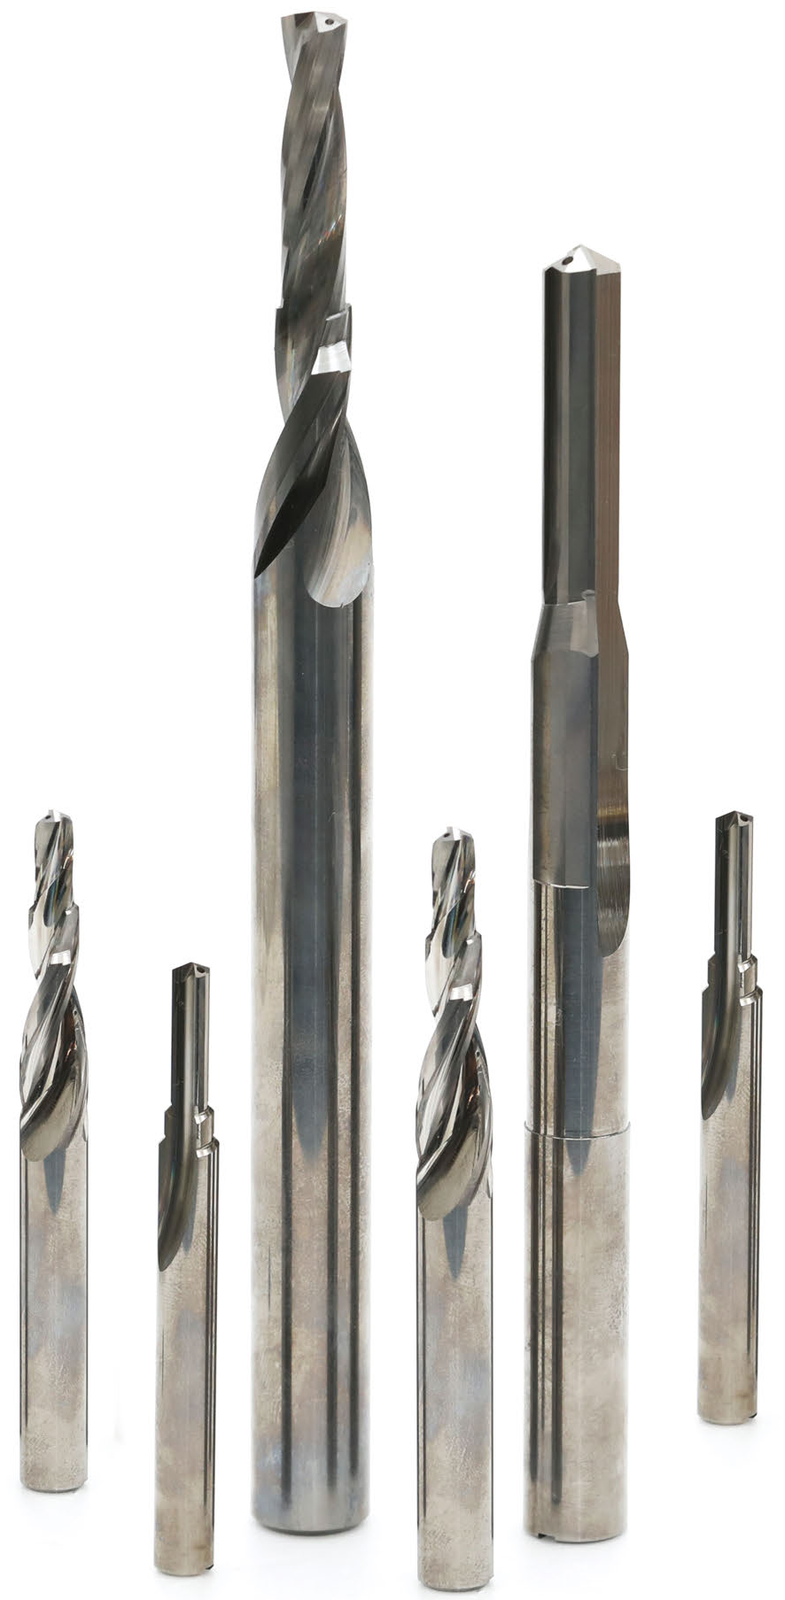
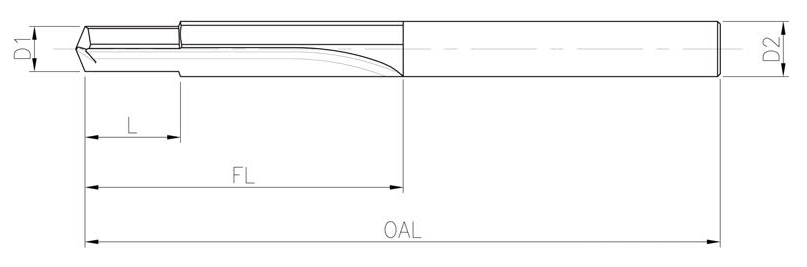

Solid carbide drills and coatings
ET220 identifies an ultra-fine material with high hardness and fracture toughness. Helical drills with two to three coolant holes are intended for steel. The coating overview distinguishes conventional coating TA and new coatings H1, H2 and H3 for interrupted cutting. The example ET DH 40 60 050 100 2N H3 adds the coating type to the drill designation. Drawings and dimension tables retain the specific types.
ETDH: solid carbide drills
| Item code | D1 | D2 | L | FL | OAL |
|---|---|---|---|---|---|
| ETDH 43 60 025 080 2N | 4.3 | 6.0 | 25 | 40 | 80 |
| ETDH 51 80 025 080 2N | 5.1 | 8.0 | 25 | 40 | 80 |
| ETDH 69 100 030 100 2N | 6.9 | 10.0 | 30 | 50 | 100 |
| ETDH 86 120 035 105 2N | 8.6 | 12.0 | 35 | 55 | 105 |
| ETDH 104 140 040 110 2N | 10.4 | 14.0 | 40 | 60 | 110 |
| ETDH 140 160 040 110 2N | 14.0 | 16.0 | 40 | 60 | 110 |

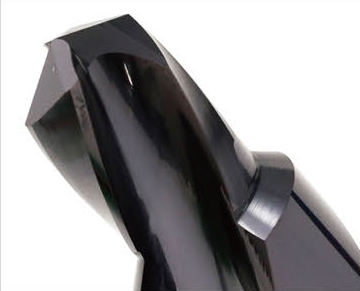
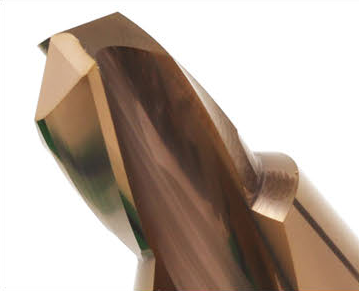
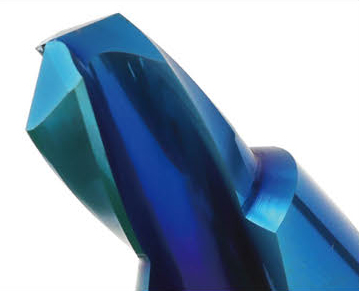
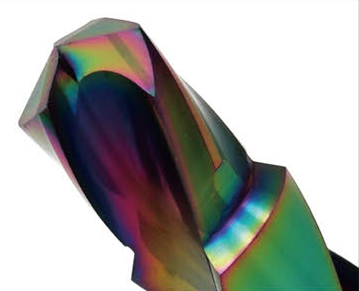
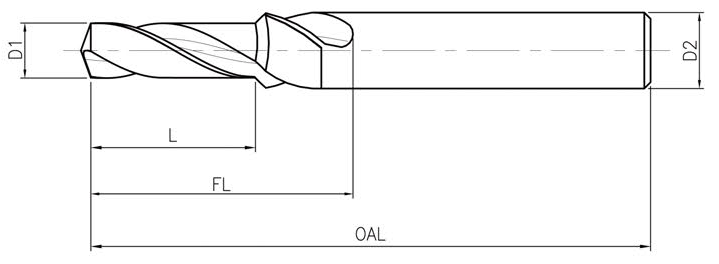
PCD grades EP20, EP55 and EP59
EP20 uses densely packed submicron diamond grains for good wear and impact resistance. EP55 is identified as medium grain. Multimodal EP59, with more than 95% diamond content, supports high wear and impact resistance. The specific application matrix names copper/aluminium alloys, acrylic, engineering plastics, engine/transmission machining, wood, carbon, carbide, ceramic, glass and MMC by grade. The property diagram retains grain size, chipping resistance, wear resistance, surface roughness and edge sharpness. The three bar comparisons remain assigned to their respective grades.
PCD grades: grain and applications
| Grade | Grit size [µm] | Applications |
|---|---|---|
| EP20 | 0.5 | Copper alloy / Al alloy / Acrylic / Engineering plastic |
| EP55 | 10 | Automotive engine / T,M / Wood / Al alloy (Si<13%) / Carbon |
| EP59 | 25+2 | Al alloy (Si>13%) / Tungsten carbide / Ceramic / Glass / MMC |
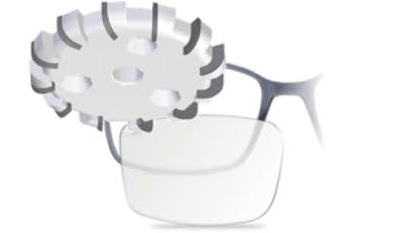

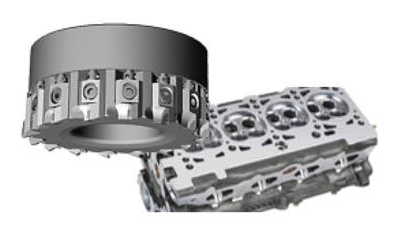
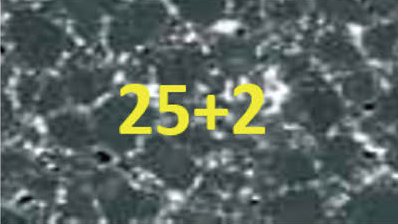
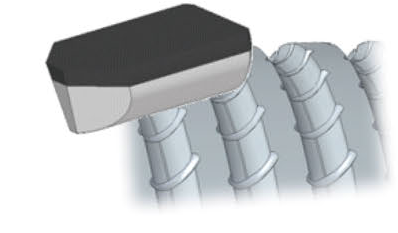
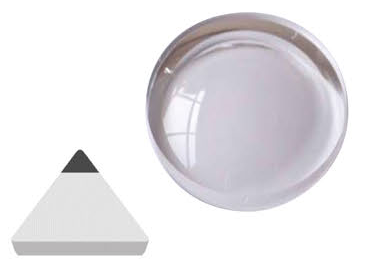
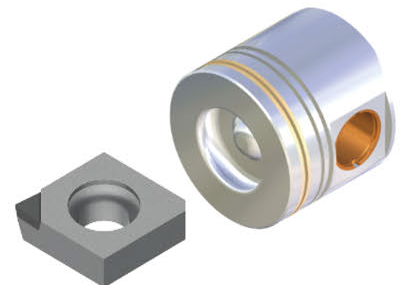
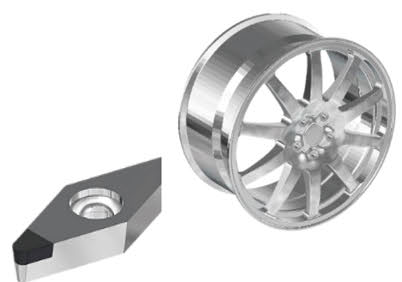
Transmission and differential gears
The illustrated comparison associates SCM418H with EB419 and EB454 under the listed cutting conditions. Workpiece and tool images show gear machining. The bar comparison against a competitor tool is a specific manufacturer example.
Gears: comparison conditions
| Workpiece | Vc | f | ap | Grades |
|---|---|---|---|---|
| SCM418H | S 80~120 m/min | F 0.07~0.10 mm/rev | 0.05~0.06 mm | EB419 / EB454 |
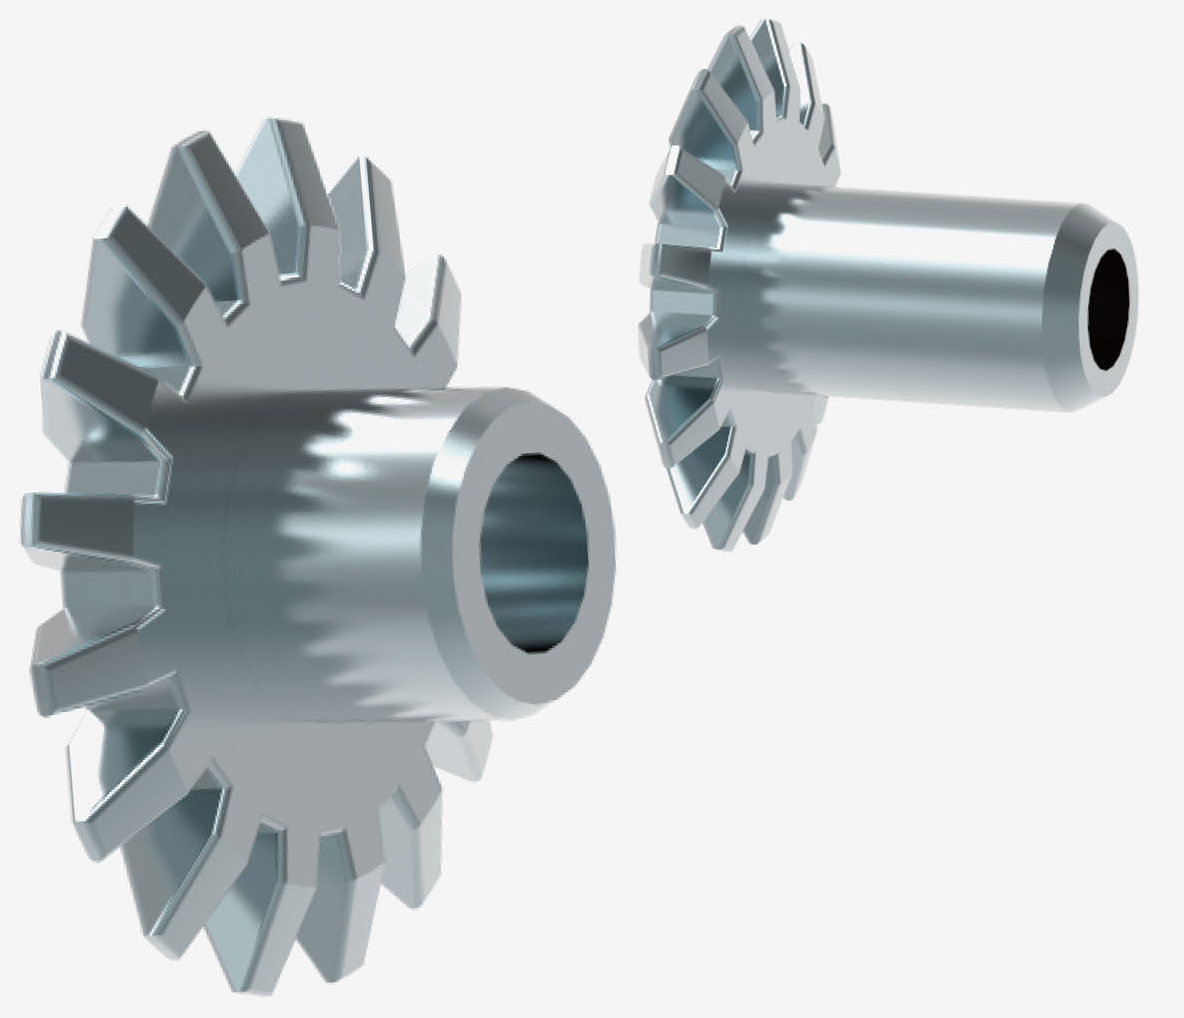
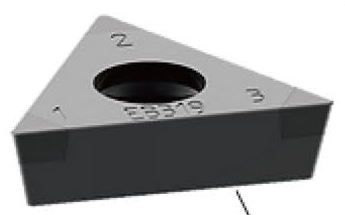

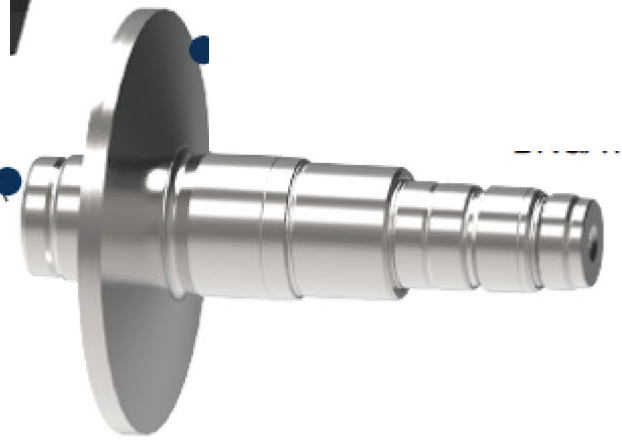
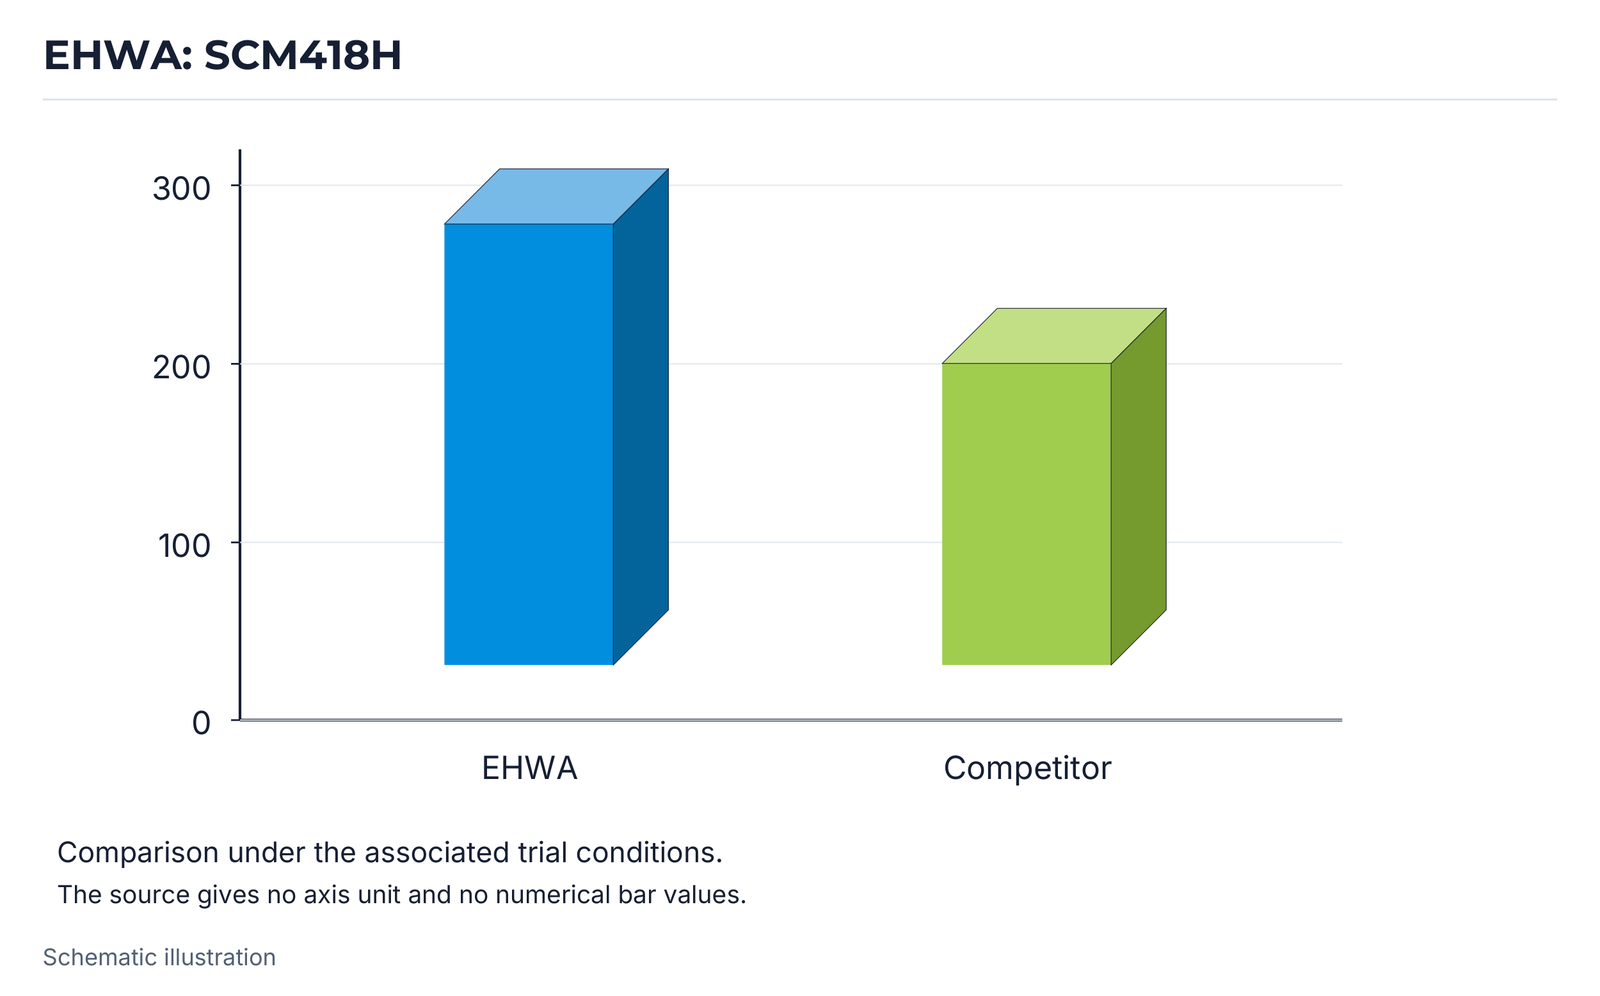
AF, BF, CF and XF face milling cutters
AF combines surface quality and tool life over 80D to 250D. BF targets low-burr or burr-free machining and long tool life over 125D to 250D. CF over 50D to 250D is EHWA’s universal design. XF is intended for roughing and finishing. Insert and cartridge types retain their respective cutter assignments.
Face milling cutters: programme
| Cutter | Range | Inserts | Features |
|---|---|---|---|
| AF | 80D~250D | SNGN 1204 / SNGX 1204 | Surface finish and tool life |
| BF | 125D~250D | SNGX 1004-R / SNGX 1004-F | Burr-free cutting and tool life |
| CF | 50D~250D | CFR / CFW | EHWA universal design |
| XF | Not specified | SNGX 1004-R / SNGX 1004-F / CFR / CFW | Roughing and finishing |
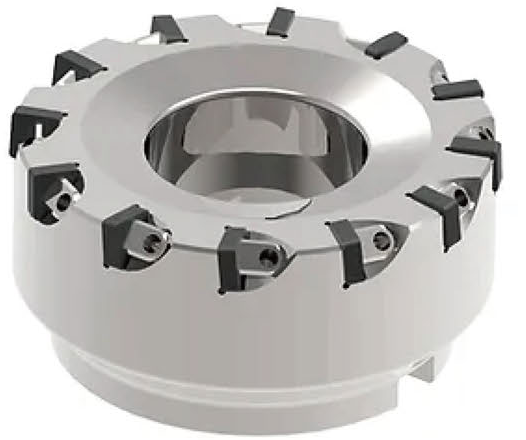
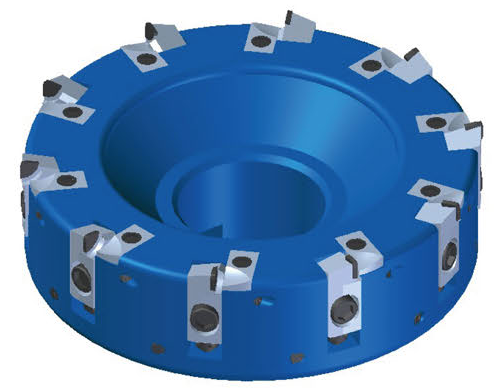
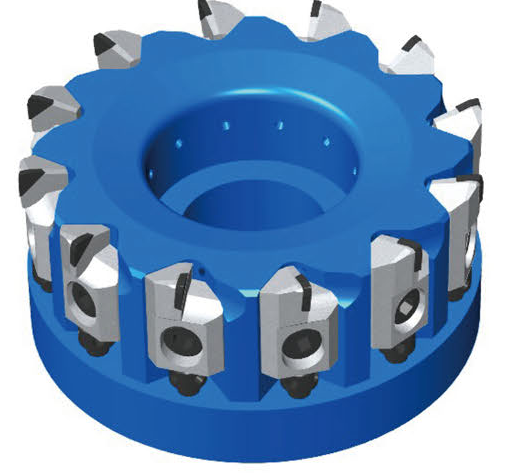
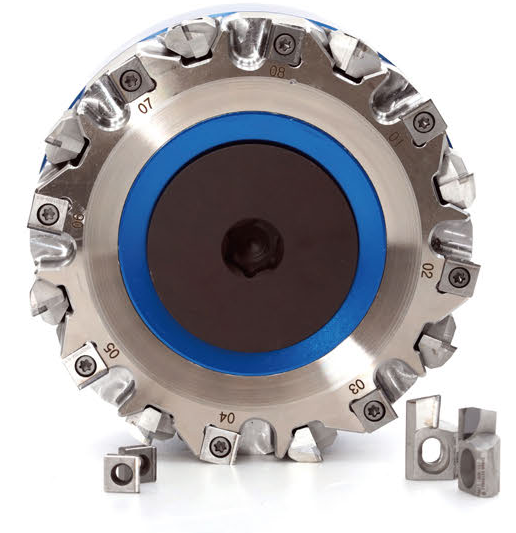


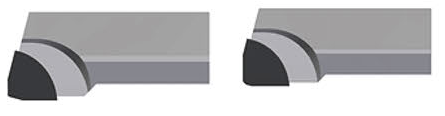
PCD inserts and chipbreakers
Customised chipbreaker geometries support chip control adapted to the machining operation. Design examples retain their different shapes and edge positions.

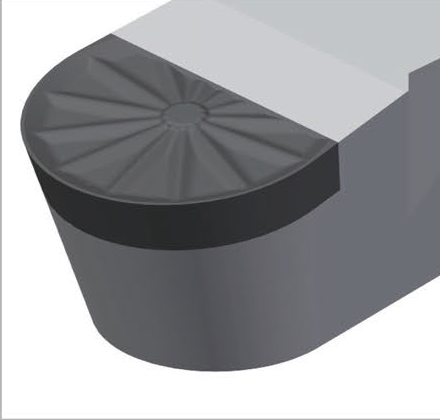
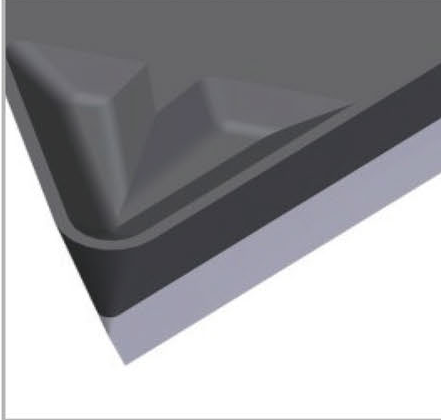
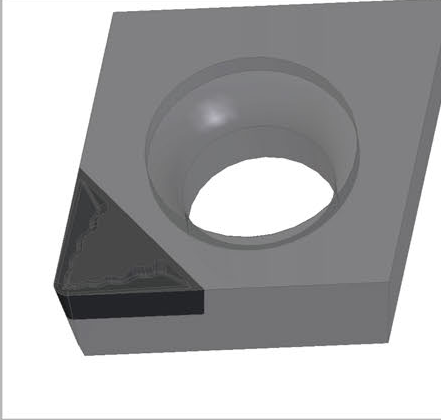
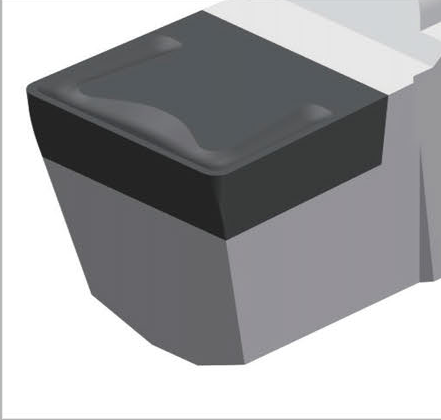
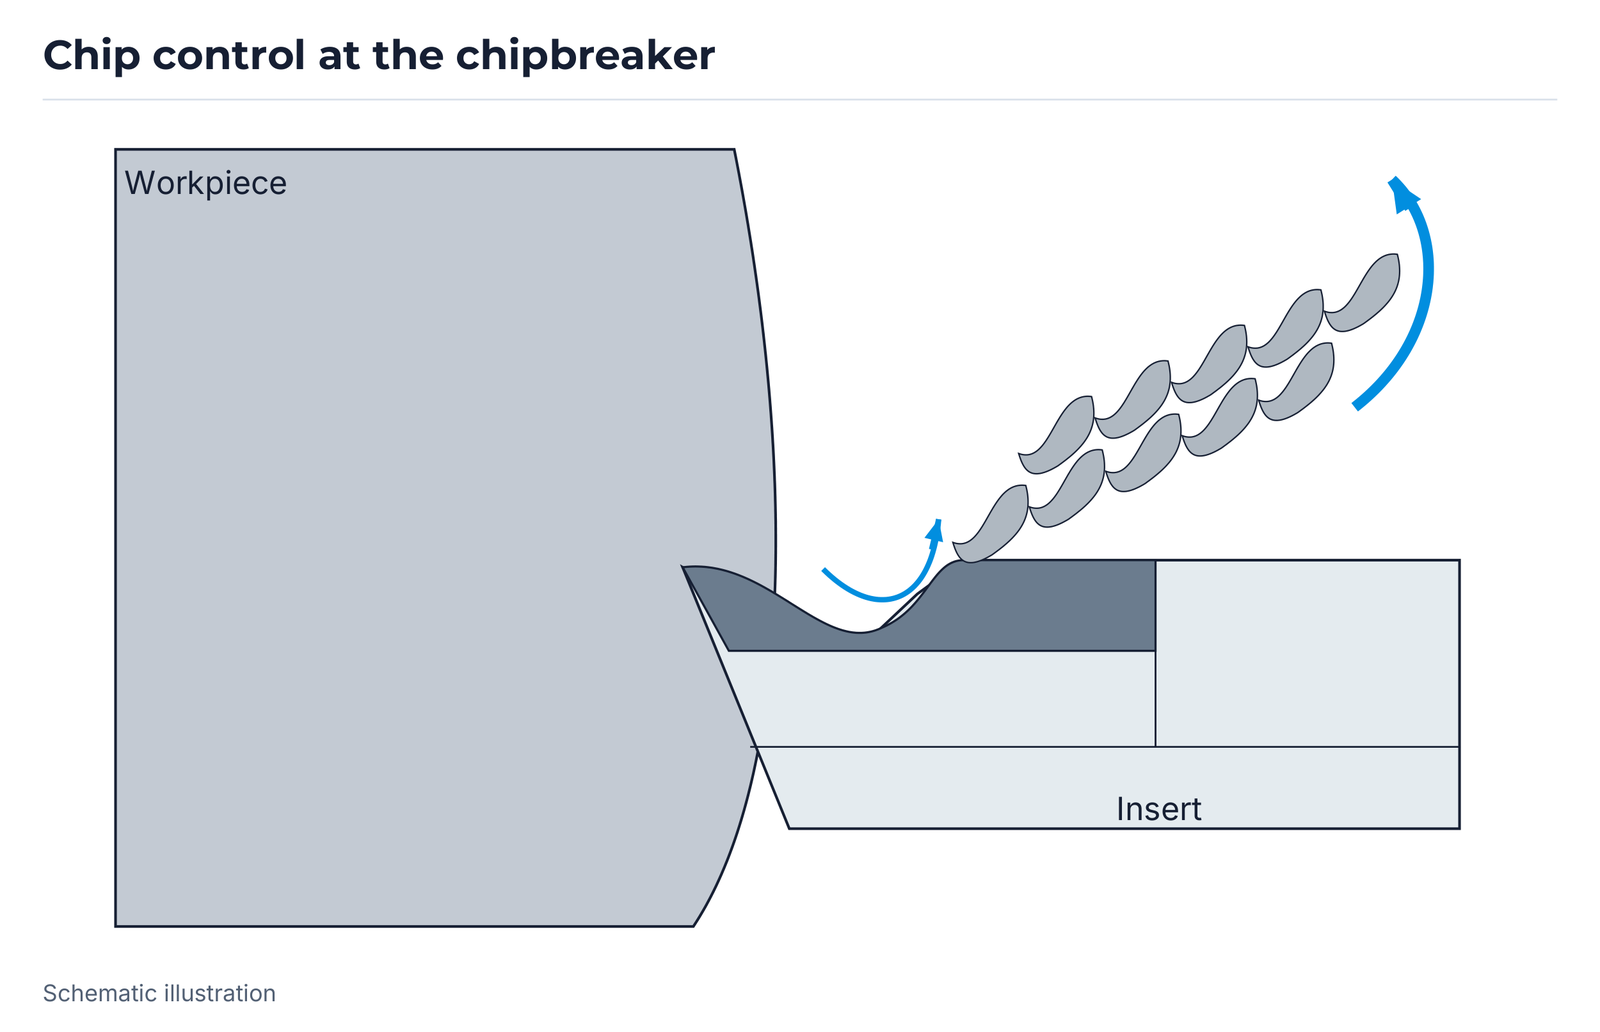
Bearings: internal turning and drilling
Bearing manufacturing requires precise cutting tools and grinding wheels to produce suitable raceways. EHWA PCBN inserts target good machining performance and long tool life in internal turning. Illustrated codes and machining locations retain their complete assignments.
Bearings: tool codes and operation
| Tool code | Operation |
|---|---|
| 4VT-DNGA150408 | Inside turning |
| TC-DRILL 10D | Drilling |
| 4VT-VNGA160408 | Inside turning |
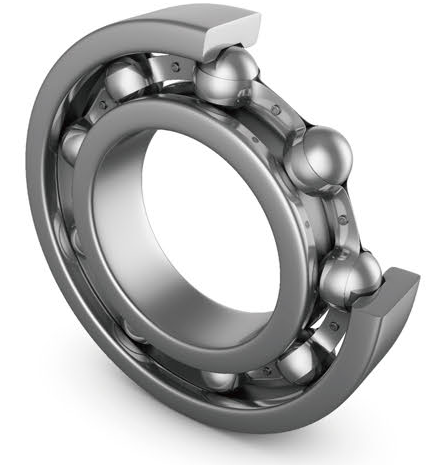

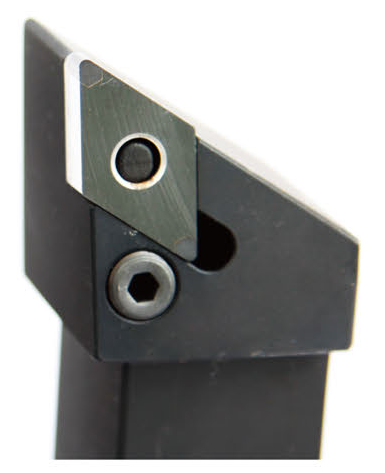
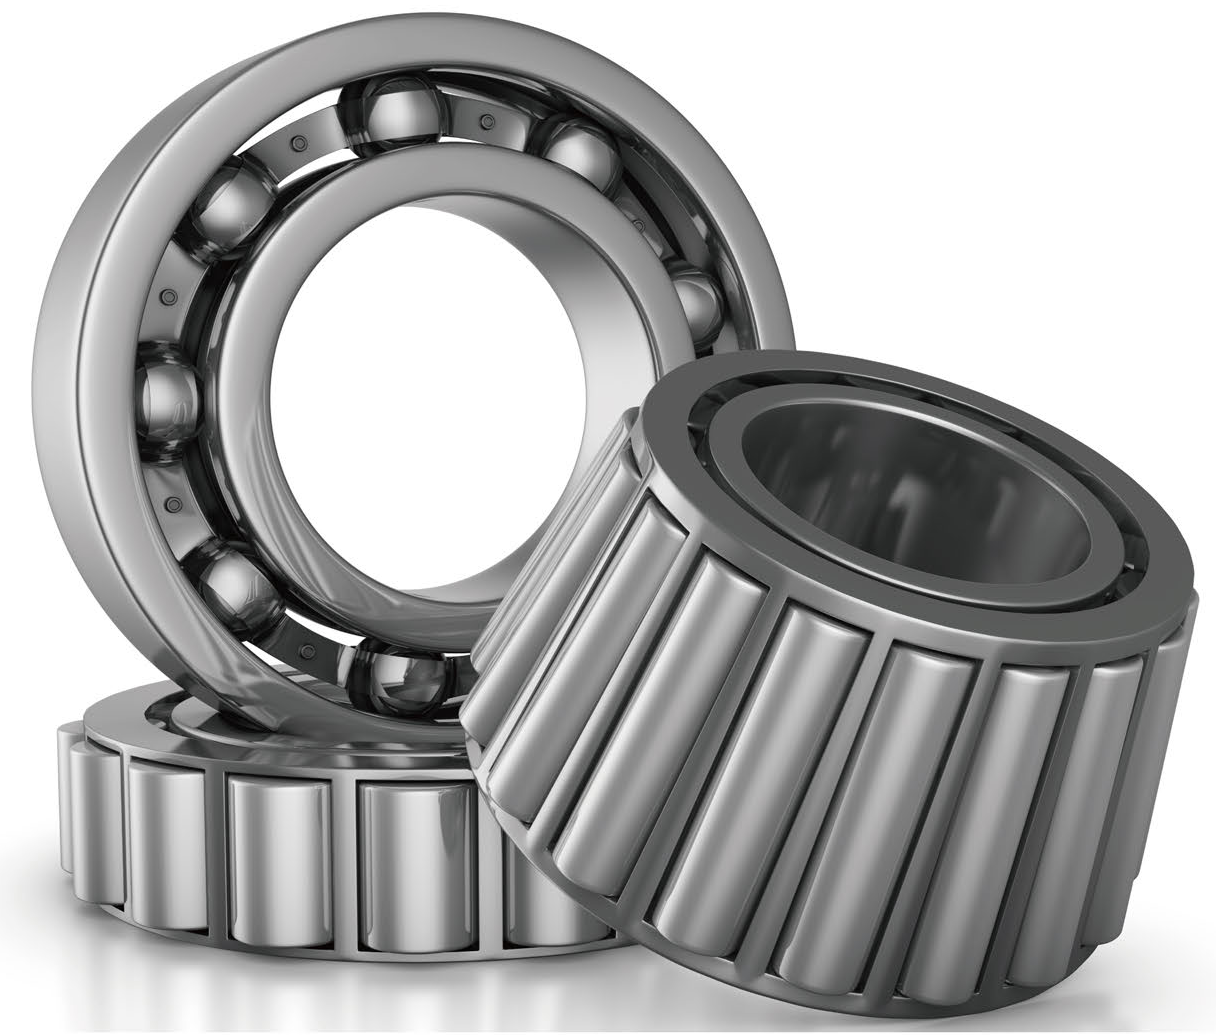

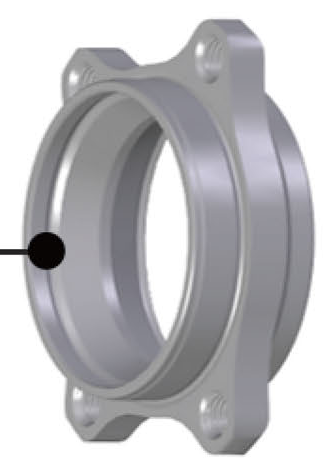

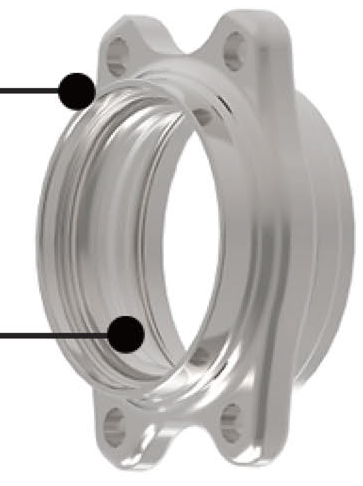
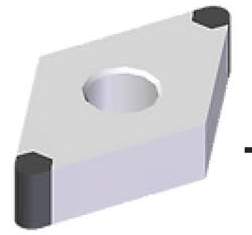
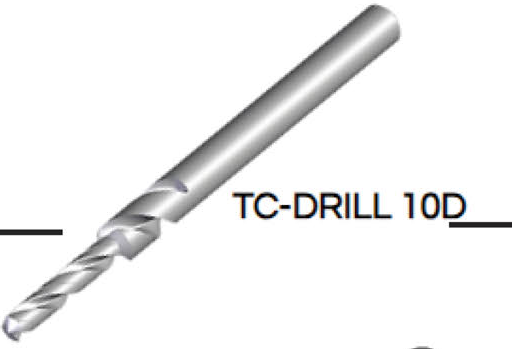
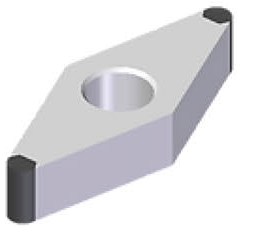

Grooving, parting, whirling and pistons
Precision grooving and parting tools are designed with PCD, PCBN or carbide grades to suit the operation, targeting good cutting performance and long tool life. ES, ED, ET and EM remain distinct standard systems.
Wear-resistant PCBN whirling tools support consistent, precise screw geometry. Piston machining offers customised designs using single-crystal diamond, PCD, PCBN or carbide.
Standard grooving and parting tools
| Type | Cutting materials |
|---|---|
| ES | PCD / PCBN |
| ED | PCD / PCBN |
| ET | PCD / PCBN |
| EM | PCD / PCBN |
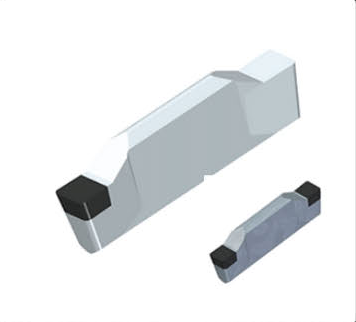
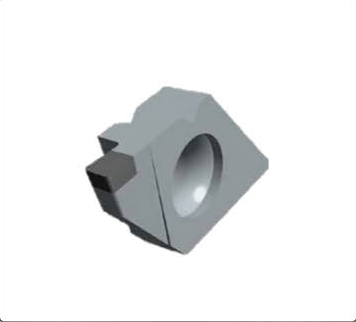
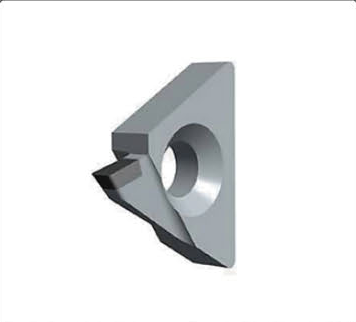
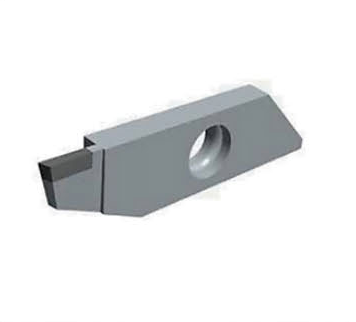

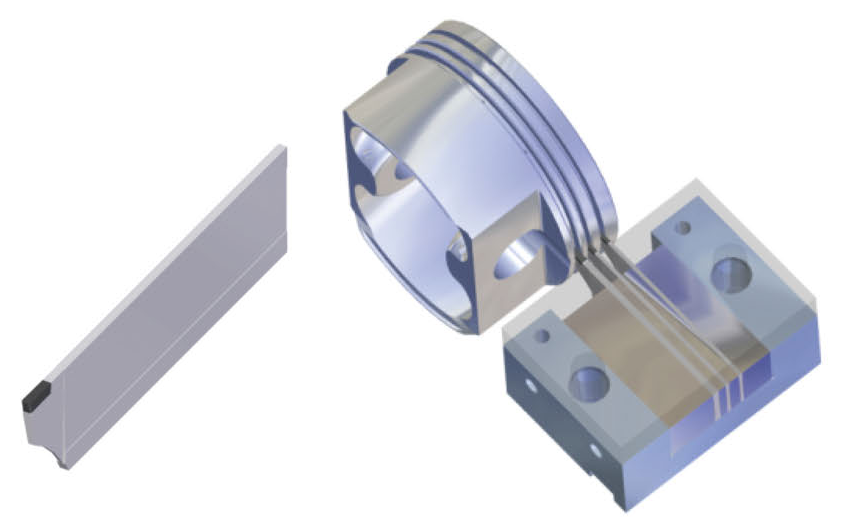
Whirling: geometry, grades and coatings
The design supports precise gothic-arch profiles and contact angles and consistent accuracy in CNC machining. Shapes can be customised. The EB510 and EB73 grade overview retains CBN content and its three property ratings. Filled and empty rating marks remain distinguishable.
Coatings TN, H1, H2, H3 and TNP retain their colours, hardness values, temperature values and benefits. The printed heading provides no units for hardness or temperature; these values are therefore not presented as verified HV or °C limits.
Whirling: PCBN grades
| Grade | CBN volume | Strength/toughness: filled marks out of 3 | Chemical stability: filled marks out of 3 | Wear resistance: filled marks out of 3 |
|---|---|---|---|---|
| EB510 | 90% | 3 | 2 | 3 |
| EB73 | 75% | 2 | 3 | 3 |
Whirling: coating characteristics
| Grade | Colour | Hardness value | Maximum service temperature: value | Features |
|---|---|---|---|---|
| TN | Gold | 2,300 | 600 | Mono layer / Typically used for wear parts / Easy identification of used insert edges |
| H1 | Copper | 3,600 | 1,200 | Multi-layer coating for interrupted cutting / Wear resistance / Oxidation resistance |
| H2 | Blue | 4,000 | 1,200 | Multi-layer coating for interrupted cutting / Wear resistance / Oxidation resistance |
| H3 | Rainbow | 3,600 | 1,200 | Multi-layer coating for interrupted cutting / Wear resistance / Oxidation resistance |
| TNP | Dark gray | 3,600 | 1,100 | Wear resistance / Surface finish / Heat resistance / Hardened and bearing steel |
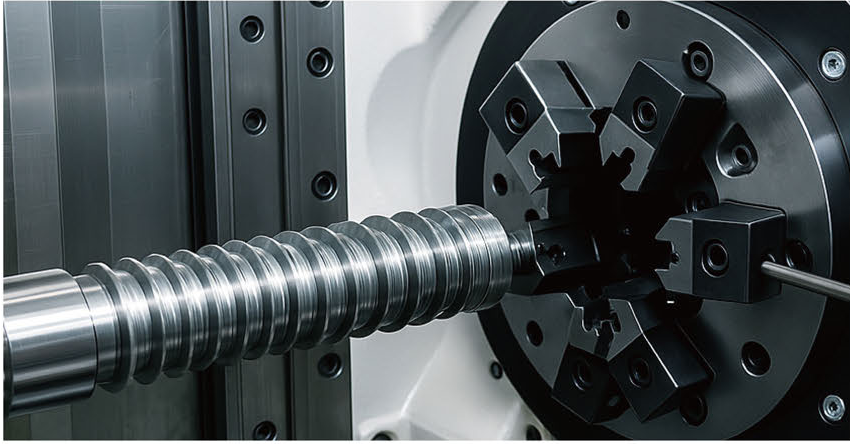
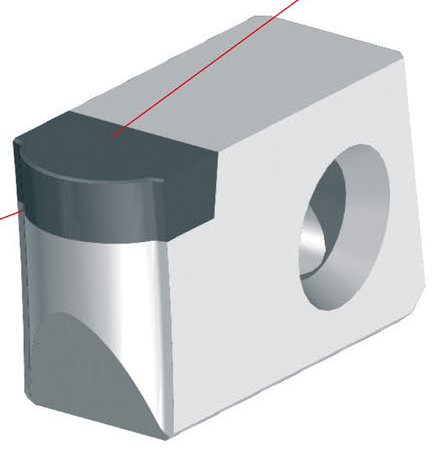
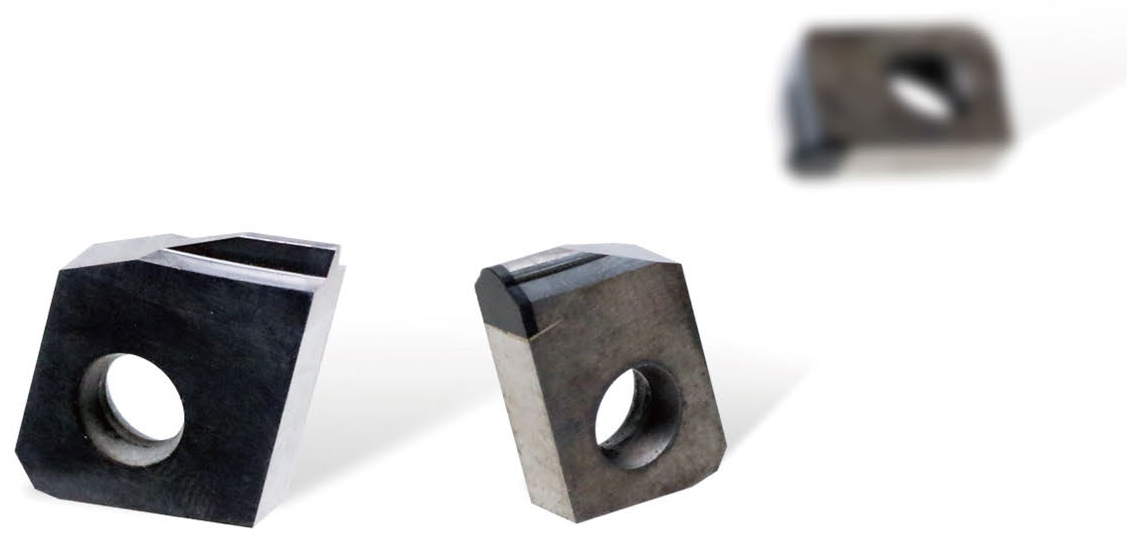
Precision tools for automatic lathes
BS and EMG types support precise, sharp cutting edges and low chipping. Depending on the application, they can achieve longer tool life than carbide tools; the manufacturer comparison is not generalised to every material and cutting condition. Custom edge shapes are available. Drawings and tables retain all dimensions including Dm and T.
BS: dimensions [mm]
| Item no. | R | V1 | V2 | L | D |
|---|---|---|---|---|---|
| BSR 25 60 005 | 0.05 | 15 | 15 | 60 | 2.5 |
| 25 60 01 | 0.1 | 15 | 15 | 60 | 2.5 |
| 30 60 005 | 0.05 | 15 | 15 | 60 | 3 |
| 30 60 01 | 0.1 | 15 | 15 | 60 | 3 |
| 40 60 01 | 0.1 | 15 | 15 | 60 | 4 |
| 40 60 02 | 0.2 | 15 | 15 | 60 | 4 |
| 50 60 01 | 0.1 | 15 | 15 | 60 | 5 |
| 50 60 02 | 0.2 | 15 | 15 | 60 | 5 |
BS: Dm [mm]
| Item no. | Dm |
|---|---|
| BSR 25 60 005 | 3 |
| 25 60 01 | 3 |
| 30 60 005 | 3.5 |
| 30 60 01 | 3.5 |
| 40 60 01 | 4.5 |
| 40 60 02 | 4.5 |
| 50 60 01 | 5.5 |
| 50 60 02 | 5.5 |
EMG: dimensions [mm]
| Item no. | W1 | X1 | R | W | L |
|---|---|---|---|---|---|
| EMG 05000-L/R | 0.5 | 3.0 | 0.00 | 2.7 | 22.2 |
| 10005-L/R | 1.0 | 3.5 | 0.00 | 2.7 | 22.2 |
| 15005-L/R | 1.5 | 3.5 | 0.05 | 2.7 | 22.2 |
| 2001-L/R | 2.0 | 4.0 | 0.10 | 2.7 | 22.2 |
| 2501-L/R | 2.5 | 4.0 | 0.10 | 2.7 | 22.2 |
EMG: thickness [mm]
| Item no. | T |
|---|---|
| EMG 05000-L/R | 5.6 |
| 10005-L/R | 5.6 |
| 15005-L/R | 5.6 |
| 2001-L/R | 5.6 |
| 2501-L/R | 5.6 |
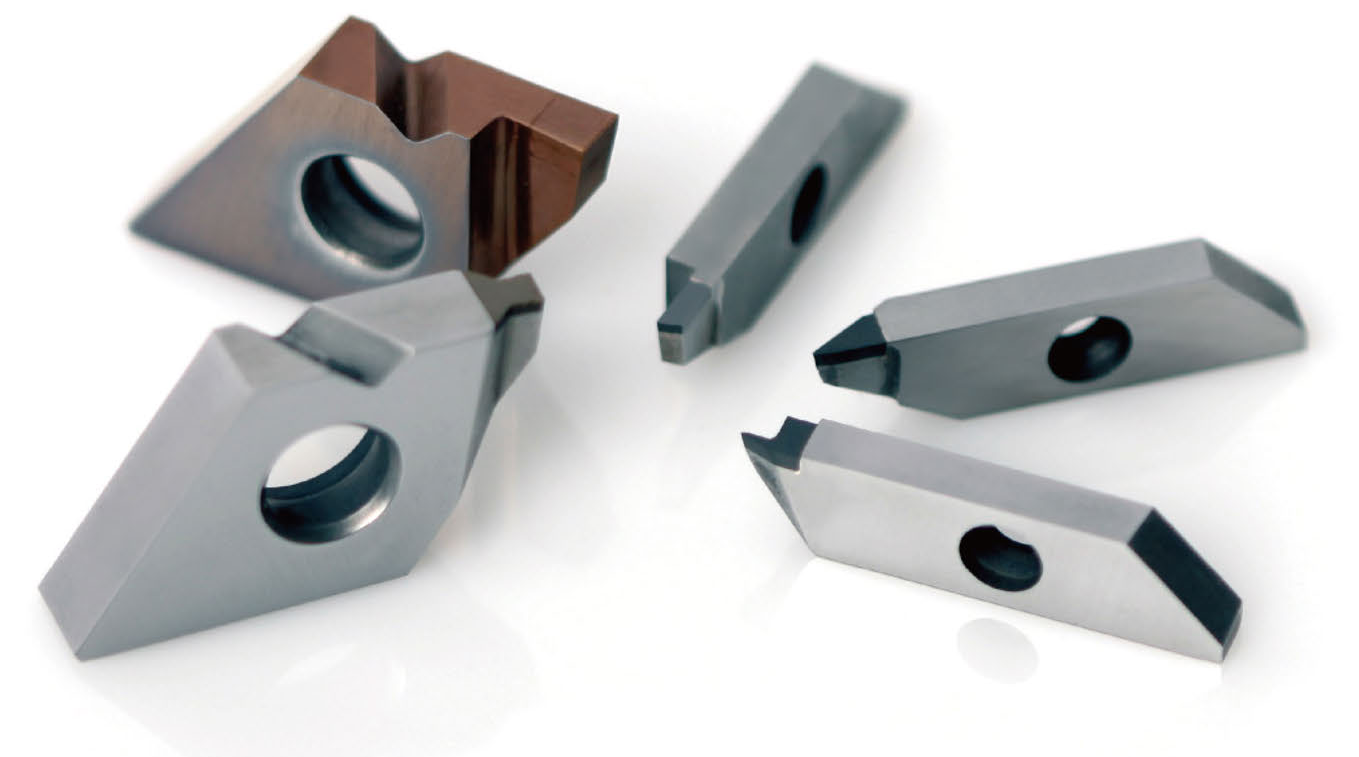
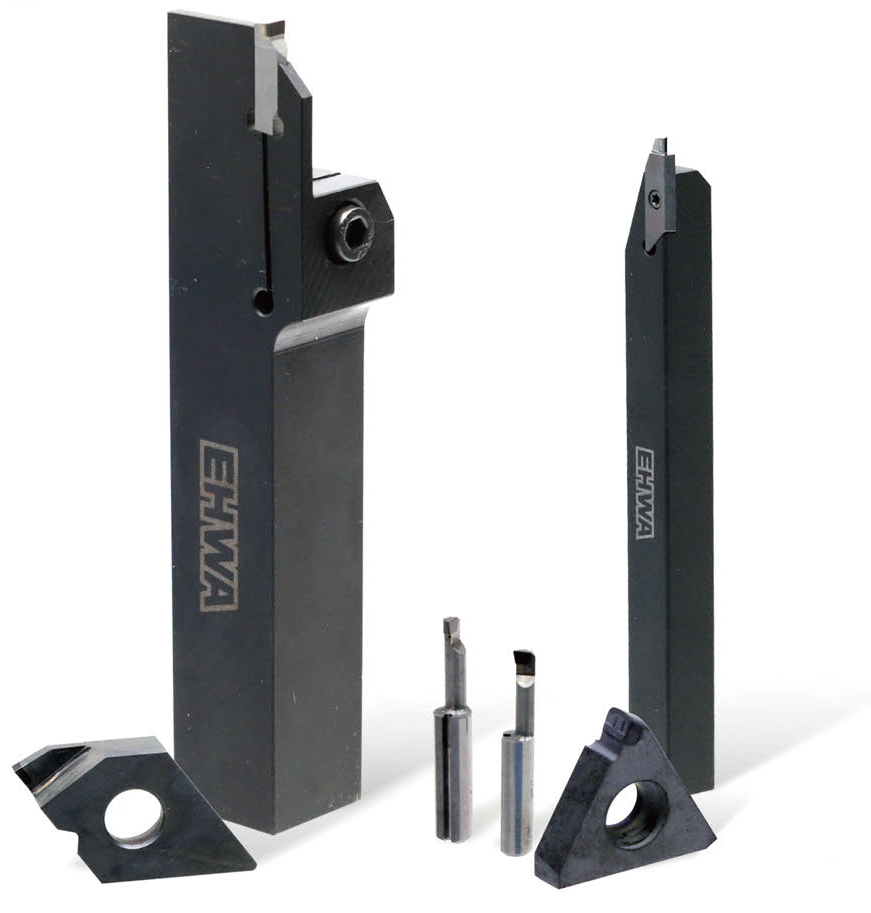
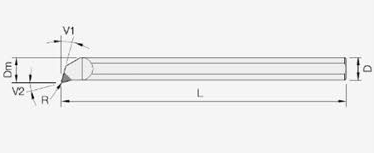
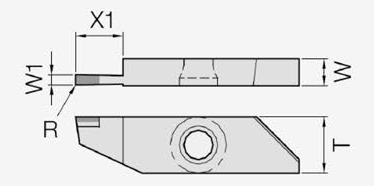
PCBN grades: steel and cast iron
The hardened-steel application map states hardness > HRC 50, cutting speed and interruption classes H05, H15, H25 and H35. The cast-iron map distinguishes grey and ductile iron with the plotted grade regions.
EB419 serves continuous to moderately interrupted cutting of heat-treated steel and offers good wear resistance; TNP coating supports heat resistance. EB454 is designed for light to heavy interrupted cutting from medium to high speed; TNP supports heat resistance and edge sharpness. EB428 serves continuous high-speed cutting of heat-treated steel and ductile iron, with good wear resistance at elevated temperature; TNP supports heat resistance. EB210 is designed for heavily interrupted cutting of hard cast iron at high speed, combining impact and wear resistance. High-CBN-content EB71X is intended for cast iron.
The six specific competitor comparisons retain their listed materials SCR420HB, SCM415H, FCD500, CF53 and FC170 and the actual bar/axis references. In the CF53 example, the section heading states EB210 while the bar legend states EB454; confirm the test grade before applying this comparison.

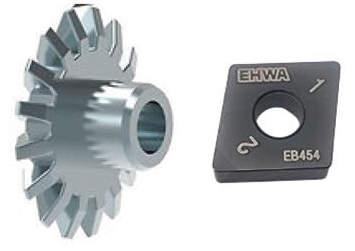
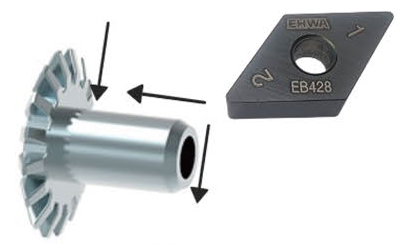
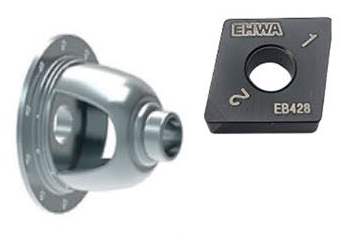
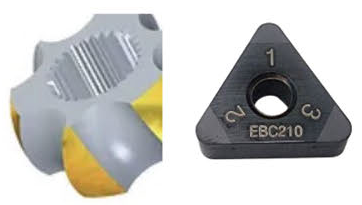
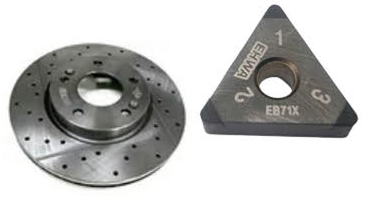
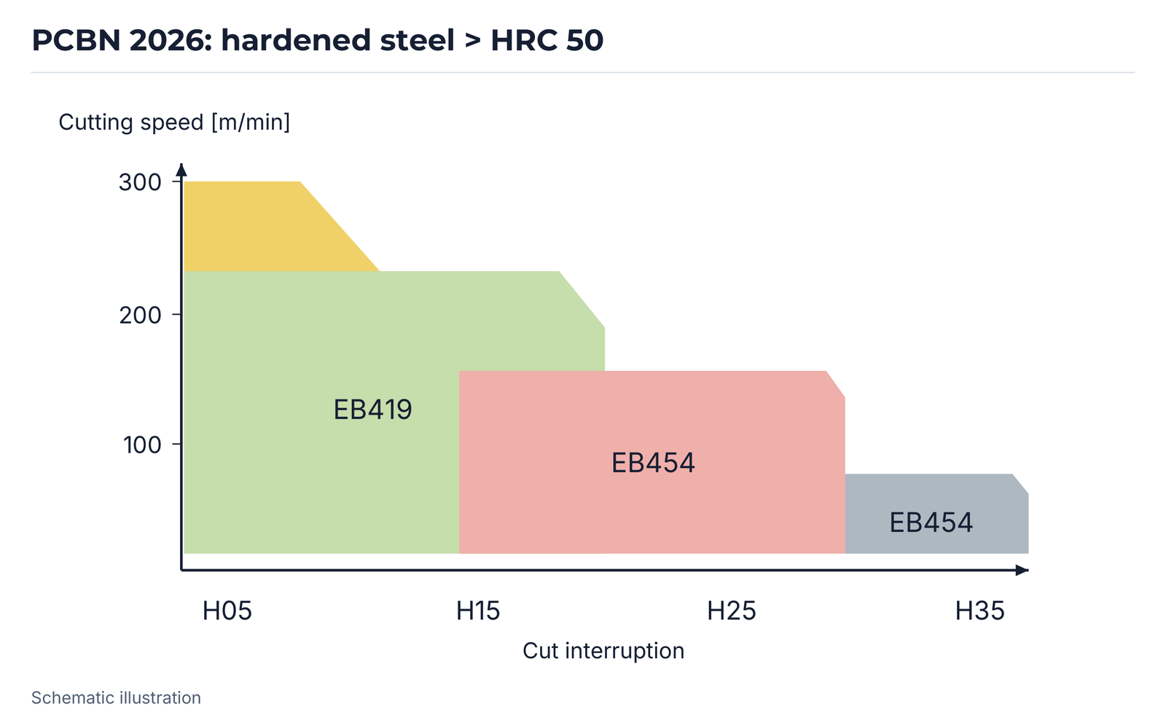
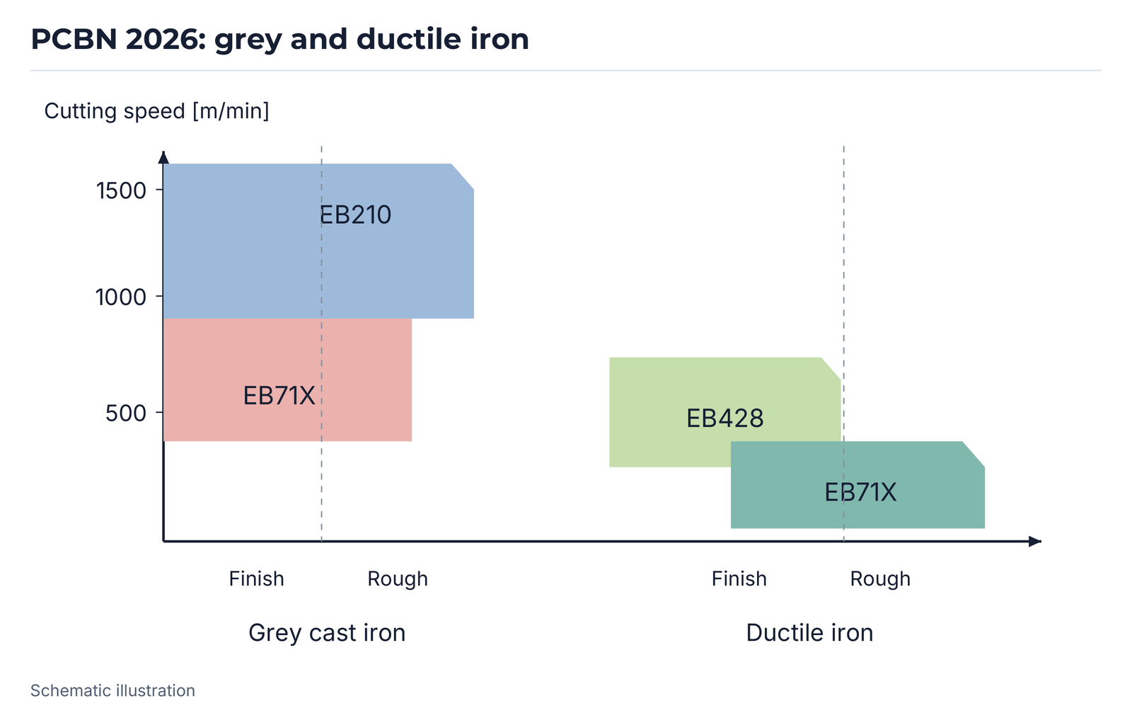
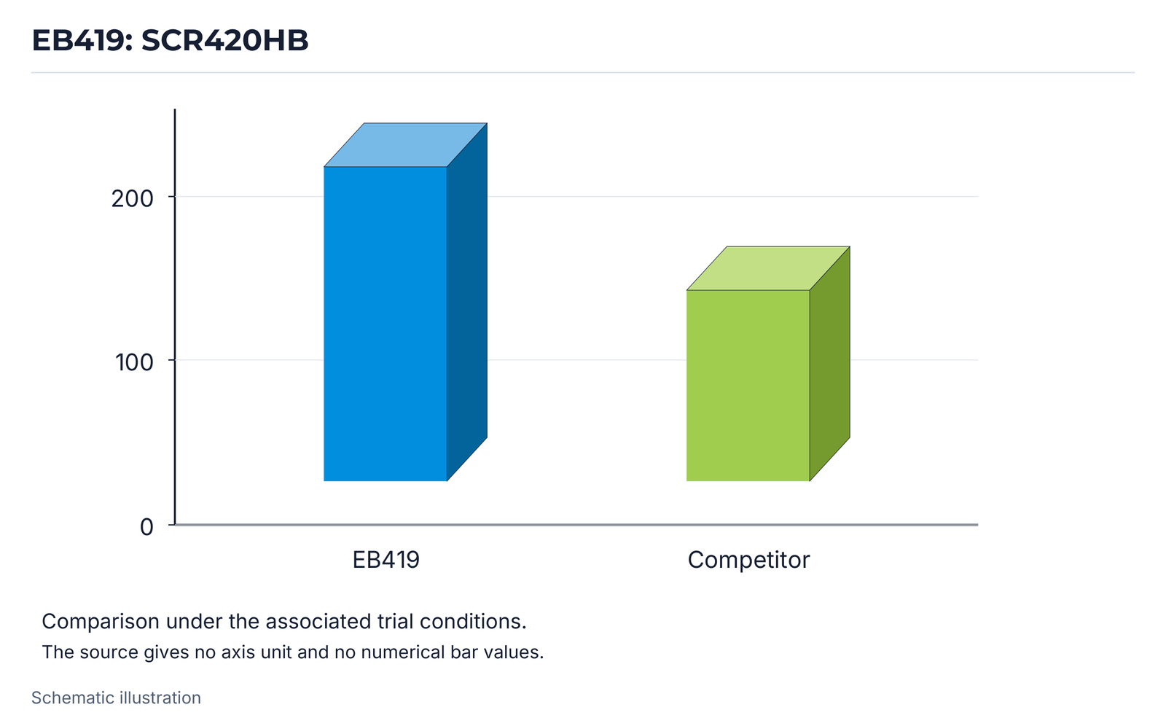
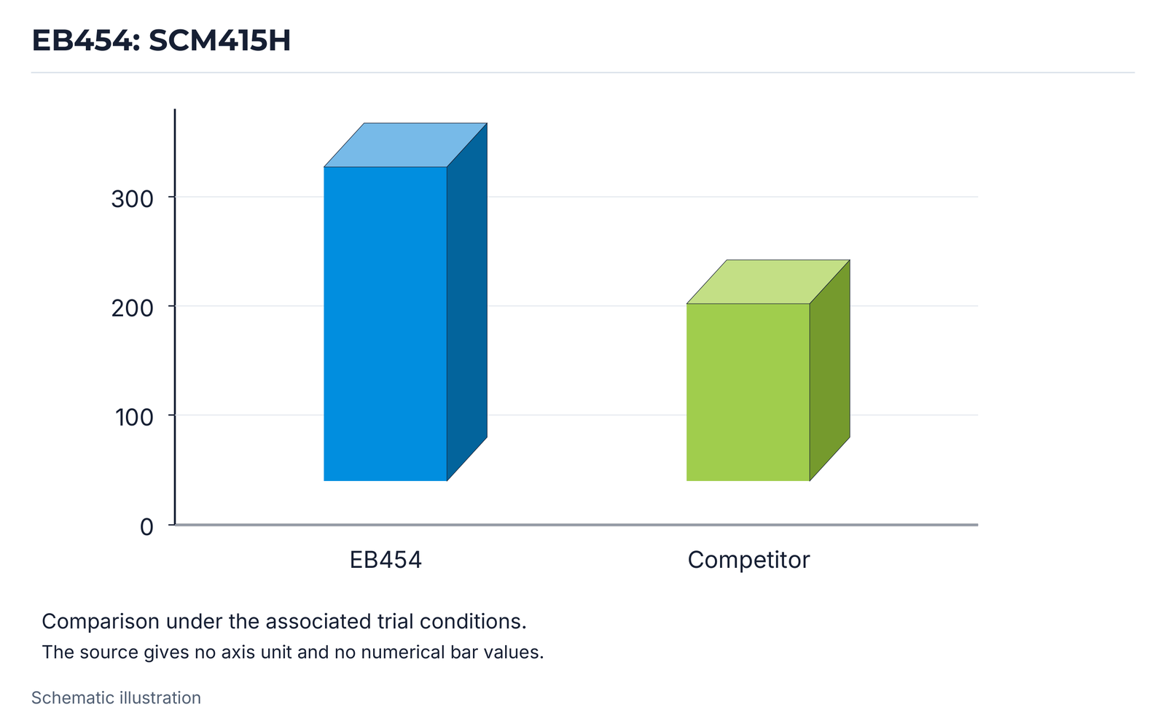
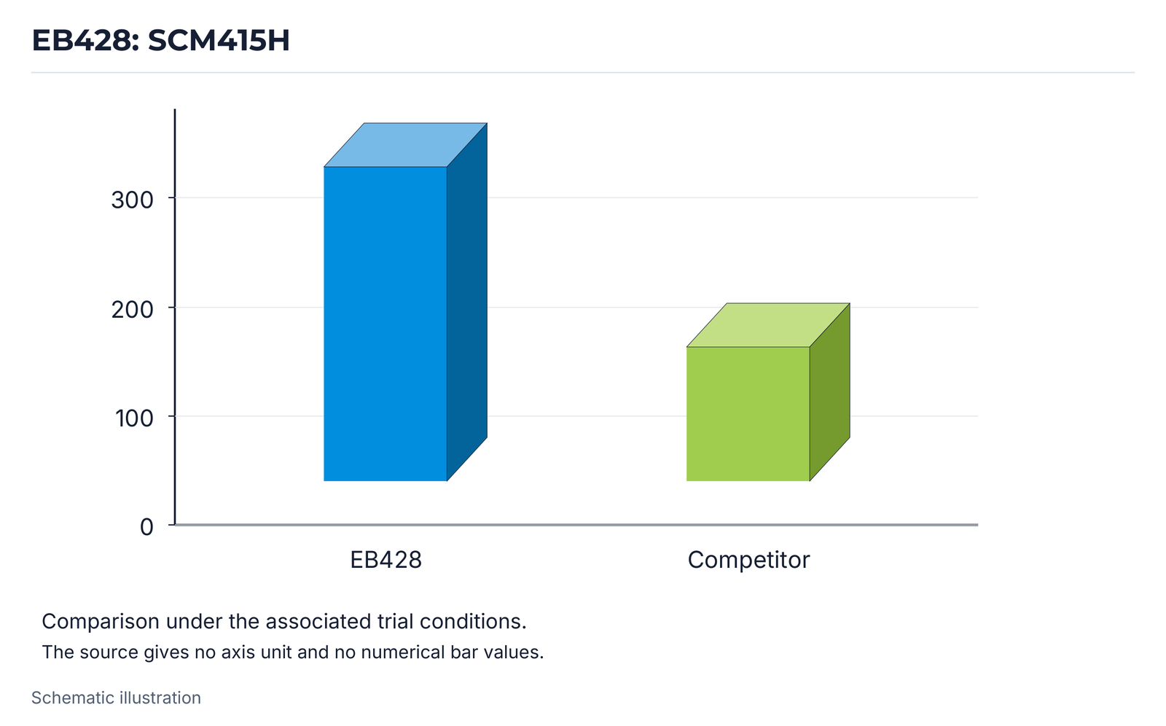
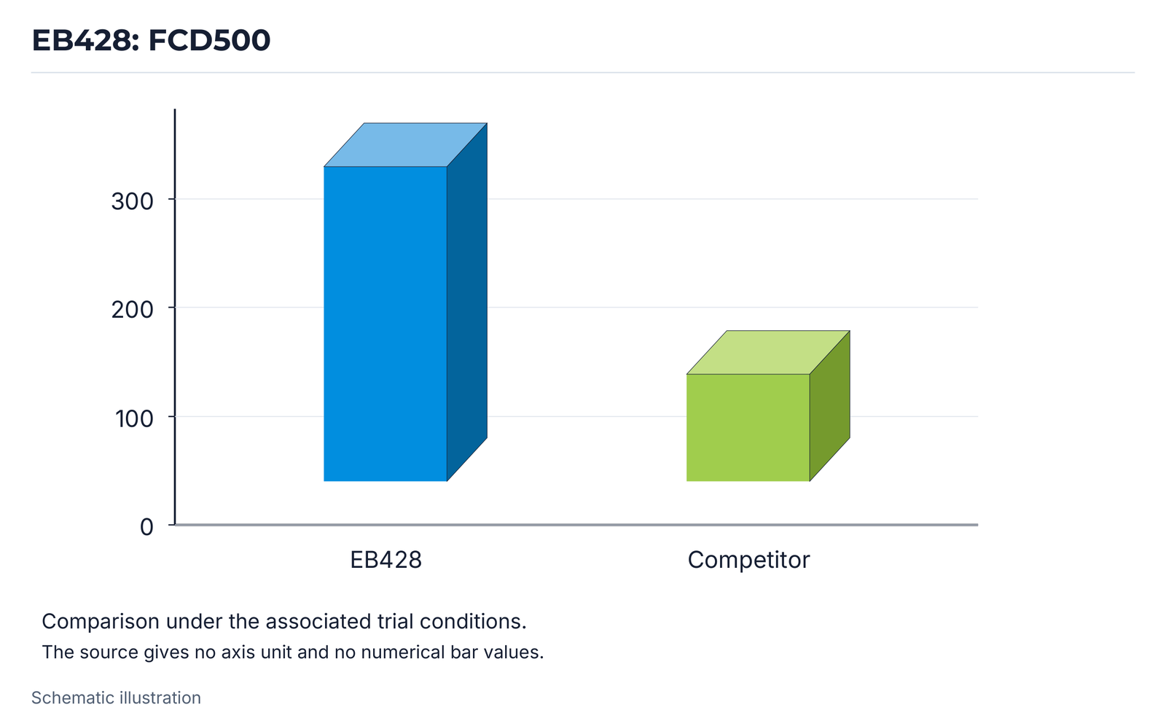
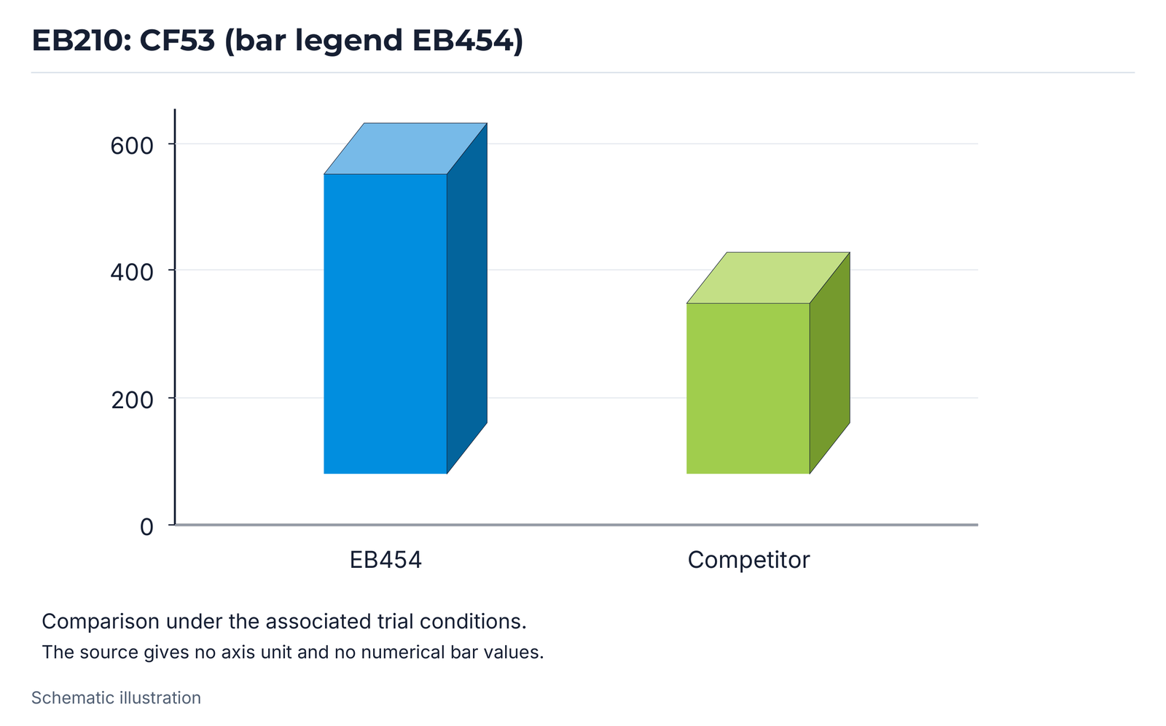
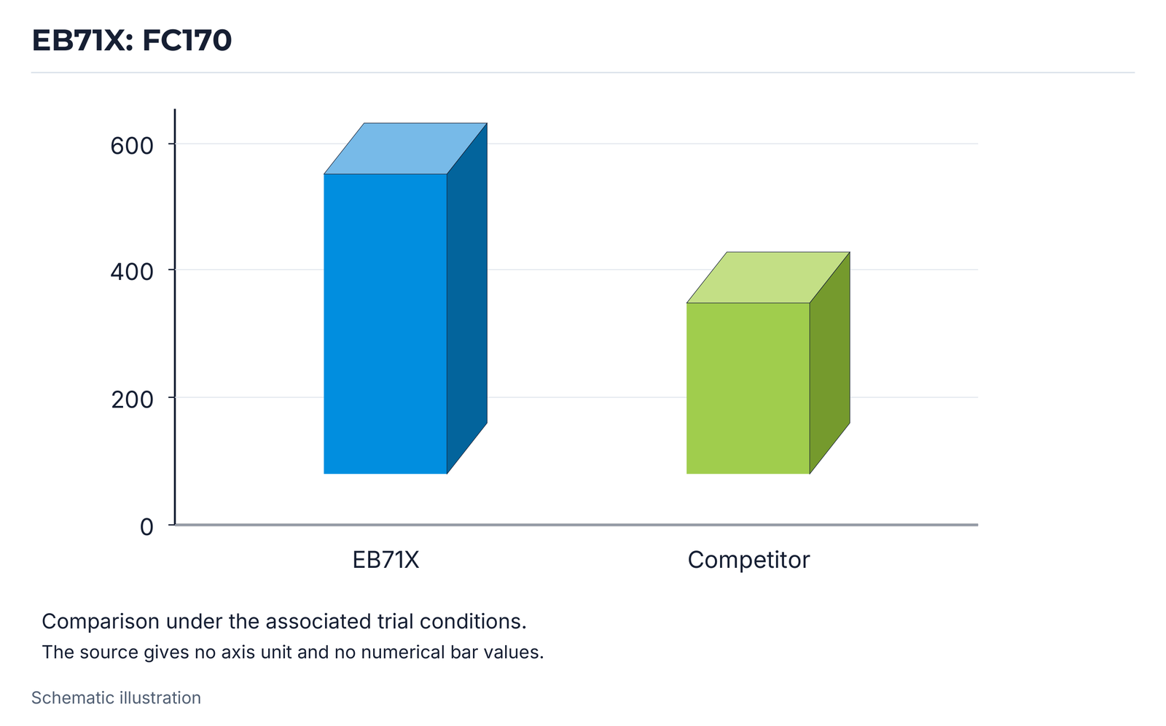
EBC16S: coated PCBN for bearing steel
EBC16S is a coated low-CBN-content grade for continuous cutting of bearing steel. The design addresses materials including SUJ2 and 100Cr6, even under demanding conditions. The two SUJ2 comparisons retain their respective cutting data and coolant conditions.
EBC16S: comparison conditions
| Parameter | Comparison 1 | Comparison 2 |
|---|---|---|
| Workpiece | SUJ2 | SUJ2 |
| Cutting speed | 220 m/min | 200 m/min |
| Feed rate | 0.15~0.22 mm/rev | 0.20 mm/rev |
| Depth of cut ap | 0.10~0.20 mm | 0.10~0.15 mm |
| Coolant | Wet | Wet |
| Cut | Continuous | Continuous |
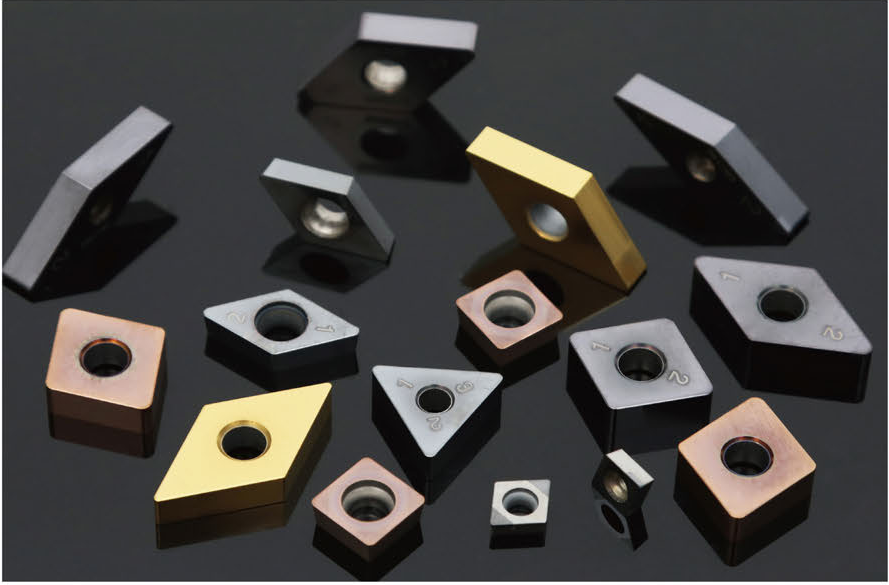
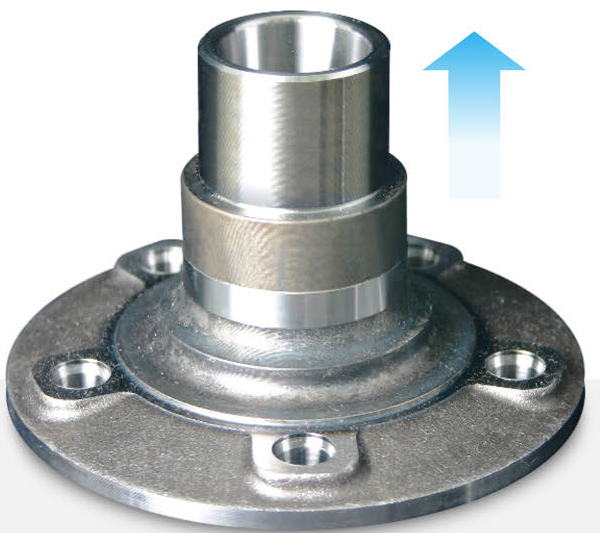
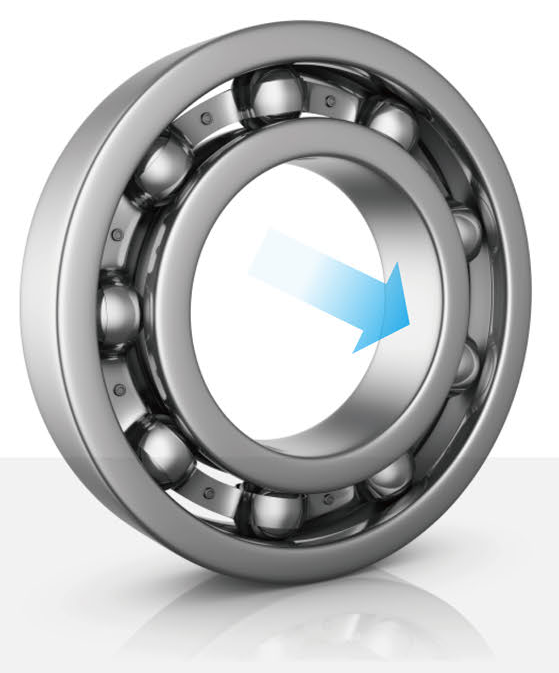
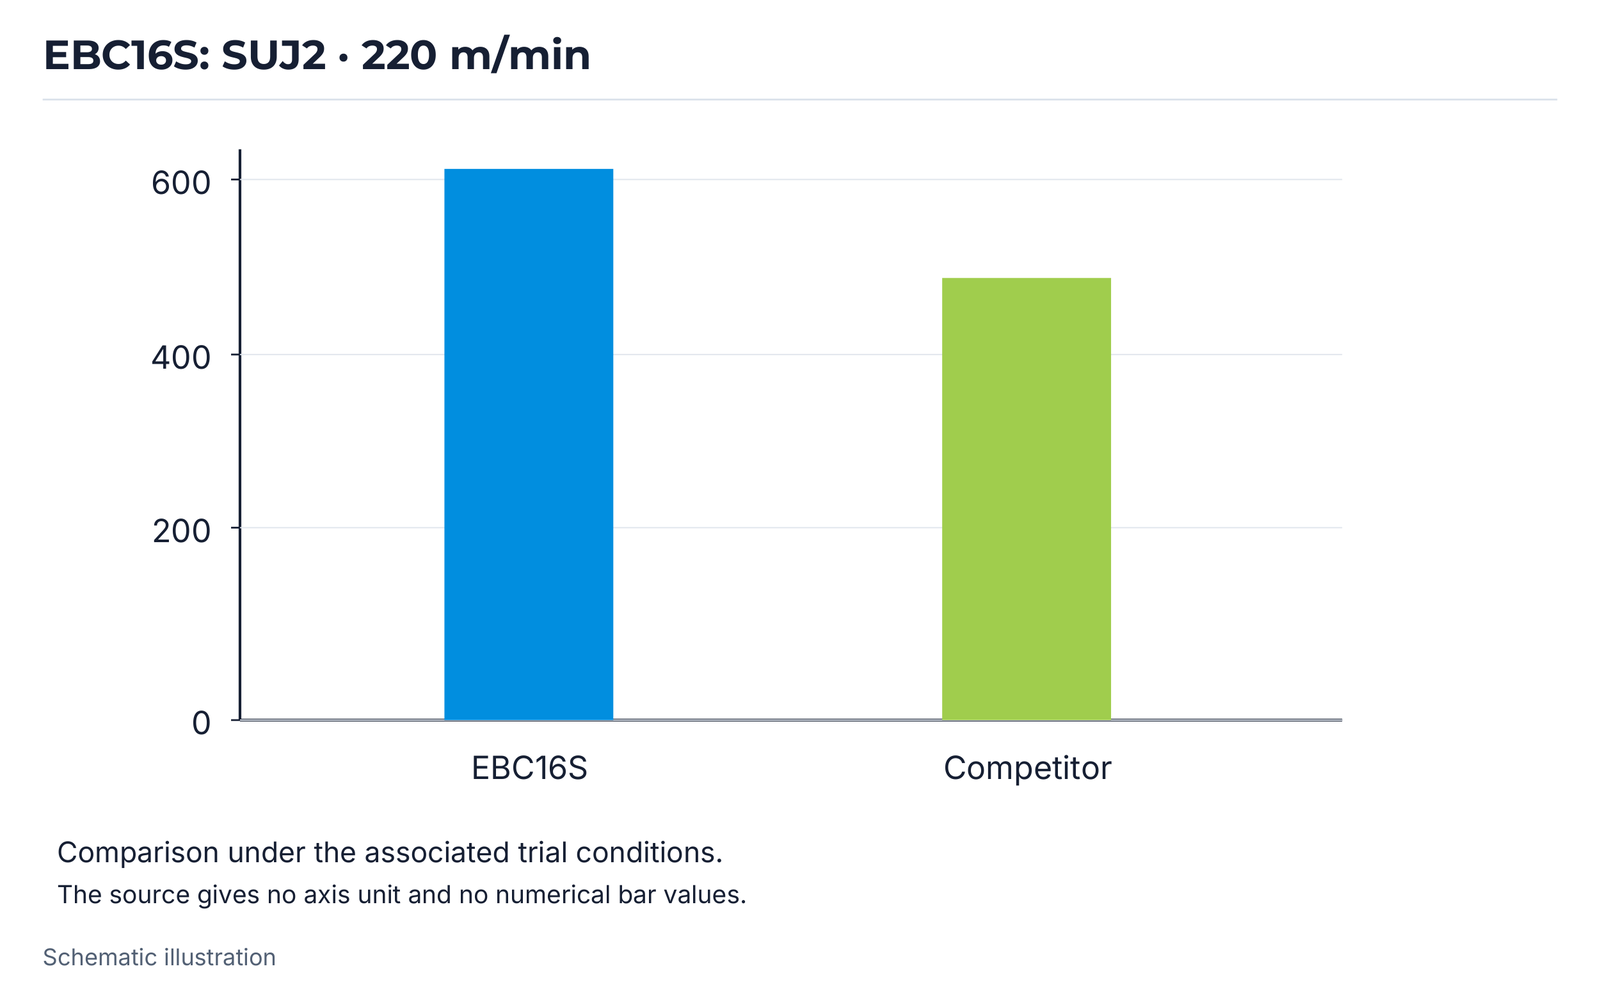
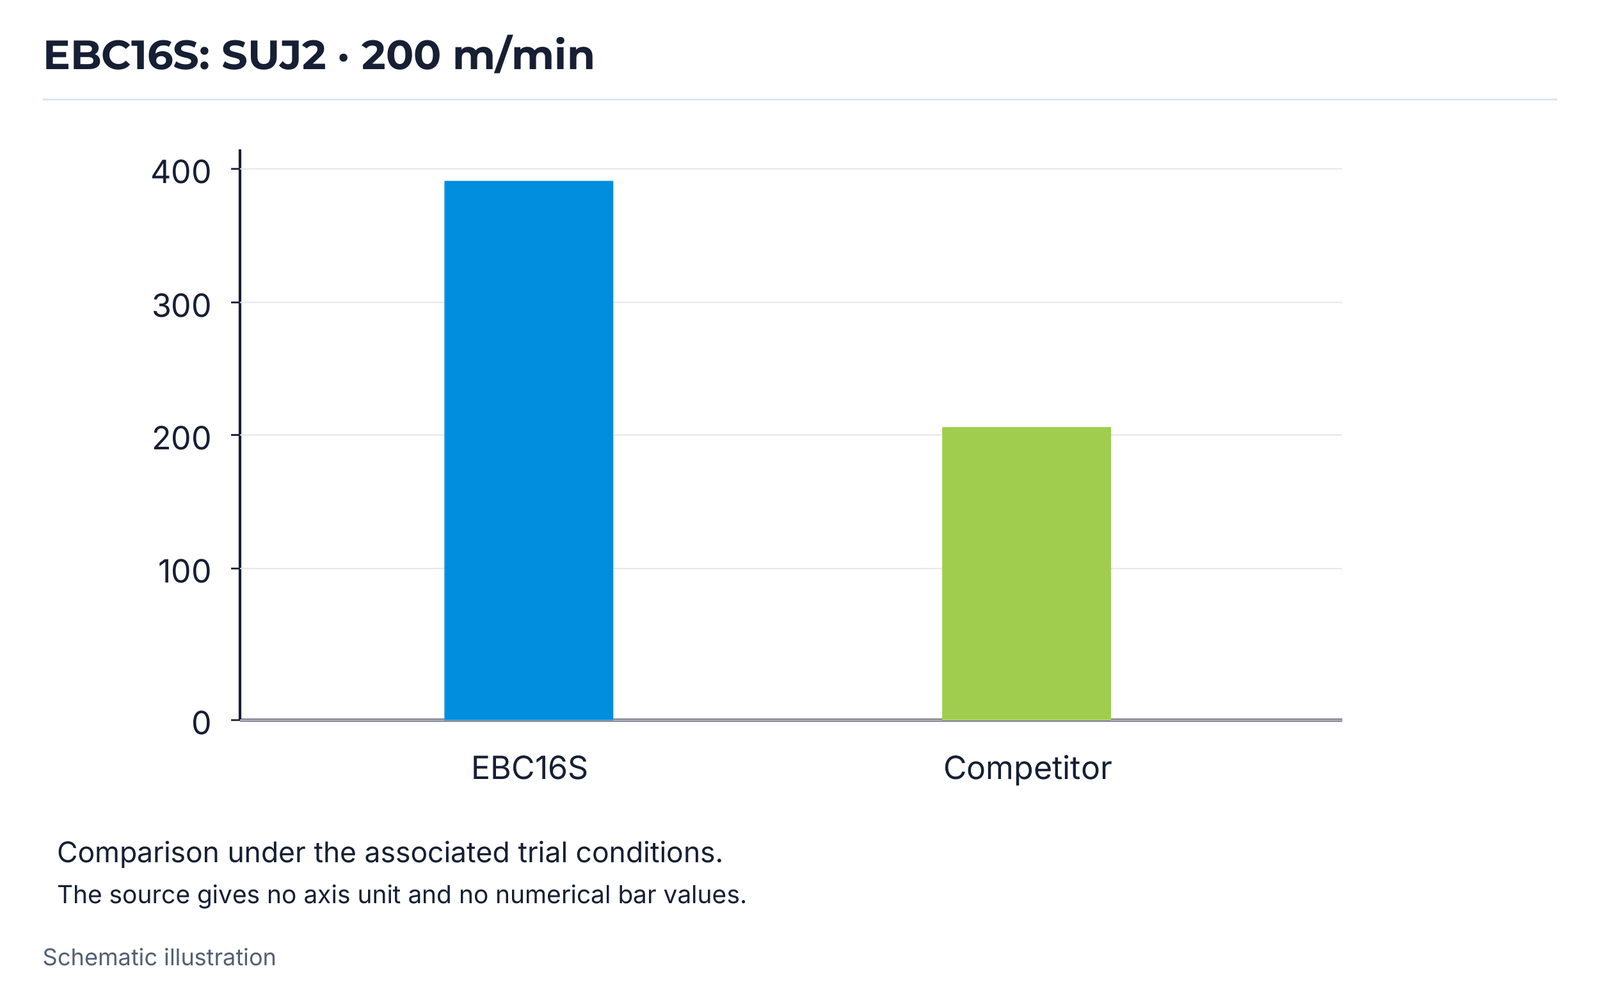
EB319: coated PCBN for hardened steel
EB319 is a coated low-CBN-content grade for continuous cutting of heat-treated steels. It targets high cutting speeds in shafts, clutches and gears. The SCR420H and SCM45C trials retain separate conditions and competitor bars.
EB319: comparison conditions
| Parameter | Comparison 1 | Comparison 2 |
|---|---|---|
| Workpiece | SCR420H | SCM45C |
| Cutting speed | 220 m/min | 200 m/min |
| Feed rate | 0.05~0.12 mm/rev | 0.22 mm/rev |
| Depth of cut ap | 0.05~0.09 mm | 0.10~0.15 mm |
| Coolant | Yes | Yes |
| Cut | Continuous | Continuous |
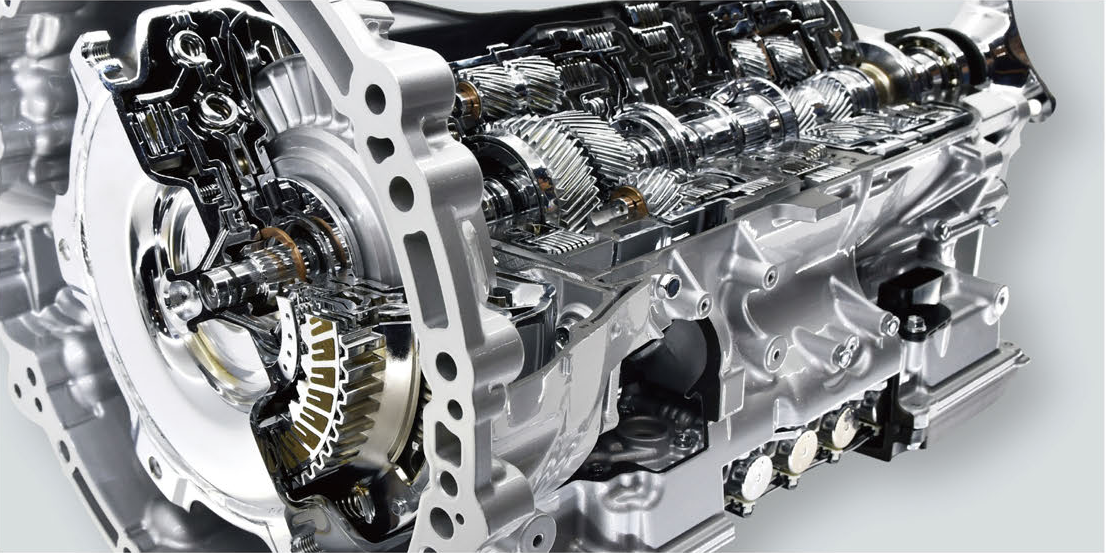
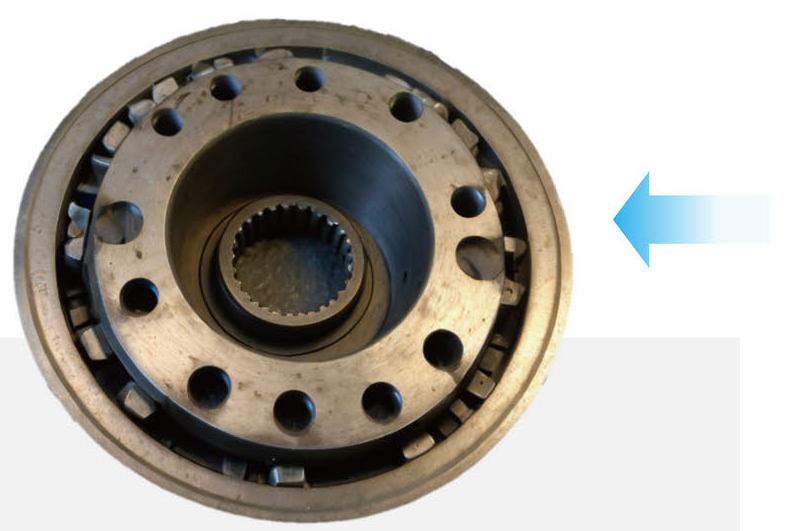
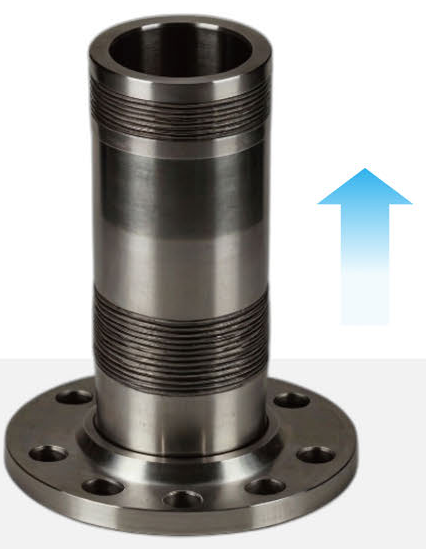
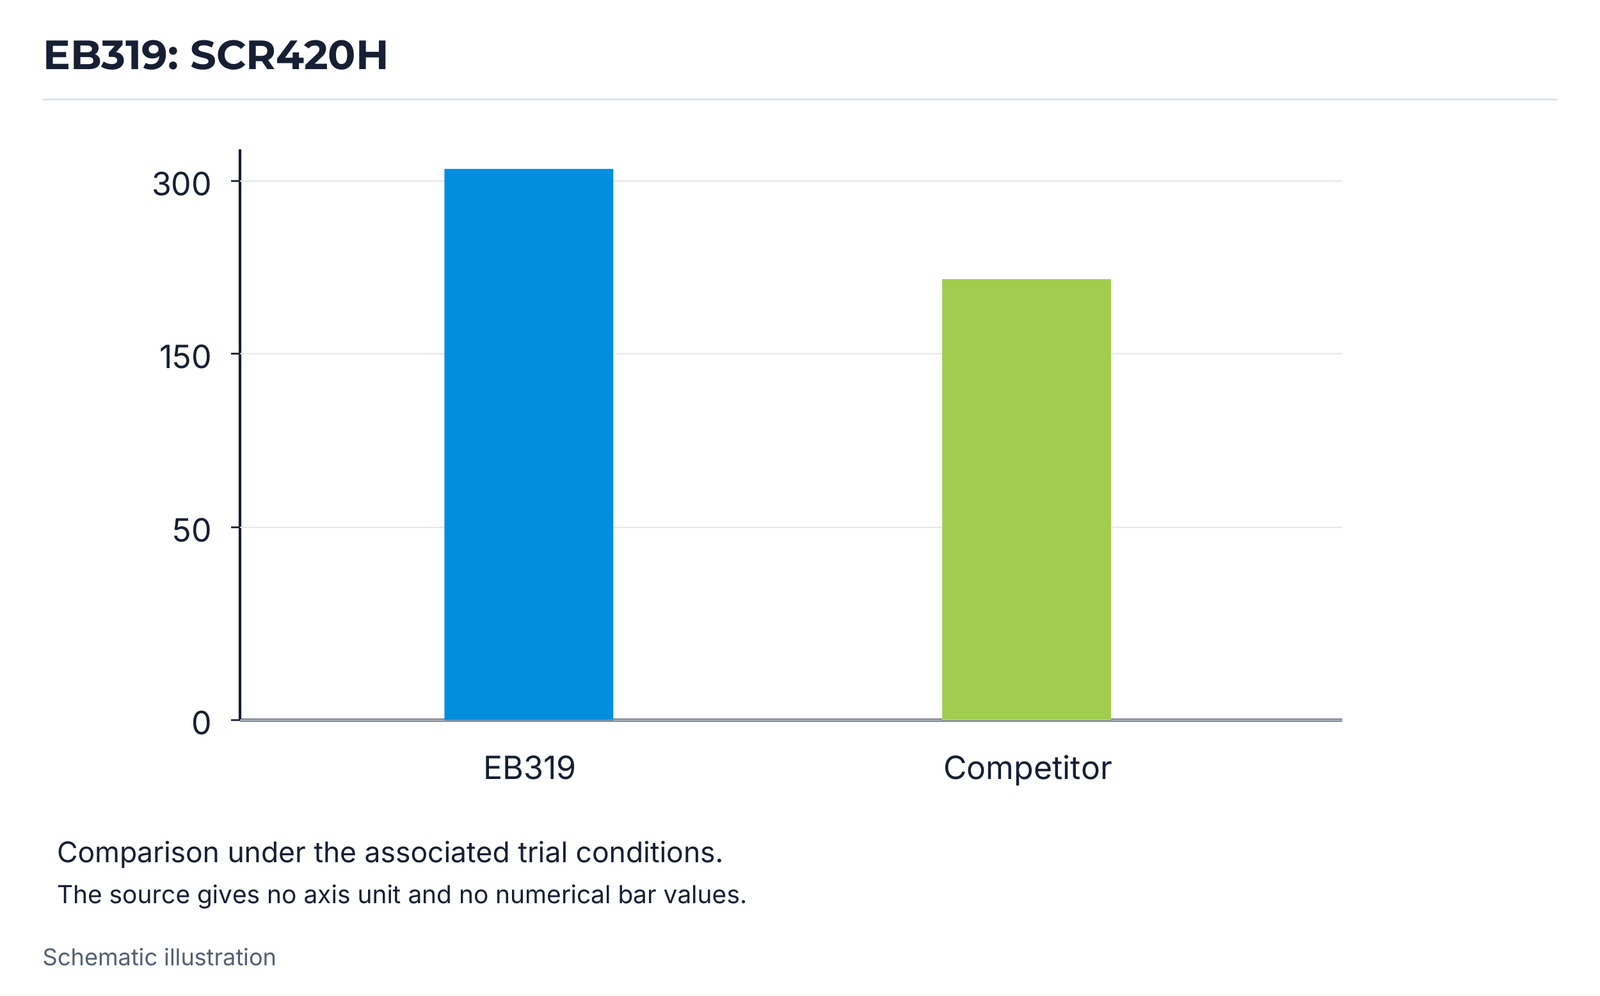
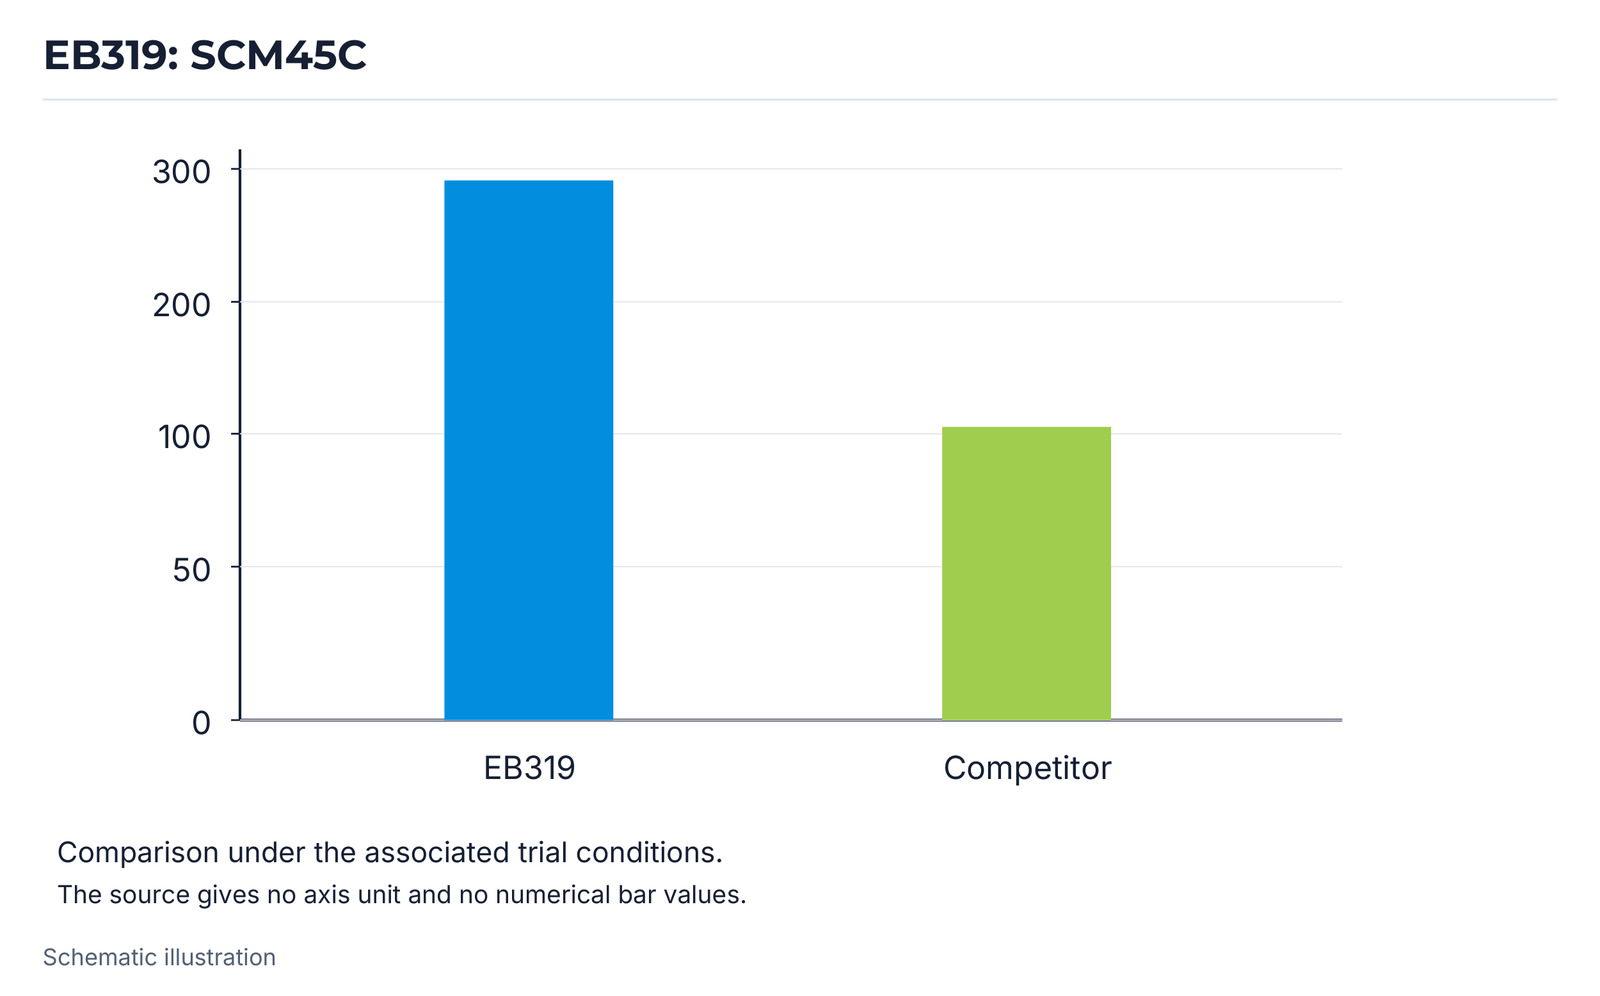
Single-crystal diamond cutting tools
Precision tools use natural diamond, single-crystal CVD diamond or synthetic mono-diamond produced by HPHT. Precise cutting edges and high edge quality support consistent tool life and cutting quality. The design takes diamond’s directional properties into account.
Applications include contact lenses and other ophthalmic lenses including IOLs, plastic aspheric lenses for electro-optic components and display components such as light-guide panels, polarising films and prism-pattern films.
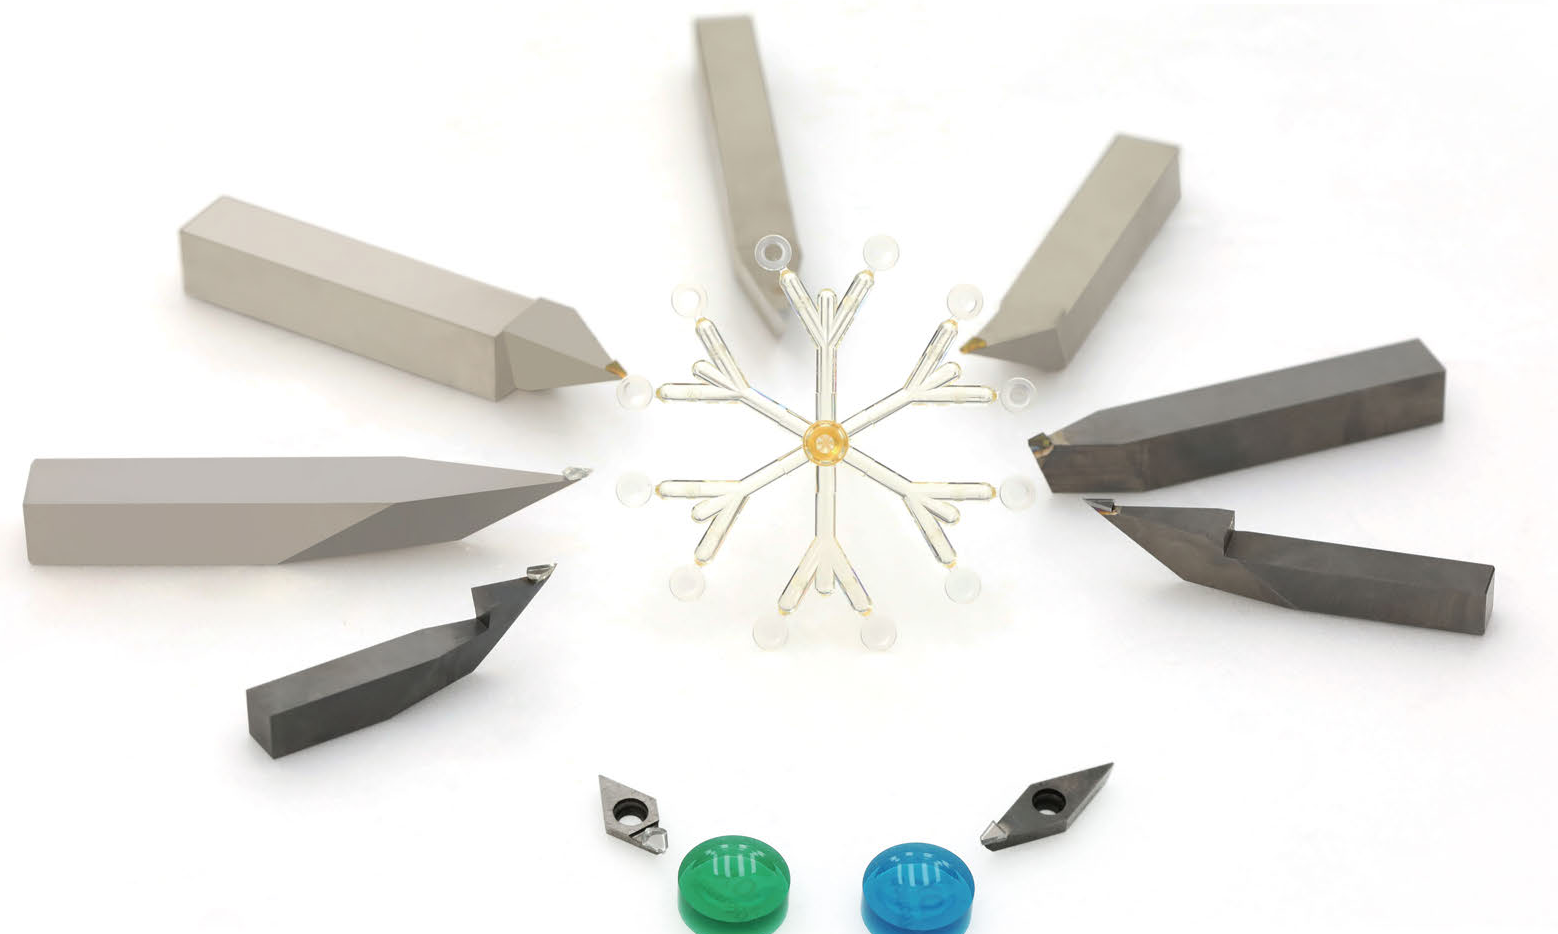
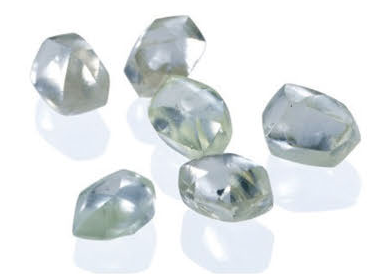

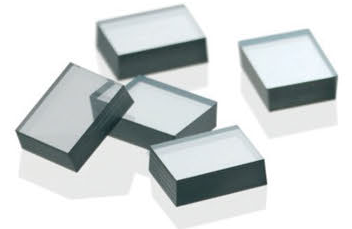
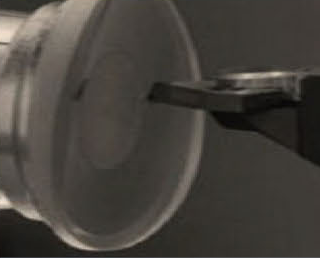
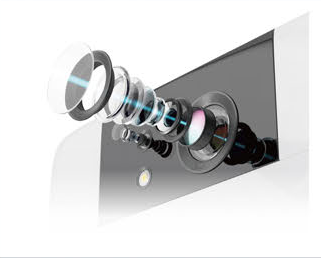
Wear parts for grinding machines
For the bearing industry, highly polished contact surfaces support low friction and high wear resistance. General industrial applications benefit from wear-resistant, customised designs. Materials include PCD, PCBN, carbide and ceramics. The two contact diagrams retain the workpiece and wear parts in their original contact positions.
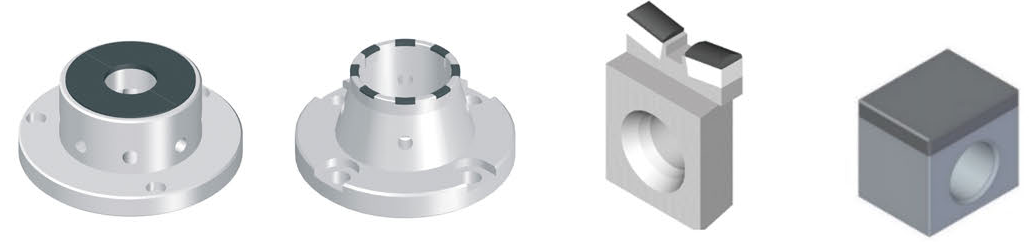
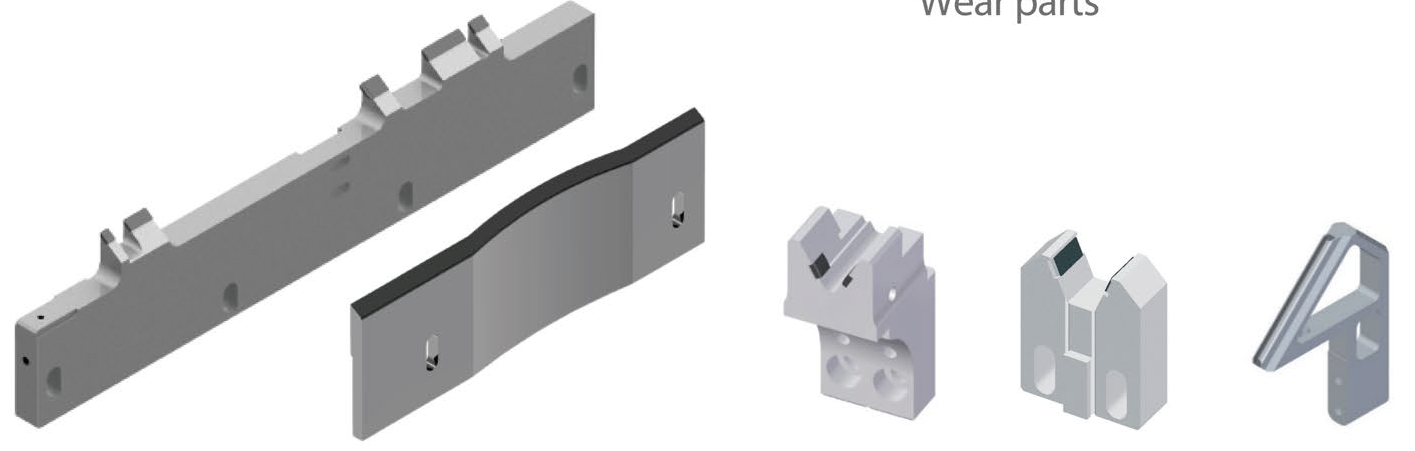
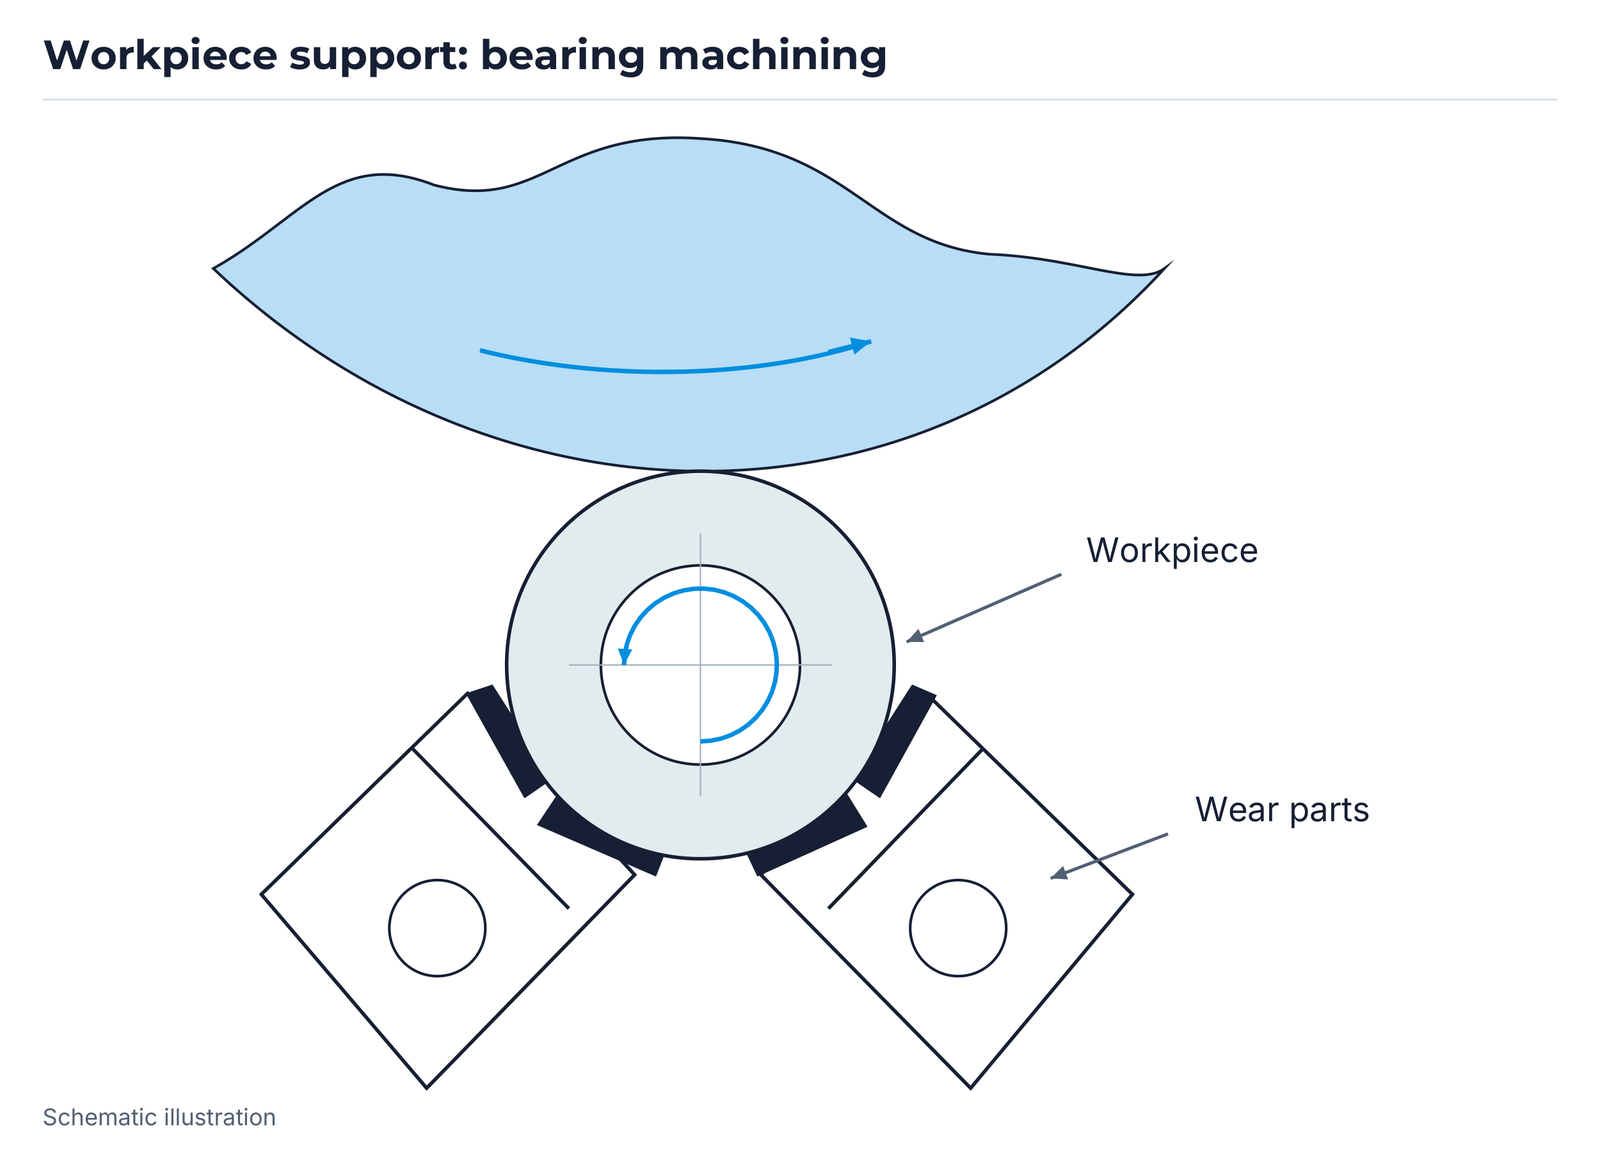
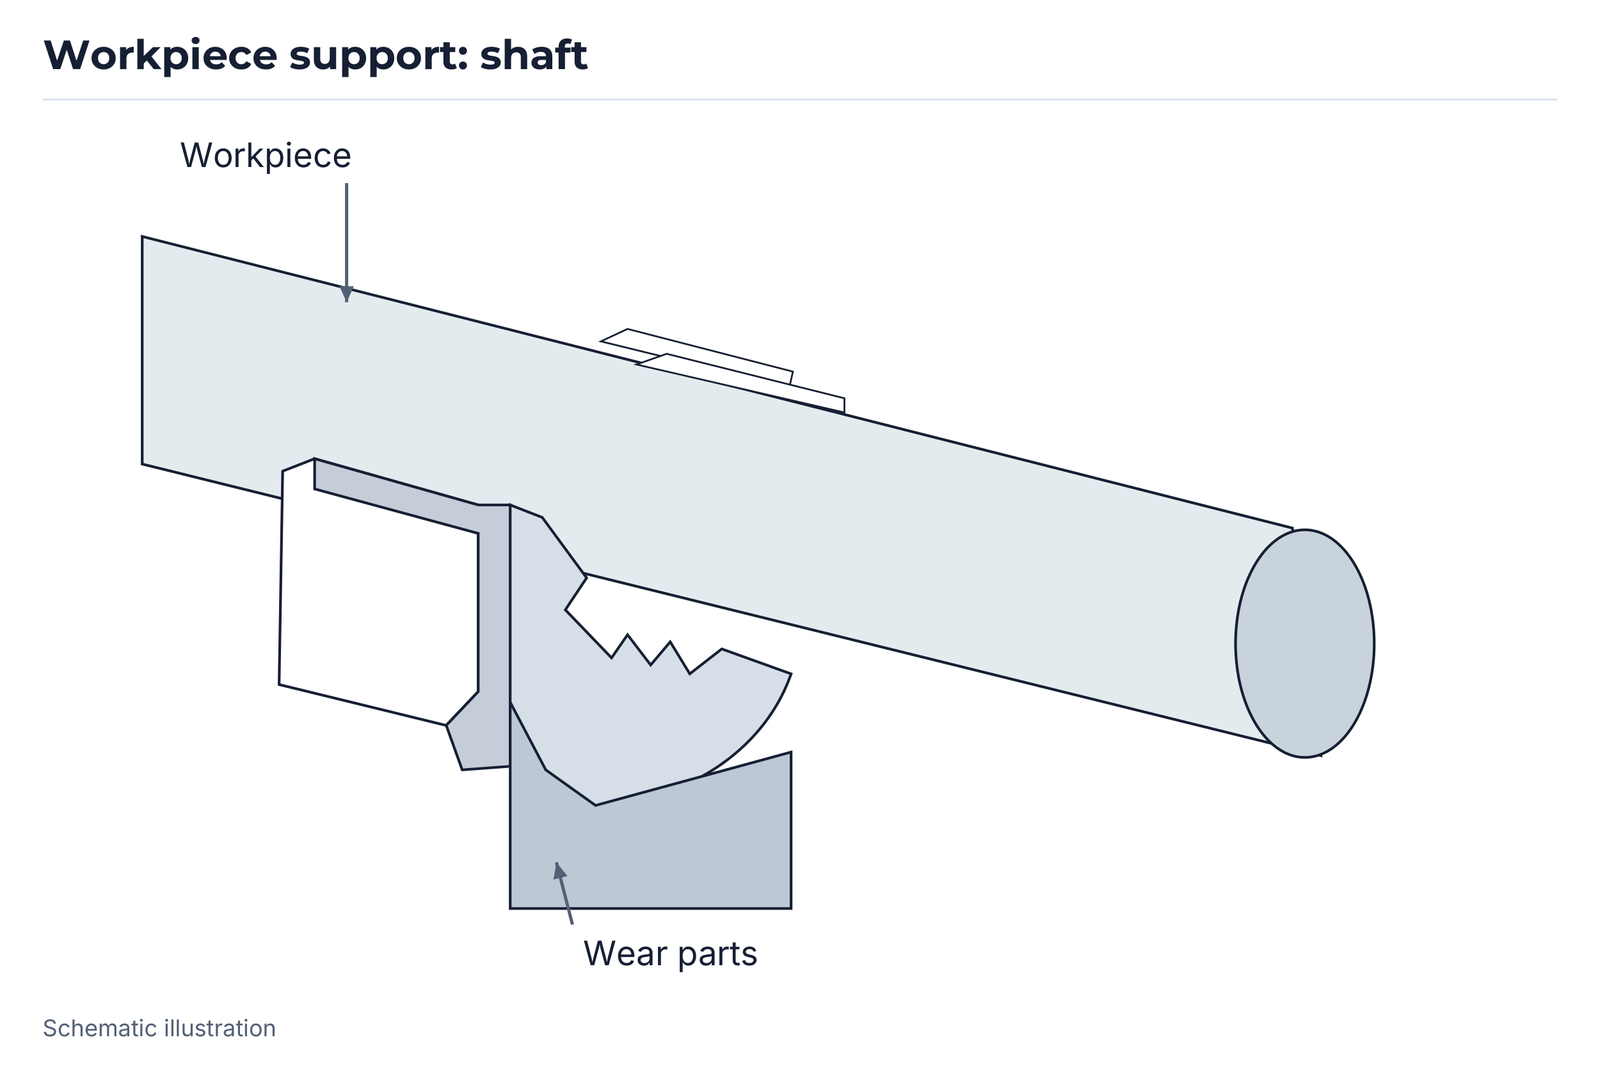
Gauges: diamond and ruby
Measuring tips can be made from natural diamond, mono-diamond, PCD or carbide. Diamond contacts support precise measurement and long service life through high wear resistance. The manufacturer states that natural-diamond contacts last many times longer than carbide, by tens of times in the described comparison; actual contact loading and application govern the design.
Ruby styli are mainly used for 3D measurement. Besides precision component inspection, they serve as touch probes in machines. Diamond contacts are custom-made; ruby codes remain complete.
Gauges: specifications
| Product | Specification |
|---|---|
| Diamond contact gauge | Custom-made |
| Ruby stylus | 1DT-08SD-16L-1Y |
| Ruby stylus | 1.5DT-1SD-38L-M5 |
| Ruby stylus | 11D1-(7/47/61/8L)-0.8DS2-1.0DK |
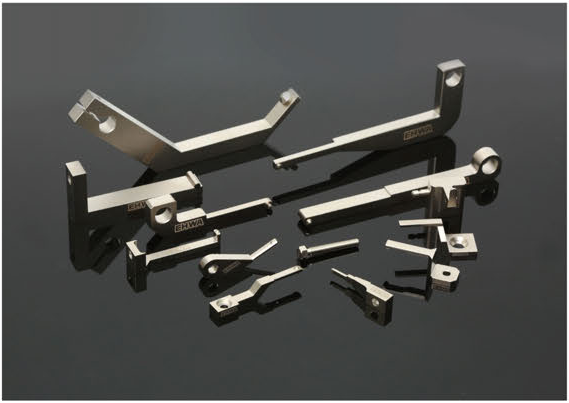
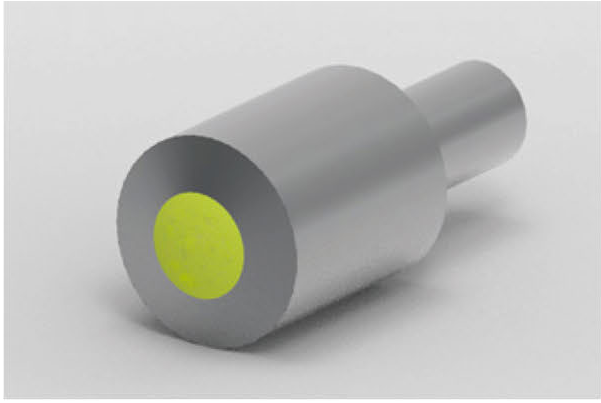
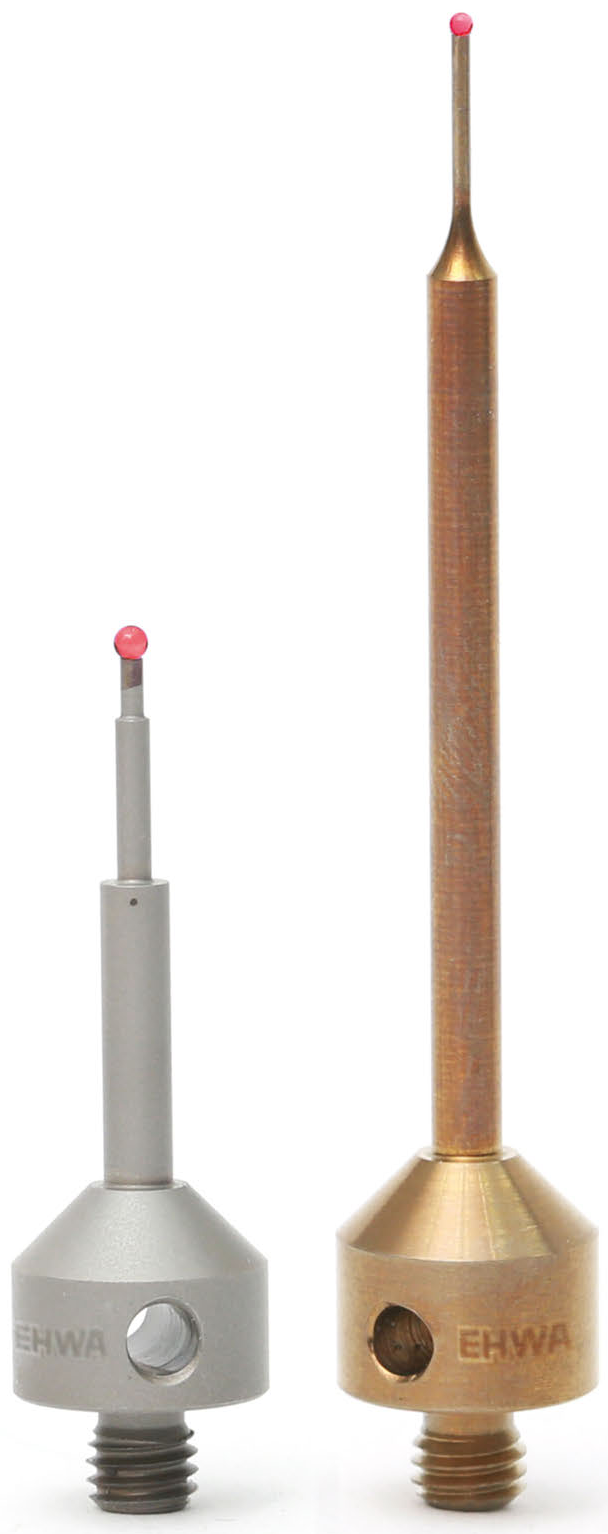
Stationary diamond dressers
SDD is the single-point diamond dresser: a selected diamond crystal is sintered with a metal matrix into a steel shank. FDD is the forming diamond dresser, manufactured by shaping a selected high-quality diamond. MDD is the multi-point dresser, with two or more selected diamonds sintered into a metal matrix. IDD is the impregnated dresser, with selected diamond particles in a sintered metal-powder matrix.
Application and shape mappings retain straight, tapered, convex, concave, angled and multi-angled forms. Carat classes, rod count or grit size remain assigned to their respective dresser types.
Stationary dressers: applications
| Type | Application | Classification |
|---|---|---|
| SDD | Conventional abrasive wheels: straight shape/simple profile, thread and gear grinding | Carat: 1/30~1.5 CT |
| FDD | Conventional abrasive wheels: simple and complex profile, thread and gear grinding | Carat: 1/30~1.5 CT |
| MDD | Conventional abrasive wheels: straight shape and precise complex profile, especially angular profile | Number of diamond rods and diamond type: 2~10 rods |
| IDD | Larger/wider conventional abrasive wheels; conventional surface and centreless wheels | Grit size: #10~#120 mesh |
Stationary dressers: grinding wheel shapes
| Wheel shape | Dressers |
|---|---|
| Straight | SDD / MDD / IDD |
| Tapered | SDD / MDD / IDD |
| Convex | SDD / FDD / MDD |
| Concave | SDD / MDD / IDD |
| Angled | FDD / MDD |
| Multi-angled | FDD / MDD |
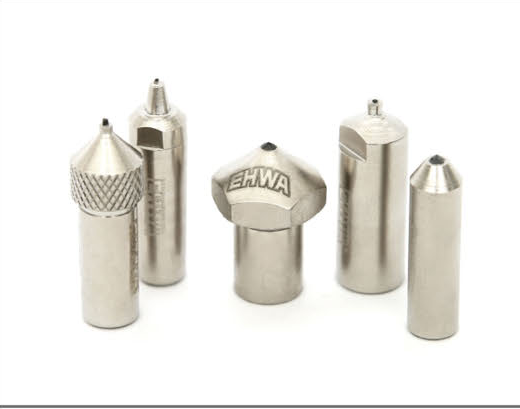
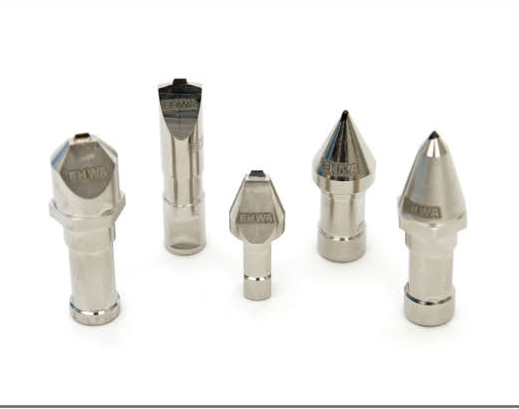
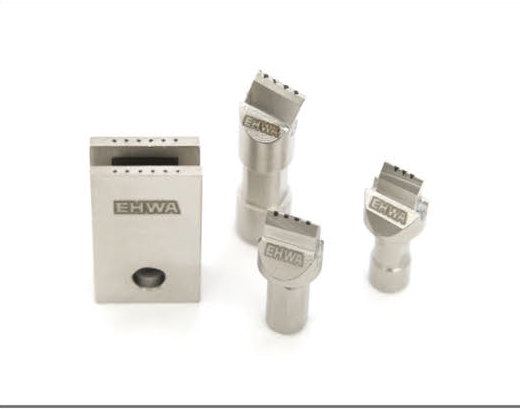

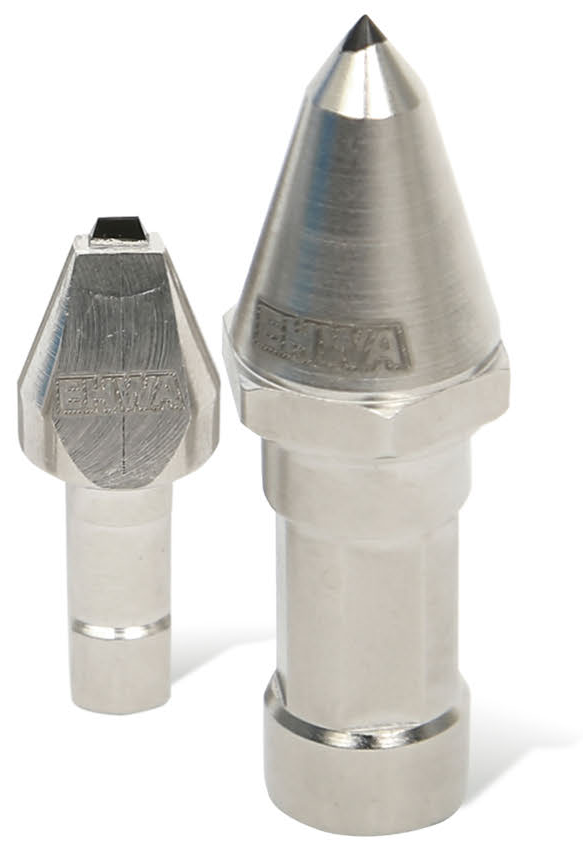

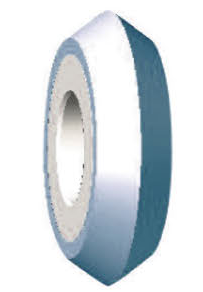
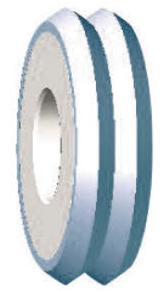
Wear parts for grinding and measuring machines
High wear resistance supports long service life; customised solutions are designed for the application. Uses include centreless and cylindrical grinding machines, measuring probes, bearing manufacturing and other machines. PCD workrest blades serve centreless grinding, sliding shoes and V-blocks support workpieces, backing plates serve bearing manufacturing and gauges serve measurement. Precise customised types are available on request.
Polished PCD surfaces can reduce friction. The source states Ra 0.02 but prints no unit; agree both value and unit for the actual surface specification. Ceramics offer good chemical resistance and can thereby reduce chemical wear and scratches on the workpiece.
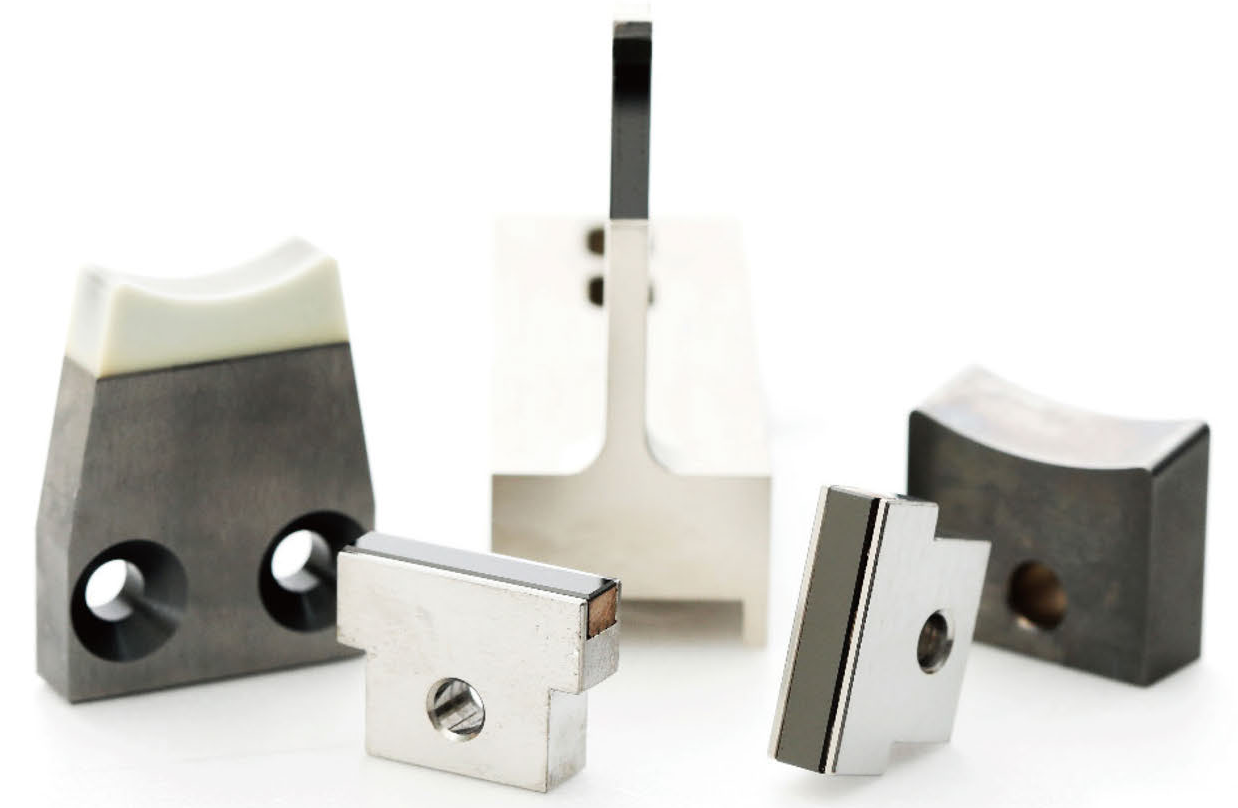
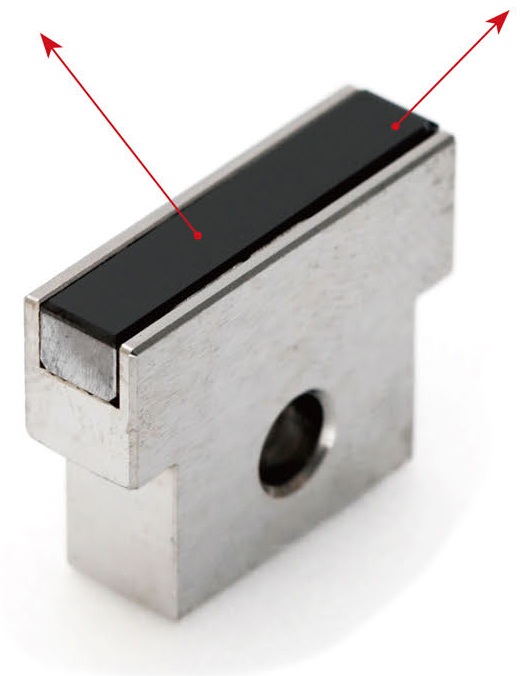
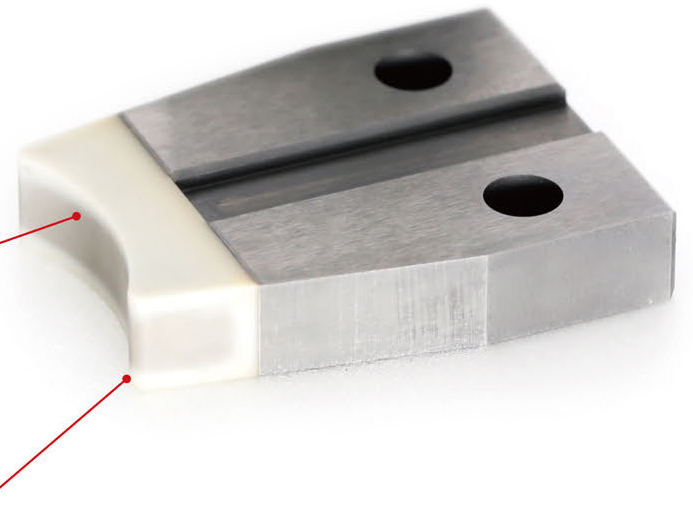
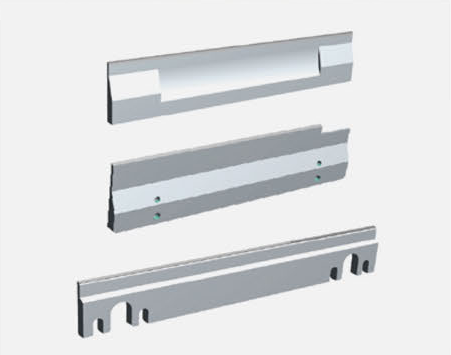
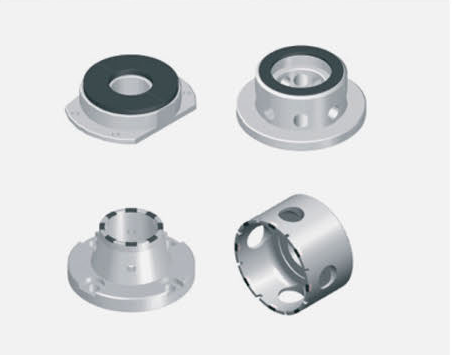
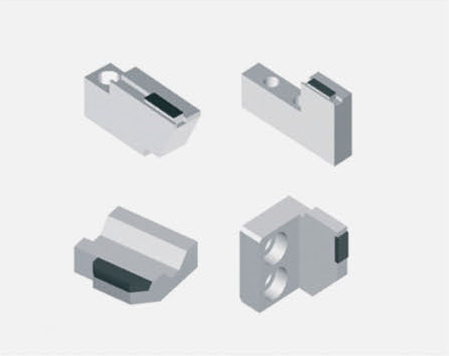
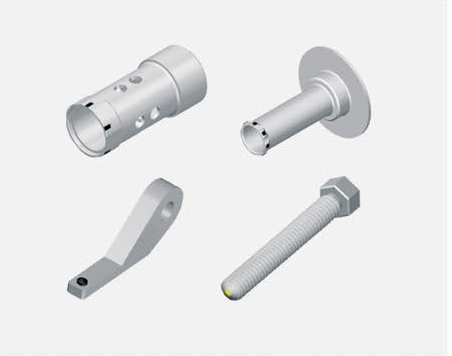
Wood-cutting special tools 06/2024
Special tools for wood cutting
EHWA develops tools for different woodworking processes: milling, cutting, end milling and grooving. The programme offers customised tools for edge banders and shipbuilding. The following product images show their respective designs.

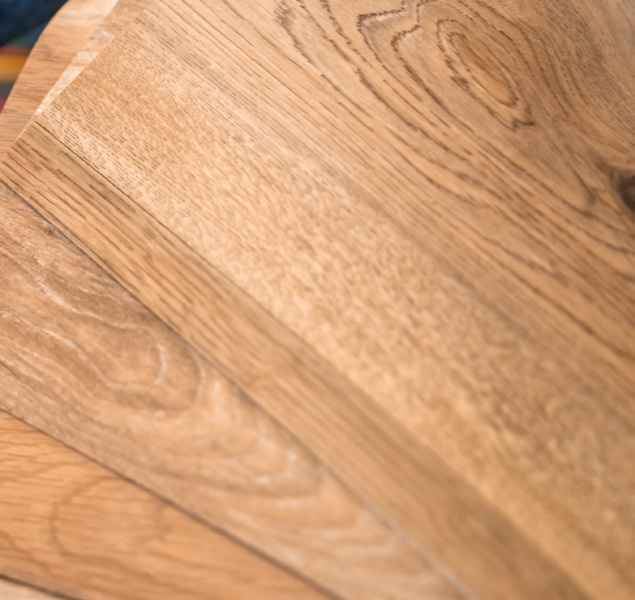



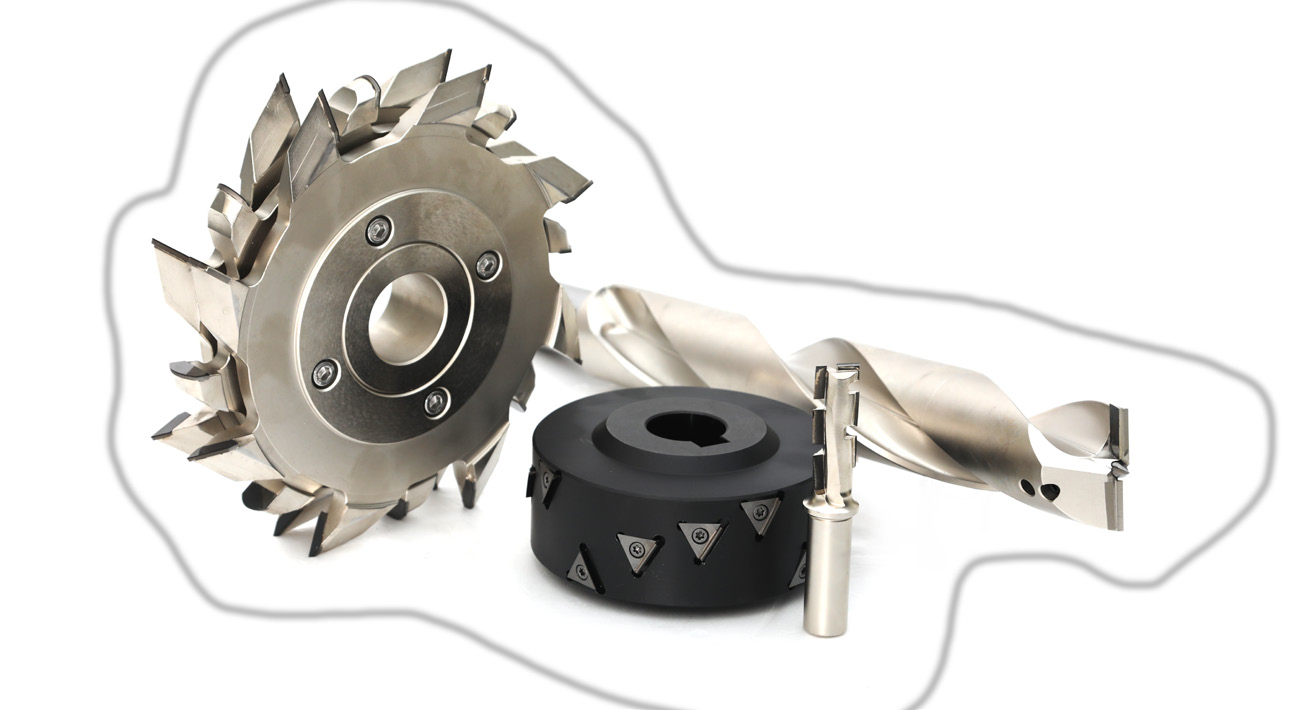
Wood-cutting special tools: product lines
PCD pre-milling cutters serve pre-milling on edge-banding machines. PCD routers cover end milling and grooving as universal applications. PCD saws are listed for cutting, grooving and rebating; the additional source wording “Planning” requires specification of the actual machining task. PCD drills are illustrated for drilling insulation panels in LNG ships.
The source carries printing date 06/2024. Its HQ contact was EHWA DIAMOND IND. CO. LTD., 374 Nambudae-ro, Osan-city, Gyeonggi-do, 18145, Korea; www.ehwadia.com, bkkim@ehwadia.co.kr, telephone +82 (31) 370-9220, fax +82 (31) 370-9840. For European tool specification, contact EHWA Europe at the end of this edition.
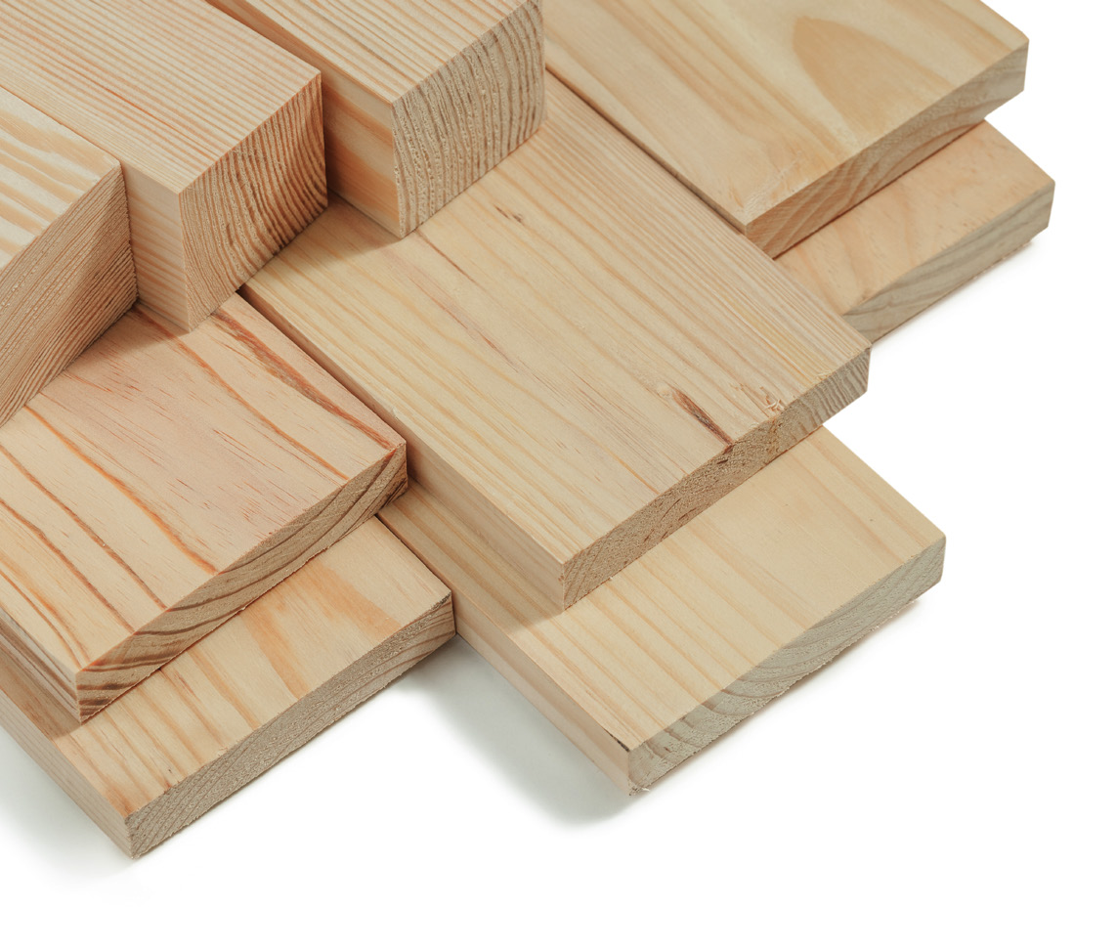
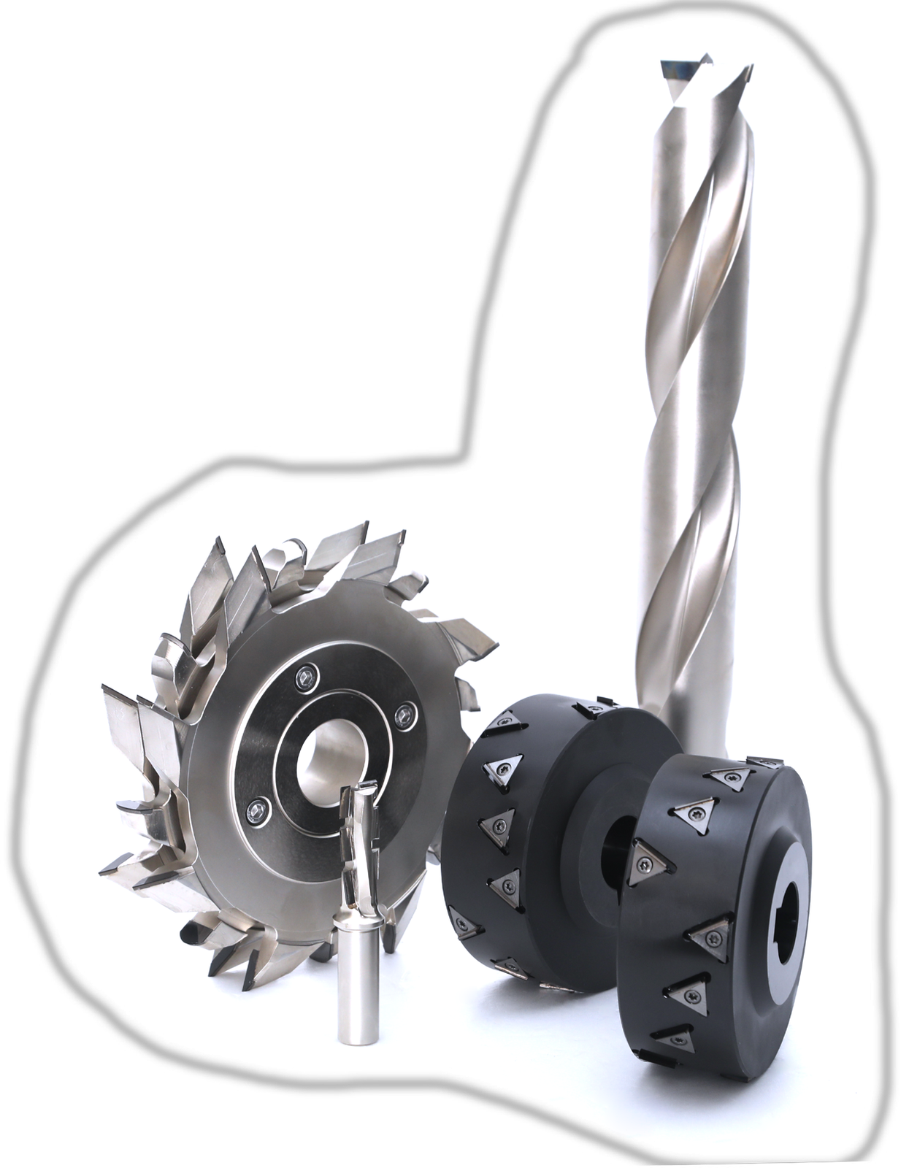
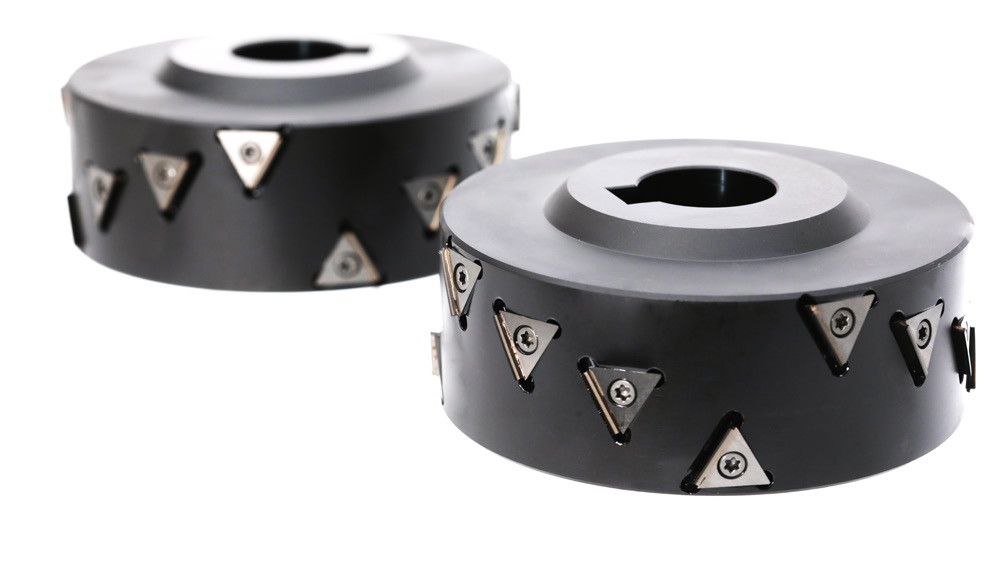
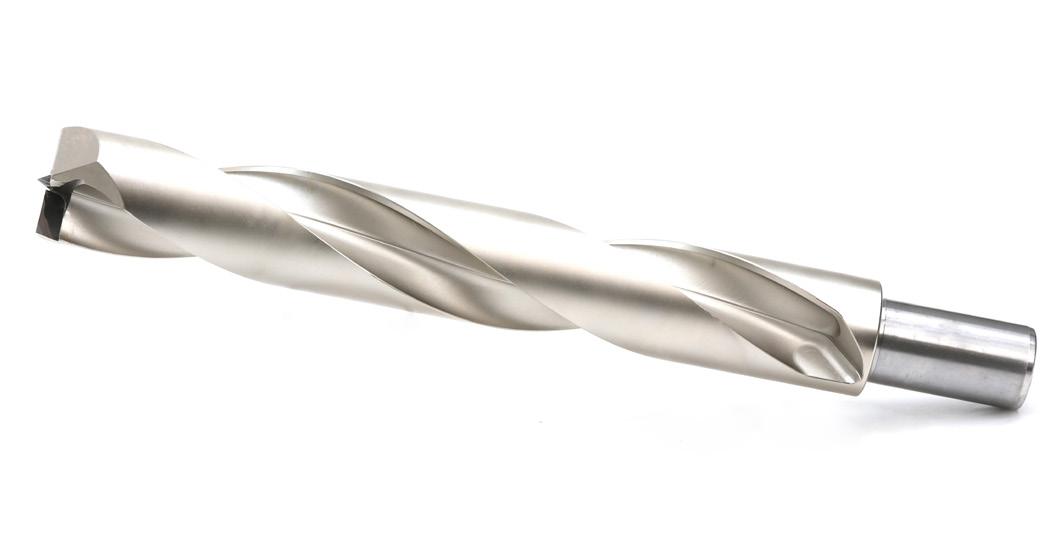
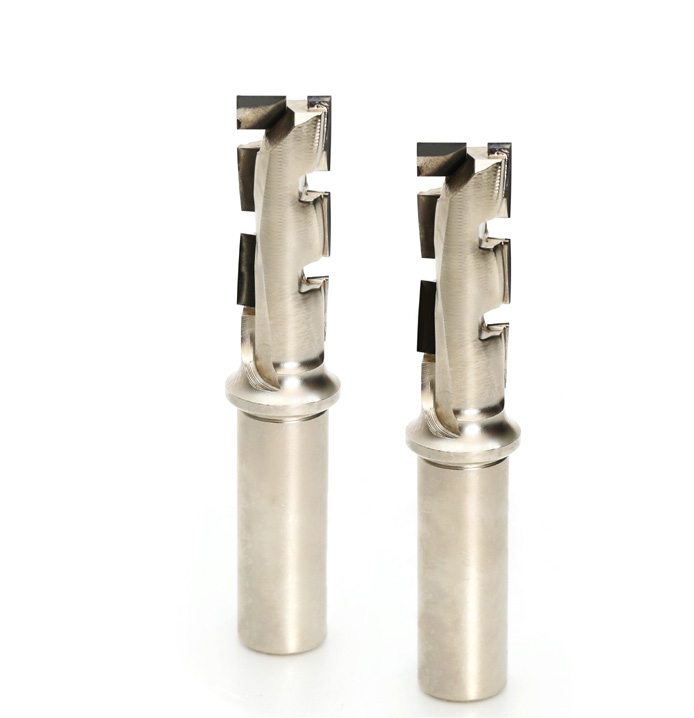

EHWA DIAMOND – since 1975
These additions connect cutting-edge geometries and cutting materials with specific machining tasks, from gears and small components to wood-based panels and thread whirling. Cutting conditions and test results remain tied to the relevant tool and application.
Editorial edition: 14 October 2026. Technical basis: EHWA AMB 2026 Machine and New Product.
Wiper inserts for finishing
Wiper inserts use an adapted corner geometry to reduce feed marks during finishing. The PCBN versions are shown for hard-turning finishing of hardened steel, cast iron and sintered metals; PCD versions address aluminium, non-ferrous metals and composites, including high-feed and mirror finishing.
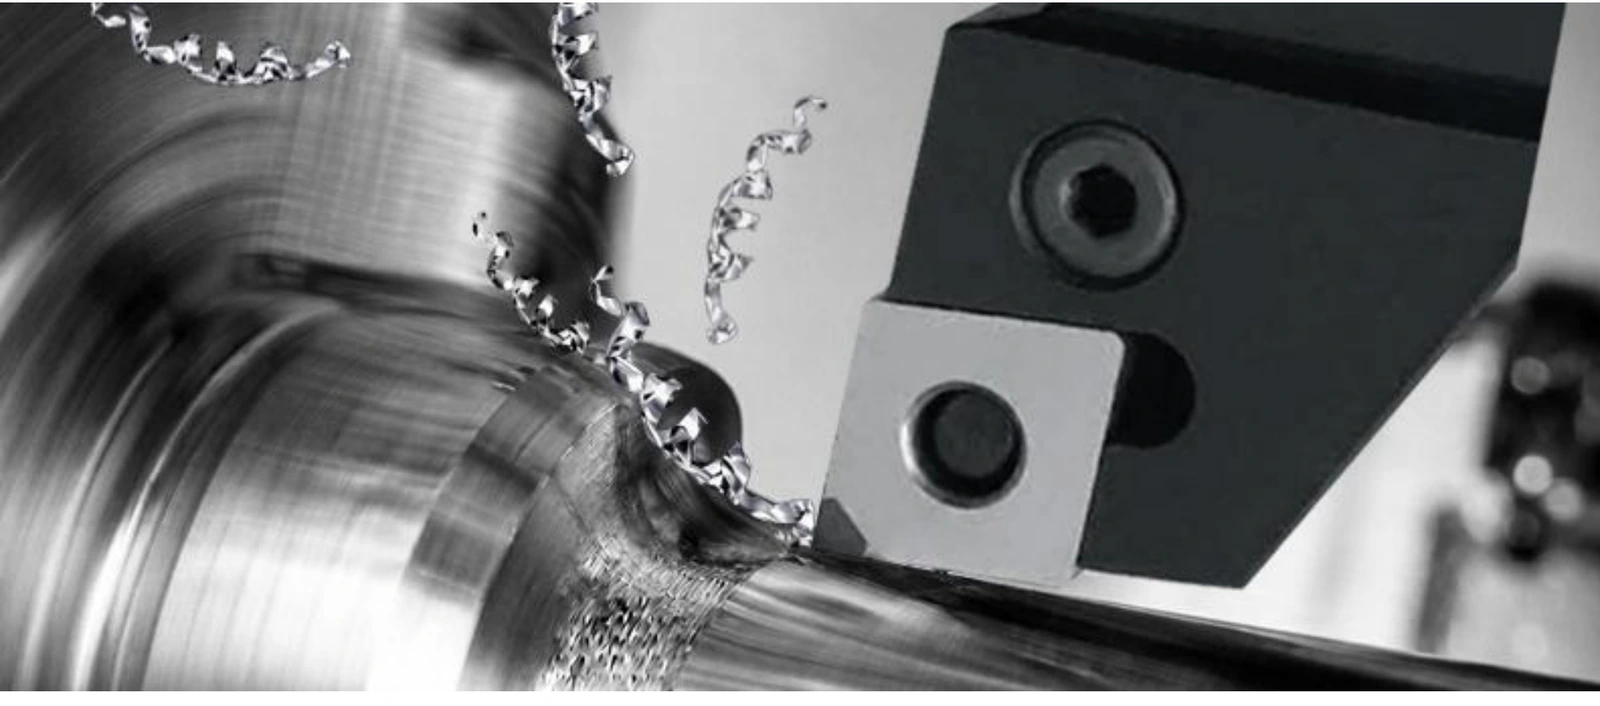
| Type | Application and geometry |
|---|---|
| W1 | Low feed; universal application; stable machining. |
| W2 | High workpiece hardness and high-performance machining; high-feed finishing. |
| W3 | Enhanced W1 geometry focused on lower cutting load and chatter. |
| W4 | Enhanced W3 geometry focused on lower cutting load and chatter. |
The schematic recommendation places W1/W3 in the lower and W2/W4 in the higher feed range. The horizontal axis is labelled from 0.1 to 0.4 mm/rev; the source states a design for up to 0.4 mm/rev. No numerical values are given for the vertical depth-of-cut axis ap. Select the geometry for the tool, holder, material and machine rigidity.
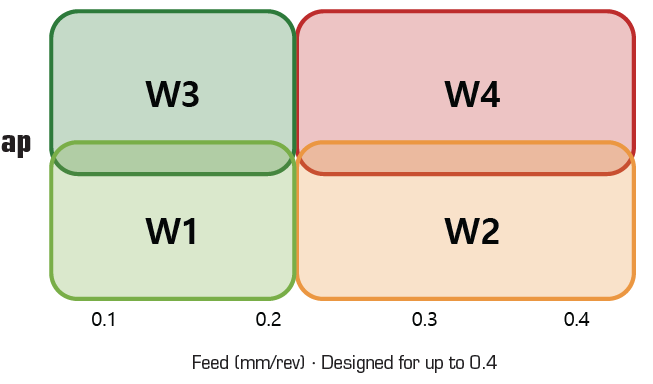
The comparison without/with a wiper explicitly gives Ra 0.4 µm and Ra 0.2 µm under the same cutting conditions as theoretical, illustrative roughness values. The illustrations explain the principle; they are not a documented measurement series or a guarantee of the achievable component surface.

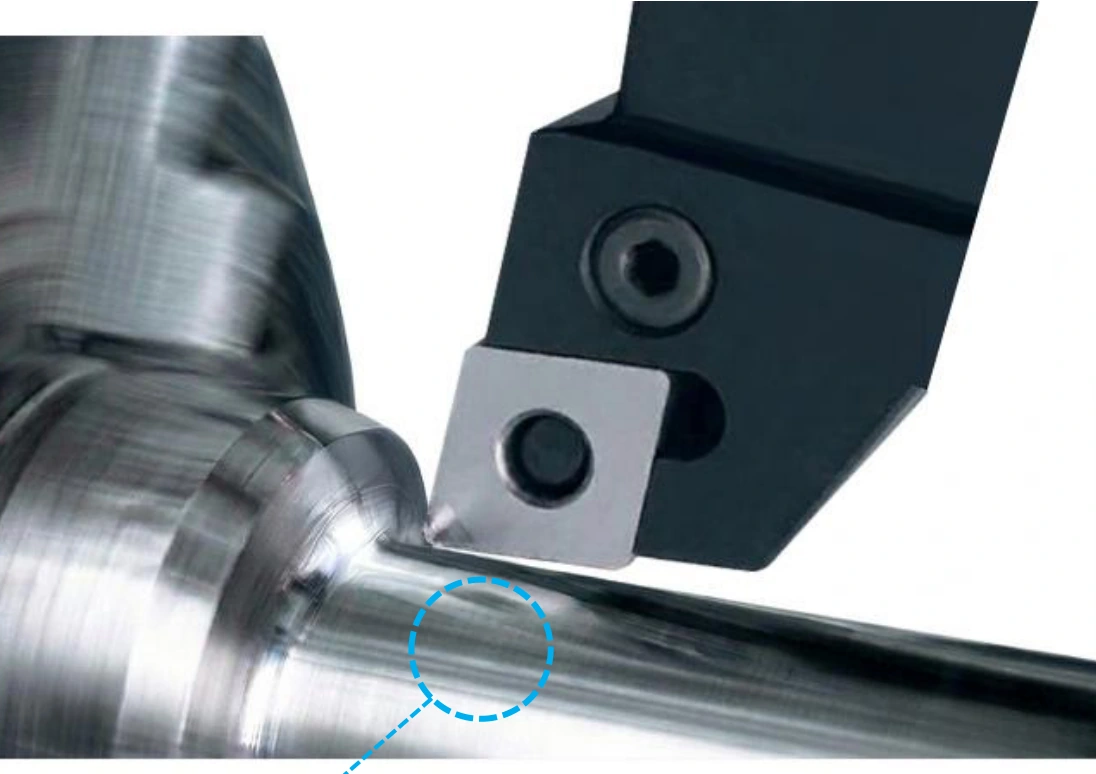
EBC76S: PCBN grade for gears and bearings
EBC76S was developed for gear machining and is also described for bearing applications. The source gives a CBN grain size of 1 µm and a CBN volume content of 65%. The following two tests retain their individual component, hardness and cutting-condition context.

Manufacturer test: spline gear
| Parameter | EHWA | Comparison tool |
|---|---|---|
| Component | Spline gear | Spline gear |
| Hardness | HRC 60 | HRC 60 |
| Cut | Continuous | Continuous |
| Diameter | Ø50–55 mm | Ø50–55 mm |
| vc | 160–200 m/min | 160–200 m/min |
| ap | 0.10–0.15 mm | 0.10–0.15 mm |
| f | 0.15 mm/rev | 0.15 mm/rev |
| Grade | EBC76S | Not identified |
| Test result | 400 pieces | 220–290 pieces |
| Failure mode | Normal wear | Fracture |
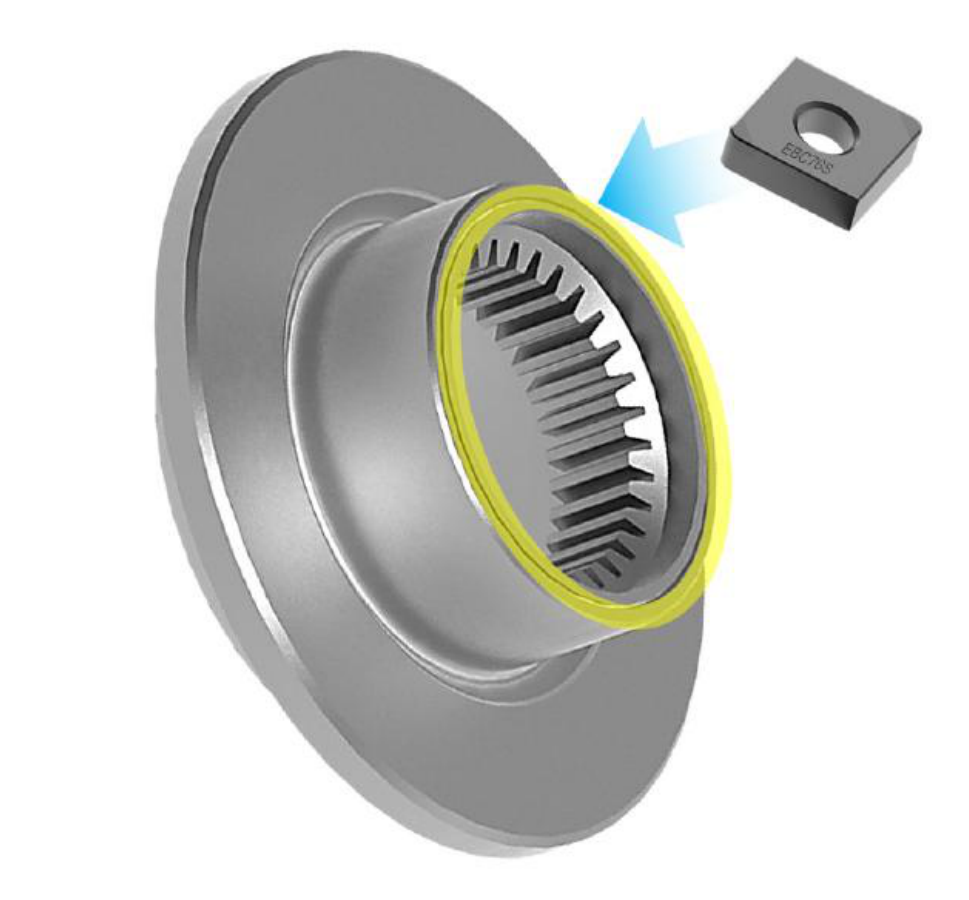
Manufacturer test: spur gear inner machining
| Parameter | EHWA | Comparison tool |
|---|---|---|
| Component | Spur gear inner | Spur gear inner |
| Hardness | HRC 58 | HRC 58 |
| Cut | Continuous to medium interrupted | Continuous to medium interrupted |
| Diameter | Ø65 mm | Ø65 mm |
| vc | 160–180 m/min | 160–180 m/min |
| ap | 0.10–0.12 mm | 0.10–0.12 mm |
| f | 0.15–0.20 mm/rev | 0.15–0.20 mm/rev |
| Grade | EBC76S | Not identified |
| Test result | 500 pieces | 150 pieces |
| Failure mode | Normal wear | Fracture |
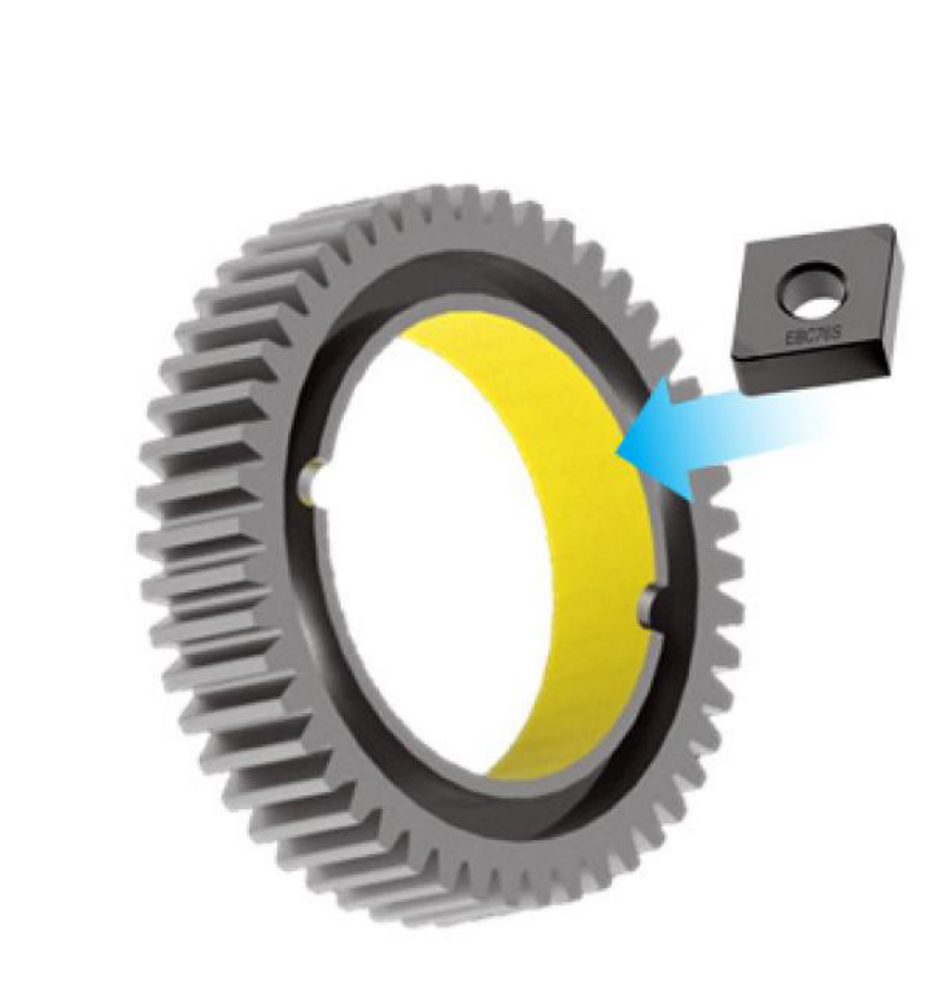
These are application-specific manufacturer test results. The source does not identify the comparison grade, full machine configuration or statistical repeatability. They do not establish a general tool-life increase for other components.
PCD tools for the 3C industry
3C stands for computer, communication and consumer electronics. EHWA describes customised PCD cutting edges and tool forms for high feeds, high material removal and fine surfaces. High rake angles are aimed at reduced burr formation. Select the edge geometry and cutting conditions for the component; burr-free results are not guaranteed independently of process conditions.


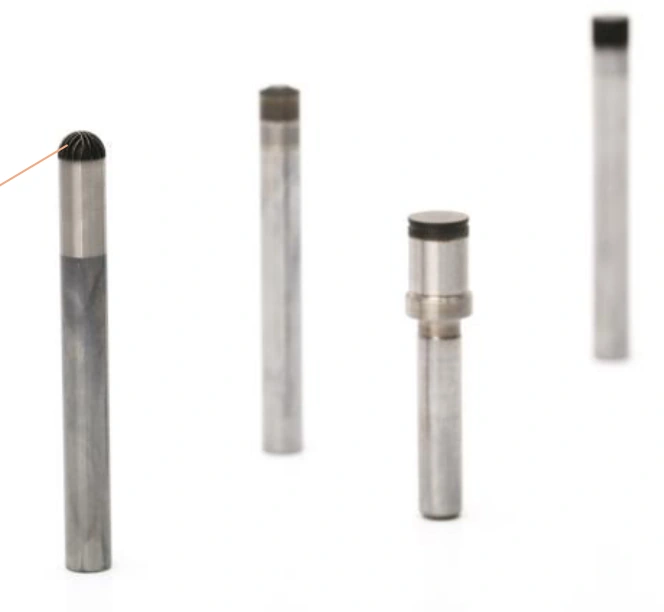
H1 to H4: coatings for carbide tools
H4 adds a coating for machining very hard materials. The document describes higher hardness than H1 and resistance to oxidation and corrosion at high temperatures in wet and dry machining. The following hardness figures represent the AMB 2026 source edition; ~ denotes an approximate figure with no test method supplied.
| Coating | Hardness in AMB 2026 | Application and characteristics |
|---|---|---|
| H1 | ~3600 HV | High-speed dry machining of hardened steel ≥HRC 50 and gears. |
| H2 | ~3900 HV | Improved wear and corrosion resistance over H1; dry machining of very hard steel, source indication ≥HRC 50. |
| H3 | ~3800 HV | Higher toughness and chipping resistance than H1; additional functional layer for low friction; Inconel, titanium alloys and stainless steel. |
| H4 | ~4000 HV | Very hard materials; high hardness; intended for high temperatures in wet and dry machining. |
Earlier EHWA tables give hardness figures of 4000 for H2 and 3600 for H3. These differing source editions are not merged as identical specifications. Define the applicable version when selecting the tool. The property diagrams qualitatively compare hardness, wear resistance, thermal stability, toughness and corrosion resistance; they contain no calibrated measurement scale.
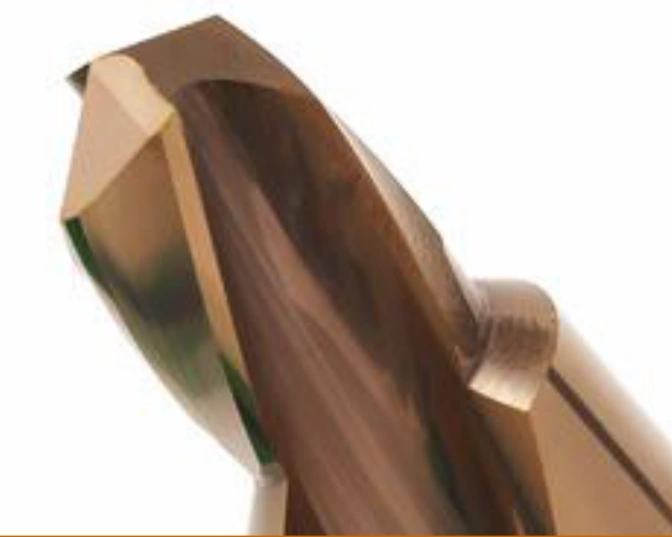


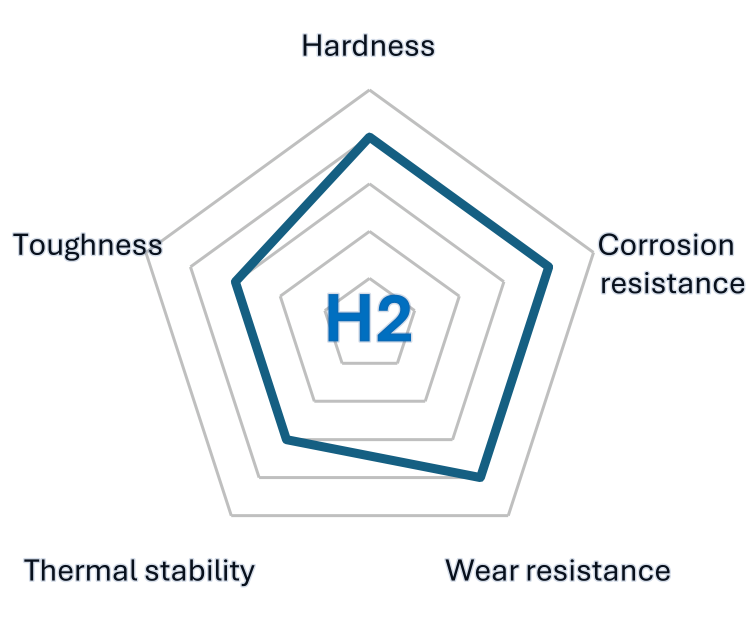
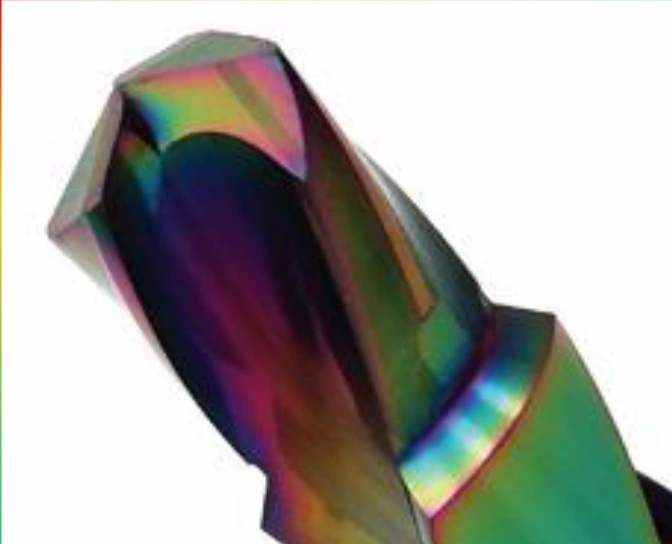
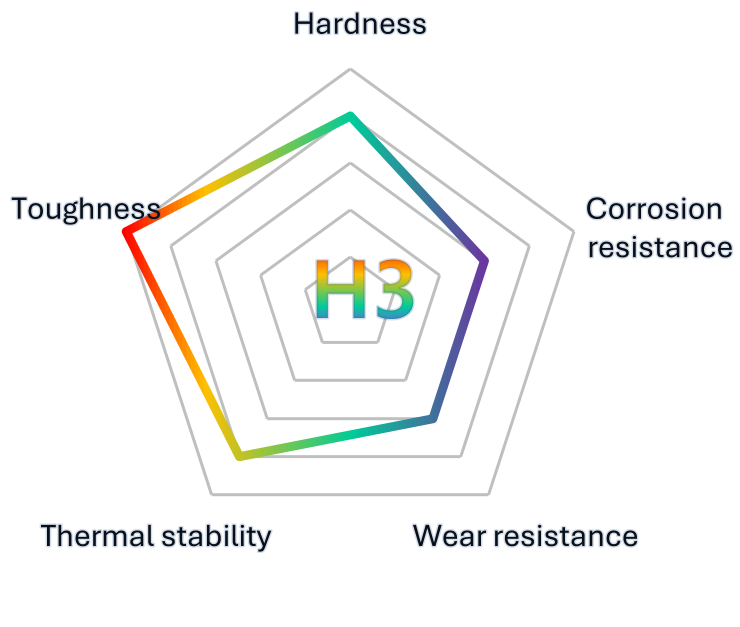
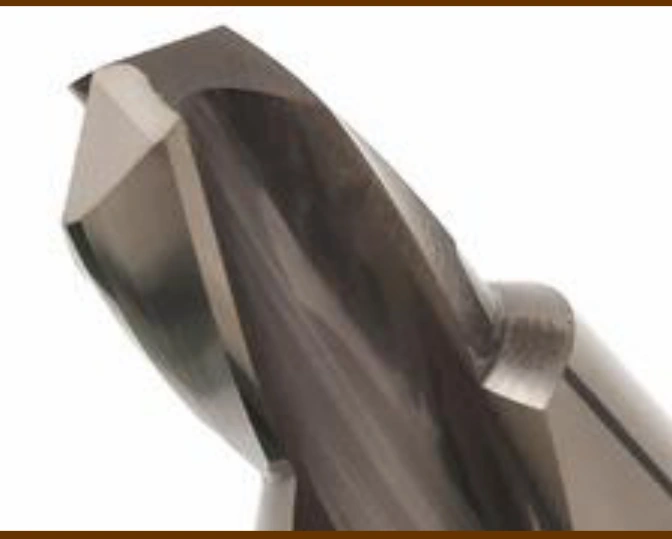
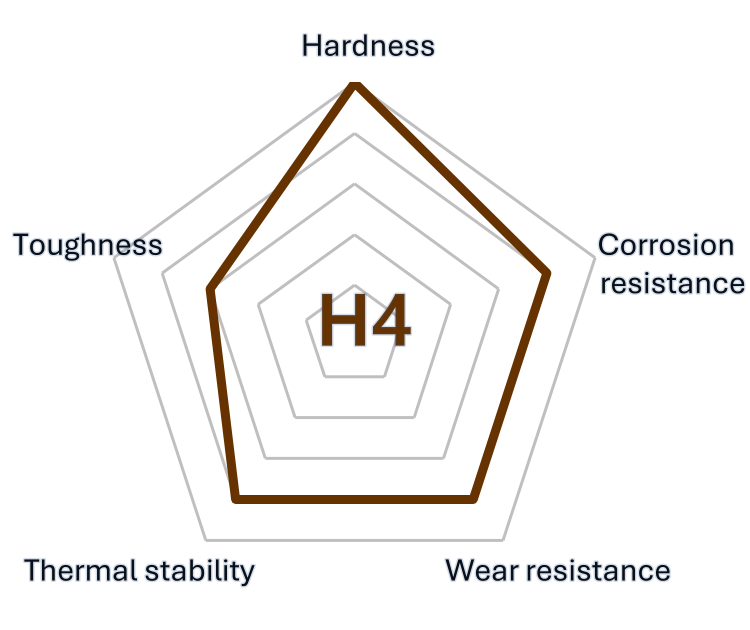
Micro boring from Ø4 mm
Micro boring inserts support internal machining of small precision components from a bore diameter of 4 mm. The programme includes full-face PCBN, full-face PCD and a version with one brazed PCD cutting tip. I.C. is the insert inscribed-circle diameter and must not be confused with the machinable bore diameter.
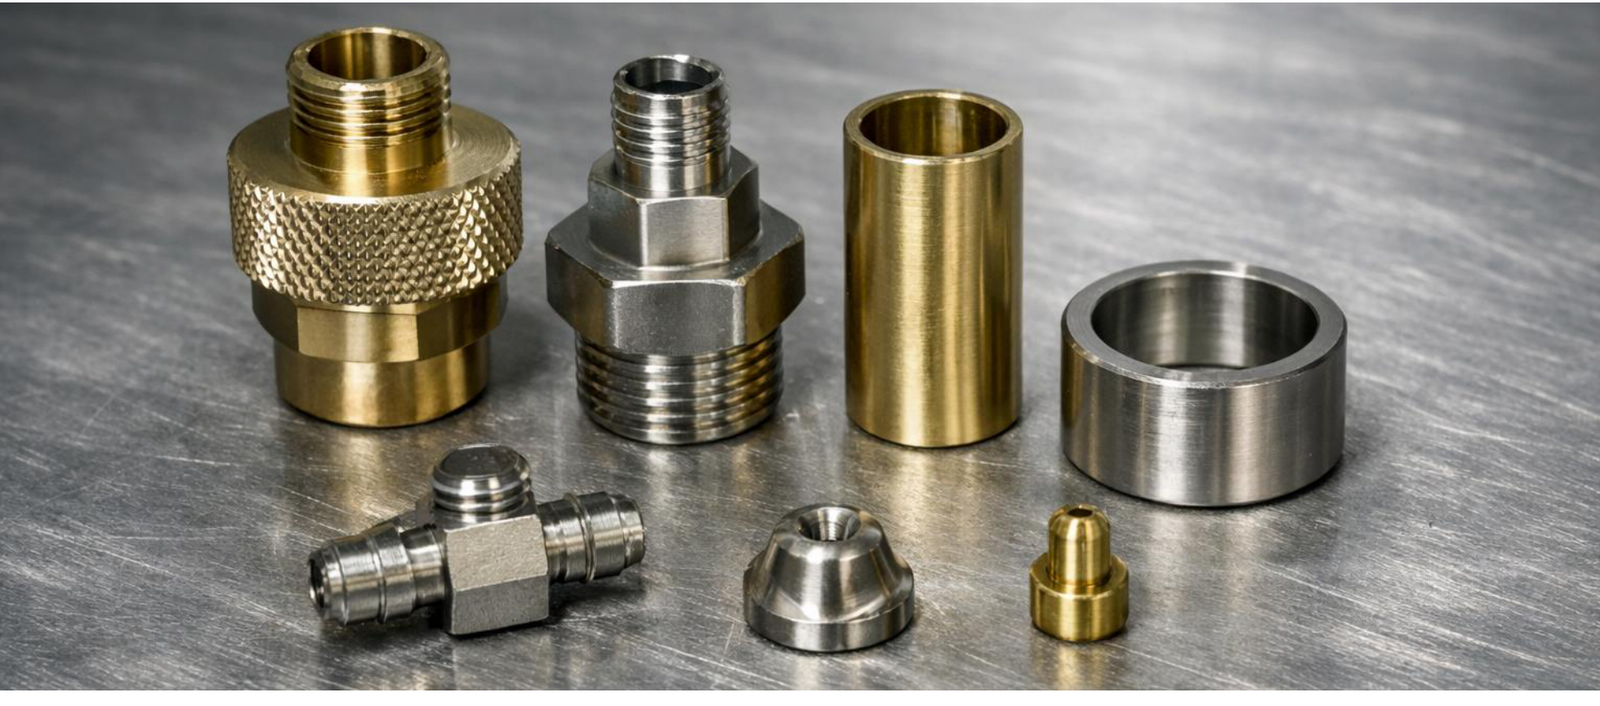
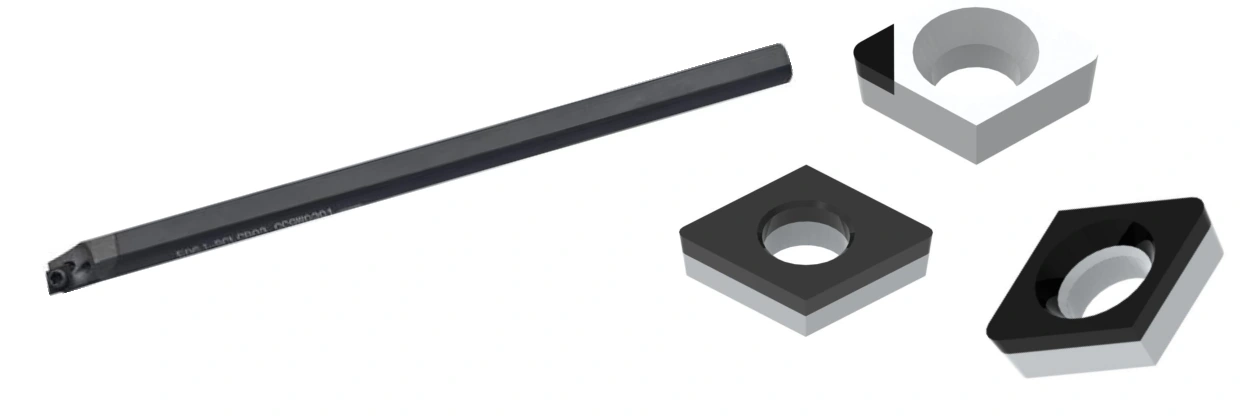
| Product | Material and version | Geometry | R [mm] | I.C. [mm] |
|---|---|---|---|---|
| FF-ECXA030X02 | PCBN, full face | 75° rhombus; 7° clearance | 0.2 | 3.31 |
| FF-CCGW030104 | PCD, full face | 80° rhombus; 7° clearance | 0.4 | 3.5 |
| CCGW03X104 | PCD, one brazed tip | 80° rhombus; 7° clearance | 0.4 | 3.5 |
FF-ECXA030X02 is described for hardened steel HRC 45–60, sintered metals and cast iron; its model description specifies small bores Ø4–6 mm. FF-CCGW030104 and CCGW03X104 address aluminium, non-ferrous metals and composites. The full-face PCD version supports continuous precision finishing; the single-tip version is shown for high-feed and mirror finishing.

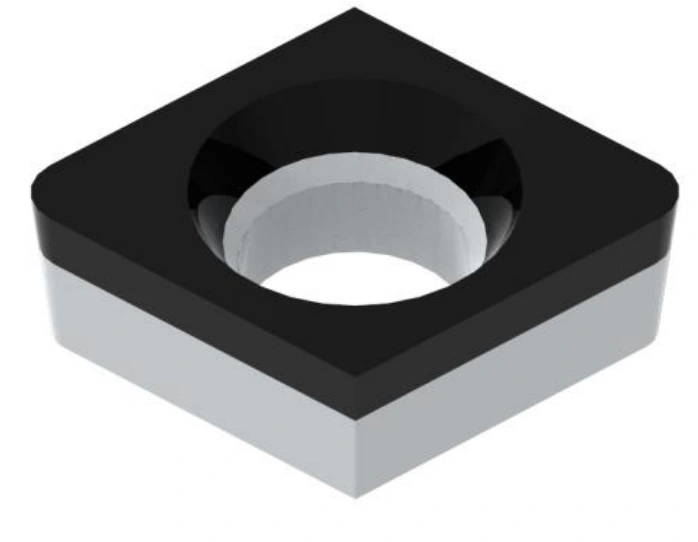
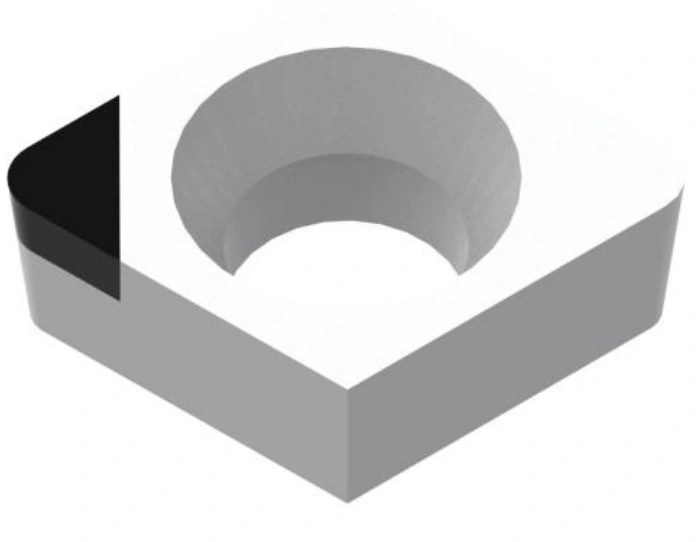
Recommended cutting conditions: ECXA
| Parameter | Source range |
|---|---|
| Spindle speed n | Over 2000 min⁻¹ |
| Depth of cut ap | 0.02–0.10 mm |
| Feed f | 0.03–0.10 mm/rev |
| Programme range for small bores | From Ø4 mm |
These cutting conditions apply to the ECXA standard specification and are not transferred to the two PCD models. Custom options concern thickness, inscribed-circle diameter, nose radius and grade. Custom radii are shown from R0.1 mm. Two-corner versions are available only in PCBN according to the source; full-face (FF) versions in both PCD and PCBN.
Applications include small automotive components such as injectors and valves, small bearing races, hydraulic and pneumatic spools and bushings, mould and precision components such as cores and pins, and aluminium housings and connectors.
PCD and TCT tools for wood-based panels
The programme covers saw blades, hoggers, pre-milling cutters, router bits and drills for wood and wood-based panels. Customised versions are described for edge-banding machines and shipbuilding applications. TCT denotes tungsten-carbide-tipped tools.
| Product group | Outer diameter | Task |
|---|---|---|
| TCT saw blade | Ø80–1300 mm | Sawing and grooving; tooth geometry matched to application, machine and horizontal or vertical feed direction. |
| PCD saw blade | Ø80–1300 mm | Wear-resistant version for volume production. |
| PCD hogger cutter | Ø220–260 mm | Rapid removal of surplus material at panel edges. |
| PCD A/T pre-milling cutter | Ø80–250 mm | Prepare edges before banding; reduce unevenness, ripple marks and burrs from previous machining. |
| PCD/TCT router bit | Ø3–100 mm | Shaping, trimming, grooving and edge profiling. |
| Boring/hinge bit | From Ø3 mm | Through holes and blind holes. |
For PCD saw blades, the AMB document states 30 to 50 times the tool life of conventional TCT saw blades, depending on the application and operating conditions. This is a manufacturer statement without supplied comparison conditions; verify it for the material, cutting data and machine before an application-specific economic assessment.
Hoggers and A/T cutters are aimed at clean edges with reduced tear-out. An even pre-milled surface supports subsequent edge-band adhesion. Select the tool for the panel material, adhesive system and feed.
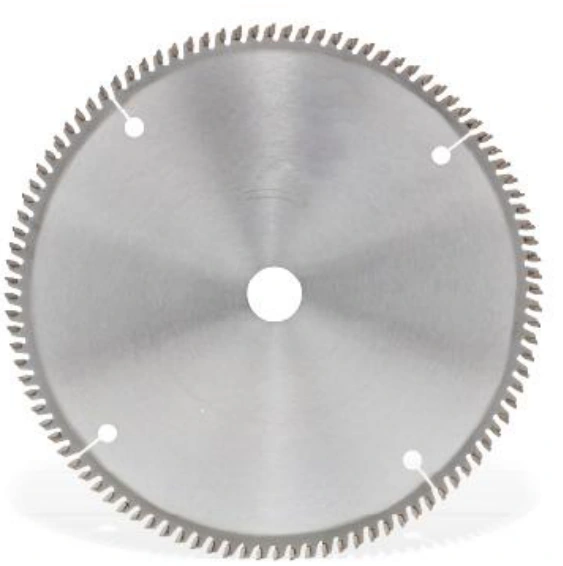
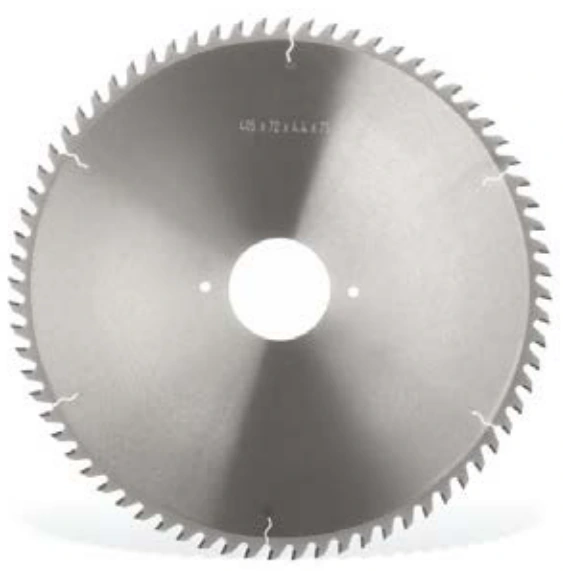
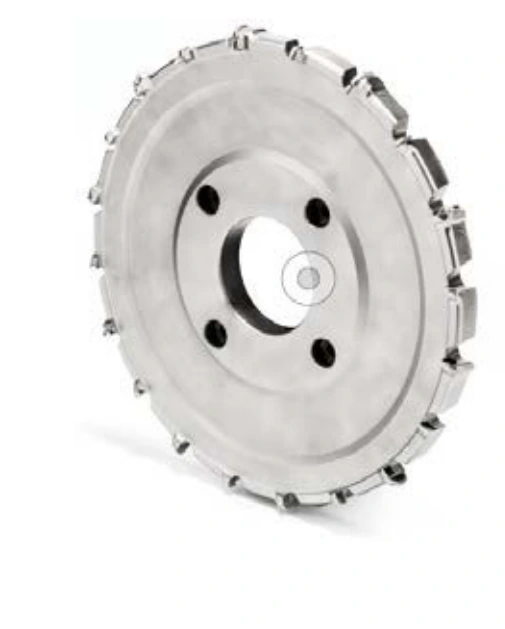

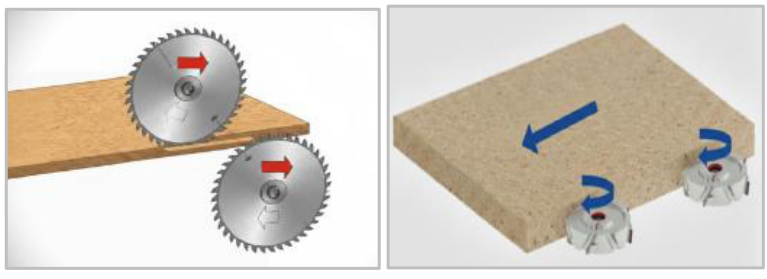
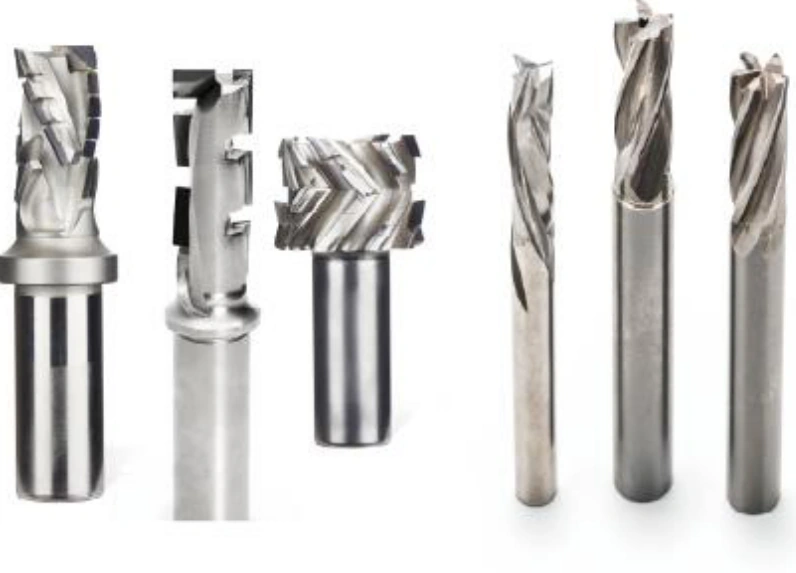
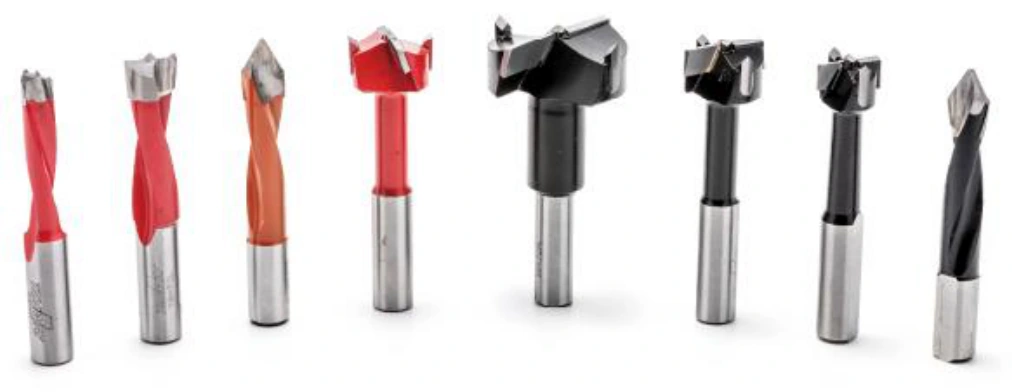
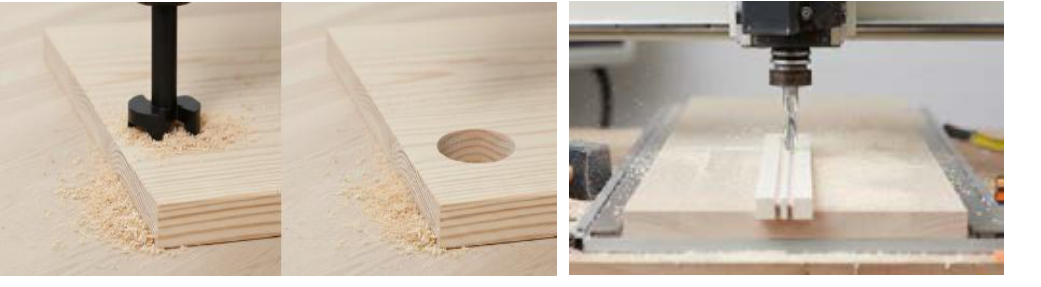
Thread whirling with PCBN
EHWA describes tools for precise gothic-arch profiles and contact angles, repeatable CNC machining and custom forms. Relapping is presented as an option for economical reuse. Applications in the AMB document include ball screws and worm gears.
| Grade | Grain size | Application | AMB source description |
|---|---|---|---|
| EB510 | 2 µm | Ball screw | Toughness and wear resistance. |
| EB73 | 1 µm | Ball screw | Wear resistance. |
| EB12 | 2 µm | Worm gear | Wear resistance; solid form (Solid shape). |
The associated bars indicate toughness, wear resistance and cost benefit qualitatively; without a numerical or test reference they do not establish a measured ranking. The source labels the microstructure images as ×1000 magnification.

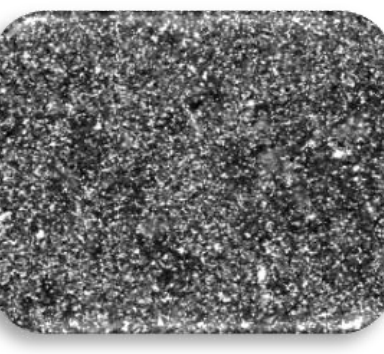

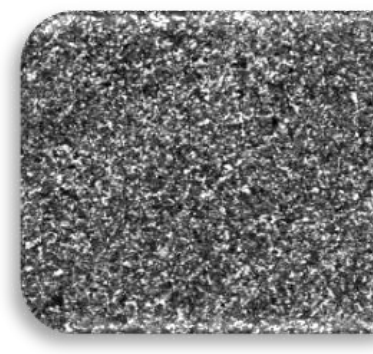

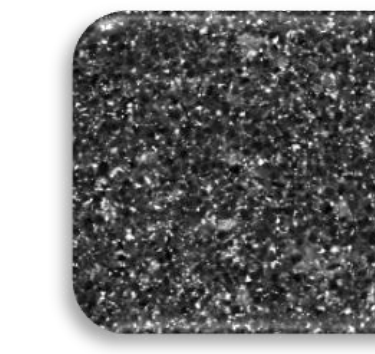
One row of the AMB grade table remains unresolved: under the PCBN heading it reads “Diamond vol (%)” with EB510 = 95, EB73 = 70 and EB12 = 90. The earlier grade overview gives 90% CBN for EB510 and 75% for EB73. The AMB row is therefore retained as a source observation, not as a confirmed diamond or CBN content for tool selection. Silently relabelling or harmonising the values would not be supported.
Manufacturer test: EB12
| Parameter | EHWA | Comparison tool |
|---|---|---|
| Tool designation | 16T-5W-(R), EB12 / 16T-5W-(F), EB12 | Not identified |
| Cut | Continuous | Continuous |
| Spindle speed | 4000 min⁻¹ | 4000 min⁻¹ |
| Cutting material | EB12 (PCBN) | TC (carbide) |
| Test result | 100 pieces | 22 pieces |
| Failure mode | Normal wear | Normal wear |
Workpiece material, component size and depth of cut are not given; the hardness field contains a dash. The feed field prints “25,000” under the unit mm/rev. The meaning of this notation is unconfirmed and it is not presented as a usable cutting setting. The test result remains tied to these incomplete conditions.
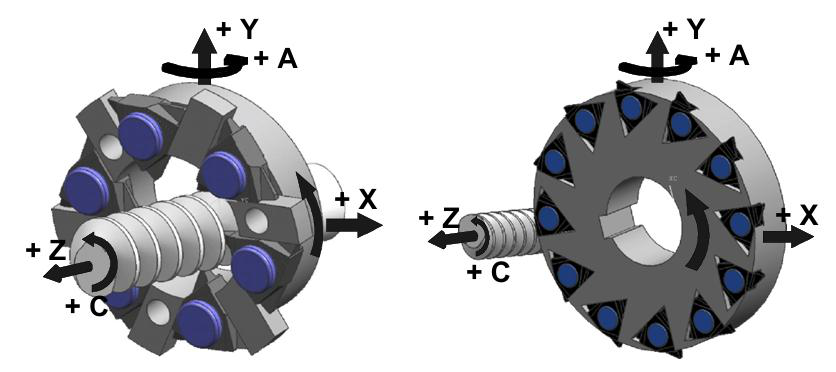
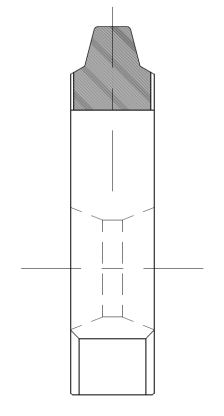
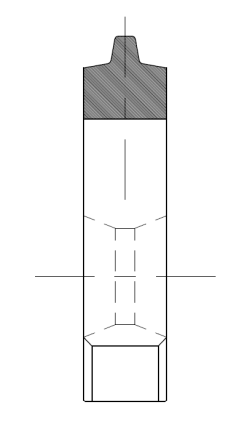
Manufacturer test: EB73
| Parameter | EHWA | Comparison tool |
|---|---|---|
| Tool designation | 13.5T-22.6L-5W-3.175D, EB73 | Not identified |
| Workpiece | CF53 | CF53 |
| Hardness | HRC 57–63 | HRC 57–63 |
| Cut | Continuous | Continuous |
| Spindle speed | 2000 min⁻¹ | 2000 min⁻¹ |
| Cutting material | EB73 (PCBN) | PCBN |
| Test result | 750 m | 650 m |
| Failure mode | Normal wear | Normal wear |
Component size, depth of cut and feed are not given in this test. The metre figures are reproduced as manufacturer test results; the source does not further define the underlying travel measurement. Both whirling tests apply to the described test setups and do not establish universal tool life.
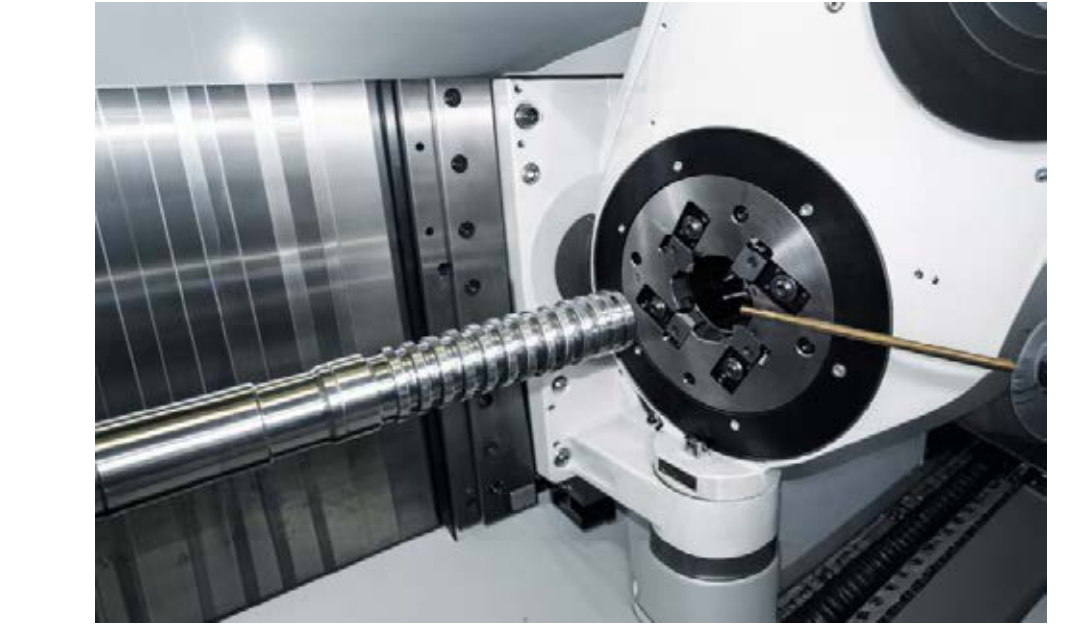
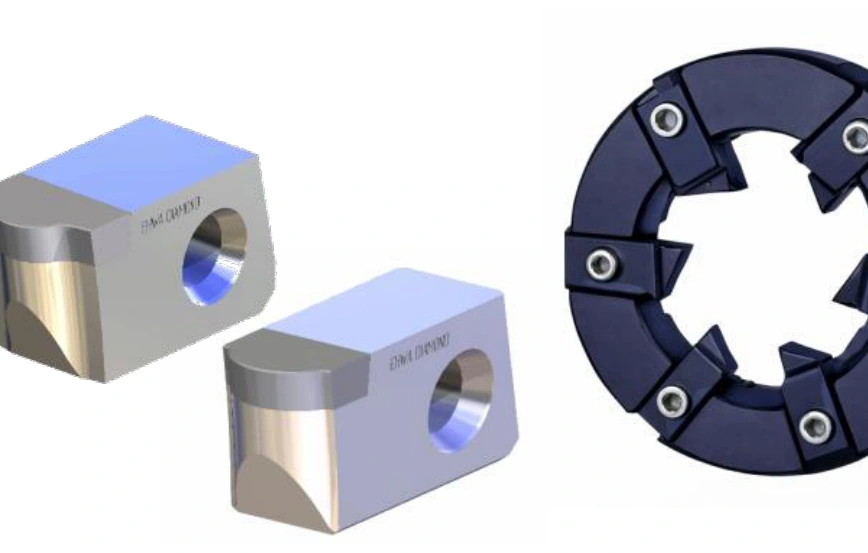
Tools for Swiss turning and automatic lathes
The application programme distinguishes ISO inserts, grooving and parting tools, rotating drills and end mills, threading inserts, boring tools and custom tools. The following tables preserve article codes and dimensions from the AMB programme. L/R denotes left- and right-hand versions. Dimensions are in mm; angles follow the drawing.
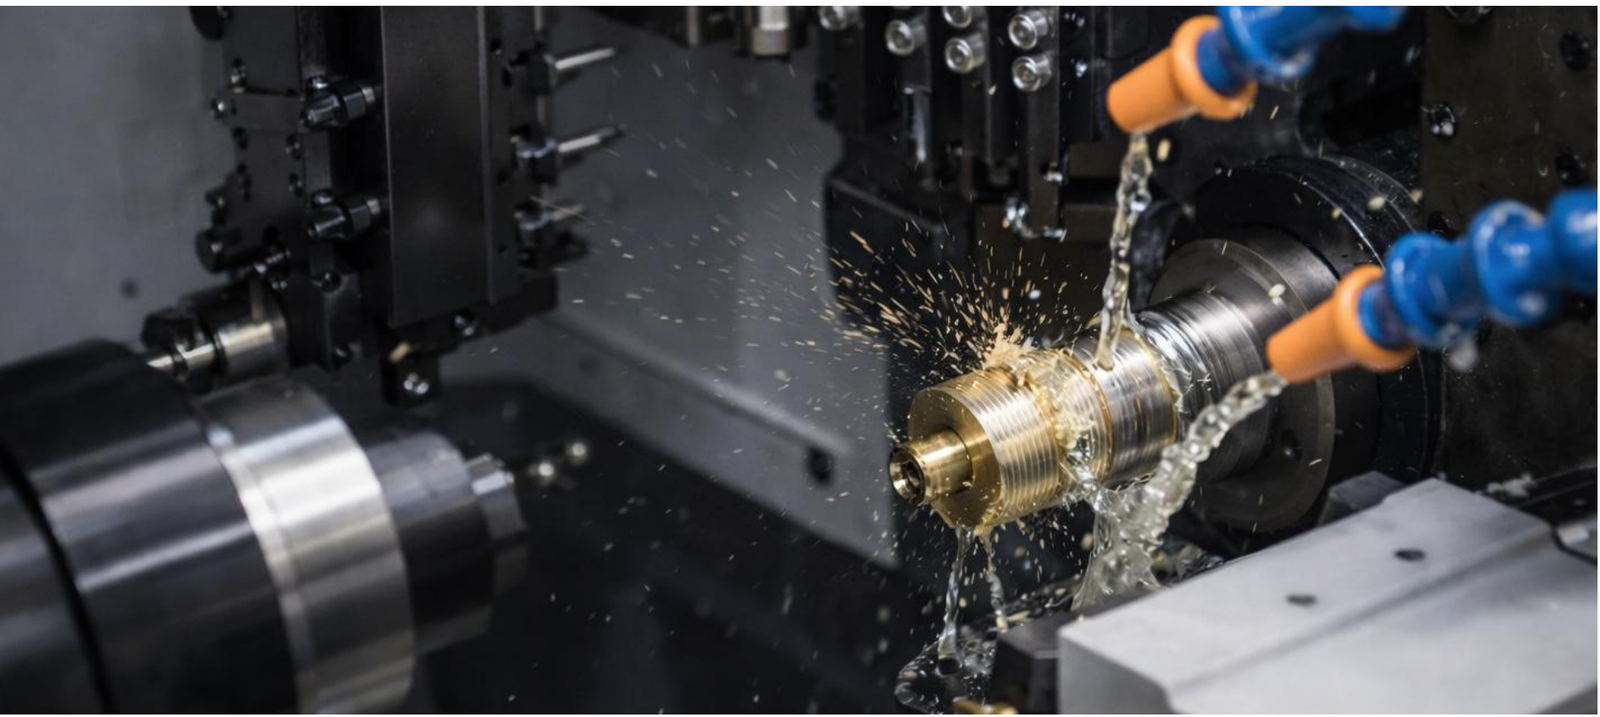

ISO inserts: V and D types
The PCD grades EP20 and EP75 are specified for all the following articles. I.C. is the inscribed-circle diameter, T the thickness and R the nose radius.
| Product | I.C. [mm] | T [mm] | R [mm] |
|---|---|---|---|
| VCGT070201 | 3.97 | 2.38 | 0.1 |
| VCGT070202 | 3.97 | 2.38 | 0.2 |
| VCGT070204 | 3.97 | 2.38 | 0.4 |
| VCGT080201 | 4.76 | 2.38 | 0.1 |
| VCGT080202 | 4.76 | 2.38 | 0.2 |
| VCGT080204 | 4.76 | 2.38 | 0.4 |
| VCGT110301 | 6.35 | 3.18 | 0.1 |
| VCGT110302 | 6.35 | 3.18 | 0.2 |
| VCGT110304 | 6.35 | 3.18 | 0.4 |
| VCGT110308 | 6.35 | 3.18 | 0.8 |
| DCGT070201 | 6.35 | 2.38 | 0.1 |
| DCGT070202 | 6.35 | 2.38 | 0.2 |
| DCGT070204 | 6.35 | 2.38 | 0.4 |
| DCGT11T301 | 9.525 | 3.97 | 0.1 |
| DCGT11T302 | 9.525 | 3.97 | 0.2 |
| DCGT11T304 | 9.525 | 3.97 | 0.4 |
| DCGT11T308 | 9.525 | 3.97 | 0.8 |
EMG, EMG2 and EMG3 grooving tools
All 15 versions are listed in TC, PCD and PCBN. W1, X1, R, W, L and T refer to the relevant dimensional drawing. The EMG dimensions agree with the earlier overview; EMG2 and EMG3 extend the programme.
| Product | W1 | X1 | R | W | L | T |
|---|---|---|---|---|---|---|
| EMG 05000-L/R | 0.5 | 3.0 | 0.00 | 2.7 | 22.2 | 5.6 |
| EMG 10005-L/R | 1.0 | 3.5 | 0.00 | 2.7 | 22.2 | 5.6 |
| EMG 15005-L/R | 1.5 | 3.5 | 0.05 | 2.7 | 22.2 | 5.6 |
| EMG 2001-L/R | 2.0 | 4.0 | 0.10 | 2.7 | 22.2 | 5.6 |
| EMG 2501-L/R | 2.5 | 4.0 | 0.10 | 2.7 | 22.2 | 5.6 |
| EMG2 05000-L/R | 0.5 | 3.0 | 0.00 | 3.0 | 23.0 | 7.0 |
| EMG2 10005-L/R | 1.0 | 3.5 | 0.00 | 3.0 | 23.0 | 7.0 |
| EMG2 15005-L/R | 1.5 | 3.5 | 0.05 | 3.0 | 23.0 | 7.0 |
| EMG2 2001-L/R | 2.0 | 4.0 | 0.10 | 3.0 | 23.0 | 7.0 |
| EMG2 2501-L/R | 2.5 | 4.0 | 0.10 | 3.0 | 23.0 | 7.0 |
| EMG3 3001-L/R | 3.0 | 4 | 0.1 | 6.0 | 30.3 | 10.2 |
| EMG3 3501-L/R | 3.5 | 4 | 0.1 | 6.0 | 30.3 | 10.2 |
| EMG3 4002-L/R | 4.0 | 5 | 0.2 | 6.0 | 30.3 | 10.2 |
| EMG3 4502-L/R | 4.5 | 5 | 0.2 | 6.0 | 30.3 | 10.2 |
| EMG3 5002-L/R | 5.0 | 5 | 0.2 | 6.0 | 30.3 | 10.2 |

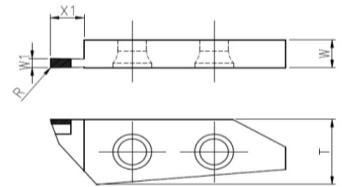

EMT versions
| Product | W1 | X1 | T | W | L |
|---|---|---|---|---|---|
| EMT 10000-L/R | 1.0 | 3.7 | 5.6 | 2.7 | 22.2 |
| EMT 10005-L/R | 1.0 | 3.7 | 5.6 | 2.7 | 22.2 |
| EMT 15005-L/R | 1.5 | 3.7 | 5.6 | 2.7 | 22.2 |
| EMT 2001-L/R | 2.0 | 3.7 | 5.6 | 2.7 | 22.2 |
| EMT 2501-L/R | 2.5 | 3.7 | 5.6 | 2.7 | 22.2 |
| Product | V | Material/grade |
|---|---|---|
| EMT 10000-L/R | 25–60 | TC, PCD, PCBN, CVD |
| EMT 10005-L/R | 25–60 | EP20, EP75 |
| EMT 15005-L/R | 25–60 | EP20, EP75 |
| EMT 2001-L/R | 25–60 | EP20, EP75 |
| EMT 2501-L/R | 25–60 | EP20, EP75 |
The source gives V = 25–60 and shows its angular position in the drawing, but does not state a unit in the table heading. The value remains tied to V; specify the angle from the drawing when ordering. TC denotes carbide and CVD the CVD diamond version.
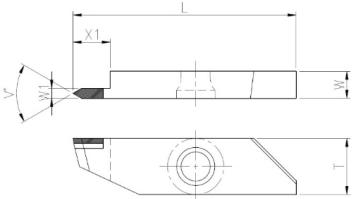
BSR/L versions
The eight BS dimension sets agree with the existing BS table including Dm. The AMB edition additionally names the left/right versions and the TC, PCD, PCBN and CVD material group for all eight articles. The R field appears twice in the source with identical radius values and is listed once here.
| Product | R | V1 | V2 | L | D | Dm |
|---|---|---|---|---|---|---|
| BSR/L 25 60 005 | 0.05 | 15 | 15 | 60 | 2.5 | 3 |
| BSR/L 25 60 01 | 0.1 | 15 | 15 | 60 | 2.5 | 3 |
| BSR/L 30 60 005 | 0.05 | 15 | 15 | 60 | 3 | 3.5 |
| BSR/L 30 60 01 | 0.1 | 15 | 15 | 60 | 3 | 3.5 |
| BSR/L 40 60 01 | 0.1 | 15 | 15 | 60 | 4 | 4.5 |
| BSR/L 40 60 02 | 0.2 | 15 | 15 | 60 | 4 | 4.5 |
| BSR/L 50 60 01 | 0.1 | 15 | 15 | 60 | 5 | 5.5 |
| BSR/L 50 60 02 | 0.2 | 15 | 15 | 60 | 5 | 5.5 |
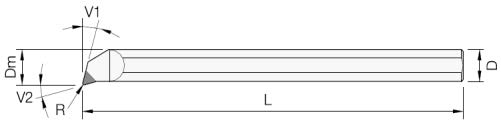
Custom special tools
The form overview shows adapted cutting profiles, grooving tools and custom inserts. It is a version overview without individual article codes or a dimension table. For an enquiry, provide the component drawing, material, machine and holder, and the required surface and dimensional tolerances.
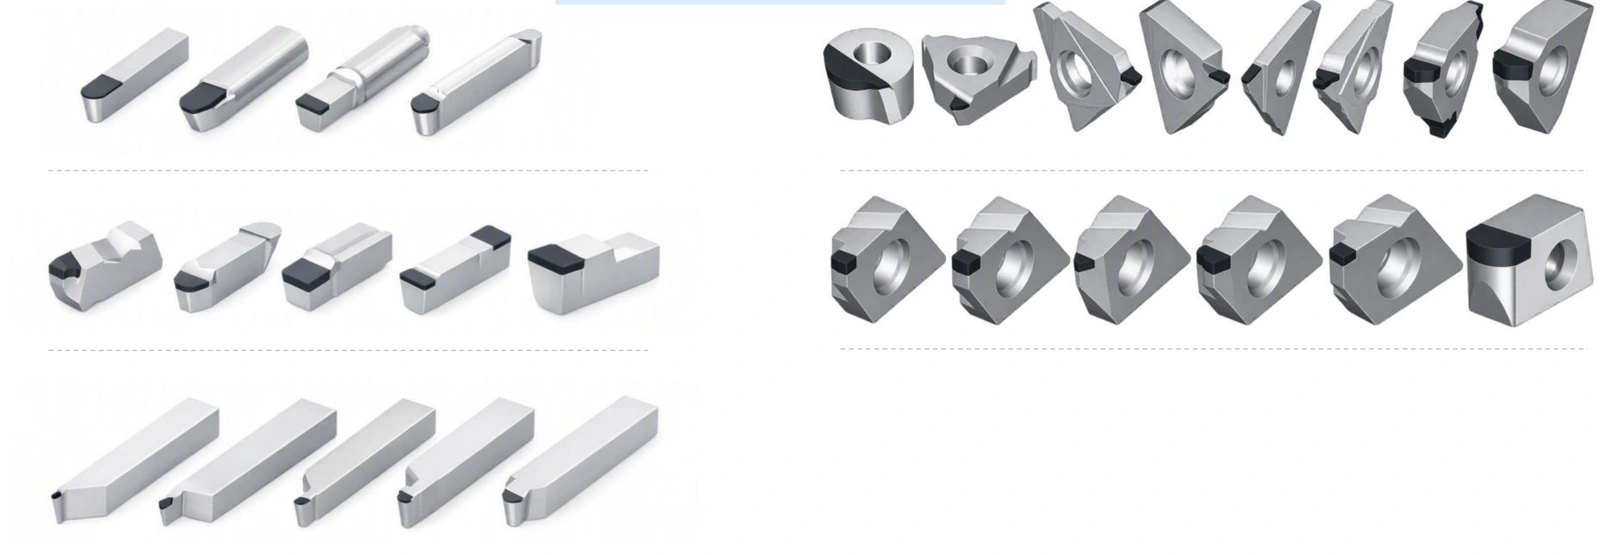
Tool selection with EHWA Europe
Please provide the component and material, machining process, bore or profile details, hardness, machine and tool holder, and the required tolerances, surface and tool life. Existing cutting conditions and the current wear pattern help when comparing an application.
EHWA Europe: info@ehwadia.de · +49 6173 997780.
Sources and technical attribution
The technical basis is the 14-page AMB 2026 Machine document (Q298) and the 17-page New Product document (Q299). Repeated material from Cutting 2026 QR and existing product sheets is consolidated during integration; differing source figures remain identified. Editorial and German-English rewrite: 14 October 2026.
Three micro-insert geometries from the 2023 exhibition programme
The PCBN programme page shows three distinct geometries for small or demanding machining profiles. Angles, tolerances and hole dimensions remain tied to each model. These identifiers are not interchangeable with similarly named PCD models.
| Model | Angle | I.C. (mm) | Drawing corner radius | Clearance | Hole | Thickness (mm) |
|---|---|---|---|---|---|---|
| FF-ECXA030X02 | 75° | 3.31 ±0.025 | 2×R0.2 | 7° | Ø1.8 | 1.15 ±0.05 |
| FF-CCGW030102 | 80° | 3.5 ±0.025 | 2×R0.2 | 7° | (Ø1.9) reference | 1.4 ±0.13 |
| YBGW160404(08) | 30° | 9.525 ±0.025 | 2×R0.8 | — | — | — |
The FF-CCGW030102 drawing also shows a 60° countersink; Ø1.9 is a parenthesised reference dimension. The YBGW160404(08) drawing explicitly shows 2×R0.8; the “04” code is not used to invent a second, undrawn geometry.
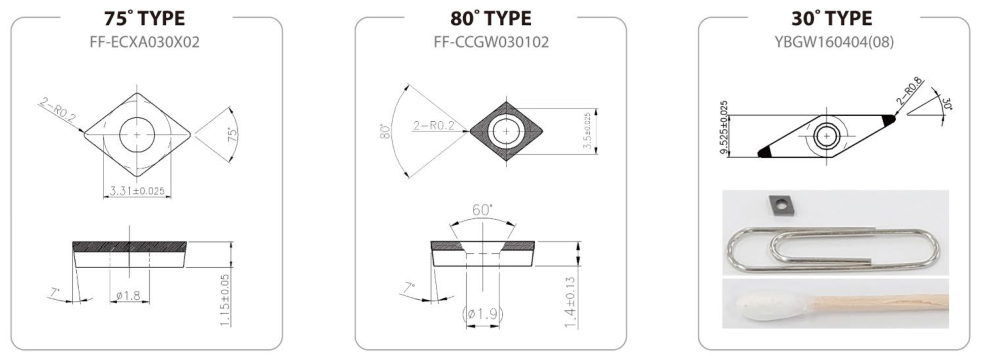
H1/H2: cutting data in the 2023 source context
The accompanying diagram lists H1 and H2 under the source designation “TiSi+” for hardened steel in the H25–H35 range. It gives vc 80–140 m/min, f 0.05–0.15 mm/rev and ap 0.05–0.10 mm. These values describe the programme shown at the time; they are not blanket settings for every micro tool or subsequent PCD design. The exact coating chemistry is not inferred from “TiSi+”.
PCBN ordering references from the 2025 document
The following references preserve the printed combination of model, cutting-corner count, grade, edge designation and order code. An empty cell means that the document provides no order code for that combination. Availability and geometry are confirmed with your enquiry.
The manufacturer confirms CNGA120404 / EB02C020506004 as EB428 GS. The supplementary matrix also preserves the printed combinations for EB319, EB416 and EB454 HS. The repeated “2” and “3” values in the newer matrix’s radius field are not adopted as corner radii.
Part 1
| Metric model | Inch ISO | Cutting corners | Grade / edge | Order code |
|---|---|---|---|---|
| CNGA120402 | CNGA430.5 | 2 | — | — |
| CNGA120404 | CNGA431 | 2 | EB428 GS | EB02C020506004 |
| CNGA120404 | CNGA431 | 2 | EB416 GS | EB02C021106004 |
| CNGA120404 | CNGA431 | 2 | EB419 GS | EB02C022406004 |
| CNGA120404 | CNGA431 | 2 | EB454 GS | EB02C021806004 |
| CNGA120404 | CNGA431 | 2 | EB454 HS | EB02C021807004 |
| CNGA120404 | CNGA431 | 2 | EB210 MT | EB02C023003000 |
| CNGA120408 | CNGA432 | 2 | EB428 GS | EB02C030506004 |
| CNGA120408 | CNGA432 | 2 | EB416 GS | EB02C031106004 |
| CNGA120408 | CNGA432 | 2 | EB419 GS | EB02C032406004 |
| CNGA120408 | CNGA432 | 2 | EB454 GS | EB02C031806004 |
| CNGA120408 | CNGA432 | 2 | EB454 HS | EB02C031807004 |
| CNGA120408 | CNGA432 | 2 | EB71X LT | EB02C033301000 |
| CNGA120408 | CNGA432 | 2 | EB210 MT | EB02C033003000 |
| CNGA120412 | CNGA433 | 2 | EB428 GS | EB02C040506004 |
| CNGA120412 | CNGA433 | 2 | EB416 GS | EB02C041106004 |
| CNGA120412 | CNGA433 | 2 | EB419 GS | EB02C042406004 |
| CNGA120412 | CNGA433 | 2 | EB454 GS | EB02C041806004 |
| CNGA120412 | CNGA433 | 2 | EB454 HS | EB02C041807004 |
| CNGA120412 | CNGA433 | 2 | EB71X LT | EB02C043301000 |
| CNGA120412 | CNGA433 | 2 | EB210 MT | EB02C043003000 |
| CCGW060202 | CCGW2(1.5)0.5 | 2 | EB428 GS | EB02C120506004 |
| CCGW060202 | CCGW2(1.5)0.5 | 2 | EB419 GS | EB02C122406004 |
| CCGW060202 | CCGW2(1.5)0.5 | 2 | EB454 GS | EB02C121806004 |
| CCGW060204 | CCGW2(1.5)1 | 2 | EB428 GS | EB02C130506004 |
| CCGW060204 | CCGW2(1.5)1 | 2 | EB419 GS | EB02C132406004 |
| CCGW060204 | CCGW2(1.5)1 | 2 | EB454 GS | EB02C131806004 |
| CCGW060204 | CCGW2(1.5)1 | 2 | EB71X LT | EB02C133301000 |
| CCGW060208 | CCGW2(1.5)2 | 2 | EB419 GS | EB02C142406004 |
| CCGW09T302 | CCGW3(2.5)0.5 | 2 | EB428 GS | EB02C150506004 |
| CCGW09T302 | CCGW3(2.5)0.5 | 2 | EB419 GS | EB02C152406004 |
| CCGW09T302 | CCGW3(2.5)0.5 | 2 | EB454 GS | EB02C151806004 |
| CCGW09T302 | CCGW3(2.5)0.5 | 2 | EB71X LT | EB02C153301000 |
| CCGW09T302 | CCGW3(2.5)0.5 | 2 | EB210 MT | EB02C163003000* |
| CCGW09T304 | CCGW3(2.5)1 | 2 | EB428 GS | EB02C160506004 |
| CCGW09T304 | CCGW3(2.5)1 | 2 | EB419 GS | EB02C162406004 |
| CCGW09T304 | CCGW3(2.5)1 | 2 | EB454 GS | EB02C161806004 |
| CCGW09T304 | CCGW3(2.5)1 | 2 | EB454 HS | EB02C161807004 |
| CCGW09T304 | CCGW3(2.5)1 | 2 | EB71X LT | EB02C163301000 |
| CCGW09T308 | CCGW3(2.5)2 | 2 | EB428 GS | EB02C170506004 |
| CCGW09T308 | CCGW3(2.5)2 | 2 | EB419 GS | EB02C172406004 |
| CCGW09T308 | CCGW3(2.5)2 | 2 | EB454 GS | EB02C171806004 |
| CCGW09T308 | CCGW3(2.5)2 | 2 | EB454 HS | EB02C171807004 |
| CCGW09T308 | CCGW3(2.5)2 | 2 | EB71X LT | EB02C173301000 |
| DNGA110404 | DNGA331 | 2 | — | — |
| DNGA110408 | DNGA332 | 2 | — | — |
| DNGA110412 | DNGA333 | 2 | — | — |
| DNGA150404 | DNGA431 | 2 | EB428 GS | EB02D060506004 |
| DNGA150404 | DNGA431 | 2 | EB416 GS | EB02D061106004 |
| DNGA150404 | DNGA431 | 2 | EB419 GS | EB02D062406004 |
| DNGA150404 | DNGA431 | 2 | EB454 GS | EB02D061806004 |
| DNGA150404 | DNGA431 | 2 | EB454 HS | EB02D061807004 |
| DNGA150404 | DNGA431 | 2 | EB71X LT | EB02D063301000 |
| DNGA150404 | DNGA431 | 2 | EB210 MT | EB02D063003000 |
| DNGA150408 | DNGA432 | 2 | EB319 GS | EB02D070106003 |
| DNGA150408 | DNGA432 | 2 | EB428 GS | EB02D070506004 |
| DNGA150408 | DNGA432 | 2 | EB416 GS | EB02D071106004 |
| DNGA150408 | DNGA432 | 2 | EB419 GS | EB02D072406004 |
| DNGA150408 | DNGA432 | 2 | EB454 GS | EB02D071806004 |
| DNGA150408 | DNGA432 | 2 | EB454 HS | EB02D071807004 |
| DNGA150408 | DNGA432 | 2 | EB71X LT | EB02D073301000 |
| DNGA150408 | DNGA432 | 2 | EB210 MT | EB02D073003000 |
| DNGA150408 | DNGA432 | 4 | EB416 GS | EB04D071106004 |
| DNGA150412 | DNGA433 | 2 | EB428 GS | EB02D080506004 |
| DNGA150412 | DNGA433 | 2 | EB416 GS | EB02D081106004 |
| DNGA150412 | DNGA433 | 2 | EB419 GS | EB02D082406004 |
| DNGA150412 | DNGA433 | 2 | EB454 GS | EB02D081806004 |
| DNGA150412 | DNGA433 | 2 | EB454 HS | EB02D081807004 |
| DNGA150412 | DNGA433 | 2 | EB71X LT | EB02D083301000 |
| DNGA150412 | DNGA433 | 2 | EB210 MT | EB02D083003000 |
| DNGA150412 | DNGA433 | 4 | EB416 GS | EB04D081106004 |
| DNGA150604 | DNGA441 | 2 | EB428 GS | EB02D100506004 |
| DNGA150604 | DNGA441 | 2 | EB419 GS | EB02D102406004 |
| DNGA150604 | DNGA441 | 2 | EB454 GS | EB02D101806004 |
| DNGA150604 | DNGA441 | 2 | EB71X LT | EB02D103301000 |
| DNGA150604 | DNGA441 | 2 | EB210 MT | EB02D103003000 |
| DNGA150608 | DNGA442 | 2 | EB428 GS | EB02D110506004 |
| DNGA150608 | DNGA442 | 2 | EB416 GS | EB02D111106004 |
| DNGA150608 | DNGA442 | 2 | EB454 GS | EB02D111806004 |
| DNGA150608 | DNGA442 | 2 | EB71X LT | EB02D113301000 |
| DNGA150608 | DNGA442 | 2 | EB210 MT | EB02D113003000 |
| DNGA150608 | DNGA442 | 4 | EB416 GS | EB04D111106004 |
| DNGA150612 | DNGA443 | 2 | EB428 GS | EB02D120506004 |
| DNGA150612 | DNGA443 | 2 | EB416 GS | EB02D121106004 |
| DNGA150612 | DNGA443 | 2 | EB454 GS | EB02D121806004 |
| DNGA150612 | DNGA443 | 2 | EB71X LT | EB02D123301000 |
| DNGA150612 | DNGA443 | 4 | EB416 GS | EB04D121106004 |
| DCGW070202 | DCGW2(1.5)0.5 | 2 | EB428 GS | EB02D150506004 |
| DCGW070202 | DCGW2(1.5)0.5 | 2 | EB419 GS | EB02D152406004 |
| DCGW070202 | DCGW2(1.5)0.5 | 2 | EB454 GS | EB02D151806004 |
| DCGW070204 | DCGW2(1.5)1 | 2 | EB428 GS | EB02D160506004 |
| DCGW070204 | DCGW2(1.5)1 | 2 | EB419 GS | EB02D162406004 |
| DCGW070204 | DCGW2(1.5)1 | 2 | EB454 GS | EB02D161806004 |
| DCGW070204 | DCGW2(1.5)1 | 2 | EB71X LT | EB02D163301000 |
| DCGW070208 | DCGW2(1.5)2 | 2 | — | — |
| DCGW11T302 | DCGW3(2.5)0.5 | 2 | EB428 GS | EB02D180506004 |
| DCGW11T302 | DCGW3(2.5)0.5 | 2 | EB419 GS | EB02D182406004 |
| DCGW11T302 | DCGW3(2.5)0.5 | 2 | EB454 GS | EB02D181806004 |
| DCGW11T302 | DCGW3(2.5)0.5 | 2 | EB71X LT | EB02D183301000 |
| DCGW11T304 | DCGW3(2.5)1 | 2 | EB428 GS | EB02D190506004 |
| DCGW11T304 | DCGW3(2.5)1 | 2 | EB419 GS | EB02D192406004 |
| DCGW11T304 | DCGW3(2.5)1 | 2 | EB454 GS | EB02D191806004 |
| DCGW11T304 | DCGW3(2.5)1 | 2 | EB454 HS | EB02D191807004 |
| DCGW11T304 | DCGW3(2.5)1 | 2 | EB71X LT | EB02D193301000 |
| DCGW11T304 | DCGW3(2.5)1 | 2 | EB210 MT | EB02D193003000 |
| DCGW11T308 | DCGW3(2.5)2 | 2 | EB428 GS | EB02D200506004 |
| DCGW11T308 | DCGW3(2.5)2 | 2 | EB419 GS | EB02D202406004 |
| DCGW11T308 | DCGW3(2.5)2 | 2 | EB454 GS | EB02D201806004 |
| DCGW11T308 | DCGW3(2.5)2 | 2 | EB454 HS | EB02D201807004 |
| DCGW11T308 | DCGW3(2.5)2 | 2 | EB71X LT | EB02D203301000 |
| DCGW11T308 | DCGW3(2.5)2 | 2 | EB210 MT | EB02D203003000 |
| TNGA160404 | TNGA331 | 3 | EB419 GS | EB03T062406004 |
| TNGA160404 | TNGA331 | 3 | EB210 MT | EB03T063003000 |
| TNGA160408 | TNGA332 | 3 | EB428 GS | EB03T070506004 |
| TNGA160408 | TNGA332 | 3 | EB454 GS | EB03T071806004 |
| TNGA160408 | TNGA332 | 3 | EB71X LT | EB03T073301000 |
| TNGA160412 | TNGA333 | 3 | EB210 MT | EB03T083003000 |
| TCGW090202 | TCGW1.8(1.5)0.5 | 3 | — | — |
| TCGW090204 | TCGW1.8(1.5)1 | 3 | EB419 GS | EB03T202406004 |
| TCGW090208 | TCGW1.8(1.5)2 | 3 | — | — |
Part 2
| Metric model | Inch ISO | Cutting corners | Grade / edge | Order code |
|---|---|---|---|---|
| TPGW110202 | TPGW2(1.5)0.5 | 3 | — | — |
| TPGW110204 | TPGW2(1.5)1 | 3 | EB428 GS | EB03T360506004 |
| TPGW110208 | TPGW2(1.5)2 | 3 | — | — |
| TPGW110302 | TPGW220.5 | 3 | — | — |
| TPGW110304 | TPGW221 | 3 | EB428 GS | EB03T390506004 |
| TPGW110304 | TPGW221 | 3 | EB419 GS | EB03T392406004 |
| TPGW110304 | TPGW221 | 3 | EB454 GS | EB03T391806004 |
| TPGW110304 | TPGW221 | 3 | EB210 MT | EB03T393003000 |
| TPGW110308 | TPGW222 | 3 | EB428 GS | EB03T400506004 |
| TPGW110308 | TPGW222 | 3 | EB71X LT | EB03T403301000 |
| VNGA160402 | VNGA330.5 | 2 | — | — |
| VNGA160404 | VNGA331 | 2 | EB428 GS | EB02V020506004 |
| VNGA160404 | VNGA331 | 2 | EB416 GS | EB02V021106004 |
| VNGA160404 | VNGA331 | 2 | EB419 GS | EB02V022406004 |
| VNGA160404 | VNGA331 | 2 | EB454 GS | EB02V021806004 |
| VNGA160404 | VNGA331 | 2 | EB71X LT | EB02V023301000 |
| VNGA160404 | VNGA331 | 4 | EB416 GS | EB04V021106004 |
| VNGA160408 | VNGA332 | 2 | EB428 GS | EB02V030506004 |
| VNGA160408 | VNGA332 | 2 | EB416 GS | EB02V031106004 |
| VNGA160408 | VNGA332 | 2 | EB419 GS | EB02V032406004 |
| VNGA160408 | VNGA332 | 2 | EB454 GS | EB02V031806004 |
| VNGA160408 | VNGA332 | 2 | EB71X LT | EB02V033301000 |
| VNGA160408 | VNGA332 | 4 | EB416 GS | EB04V031106004 |
| VBGW110302 | VBGW220.5 | 2 | EB428 GS | EB02V050506004 |
| VBGW110302 | VBGW220.5 | 2 | EB454 GS | EB02V051806004 |
| VBGW110304 | VBGW221 | 2 | EB428 GS | EB02V060506004 |
| VBGW110304 | VBGW221 | 2 | EB454 GS | EB02V061806004 |
| VBGW110308 | VBGW222 | 2 | — | — |
| VBGW160402 | VBGW330.5 | 2 | EB428 GS | EB02V080506004 |
| VBGW160402 | VBGW330.5 | 2 | EB419 GS | EB02V082406004 |
| VBGW160402 | VBGW330.5 | 2 | EB454 GS | EB02V081806004 |
| VBGW160402 | VBGW330.5 | 2 | EB71X LT | EB02V083301000 |
| VBGW160402 | VBGW330.5 | 2 | EB210 MT | EB02V083003000 |
| VBGW160404 | VBGW331 | 2 | EB428 GS | EB02V090506004 |
| VBGW160404 | VBGW331 | 2 | EB416 GS | EB02V091106004 |
| VBGW160404 | VBGW331 | 2 | EB419 GS | EB02V092406004 |
| VBGW160404 | VBGW331 | 2 | EB454 GS | EB02V091806004 |
| VBGW160404 | VBGW331 | 2 | EB71X LT | EB02V093301000 |
| VBGW160404 | VBGW331 | 2 | EB210 MT | EB02V093003000 |
| VBGW160408 | VBGW332 | 2 | EB428 GS | EB02V100506004 |
| VBGW160408 | VBGW332 | 2 | EB416 GS | EB02V101106004 |
| VBGW160408 | VBGW332 | 2 | EB419 GS | EB02V102406004 |
| VBGW160408 | VBGW332 | 2 | EB454 GS | EB02V101806004 |
| VBGW160408 | VBGW332 | 2 | EB71X LT | EB02V103301000 |
| VBGW160408 | VBGW332 | 2 | EB210 MT | EB02V103003000 |
| VCGW110302 | VCGW220.5 | 2 | — | — |
| VCGW110304 | VCGW221 | 2 | EB428 GS | EB02V150506004 |
| VCGW110304 | VCGW221 | 2 | EB454 GS | EB02V151806004 |
| VCGW110308 | VCGW222 | 2 | — | — |
| VCGW160402 | VCGW330.5 | 2 | EB428 GS | EB02V170506004 |
| VCGW160402 | VCGW330.5 | 2 | EB419 GS | EB02V172406004 |
| VCGW160402 | VCGW330.5 | 2 | EB454 GS | EB02V171806004 |
| VCGW160404 | VCGW331 | 2 | EB428 GS | EB02V180506004 |
| VCGW160404 | VCGW331 | 2 | EB419 GS | EB02V182406004 |
| VCGW160404 | VCGW331 | 2 | EB454 GS | EB02V181806004 |
| VCGW160408 | VCGW332 | 2 | EB428 GS | EB02V190506004 |
| VCGW160408 | VCGW332 | 2 | EB419 GS | EB02V192406004 |
| WNGA080404 | WNGA431 | 2 | — | — |
| WNGA080408 | WNGA432 | 2 | EB428 GS | EB03W070506004 |
| WNGA080408 | WNGA432 | 2 | EB419 GS | EB03W072406004 |
| WNGA080408 | WNGA432 | 2 | EB454 GS | EB03W071806004 |
| WNGA080408 | WNGA432 | 2 | EB210 MT | EB03W073003000 |
*For CCGW09T302, EB02C163003000 is printed on the “02” source row. Confirm this model/code combination before ordering; the code is not silently moved to the “04” row.
Source and comparison: EHWA Q225/Q226, p.24; Q281, pp.8–9. Manufacturer verification: CNGA120404 EB428, PCBN programme. Source edition and current availability are separate matters.
The following tools and enquiry data supplement the CV-joint programme. Designs, cutting materials and contact geometry remain tied to the individual application.
PCBN ball-track milling cutters for CV joints
Constant-velocity joints transmit torque across variable shaft angles. Tool design considers the inner race, outer race, cage and ball tracks. The ball-track cutters described here use steel bodies with application-specific PCBN grades and edge preparations.
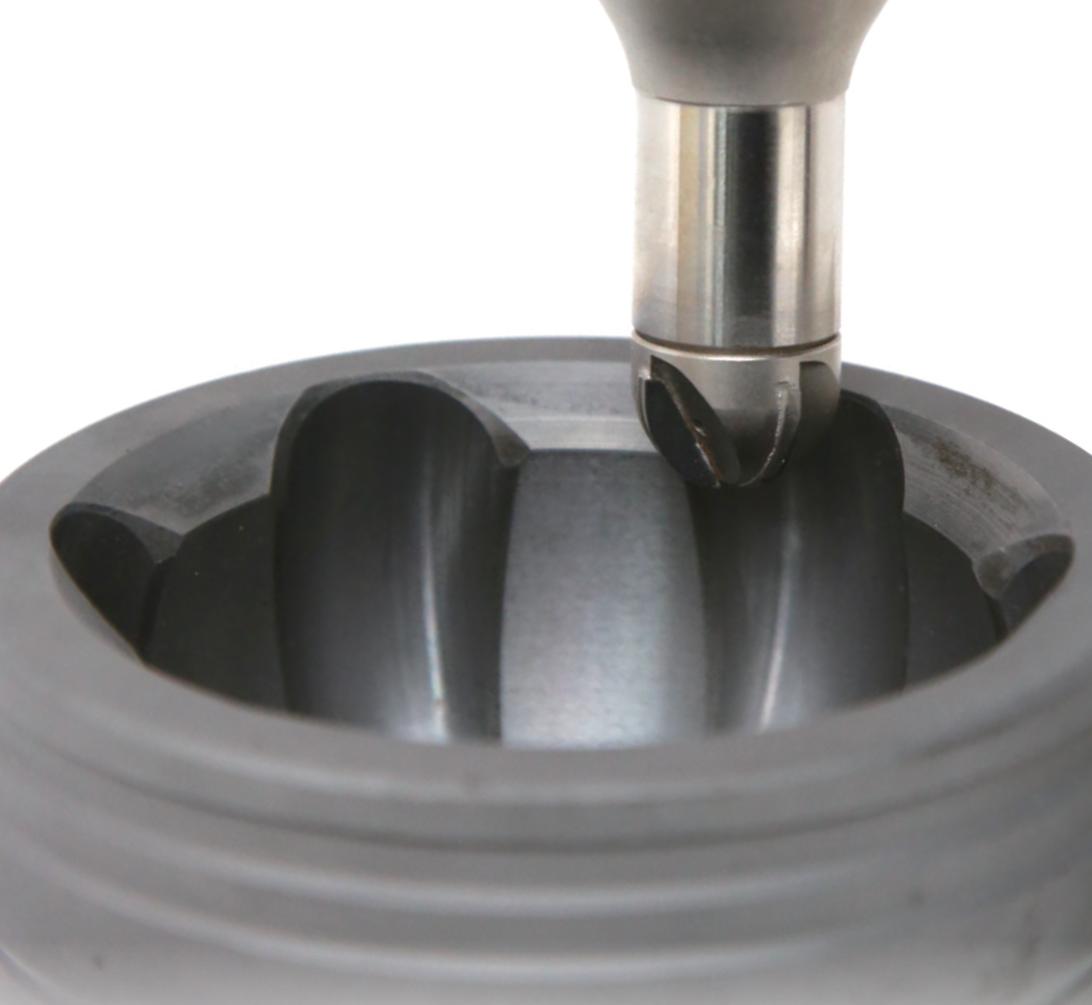
| Series | Body | Flutes Z | Material |
|---|---|---|---|
| EBEB-HF | HF10 / HF12 / HF14 | 4 | PCBN |
| EBEB-HF | Customised | To be specified | PCBN |
| EBEB-ST | ST10 / ST12 | 4 | PCBN |
| EBEB-ST | Customised | To be specified | PCBN |
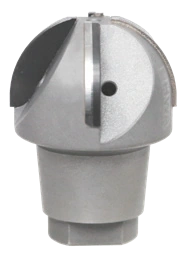
| PCBN grade | Manufacturer property emphasis |
|---|---|
| EB37X | Chemical resistance and higher toughness. |
| EB11 | Wear resistance and high toughness. |
| EB710 | Chemical and wear resistance. |

Ball-track geometry and tool enquiry
The document lists AC, UF, SX, GI and DO joint types and elliptic, gothic and circular ball-track profiles. Consider the profile, gauge ball and contact geometry together. The following fields reproduce the complete technical content of the source questionnaire.
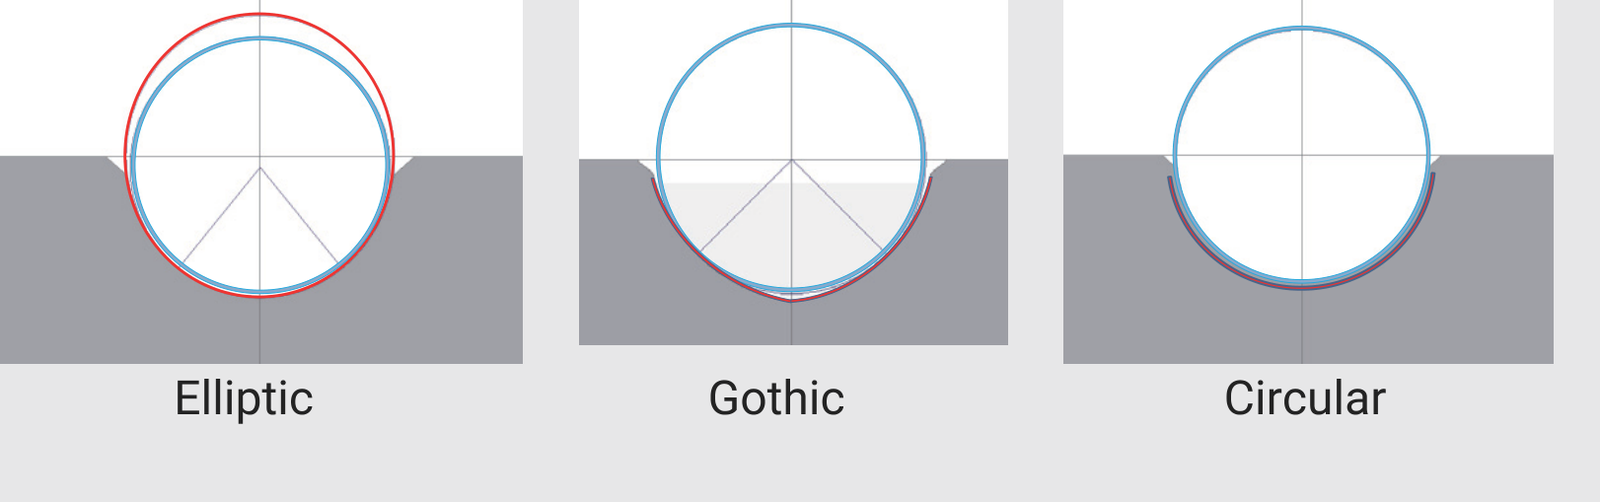
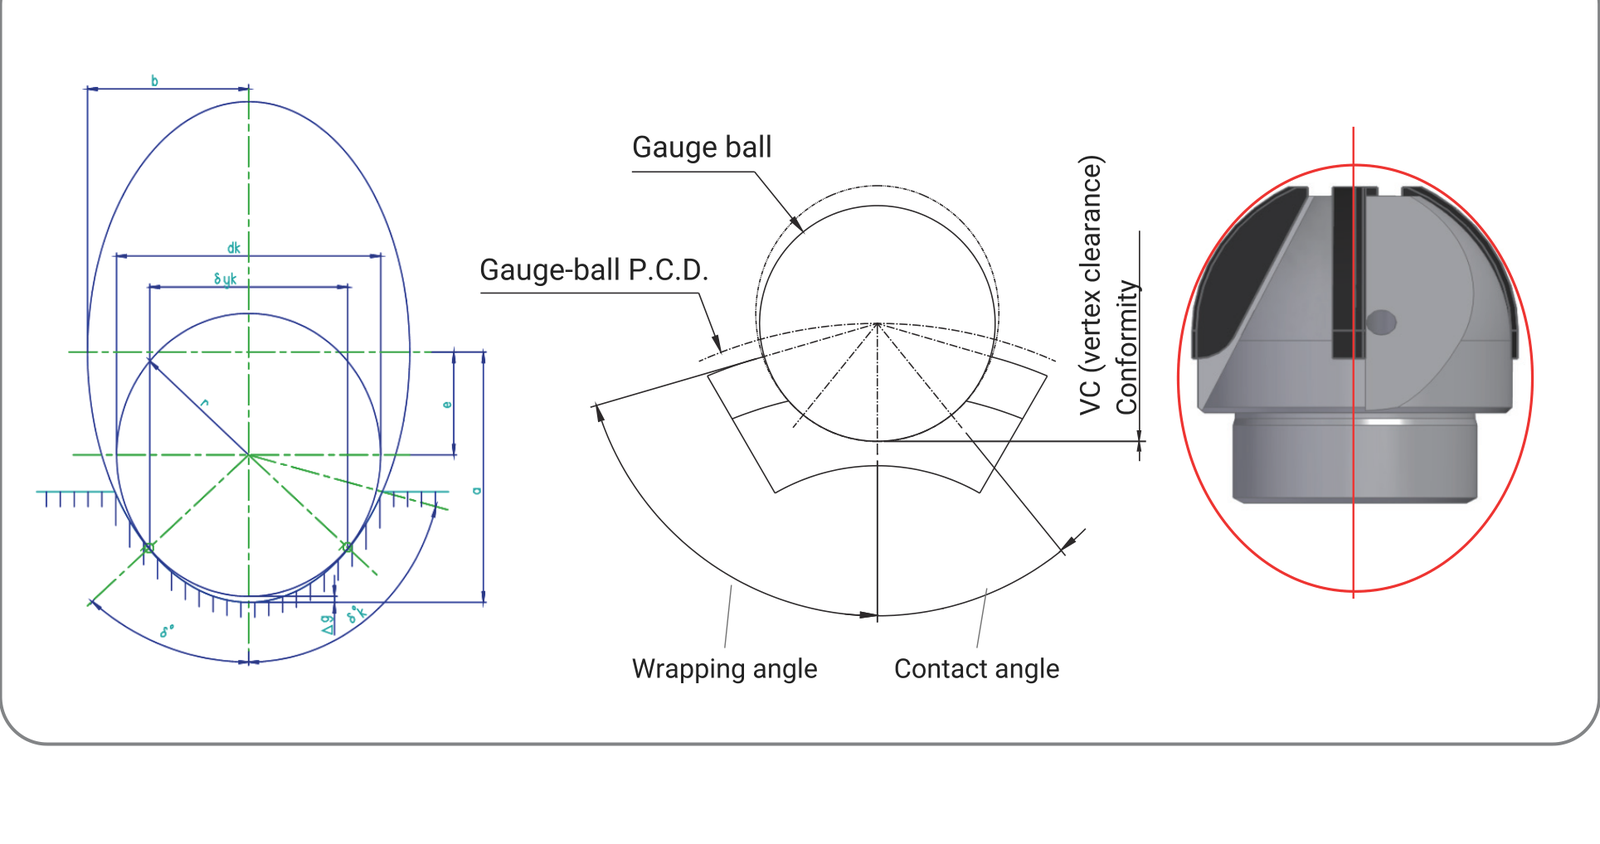
| Enquiry field | Selection/unit |
|---|---|
| Component | Inner race / outer race |
| Track geometry | Elliptic / gothic / circular |
| Gauge-ball diameter | mm |
| Ball-track diameter P.C.D. | mm |
| Contact angle | ° |
| Vertex clearance | mm |
| Conformity | Source field: mm |
| Contact radius | mm |
| Wrapping angle | ° |
| Tool length L | mm |
| Tool setting angle V | ° |
| Machine interface | HSK63 / special |
P.C.D. here denotes the ball-track or gauge-ball pitch-circle diameter; it is not the cutting material PCD. “Conformity” is assigned mm in the source form. Define whether it means a distance, profile dimension or ratio before drawing approval; the questionnaire does not replace an unambiguous contact-geometry definition.
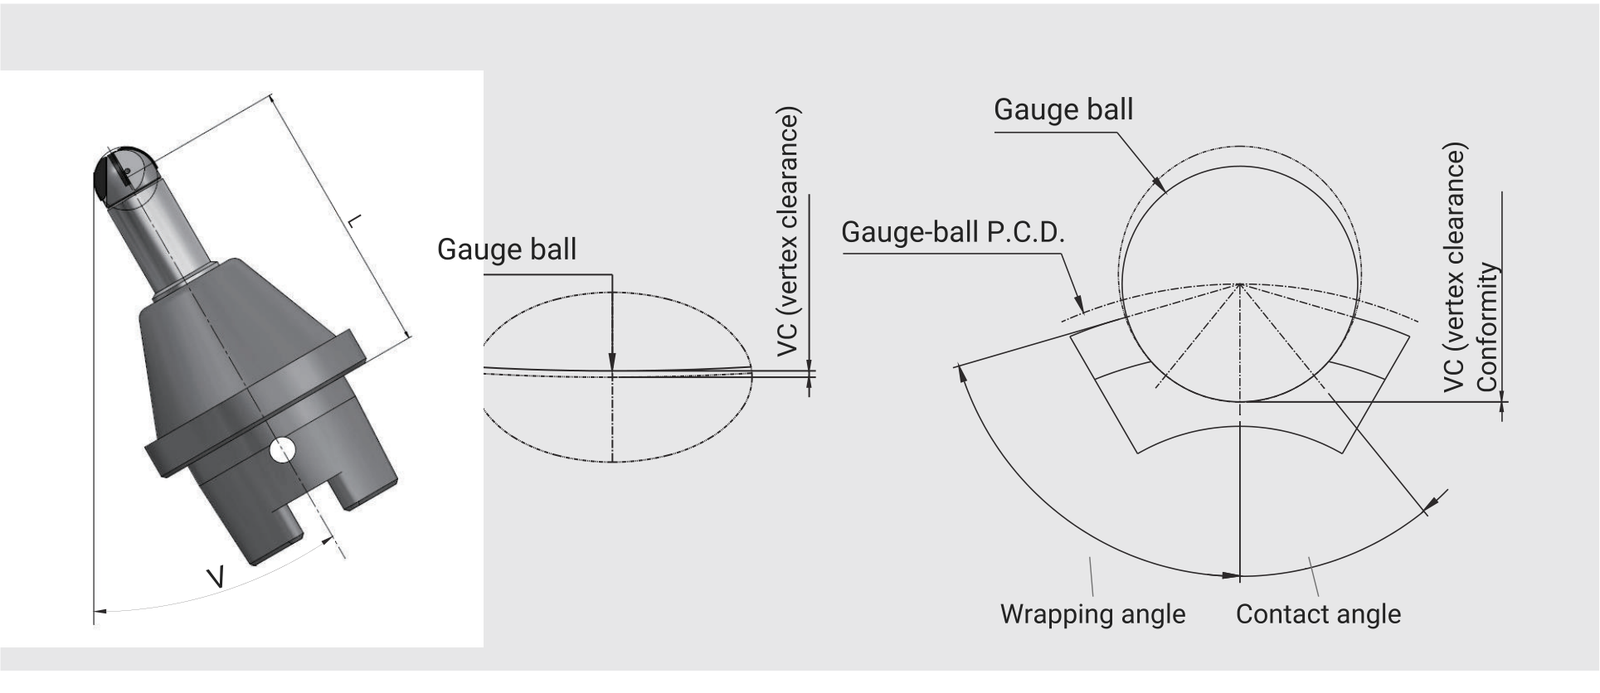
Additional PCBN inserts for hard turning
The application concerns outer and inner races, cages and tripod components in interrupted cutting. The source overview identifies EB73 with an emphasis on chemical resistance and toughness, and EB210 on wear resistance and high toughness. These grades remain tied to this application; the earlier overview does not replace the newer EBC52X data.
| Source code | Machining |
|---|---|
| TNGA160412(16) | Outer/inner race and cage, external and internal machining. |
| CNGA120408 | Tripod joint shaft, outer diameter. |
| DCGW11T308 | Tripod spider. |
TNGA160412(16) remains as the printed combined designation; determine the specific radius/article version from the drawing. The EB73 comparison chart has no result unit or cutting conditions. It is not used to establish a quantitative tool-life benefit.
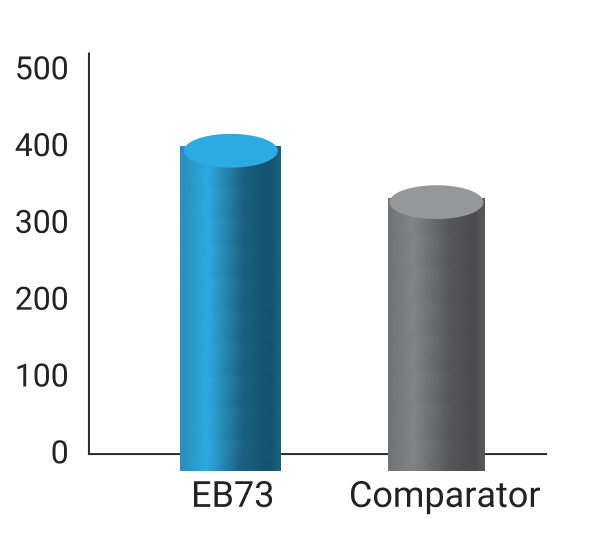

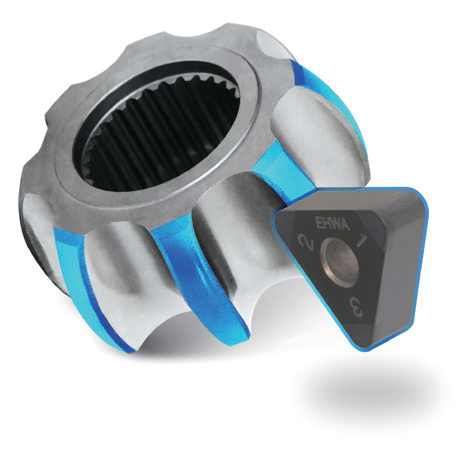
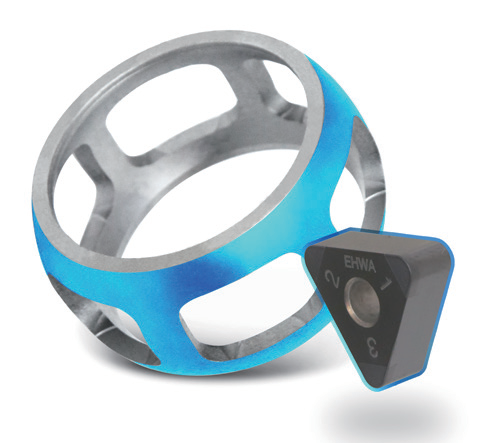

Your tool specification
Grinding and rotary dressers are already covered by the grinding programme: B126M180VBTM for cage windows, B181M160VBTM for outer races, and rotary dressers for the inner race, cage and outer-race diameter. Those data are presented there once.
EHWA Europe: info@ehwadia.de · +49 6173 997780.
Your tooling enquiry
Please specify material, component drawing, machine and interface, operation, cutting data, coolant supply and required tolerances, surface finish and tool life. Samples or a dimensioned drawing help specify custom shapes.
EHWA Europe: info@ehwadia.de, telephone +49 6173 997780.
Sources and editorial edition
Technical basis: EHWA Cutting 2022 (240 pages), EHWA Cutting 2026 QR (24 pages) and Special Tools for Wood Cutting, printing date 06/2024 (2 pages). The editorial edition of this German and English redesign is dated 14 October 2026. Application and trial data are assigned to their respective product sections.
Questions about tool selection
Which PCD and PCBN tools are included in the EHWA catalogue?
The catalogue includes inserts, turning and grooving holders, milling tools, drills, reamers and custom tools. Item codes, dimensions, cutting-material grades and application examples belong to their respective product sections.
What information helps select a cutting tool?
Material and hardness, part drawing, machine and interface, machining stage, cutting data, coolant and required surface finish support selection. Contour and tolerances are particularly important for micro tools and custom forms.